S S Enclave
S S CONSTRUCTIONS · Rangareddy · RERA P02400001626
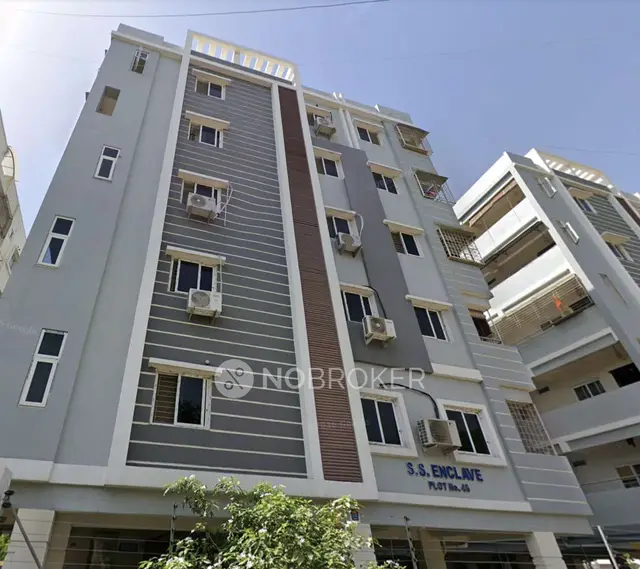
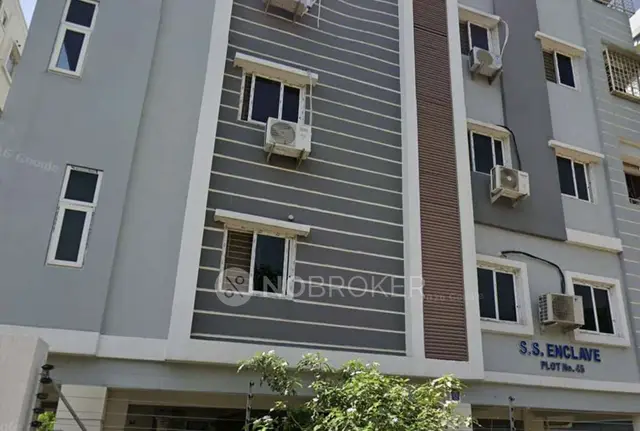
S S ENCLAVE is a residential apartment project in Nallagandla, Serilingampally Mandal, Ranga Reddy District, developed by registered promoter S S CONSTRUCTIONS. It occupies 719.64 m² and comprises one building with 1 Stilt + 5 upper floors. The RERA filing lists 15 homes: 5 2BHK units and 10 3BHK units. Its TG-RERA registration is P02400001626, and the proposed completion date is 16 September 2025.
More from S S Constructions · 3 projects →
01What we found
Read from TG-RERA filings, approvals, land and registration records and court records. A court case is counted only when the court record states this project's survey number with its village, or names the project.
02Check before you pay
8 items to check before you pay, 4 high - from the title chain, court records and approvals, each with what to ask the builder or your advocate. An item may not be a problem with the project: records can be incomplete.
1. Project at a glance
Project identity
| Item | Project record |
|---|---|
| Registered project name | S S ENCLAVE RERA record |
| Project type | Residential apartment project RERA record RERA filing |
| Phase / registered portion | Single registered project; phase description not separately disclosed RERA record |
| TG-RERA registration | P02400001626, granted under section 5; certificate issued 09/02/2020 Approvals record |
| Registration validity | 09/02/2020 to 16/09/2025, unless extended by the Authority Approvals record |
| Registered promoter | S S CONSTRUCTIONS (also styled “S S Constructions” in the certificate) RERA record Corporate record |
| RERA status | The supplied registration record establishes the stated validity period; no extension or current registration-status record is supplied. Approvals record |
Land and geographic identity
| Item | Project record |
|---|---|
| Locality / revenue village | NALLAGANDLA / Nallagandla Village; the certificate also records “Nallagandla” RERA record RERA filing |
| Mandal / district / PIN | Serilingampally / Ranga Reddy / 500019 RERA record |
| Project survey numbers | 302 TO 310, 320 TO 322, 324 TO 361, 363 TO 365, 384, 385, 387 TO 391 AND 399 RERA filing |
| Registered plot description | “WESTERN PORTION OF PLOT NO 45 (ESTERN PART) & ESTERN PORTION OF PLOT NO 45 (WESTERN PART) IN CATEGOR” — the supplied certificate text ends at “CATEGOR” |
| Site extent | 719.64 m²; the filed record gives total area 719.64 m², affected area 0 and net area 719.64 m² RERA filing |
| Boundaries as filed | East: “PART OF PLOY NO 45”; West, North and South: 9 meters wide road RERA filing |
Development identity
| Item | Project record |
|---|---|
| Sanctioning authority | Greater Hyderabad Municipal Corporation (GHMC) Approvals record |
| Principal building approval | GHMC Building Permit Order 2/C20/13808/2019, approved 16 September, 2019 Approvals record |
| Approved built-up area | 1,740.60 m² recorded as residential upper-floors area; the source does not separately identify this figure as gross built-up area RERA filing |
| Building count / configuration | One building; 1 Stilt + 5 upper floors, sanctioned height 14.99 m RERA filing |
| Parking level | Stilt parking area 370.33 m²; a parking-space count is not supplied |
| Approved vs RERA-declared units | GHMC order says the number of units sanctioned must not be increased without prior approval, but the supplied order extraction does not give the sanctioned unit count. RERA filing lists 15 units: 5 2BHK and 10 3BHK. RERA unit table |
Offering and status
| Item | Project record |
|---|---|
| RERA-filed configurations | 2BHK: 5 units; 3BHK: 10 units RERA unit table |
| RERA-filed saleable area | 2BHK: 116.58 m²; 3BHK: 151.19 m² RERA unit table |
| Booking / availability | Portal extract shows 0 booked and 15 available (5 2BHK; 10 3BHK); the portal record supplies no as-of date, so these counts are indicative rather than current confirmation. RERA unit table |
| Promoter-declared completion deadline | 16 September 2025, stated in the Form B affidavit |
| Original / revised deadline | The supplied project record shows the Form B deadline; no separate revised deadline is provided. |
| Construction stage | TG-RERA amenity/progress data records water supply at 30%; the listed other amenity/infrastructure progress percentages are 0%. These are filed progress figures, not independent site verification. RERA amenities |
| Occupancy / completion certificate | No project occupancy or completion certificate is supplied in the reviewed material; certificate status is therefore not established here. Document index |
2. The project story
- S S ENCLAVE is registered as a residential apartment project at the Nallagandla Residential Complex, Nallagandla Village, in Serilingampally Mandal, Ranga Reddy District. The registered land schedule identifies the stated survey-number range and a site area of 719.64 m². The project survey schedule in the RERA certificate is 302 TO 310, 320 TO 322, 324 TO 361, 363 TO 365, 384, 385, 387 TO 391 and 399. RERA record RERA filing
- The GHMC building permit describes one proposed residential building comprising a stilt and five upper floors. The RERA unit record lists 15 apartments—five 2BHK and ten 3BHK. The Form B affidavit by S S CONSTRUCTIONS undertakes completion by 16 September 2025. The supplied records do not establish independently verified construction completion or an issued occupancy certificate. RERA unit table Document index
- The TG-RERA progress extract records water supply at 30% and 0% for the other listed project infrastructure and amenity categories. Those figures describe the filing’s reported status; they do not constitute a site inspection or verification of delivery. RERA amenities
3. Master plan, architecture & building design
- The GHMC permit records a site area of 719.64 m², residential upper-floors area of 1,740.60 m², a stilt area of 370.33 m², one stilt plus five upper floors, and a sanctioned height of 14.99 m. It also records a compound wall of 103.49 running metres, 35 trees, and a first-floor area handed over of 174.47 m². The floor area handed over entry is a permit-recorded figure; it is not evidence that the floor is complete or occupied.
- The building permit identifies a single building, but the supplied drawing-derived data does not establish the number of flats per floor, lift or stair arrangements, building footprint, internal circulation, or a detailed residential/common-area breakdown. The approved built-up-area figure above is kept distinct from the RERA-filed saleable areas and the software-measured carpet area described below. RERA unit table Floor plans
4. Homes, configurations & floor plans
| Configuration | Units | Booked | Available | RERA saleable area | Measured carpet area | Loading (if supplied) |
|---|---|---|---|---|---|---|
| 2BHK | 5 | 0 | 5 | 116.58 m² | 55.4–65.1 m²; median 60.0 m² (software-measured) | 49% |
| 3BHK | 10 | 0 | 10 | 151.19 m² | Not measured in supplied drawing data | Not supplied |
- RERA unit counts, booking counts and saleable areas are from the TG-RERA filing; the portal extract has no as-of date, so bookings and availability should be reconfirmed. The 2BHK carpet-area values and loading are software measurements from the supplied floor-plan drawing data, not RERA disclosures, and are marked as needing review. No drawing-based carpet measurement is supplied for the 3BHK configuration. RERA unit table RERA unit details Floor plans
- Carpet area is a drawing-based measurement of the home’s internal area; saleable area is the RERA-filed figure and is not interchangeable with carpet area. The supplied data does not provide separate measured balcony or utility areas. The measured 2BHK plan identifies a dining area, drawing room, kitchen, two bedrooms and two toilets; those room labels and dimensions are drawing-derived rather than separate RERA area disclosures. RERA unit details Floor plans
5. Parking & vehicle circulation
The GHMC permit records 370.33 m² of stilt parking area. It does not provide a car- or two-wheeler-space count in the supplied extraction, nor does the RERA unit information establish an allocation of parking spaces to individual apartments. No visitor, accessible or mechanical parking provision, vehicle-ramp arrangement, EV charging, or pedestrian/vehicle separation is established by the supplied records. RERA unit table
6. Amenities, recreation & open spaces
The following are facilities appearing in the project records. The amenity progress percentages are filed figures; independent completion verification is not supplied. RERA amenities
| Facility | Description / size | Evidence source | Declared progress / verified status |
|---|---|---|---|
| Tot-lot / green strip | Permit records Tot-lot 0 m²; GHMC condition says the tot-lot is to be fenced and maintained as greenery before occupancy certificate. | RERA amenities | RERA-listed Green Strip/TOT LOT/Park: 0%; not independently verified. |
| Aggregate recreational open space | No area supplied. | RERA amenities | 0%; not independently verified. |
| Community buildings | No size or facility details supplied. | RERA amenities | 0%; not independently verified. |
| Internal roads and footpaths | No dimensions supplied. | RERA amenities | 0%; not independently verified. |
No clubhouse, indoor recreation or specific sports facilities are identified in the supplied project records. RERA amenities Document index
7. Utilities, building services & safety
| Evidence in the project record | Listed as available “YES”; RERA progress is 30%. RERA amenities |
|---|---|
| Status limitation | Water source, storage capacity and treatment arrangements are not supplied. |
| Evidence in the project record | Sewerage (chambers, lines, septic tank, STP) and treatment/disposal are listed; the GHMC permit also requires an ETP. RERA amenities |
|---|---|
| Status limitation | RERA progress is 0%; capacities, detailed system design and completion are not established. |
| Evidence in the project record | Listed as available “YES”; RERA progress is 0%. RERA amenities |
|---|---|
| Status limitation | No drainage design or completion verification supplied. |
| Evidence in the project record | Listed as available “YES”; RERA progress is 0%. GHMC permit records 8 RWHPs and requires a rainwater-harvesting structure/percolation pit. RERA amenities |
|---|---|
| Status limitation | Supplied material does not establish installation or operation. |
| Evidence in the project record | Electrical meter room/sub-station/receiving station is listed as available “YES”; RERA progress is 0%. GHMC permit requires space for a transformer. RERA amenities |
|---|---|
| Status limitation | Supply capacity, backup and installation status are not supplied. |
| Evidence in the project record | Fire protection and fire-safety requirements are listed; RERA progress is 0%. RERA amenities |
|---|---|
| Status limitation | The supplied project extracts do not establish the specific systems, clearances or completed compliance. |
| Evidence in the project record | Listed; RERA progress is 0%. GHMC permit requires a garbage house within the premises. RERA amenities |
|---|---|
| Status limitation | No capacity or completion evidence supplied. |
| Evidence in the project record | No project-specific lift, ramp or accessible-circulation details supplied. Document index |
|---|---|
| Status limitation | Not established by the supplied evidence. |
8. Location, access & connectivity
- The registered location is Nallagandla, Serilingampally Mandal, Ranga Reddy District, Telangana, PIN 500019. The project is identified as lying in the Nallagandla Residential Complex and its site boundaries include 9-meter-wide roads to the west, north and south, as recorded in the RERA land details. RERA record RERA filing
- The supplied location data gives the nearest sampled Outer Ring Road interchange at approximately 5.9 km. This is a measured dataset entry, not a travel-time claim. No public-transport stops, other approach roads or landmark distances are supplied. Location record
9. Developer & development status
- The registered legal promoter is S S CONSTRUCTIONS, identified in the RERA record as a partnership. The project Form B affidavit is signed by Muppa Subbaiah as an authorised signatory for M/s. S S CONSTRUCTIONS and states a completion undertaking of 16 September 2025. Corporate record
- The RERA record lists the promoter’s office address as LODHA BELLEZZA, KPHB COLONY, NALLAGANDLA, NALLAGANDLA, Serilingampally, Ranga Reddy, 500019. The registration certificate separately states the promoter office as Village Kukatpally, Mandal Kukatpally, District Medchal-Malkajgiri, PIN 500072. The supplied records do not provide a corporate registration identifier, official website, or contact details. Corporate record
- The project is a single registered building in the supplied record. The filed progress extract lists water supply at 30% and the other listed amenity/infrastructure categories at 0%; there is no independent construction-progress verification or occupancy certificate in the materials reviewed. RERA amenities Document index
10. Approvals, official records & documents
| Identifier / date | P02400001626; issued 09/02/2020; stated validity to 16/09/2025 |
|---|---|
| What the supplied record establishes | Registration certificate for S S ENCLAVE; records promoter, location, survey schedule and conditions including the separate-account requirement. |
| Identifier / date | 2/C20/13808/2019; 16 September, 2019 |
|---|---|
| What the supplied record establishes | Building Permit Order for the S S CONSTRUCTIONS project at Nallagandla; records the one-stilt/five-upper-floor building and permit parameters. |
| Identifier / date | Verified 5 December 2019 |
|---|---|
| What the supplied record establishes | Promoter declaration by Muppa Subbaiah for S S CONSTRUCTIONS, including the declared title/encumbrance statements and completion undertaking. |
| Identifier / date | Document 17725 |
|---|---|
| What the supplied record establishes | Drawing data used for software measurement of 2BHK layouts; measurements are not RERA-filed carpet-area disclosures. |
| Identifier / date | Not established in the supplied extracted material |
|---|---|
| What the supplied record establishes | No extracted project-specific layout approval document is available here. Document index HMDA |
| Identifier / date | Not supplied |
|---|---|
| What the supplied record establishes | Issuance and scope are not established by the reviewed records. Document index |
1. Project at a glance
Project identity
Registered project name: S S ENCLAVE
Project type: Residential apartment project
Phase / registered portion: Single registered project; phase description not separately disclosed
TG-RERA registration: P02400001626, granted under section 5; certificate issued 09/02/2020
Registration validity: 09/02/2020 to 16/09/2025, unless extended by the Authority
Registered promoter: S S CONSTRUCTIONS (also styled “S S Constructions” in the certificate)
RERA status: The supplied registration record establishes the stated validity period; no extension or current registration-status record is supplied.
Land and geographic identity
Locality / revenue village: NALLAGANDLA / Nallagandla Village; the certificate also records “Nallagandla”
Mandal / district / PIN: Serilingampally / Ranga Reddy / 500019
Project survey numbers: 302 TO 310, 320 TO 322, 324 TO 361, 363 TO 365, 384, 385, 387 TO 391 AND 399
Registered plot description: “WESTERN PORTION OF PLOT NO 45 (ESTERN PART) & ESTERN PORTION OF PLOT NO 45 (WESTERN PART) IN CATEGOR” — the supplied certificate text ends at “CATEGOR”
Site extent: 719.64 m²; the filed record gives total area 719.64 m², affected area 0 and net area 719.64 m²
Boundaries as filed: East: “PART OF PLOY NO 45”; West, North and South: 9 meters wide road
Development identity
Sanctioning authority: Greater Hyderabad Municipal Corporation (GHMC)
Principal building approval: GHMC Building Permit Order 2/C20/13808/2019, approved 16 September, 2019
Approved built-up area: 1,740.60 m² recorded as residential upper-floors area; the source does not separately identify this figure as gross built-up area
Building count / configuration: One building; 1 Stilt + 5 upper floors, sanctioned height 14.99 m
Parking level: Stilt parking area 370.33 m²; a parking-space count is not supplied
Approved vs RERA-declared units: GHMC order says the number of units sanctioned must not be increased without prior approval, but the supplied order extraction does not give the sanctioned unit count. RERA filing lists 15 units: 5 2BHK and 10 3BHK.
Offering and status
RERA-filed configurations: 2BHK: 5 units; 3BHK: 10 units
RERA-filed saleable area: 2BHK: 116.58 m²; 3BHK: 151.19 m²
Booking / availability: Portal extract shows 0 booked and 15 available (5 2BHK; 10 3BHK); the portal record supplies no as-of date, so these counts are indicative rather than current confirmation.
Promoter-declared completion deadline: 16 September 2025, stated in the Form B affidavit
Original / revised deadline: The supplied project record shows the Form B deadline; no separate revised deadline is provided.
Construction stage: TG-RERA amenity/progress data records water supply at 30%; the listed other amenity/infrastructure progress percentages are 0%. These are filed progress figures, not independent site verification.
Occupancy / completion certificate: No project occupancy or completion certificate is supplied in the reviewed material; certificate status is therefore not established here.
2. The project story
- S S ENCLAVE is registered as a residential apartment project at the Nallagandla Residential Complex, Nallagandla Village, in Serilingampally Mandal, Ranga Reddy District. The registered land schedule identifies the stated survey-number range and a site area of 719.64 m². The project survey schedule in the RERA certificate is 302 TO 310, 320 TO 322, 324 TO 361, 363 TO 365, 384, 385, 387 TO 391 and 399.
- The GHMC building permit describes one proposed residential building comprising a stilt and five upper floors. The RERA unit record lists 15 apartments—five 2BHK and ten 3BHK. The Form B affidavit by S S CONSTRUCTIONS undertakes completion by 16 September 2025. The supplied records do not establish independently verified construction completion or an issued occupancy certificate.
- The TG-RERA progress extract records water supply at 30% and 0% for the other listed project infrastructure and amenity categories. Those figures describe the filing’s reported status; they do not constitute a site inspection or verification of delivery.
3. Master plan, architecture & building design
- The GHMC permit records a site area of 719.64 m², residential upper-floors area of 1,740.60 m², a stilt area of 370.33 m², one stilt plus five upper floors, and a sanctioned height of 14.99 m. It also records a compound wall of 103.49 running metres, 35 trees, and a first-floor area handed over of 174.47 m². The floor area handed over entry is a permit-recorded figure; it is not evidence that the floor is complete or occupied.
- The building permit identifies a single building, but the supplied drawing-derived data does not establish the number of flats per floor, lift or stair arrangements, building footprint, internal circulation, or a detailed residential/common-area breakdown. The approved built-up-area figure above is kept distinct from the RERA-filed saleable areas and the software-measured carpet area described below.
4. Homes, configurations & floor plans
| Configuration | Units | Booked | Available | RERA saleable area | Measured carpet area | Loading (if supplied) |
|---|---|---|---|---|---|---|
| 2BHK | 5 | 0 | 5 | 116.58 m² | 55.4–65.1 m²; median 60.0 m² (software-measured) | 49% |
| 3BHK | 10 | 0 | 10 | 151.19 m² | Not measured in supplied drawing data | Not supplied |
- RERA unit counts, booking counts and saleable areas are from the TG-RERA filing; the portal extract has no as-of date, so bookings and availability should be reconfirmed. The 2BHK carpet-area values and loading are software measurements from the supplied floor-plan drawing data, not RERA disclosures, and are marked as needing review. No drawing-based carpet measurement is supplied for the 3BHK configuration.
- Carpet area is a drawing-based measurement of the home’s internal area; saleable area is the RERA-filed figure and is not interchangeable with carpet area. The supplied data does not provide separate measured balcony or utility areas. The measured 2BHK plan identifies a dining area, drawing room, kitchen, two bedrooms and two toilets; those room labels and dimensions are drawing-derived rather than separate RERA area disclosures.
5. Parking & vehicle circulation
The GHMC permit records 370.33 m² of stilt parking area. It does not provide a car- or two-wheeler-space count in the supplied extraction, nor does the RERA unit information establish an allocation of parking spaces to individual apartments. No visitor, accessible or mechanical parking provision, vehicle-ramp arrangement, EV charging, or pedestrian/vehicle separation is established by the supplied records.
6. Amenities, recreation & open spaces
The following are facilities appearing in the project records. The amenity progress percentages are filed figures; independent completion verification is not supplied.
| Facility | Description / size | Evidence source | Declared progress / verified status |
|---|---|---|---|
| Tot-lot / green strip | Permit records Tot-lot 0 m²; GHMC condition says the tot-lot is to be fenced and maintained as greenery before occupancy certificate. | RERA-listed Green Strip/TOT LOT/Park: 0%; not independently verified. | |
| Aggregate recreational open space | No area supplied. | 0%; not independently verified. | |
| Community buildings | No size or facility details supplied. | 0%; not independently verified. | |
| Internal roads and footpaths | No dimensions supplied. | 0%; not independently verified. |
No clubhouse, indoor recreation or specific sports facilities are identified in the supplied project records.
7. Utilities, building services & safety
| Evidence in the project record | Listed as available “YES”; RERA progress is 30%. |
|---|---|
| Status limitation | Water source, storage capacity and treatment arrangements are not supplied. |
| Evidence in the project record | Sewerage (chambers, lines, septic tank, STP) and treatment/disposal are listed; the GHMC permit also requires an ETP. |
|---|---|
| Status limitation | RERA progress is 0%; capacities, detailed system design and completion are not established. |
| Evidence in the project record | Listed as available “YES”; RERA progress is 0%. |
|---|---|
| Status limitation | No drainage design or completion verification supplied. |
| Evidence in the project record | Listed as available “YES”; RERA progress is 0%. GHMC permit records 8 RWHPs and requires a rainwater-harvesting structure/percolation pit. |
|---|---|
| Status limitation | Supplied material does not establish installation or operation. |
| Evidence in the project record | Electrical meter room/sub-station/receiving station is listed as available “YES”; RERA progress is 0%. GHMC permit requires space for a transformer. |
|---|---|
| Status limitation | Supply capacity, backup and installation status are not supplied. |
| Evidence in the project record | Fire protection and fire-safety requirements are listed; RERA progress is 0%. |
|---|---|
| Status limitation | The supplied project extracts do not establish the specific systems, clearances or completed compliance. |
| Evidence in the project record | Listed; RERA progress is 0%. GHMC permit requires a garbage house within the premises. |
|---|---|
| Status limitation | No capacity or completion evidence supplied. |
| Evidence in the project record | No project-specific lift, ramp or accessible-circulation details supplied. |
|---|---|
| Status limitation | Not established by the supplied evidence. |
8. Location, access & connectivity
- The registered location is Nallagandla, Serilingampally Mandal, Ranga Reddy District, Telangana, PIN 500019. The project is identified as lying in the Nallagandla Residential Complex and its site boundaries include 9-meter-wide roads to the west, north and south, as recorded in the RERA land details.
- The supplied location data gives the nearest sampled Outer Ring Road interchange at approximately 5.9 km. This is a measured dataset entry, not a travel-time claim. No public-transport stops, other approach roads or landmark distances are supplied.
9. Developer & development status
- The registered legal promoter is S S CONSTRUCTIONS, identified in the RERA record as a partnership. The project Form B affidavit is signed by Muppa Subbaiah as an authorised signatory for M/s. S S CONSTRUCTIONS and states a completion undertaking of 16 September 2025.
- The RERA record lists the promoter’s office address as LODHA BELLEZZA, KPHB COLONY, NALLAGANDLA, NALLAGANDLA, Serilingampally, Ranga Reddy, 500019. The registration certificate separately states the promoter office as Village Kukatpally, Mandal Kukatpally, District Medchal-Malkajgiri, PIN 500072. The supplied records do not provide a corporate registration identifier, official website, or contact details.
- The project is a single registered building in the supplied record. The filed progress extract lists water supply at 30% and the other listed amenity/infrastructure categories at 0%; there is no independent construction-progress verification or occupancy certificate in the materials reviewed.
10. Approvals, official records & documents
| Identifier / date | P02400001626; issued 09/02/2020; stated validity to 16/09/2025 |
|---|---|
| What the supplied record establishes | Registration certificate for S S ENCLAVE; records promoter, location, survey schedule and conditions including the separate-account requirement. |
| Identifier / date | 2/C20/13808/2019; 16 September, 2019 |
|---|---|
| What the supplied record establishes | Building Permit Order for the S S CONSTRUCTIONS project at Nallagandla; records the one-stilt/five-upper-floor building and permit parameters. |
| Identifier / date | Verified 5 December 2019 |
|---|---|
| What the supplied record establishes | Promoter declaration by Muppa Subbaiah for S S CONSTRUCTIONS, including the declared title/encumbrance statements and completion undertaking. |
| Identifier / date | Document 17725 |
|---|---|
| What the supplied record establishes | Drawing data used for software measurement of 2BHK layouts; measurements are not RERA-filed carpet-area disclosures. |
| Identifier / date | Not established in the supplied extracted material |
|---|---|
| What the supplied record establishes | No extracted project-specific layout approval document is available here. |
| Identifier / date | Not supplied |
|---|---|
| What the supplied record establishes | Issuance and scope are not established by the reviewed records. |
Frequently asked questions
Is S S ENCLAVE registered with Telangana RERA?
Yes. S S ENCLAVE is registered with the Telangana Real Estate Regulatory Authority as P02400001626; the registration status is New Project.
Who is the developer of S S ENCLAVE?
The promoter named in the RERA registration is S S CONSTRUCTIONS.
Where is S S ENCLAVE located?
S S ENCLAVE is in NALLAGANDLA, Serilingampally, Rangareddy, Telangana (500019).
When will S S ENCLAVE be completed?
The promoter's proposed date of completion filed with RERA is 16/09/2025. This is the promoter's declaration, not a guarantee.
More projects in Nallagandla