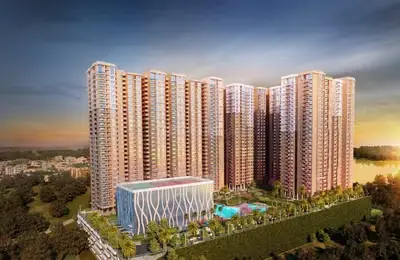
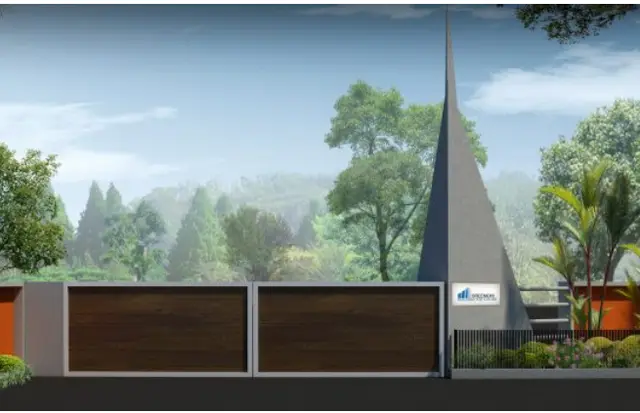
Sai Anandamai Block-A
SAI INFRA · Medchal-Malkajgiri · RERA P02200006725
SAI ANANDAMAI BLOCK-A is a residential apartment project in M.C.K BOCK 2, Hyder Nagar, Kukatpally, Medchal-Malkajgiri. The registered promoter is SAI INFRA. The project has a registered site area of 334.37 sq. m, one building with 1 Stilt + 5 upper floors, and 10 2BHK homes, each with a filed saleable area of 115.4 sq. m. Its TG-RERA registration is P02200006725, and the Form B declaration undertakes completion by 22-06-2026.
More from Sai Infra · 3 projects →
01What we found
Read from TG-RERA filings, approvals, land and registration records and court records. A court case is counted only when the court record states this project's survey number with its village, or names the project.
02Check before you pay
10 items to check before you pay, 3 high - from the title chain, court records and approvals, each with what to ask the builder or your advocate. An item may not be a problem with the project: records can be incomplete.
1. Project at a glance
Project identity
| Field | Project record |
|---|---|
| Registered name | SAI ANANDAMAI BLOCK-A RERA record |
| Project type / status | Residential apartment project; TG-RERA record describes it as a New Project. RERA record RERA filing |
| Registered phase / portion | BLOCK-A is the registered project name. A separate phase-wise description is not disclosed. RERA record |
| TG-RERA registration | P02200006725, granted under section 5; valid from 21/08/2023 to 22/06/2026. The certificate states “2 years”; registration validity is not the same as the completion deadline. |
| Registered promoter | SAI INFRA (also shown as Sai Infra); the RERA record identifies the organization type as Proprietorship. RERA record RERA filing Corporate record |
| Registered RERA status | Registration certificate on file; the supplied record gives the validity dates above and does not identify an extension. Approvals record |
Land and geographic identity
| Field | Project record |
|---|---|
| Registered locality | M.C.K BOCK 2, Hyder Nagar RERA record RERA filing |
| Revenue village | Hyder Nagar in the RERA identity record. RERA record RERA filing |
| Mandal / district / PIN | Kukatpally / Medchal-Malkajgiri / 500085 RERA record |
| Project survey numbers | 148 TO 155 (the registration certificate’s wording). The permit also refers to 148 TO 155. RERA record |
| Subdivisions | No project-specific survey subdivisions are stated in the registration certificate or project identity fields. RERA filing |
| Plot identifiers | 487P AND 488P RERA filing |
| Registered site area | Total and net area each recorded as 334.37 sq. m in the RERA land details. The building permit separately states a net plot area of 332.43 Sq. Mtrs. RERA filing |
| Recorded affected area | Road widening/FTL/Nala widening: 00 sq. m in the RERA land details; the building permit records road-affected area 0.0 and nala-affected area 0.0 Sq. Mtrs. RERA filing |
| Boundaries | East: PLOT NO 486; West: 30 FEET ROAD; North: PART OF PLOT NO 487AND 488; South: 30 FEET ROAD. RERA filing |
Development identity
| Field | Project record |
|---|---|
| Sanctioning authority | Greater Hyderabad Municipal Corporation (GHMC) Approvals record |
| Principal building approval | Permit No. 2031/GHMC/KPL/2023-BP, dated 22 June, 2023; file No. 006269/GHMC/3122/KPL2/2023-BP. Approvals record |
| Approved built-up area | 918.50 Sq.Mt. for five upper floors; the permit separately records 183.7 Sq.Mt. for the stilt. |
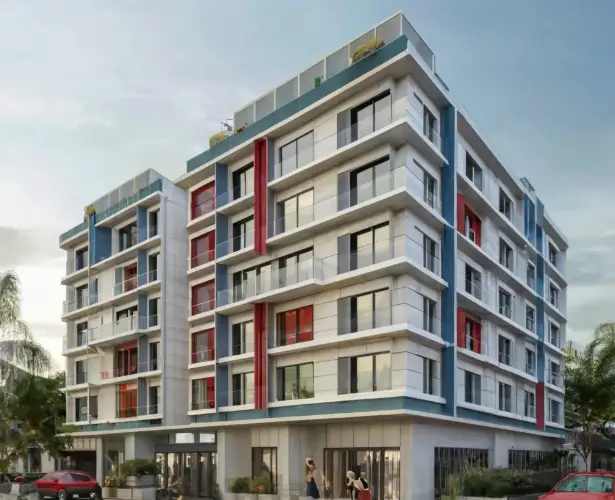
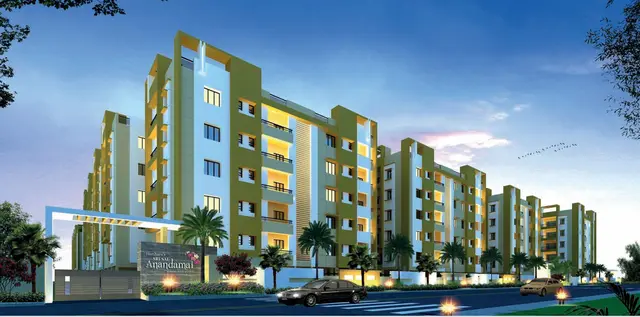
| Building count / configuration | One proposed residential building, sanctioned as 1 Stilt + 5 upper floors. The RERA record lists one building/block and one proposed building unit; the unit inventory lists 10 homes. RERA record RERA unit table |
| Height | 14.95 as recorded in the permit; the supplied field does not state a unit. |
| Parking | Permit records Total Parking Area 183.7; no parking-space count is supplied. The permit requires approved stilt/cellar parking to be used exclusively for vehicle parking, but the supplied building configuration identifies a stilt and does not identify a cellar. |
| Layout approval reference | LRS349 AND LRS 352/ CR-14/WZ/GHMC/2012 appears in the building-permit record; an LP number is not disclosed in the RERA record. HMDA |
Offering and status
| Field | Project record |
|---|---|
| RERA-filed configuration | 2BHK, 10 units; filed saleable area 115.4 sq. m per unit. RERA unit table RERA unit details |
| Booking / availability | 0 booked; 10 available in the portal-derived record. No as-of date is supplied for these counts, so they are indicative rather than a current inventory confirmation. RERA unit table RERA unit details |
| RERA completion undertaking | The Form B declaration undertakes completion by 22-06-2026. |
| Registration validity | Ends 22/06/2026 unless extended by the Authority, according to the certificate. This is a separate registration date, not an occupancy certificate. |
| Occupancy / completion certificate | No occupancy or completion certificate is included in the supplied project documents. The building permit says an occupancy certificate is compulsory before occupation. Document index |
| Construction stage | A third-party vendor record describes the project as “Under Construction”; no independently verified site-progress evidence is supplied. Promoter website |
2. The project story
SAI ANANDAMAI BLOCK-A is a residential apartment project registered with TG-RERA for the Hyder Nagar site in Kukatpally Mandal, Medchal-Malkajgiri District. The RERA record identifies the locality as M.C.K BOCK 2, the site as Plot No. 487P and 488P, and the survey-number range as 148 TO 155. RERA record RERA filing RERA filing
The GHMC building permit describes one proposed residential building with 1 Stilt + 5 upper floors. TG-RERA’s unit record lists ten 2BHK apartments. The promoter’s Form B declaration undertakes completion by 22-06-2026; this is a declared timeline, not evidence that construction has reached a particular stage or that the building is complete. The supplied file includes no occupancy certificate. RERA unit table Document index
A vendor record labels the project “Under Construction,” but the evidence supplied does not independently verify on-site progress. Promoter website
3. Master plan, architecture & building design
The GHMC permit sanctions a single residential building with 1 Stilt + 5 upper floors, a stated height of 14.95 (unit not stated), and 918.50 Sq.Mt. for the five upper floors. It separately records 183.7 Sq.Mt. for the stilt and Total Parking Area 183.7. The permit states plot area 334.37 Sq. Mtrs and net plot area 332.43 Sq. Mtrs.
The permit identifies M/s. SAI INFRA as applicant and MS. DARSHAN CONSTRUCTIONS as developer/builder. It records setbacks of Front 3, Rear 2, Side I 2, and Side II 2; units are not shown for these figures in the supplied extraction.
The permit also records four rain-water-harvesting pits, space for a transformer, and a garbage house. It identifies a tot-lot as “NA” in its amenities/utilities extraction, while its conditions refer to fencing and maintaining a tot-lot before issue of an occupancy certificate. These are permit-record details; the supplied material does not establish which facilities have been completed.
No supported details are supplied for the building footprint, flats per floor, lift or stair count, internal circulation, landscape-area measurement, residential/common-area breakdown, or phase organization beyond the registered BLOCK-A name. The approved plan document is on file, but the supplied drawing extraction does not provide those particulars.
4. Homes, configurations & floor plans
| Configuration | Units | Booked | Available | RERA saleable area | Measured carpet area | Loading |
|---|---|---|---|---|---|---|
| 2BHK | 10 | 0 | 10 | 115.4 sq. m | 66.5 sq. m median, minimum and maximum; 716 sq. ft | 42% |
RERA-filed unit counts and saleable area are from the project record; booking counts have no supplied as-of date and should be confirmed with TG-RERA and the promoter. RERA unit table RERA unit details
The carpet-area figure is software-measured from the approved floor-plan drawing geometry, not a RERA-filed carpet-area disclosure; the measurement record says two flat designs were measured and that both measurements need review. The same drawing-based record gives one example flat’s kitchen as 4.0 × 2.01 m, bedrooms as 3.85 × 2.99 m and 4.0 × 3.18 m, dining area as 3.0 × 3.0 m, two toilets each 2.5 × 1.2 m, a 1.20 M. WIDE BALC measured as 1.23 × 1.32 m, and utility measured as 1.0 × 3.0 m. These are drawing measurements, not independently verified built dimensions. RERA unit details Floor plans
Carpet area is the measured usable area within the apartment; balcony and utility are separately identified in the drawing measurement. RERA saleable area is a distinct filed measure and can include the home’s share of common areas. The supplied record does not provide a separate RERA-filed carpet-area figure. Floor plans RERA unit details
5. Parking & vehicle circulation
The GHMC permit records Total Parking Area 183.7 and identifies the stilt as 183.7 Sq.Mt. It requires the stilt/cellar areas approved for parking to be used exclusively for vehicle parking, without partition walls or rolling shutters, and not to be converted or misused. The supplied permit extraction does not state the number of car or two-wheeler spaces, whether any spaces are visitor or accessible spaces, or how parking is allocated to individual apartments.
The RERA unit record marks the 2BHK units as mortgaged, but does not provide a parking-allotment schedule. A parking area shown or described in a sanction does not by itself establish exclusive allocation to a particular buyer. RERA unit table
6. Amenities, recreation & open spaces
| Description / size | 4 pits; the permit specifies a rain-water-harvesting structure (percolation pit). |
|---|---|
| Evidence source | GHMC building permit |
| Declared progress / verified status | Sanction/permit requirement recorded; completion not verified. |
| Description / size | Space for a transformer is recorded. |
|---|---|
| Evidence source | GHMC building permit |
| Declared progress / verified status | Permit-record provision; completion not verified. |
| Description / size | A garbage house is recorded as a permit requirement. |
|---|---|
| Evidence source | GHMC building permit |
| Declared progress / verified status | Permit-record provision; completion not verified. |
| Description / size | Permit extraction lists “Tot Lot NA”; permit conditions refer to fencing and maintaining a tot-lot as greenery before occupancy certificate. |
|---|---|
| Evidence source | GHMC building permit |
| Declared progress / verified status | Not established as delivered; permit record contains both entries. |
| Description / size | The supplied RERA amenity record lists “Community Buildings” and “Aggregate area of recreational Open Space” without a stated size or completion evidence. |
|---|---|
| Evidence source | RERA amenity record RERA amenities |
| Declared progress / verified status | Progress recorded as 0%; no independent completion verification supplied. |
A vendor lists a swimming pool, clubhouse, fitness center, play zones, sports areas and landscaped gardens, but these are vendor-described facilities, not established here as GHMC-sanctioned or delivered project amenities. Promoter website
7. Utilities, building services & safety
The TG-RERA amenity record marks water supply, sewerage, storm-water drains, treatment and disposal of sewage/sullage water, solid-waste management, rainwater harvesting, energy management, fire protection/fire-safety requirements, and an electrical meter room/sub-station/receiving station as available. Each listed amenity has a recorded progress value of 0%; this is a portal record, not independent confirmation of actual site condition. RERA amenities
The GHMC permit requires construction of a rain-water-harvesting structure and provision of transformer space and a garbage house. It also states that public water and electricity connections will be provided only on production of an occupancy certificate. The permit places fire-fighting installations and structural/means-of-escape safety requirements among the owner, builder/developer, architect and site engineer’s responsibilities, and requires an occupancy Fire NOC before issue of the occupancy certificate. These are permit conditions, not evidence that the systems or clearances have been completed.
The supplied record does not establish water source or storage/treatment capacity, STP capacity or reuse arrangements, electrical backup capacity, lift number or capacity, CCTV/access-control provision, or accessible routes and facilities. Vendor-listed service claims are not treated as verified project provision. Document index RERA amenities Promoter website
8. Location, access & connectivity
The registered project location is M.C.K BOCK 2, Hyder Nagar, Kukatpally Mandal, Medchal-Malkajgiri District, PIN 500085. The building-permit record describes the site as HYDER NAGAR (Circle 14A) and identifies Moosapet as the village field in that permit extraction. The RERA registration certificate identifies Hyder Nagar, Kukatpally. RERA record
The site’s recorded boundaries include 30 FEET ROAD on both the west and south. The location record supplies one measured connectivity distance: HITEC City — 5.0 km from the cadastral parcel centroid. RERA filing Location record Cadastral map
The vendor describes access to metro stations, IT hubs, schools, hospitals and shopping destinations, including Miyapur Metro Station and KPHB Colony Metro Station, but supplies no measured distances or travel times for these claims. Promoter website
9. Developer & development status
The registered promoter is SAI INFRA, recorded as a Proprietorship. The Form B declaration is made by SAI INFRA, represented by P.SRINIVASA REDDY; the project record also identifies PALLERLA SRINIVASA REDDY as authorized signatory. RERA filing Corporate record
The recorded promoter address is SAI DREAM CASTLE, NIZAMPET ROAD, GOPALA NAGAR CO-OPERATIVE HOUSE BUILDING SOCITY LIMITED, M.C.K BOCK 2, Kukatpally, Medchal-Malkajgiri, 500085. The registration certificate separately records a promoter-office field of Village: Mandal: District: Ranga Reddy, Pin: 500090. No official promoter contact number or email is supplied in the project record. Parties record
The permit identifies MS. DARSHAN CONSTRUCTIONS, represented by SMT. P. PADMA, as developer/builder. The promoter’s Form B declaration undertakes completion by 22-06-2026. The registration certificate is valid through 22/06/2026 unless extended; no extension is identified in the supplied record. No occupancy or completion certificate is supplied, and construction progress is not independently verified. Document index
10. Approvals, official records & documents
| Record | Supplied evidence |
|---|---|
| TG-RERA registration | Form C for SAI ANANDAMAI BLOCK-A, registration P02200006725; validity 21/08/2023–22/06/2026, subject to certificate conditions. |
| GHMC building permit | Building Permit Order 2031/GHMC/KPL/2023-BP, dated 22 June, 2023; file No. 006269/GHMC/3122/KPL2/2023-BP. |
| Layout/LRS reference in permit | LRS349 AND LRS 352/ CR-14/WZ/GHMC/2012. The RERA record contains no LP number; the public HMDA DPMS approved-layout lookup was unavailable in the supplied evidence. HMDA |
| Promoter declaration | Form B declaration by SAI INFRA, represented by P.SRINIVASA REDDY; includes title and encumbrance declarations and completion undertaking. |
| Approved floor-plan document | Layout-plan document 336058 is on file; drawing-based unit measurements are identified as software-measured and requiring review. Floor plans |
| Occupancy/completion record | No occupancy or completion certificate is included in the supplied project documents. Document index |
| Other permit references | Contractor’s all-risk policy No. 0503064423P102189533, recorded as valid up to 30 May, 2029; notarised affidavit No. 4697/2023; registration reference Bk - 1, CS No 5236/2023; TDR DRC Nos. 02004/TDR/2022 and 00630/TDR/2021. |
1. Project at a glance
Project identity
Registered name: SAI ANANDAMAI BLOCK-A
Project type / status: Residential apartment project; TG-RERA record describes it as a New Project.
Registered phase / portion: BLOCK-A is the registered project name. A separate phase-wise description is not disclosed.
TG-RERA registration: P02200006725, granted under section 5; valid from 21/08/2023 to 22/06/2026. The certificate states “2 years”; registration validity is not the same as the completion deadline.
Registered promoter: SAI INFRA (also shown as Sai Infra); the RERA record identifies the organization type as Proprietorship.
Registered RERA status: Registration certificate on file; the supplied record gives the validity dates above and does not identify an extension.
Land and geographic identity
Registered locality: M.C.K BOCK 2, Hyder Nagar
Revenue village: Hyder Nagar in the RERA identity record.
Mandal / district / PIN: Kukatpally / Medchal-Malkajgiri / 500085
Project survey numbers: 148 TO 155 (the registration certificate’s wording). The permit also refers to 148 TO 155.
Subdivisions: No project-specific survey subdivisions are stated in the registration certificate or project identity fields.
Plot identifiers: 487P AND 488P
Registered site area: Total and net area each recorded as 334.37 sq. m in the RERA land details. The building permit separately states a net plot area of 332.43 Sq. Mtrs.
Recorded affected area: Road widening/FTL/Nala widening: 00 sq. m in the RERA land details; the building permit records road-affected area 0.0 and nala-affected area 0.0 Sq. Mtrs.
Boundaries: East: PLOT NO 486; West: 30 FEET ROAD; North: PART OF PLOT NO 487AND 488; South: 30 FEET ROAD.
Development identity
Sanctioning authority: Greater Hyderabad Municipal Corporation (GHMC)
Principal building approval: Permit No. 2031/GHMC/KPL/2023-BP, dated 22 June, 2023; file No. 006269/GHMC/3122/KPL2/2023-BP.
Approved built-up area: 918.50 Sq.Mt. for five upper floors; the permit separately records 183.7 Sq.Mt. for the stilt.
Building count / configuration: One proposed residential building, sanctioned as 1 Stilt + 5 upper floors. The RERA record lists one building/block and one proposed building unit; the unit inventory lists 10 homes.
Height: 14.95 as recorded in the permit; the supplied field does not state a unit.
Parking: Permit records Total Parking Area 183.7; no parking-space count is supplied. The permit requires approved stilt/cellar parking to be used exclusively for vehicle parking, but the supplied building configuration identifies a stilt and does not identify a cellar.
Layout approval reference: LRS349 AND LRS 352/ CR-14/WZ/GHMC/2012 appears in the building-permit record; an LP number is not disclosed in the RERA record.
Offering and status
RERA-filed configuration: 2BHK, 10 units; filed saleable area 115.4 sq. m per unit.
Booking / availability: 0 booked; 10 available in the portal-derived record. No as-of date is supplied for these counts, so they are indicative rather than a current inventory confirmation.
RERA completion undertaking: The Form B declaration undertakes completion by 22-06-2026.
Registration validity: Ends 22/06/2026 unless extended by the Authority, according to the certificate. This is a separate registration date, not an occupancy certificate.
Occupancy / completion certificate: No occupancy or completion certificate is included in the supplied project documents. The building permit says an occupancy certificate is compulsory before occupation.
Construction stage: A third-party vendor record describes the project as “Under Construction”; no independently verified site-progress evidence is supplied.
2. The project story
SAI ANANDAMAI BLOCK-A is a residential apartment project registered with TG-RERA for the Hyder Nagar site in Kukatpally Mandal, Medchal-Malkajgiri District. The RERA record identifies the locality as M.C.K BOCK 2, the site as Plot No. 487P and 488P, and the survey-number range as 148 TO 155.
The GHMC building permit describes one proposed residential building with 1 Stilt + 5 upper floors. TG-RERA’s unit record lists ten 2BHK apartments. The promoter’s Form B declaration undertakes completion by 22-06-2026; this is a declared timeline, not evidence that construction has reached a particular stage or that the building is complete. The supplied file includes no occupancy certificate.
A vendor record labels the project “Under Construction,” but the evidence supplied does not independently verify on-site progress.
3. Master plan, architecture & building design
The GHMC permit sanctions a single residential building with 1 Stilt + 5 upper floors, a stated height of 14.95 (unit not stated), and 918.50 Sq.Mt. for the five upper floors. It separately records 183.7 Sq.Mt. for the stilt and Total Parking Area 183.7. The permit states plot area 334.37 Sq. Mtrs and net plot area 332.43 Sq. Mtrs.
The permit identifies M/s. SAI INFRA as applicant and MS. DARSHAN CONSTRUCTIONS as developer/builder. It records setbacks of Front 3, Rear 2, Side I 2, and Side II 2; units are not shown for these figures in the supplied extraction.
The permit also records four rain-water-harvesting pits, space for a transformer, and a garbage house. It identifies a tot-lot as “NA” in its amenities/utilities extraction, while its conditions refer to fencing and maintaining a tot-lot before issue of an occupancy certificate. These are permit-record details; the supplied material does not establish which facilities have been completed.
No supported details are supplied for the building footprint, flats per floor, lift or stair count, internal circulation, landscape-area measurement, residential/common-area breakdown, or phase organization beyond the registered BLOCK-A name. The approved plan document is on file, but the supplied drawing extraction does not provide those particulars.
4. Homes, configurations & floor plans
| Configuration | Units | Booked | Available | RERA saleable area | Measured carpet area | Loading |
|---|---|---|---|---|---|---|
| 2BHK | 10 | 0 | 10 | 115.4 sq. m | 66.5 sq. m median, minimum and maximum; 716 sq. ft | 42% |
RERA-filed unit counts and saleable area are from the project record; booking counts have no supplied as-of date and should be confirmed with TG-RERA and the promoter.
The carpet-area figure is software-measured from the approved floor-plan drawing geometry, not a RERA-filed carpet-area disclosure; the measurement record says two flat designs were measured and that both measurements need review. The same drawing-based record gives one example flat’s kitchen as 4.0 × 2.01 m, bedrooms as 3.85 × 2.99 m and 4.0 × 3.18 m, dining area as 3.0 × 3.0 m, two toilets each 2.5 × 1.2 m, a 1.20 M. WIDE BALC measured as 1.23 × 1.32 m, and utility measured as 1.0 × 3.0 m. These are drawing measurements, not independently verified built dimensions.
Carpet area is the measured usable area within the apartment; balcony and utility are separately identified in the drawing measurement. RERA saleable area is a distinct filed measure and can include the home’s share of common areas. The supplied record does not provide a separate RERA-filed carpet-area figure.
5. Parking & vehicle circulation
The GHMC permit records Total Parking Area 183.7 and identifies the stilt as 183.7 Sq.Mt. It requires the stilt/cellar areas approved for parking to be used exclusively for vehicle parking, without partition walls or rolling shutters, and not to be converted or misused. The supplied permit extraction does not state the number of car or two-wheeler spaces, whether any spaces are visitor or accessible spaces, or how parking is allocated to individual apartments.
The RERA unit record marks the 2BHK units as mortgaged, but does not provide a parking-allotment schedule. A parking area shown or described in a sanction does not by itself establish exclusive allocation to a particular buyer.
6. Amenities, recreation & open spaces
| Description / size | 4 pits; the permit specifies a rain-water-harvesting structure (percolation pit). |
|---|---|
| Evidence source | GHMC building permit |
| Declared progress / verified status | Sanction/permit requirement recorded; completion not verified. |
| Description / size | Space for a transformer is recorded. |
|---|---|
| Evidence source | GHMC building permit |
| Declared progress / verified status | Permit-record provision; completion not verified. |
| Description / size | A garbage house is recorded as a permit requirement. |
|---|---|
| Evidence source | GHMC building permit |
| Declared progress / verified status | Permit-record provision; completion not verified. |
| Description / size | Permit extraction lists “Tot Lot NA”; permit conditions refer to fencing and maintaining a tot-lot as greenery before occupancy certificate. |
|---|---|
| Evidence source | GHMC building permit |
| Declared progress / verified status | Not established as delivered; permit record contains both entries. |
| Description / size | The supplied RERA amenity record lists “Community Buildings” and “Aggregate area of recreational Open Space” without a stated size or completion evidence. |
|---|---|
| Evidence source | RERA amenity record |
| Declared progress / verified status | Progress recorded as 0%; no independent completion verification supplied. |
A vendor lists a swimming pool, clubhouse, fitness center, play zones, sports areas and landscaped gardens, but these are vendor-described facilities, not established here as GHMC-sanctioned or delivered project amenities.
7. Utilities, building services & safety
The TG-RERA amenity record marks water supply, sewerage, storm-water drains, treatment and disposal of sewage/sullage water, solid-waste management, rainwater harvesting, energy management, fire protection/fire-safety requirements, and an electrical meter room/sub-station/receiving station as available. Each listed amenity has a recorded progress value of 0%; this is a portal record, not independent confirmation of actual site condition.
The GHMC permit requires construction of a rain-water-harvesting structure and provision of transformer space and a garbage house. It also states that public water and electricity connections will be provided only on production of an occupancy certificate. The permit places fire-fighting installations and structural/means-of-escape safety requirements among the owner, builder/developer, architect and site engineer’s responsibilities, and requires an occupancy Fire NOC before issue of the occupancy certificate. These are permit conditions, not evidence that the systems or clearances have been completed.
The supplied record does not establish water source or storage/treatment capacity, STP capacity or reuse arrangements, electrical backup capacity, lift number or capacity, CCTV/access-control provision, or accessible routes and facilities. Vendor-listed service claims are not treated as verified project provision.
8. Location, access & connectivity
The registered project location is M.C.K BOCK 2, Hyder Nagar, Kukatpally Mandal, Medchal-Malkajgiri District, PIN 500085. The building-permit record describes the site as HYDER NAGAR (Circle 14A) and identifies Moosapet as the village field in that permit extraction. The RERA registration certificate identifies Hyder Nagar, Kukatpally.
The site’s recorded boundaries include 30 FEET ROAD on both the west and south. The location record supplies one measured connectivity distance: HITEC City — 5.0 km from the cadastral parcel centroid.
The vendor describes access to metro stations, IT hubs, schools, hospitals and shopping destinations, including Miyapur Metro Station and KPHB Colony Metro Station, but supplies no measured distances or travel times for these claims.
9. Developer & development status
The registered promoter is SAI INFRA, recorded as a Proprietorship. The Form B declaration is made by SAI INFRA, represented by P.SRINIVASA REDDY; the project record also identifies PALLERLA SRINIVASA REDDY as authorized signatory.
The recorded promoter address is SAI DREAM CASTLE, NIZAMPET ROAD, GOPALA NAGAR CO-OPERATIVE HOUSE BUILDING SOCITY LIMITED, M.C.K BOCK 2, Kukatpally, Medchal-Malkajgiri, 500085. The registration certificate separately records a promoter-office field of Village: Mandal: District: Ranga Reddy, Pin: 500090. No official promoter contact number or email is supplied in the project record.
The permit identifies MS. DARSHAN CONSTRUCTIONS, represented by SMT. P. PADMA, as developer/builder. The promoter’s Form B declaration undertakes completion by 22-06-2026. The registration certificate is valid through 22/06/2026 unless extended; no extension is identified in the supplied record. No occupancy or completion certificate is supplied, and construction progress is not independently verified.
10. Approvals, official records & documents
TG-RERA registration: Form C for SAI ANANDAMAI BLOCK-A, registration P02200006725; validity 21/08/2023–22/06/2026, subject to certificate conditions.
GHMC building permit: Building Permit Order 2031/GHMC/KPL/2023-BP, dated 22 June, 2023; file No. 006269/GHMC/3122/KPL2/2023-BP.
Layout/LRS reference in permit: LRS349 AND LRS 352/ CR-14/WZ/GHMC/2012. The RERA record contains no LP number; the public HMDA DPMS approved-layout lookup was unavailable in the supplied evidence.
Promoter declaration: Form B declaration by SAI INFRA, represented by P.SRINIVASA REDDY; includes title and encumbrance declarations and completion undertaking.
Approved floor-plan document: Layout-plan document 336058 is on file; drawing-based unit measurements are identified as software-measured and requiring review.
Occupancy/completion record: No occupancy or completion certificate is included in the supplied project documents.
Other permit references: Contractor’s all-risk policy No. 0503064423P102189533, recorded as valid up to 30 May, 2029; notarised affidavit No. 4697/2023; registration reference Bk - 1, CS No 5236/2023; TDR DRC Nos. 02004/TDR/2022 and 00630/TDR/2021.
Other registrations of Sai Anandamai
Frequently asked questions
Is SAI ANANDAMAI BLOCK-A registered with Telangana RERA?
Yes. SAI ANANDAMAI BLOCK-A is registered with the Telangana Real Estate Regulatory Authority as P02200006725; the registration status is New Project.
Who is the developer of SAI ANANDAMAI BLOCK-A?
The promoter named in the RERA registration is SAI INFRA.
Where is SAI ANANDAMAI BLOCK-A located?
SAI ANANDAMAI BLOCK-A is in M.C.K BOCK 2, Hyder Nagar, Kukatpally, Medchal-Malkajgiri, Telangana (500085).
When will SAI ANANDAMAI BLOCK-A be completed?
The promoter's proposed date of completion filed with RERA is 30/11/2026. This is the promoter's declaration, not a guarantee.
More projects in Hyder Nagar