Sai Balaji Residency
SAI BALAJI PROJECTS · Sangareddy · RERA P01100000825
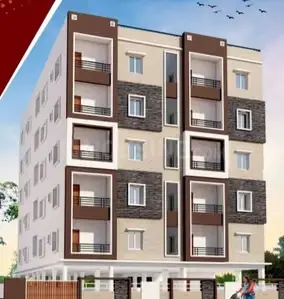
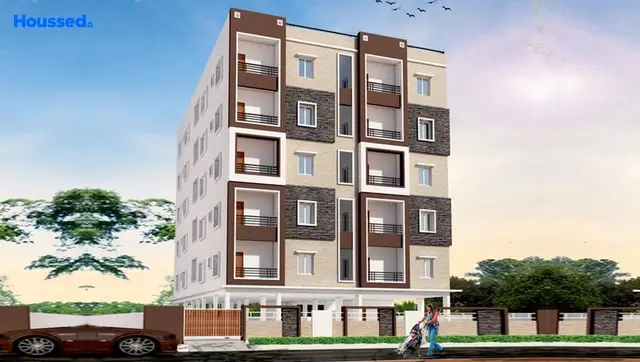
SAI BALAJI RESIDENCY is a residential apartment project in Patancheru, PATANCHERU Mandal, Sangareddy district, developed by registered promoter SAI BALAJI PROJECTS. The project has a registered site extent of 669.05 sq. m and one residential apartment building with stilt and 5 upper floors. The RERA filing lists 20 2BHK apartments, each with a saleable area of 95.87 sq. m. Its TG-RERA registration number is P01100000825, and the proposed completion date is 14/04/2024.
More from Sai Balaji Projects · 2 projects →
01What we found
Read from TG-RERA filings, approvals, land and registration records and court records. A court case is counted only when the court record states this project's survey number with its village, or names the project.
02Check before you pay
11 items to check before you pay, 5 high - from the title chain, court records and approvals, each with what to ask the builder or your advocate. An item may not be a problem with the project: records can be incomplete.
1. Project at a glance
Project identity
| Field | Project record |
|---|---|
| Registered name | SAI BALAJI RESIDENCY RERA record |
| Project type / phase | Residential apartment project; phase or separately registered portion is not specified RERA record RERA filing |
| TG-RERA registration | P01100000825 |
| Registration validity | 07/06/2019 to 14/04/2024; the certificate states a four-year period and allows extension in accordance with the Act and Rules. The supplied certificate records no extension |
| Registered promoter | SAI BALAJI PROJECTS; entity type recorded as Partnership Parties record RERA filing |
| RERA status | Project record labels the project “On-Going Project.” The supplied registration certificate’s validity ended on 14/04/2024; current registration status or any later extension is not established by the supplied certificate RERA record |
Land and geographic identity
| Field | Project record |
|---|---|
| Locality / village | Patancheru is the registered project locality and village in the project identity record. The filed plan and title report also describe the site as Seetha Ram Puram -13 / Seetharamapuram Colony; the registration certificate lists locality PATANCHERU RERA record RERA filing |
| Mandal / district / PIN | PATANCHERU / Sangareddy / 502319 RERA record |
| Project survey numbers | 937, 961 and 962; subdivisions are not specified in the project’s RERA identity record RERA record |
| Plots identified in the filed plan | Plot Nos. 875, 876, 899 and 900 |
| Registered site extent | 669.05 sq. m; the filed plan also records 669.05 sq. m as net plot area RERA filing |
| Boundaries in the RERA record | East and west: 30 FEET WIDE ROAD; north: PLOT NOS 877 AND 898; south: PLOT NOS 874 AND 901 RERA filing |
Development identity
| Field | Project record |
|---|---|
| Sanctioning authority | Greater Hyderabad Municipal Corporation (GHMC) |
| Principal building-permission reference | Approval No. 2/C13/06407/2018; application/file reference 2/C13/17214/2017. The building permit order is dated 14 April 2018; the filed plan records approval date 19-04-2018 |
| Building count / arrangement | One residential apartment building, identified in the approval documents as BLDG (PRADEEP) |
| Sanctioned floors and height | Stilt + 5 upper floors; the approval record states building height 14.75 m |
| Approved built-up area | The project record gives approved built-up area as 1,598.65 sq. m RERA filing. The filed plan separately records 1,598.63 sq. m as Net BUA Residential / built-up area |
| Parking levels / approved provision | Stilt parking is referred to in the permit conditions. The plan states “Proposed Number of Parkings 0”; no approved parking-space count is established in the supplied material |
| Unit count | RERA filing: 20 units. The supplied plan extraction separately records four dwelling units; the records do not explain the relationship between these counts RERA unit table |
Offering and status
| Field | Project record |
|---|---|
| RERA-filed configuration | 2BHK; filed saleable area 95.87 sq. m RERA unit table |
| Portal booking snapshot | 0 booked and 20 available; the supplied portal-derived record has no as-of date, so counts are indicative RERA unit table |
| Construction progress | RERA amenity/infrastructure progress entries include water supply 40% and sewerage 20%; these are declared progress entries, not independent site verification RERA amenities |
| Completion date | Promoter-declared completion undertaking: 14 April 2024; RERA header lists proposed and revised completion as 14/04/2024 RERA record |
| Occupancy certificate | The supplied record does not include an OC. The GHMC permit requires an OC before occupation; whether an OC has since been issued is not established here |
2. The project story
SAI BALAJI RESIDENCY is registered as a residential apartment project in Patancheru, Sangareddy district, on plots 875, 876, 899 and 900, associated in the project record with Survey Nos. 937, 961 and 962. The filed GHMC building-permission material describes a single apartment block, BLDG (PRADEEP), with stilt and five upper floors. The promoter’s Form-B declaration identifies M. Pradeep as land owner and cites Development Agreement-cum-GPA No. 13503/2018 as the development arrangement with SAI BALAJI PROJECTS RERA record.
The RERA unit record describes 20 two-bedroom apartments and shows no bookings in the supplied portal snapshot, but no snapshot date is provided. The plan extraction records four dwelling units; the available documents do not explain that figure against the RERA unit count. No independently verified construction-stage report or occupancy certificate is supplied. The declared completion date was 14 April 2024, and the supplied RERA certificate records registration only through that date, without an extension RERA unit table.
3. Master plan, architecture & building design
The GHMC-filed plan describes one residential block on a 669.05 sq. m plot, with 319.73 sq. m proposed coverage (47.79%) and 347.88 sq. m shown as vacant plot area. It records Net BUA Residential / built-up area of 1,598.63 sq. m and a mortgage area of 173.58 sq. m. The RERA project fields separately report approved built-up area of 1,598.65 sq. m; these figures are presented as recorded, without treating the different labels as interchangeable RERA filing.
The building-permission material specifies stilt plus five upper floors and a 14.75 m building height. The plan lists four dwelling units. The supplied drawing extraction does not establish a complete floor-by-floor unit schedule, the number or capacity of lifts, stair arrangements, or a verified apartment layout for every floor.
The filed plan identifies a green strip, tot-lot, transformer space, garbage house, rainwater-harvesting percolation pit, watchman room and overhead water tank. These are plan-listed provisions, not confirmation that they have been completed or are operational.
4. Homes, configurations & floor plans
The RERA unit record lists 20 two-bedroom apartments, each with a filed saleable area of 95.87 sq. m; the portal snapshot reports 0 booked and 20 available, with no as-of date. Software measurement of the approved-plan drawing measured eight 2BHK designs, with a median carpet area of 62.8 sq. m and a range of 61.7–65.7 sq. m. Those drawing measurements are not RERA-filed areas and need review against the drawing RERA unit table RERA unit details Floor plans.
| Configuration | Units | Booked | Available | RERA saleable area | Measured carpet area | Loading (if supplied) |
|---|---|---|---|---|---|---|
| 2BHK | 20 | 0 | 20 | 95.87 sq. m | Software-measured: median 62.8 sq. m; range 61.7–65.7 sq. m | 34% software-derived RERA unit table RERA unit details Floor plans |
The drawing measurement is carpet area, whereas the RERA figure is saleable area; the supplied measurement notes that saleable area includes the home’s share of common areas. The drawing extraction identifies living/drawing, dining, kitchen, two bedrooms, two toilets, lobbies and a balcony in one measured flat design; the balcony is excluded from the measured carpet area. One example drawing measurement records a 3.05 m × 4.89 m drawing room, a 2.44 m × 2.86 m kitchen and a 1.00 m × 3.05 m balcony RERA unit details Floor plans.
5. Parking & vehicle circulation
The GHMC permit refers to the stilt area and requires approved stilt/cellar parking to be used exclusively for vehicle parking. However, the filed plan states “Proposed Number of Parkings 0,” and the supplied records do not establish a sanctioned bay count, visitor or accessible spaces, parking allocation to particular apartments, or EV charging.
The plan extraction notes a 3.6 m driveway and records a 9.14 m road width. These are plan-recorded dimensions; the supplied evidence does not establish the number of vehicle entrances, a separate pedestrian route, or the final on-site circulation arrangement. A vendor listing mentions covered car parking, but the supplied material does not provide a count or unit-specific allocation Promoter website.
6. Amenities, recreation & open spaces
The RERA amenity schedule records progress percentages for listed infrastructure, not independent confirmation of completion. The plan also lists certain site features, while vendor-listed amenities are marketing information rather than evidence of sanctioned or delivered facilities.
| Facility | Description / size | Evidence source | Declared progress / verified status |
|---|---|---|---|
| Green strip / tot-lot | Plan-listed; no size supplied | GHMC plan | RERA schedule lists Green Strip/TOT LOT/Park at 0%; not independently verified RERA amenities |
| Swimming pool, gym, children’s play area, clubhouse | No size or capacity supplied | Vendor listing Promoter website | Vendor-listed; not established as sanctioned or delivered |
| Community buildings | No details supplied | RERA amenity schedule RERA amenities | 0% declared |
| Aggregate recreational open space | No area supplied | RERA amenity schedule RERA amenities | 0% declared |
7. Utilities, building services & safety
The RERA amenity schedule marks water supply as available and reports 40% progress; sewerage as available and reports 20% progress; rainwater harvesting as available and reports 0%; and an electrical meter room/sub-station/receiving station as available and reports 0%. The schedule reports 0% for storm-water drains, treatment and disposal of sewage and sullage water, solid-waste management and disposal, energy management, and fire protection and fire-safety requirements. These are project-record entries, not independent verification of operational services RERA amenities.
The GHMC permit requires a rainwater-harvesting percolation pit, transformer space and garbage house, and specifies an underground static water tank and terrace tank of 25,000 litres each. It also lists an ETP and requires provision of generator backup. These are permit requirements or plan provisions; completion and operating status are not established by the supplied material.
The filed plan’s conditions include fire-safety provisions such as hose reel/down corner, emergency lighting in common passages and the staircase, fire extinguishers, and a manually operated alarm system. The supplied evidence does not establish their installation or certification. Lift provision is referenced in plan conditions, but the number, capacity and service-lift provision are not specified.
A vendor listing describes borewell water and gives different tank capacities; this is vendor-supplied information, not a RERA-filed or independently verified utility specification Promoter website.
8. Location, access & connectivity
The registered location is Patancheru, PATANCHERU Mandal, Sangareddy district, Telangana, PIN 502319. The project record identifies plots 875, 876, 899 and 900 and Survey Nos. 937, 961 and 962; the filed plan describes the site as Seetha Ram Puram -13, while the title report uses Seetharamapuram Colony RERA record RERA filing.
The RERA land record lists 30 FEET WIDE ROAD on both the east and west boundaries. The filed plan records road-width references of 9.14 m and a 3.6 m driveway RERA filing. The supplied location data identifies Financial District (Nanakramguda) at 1.2 km from the cadastral parcel centroid; this is a data-supplied measured distance, not a travel-time estimate Location record.
9. Developer & development status
The registered promoter is SAI BALAJI PROJECTS, recorded as a partnership. Its RERA-listed partners are Manohar Shakamuri and Prasad Sakhamuri, with Venkatadri Naidu Pothugunta identified as authorized signatory Parties record RERA filing. The supplied records do not establish a corporate registration number or an official website or contact number Corporate record RERA filing.
In Form B dated 11 January 2019, P. Venkatadri Naidu, as an authorized partner, declared M. Pradeep to be the land owner, cited Development Agreement-cum-GPA No. 13503/2018, and undertook completion by 14 April 2024. The RERA header carries the same completion date. The supplied project record does not include an independently verified current construction report or an OC; the GHMC permit states an OC is required before occupation RERA record.
10. Approvals, official records & documents
| Reference / scope | Form C; SAI BALAJI RESIDENCY; P01100000825; valid 07/06/2019–14/04/2024; no extension recorded in the supplied certificate |
|---|
| Reference / scope | Approval 2/C13/06407/2018; file 2/C13/17214/2017; residential building BLDG (PRADEEP); dated 14 April 2018 |
|---|
| Reference / scope | Approval 2/C13/06407/2018; application 2/C13/17214/2017; survey Nos. 937, 961 and 962; plot Nos. 875, 876, 899 and 900 |
|---|
| Reference / scope | GHMC plan extraction for BLDG (PRADEEP), with stilt plus five upper floors and four dwelling units |
|---|
| Reference / scope | Dated 11 January 2019; identifies M. Pradeep as land owner and cites Development Agreement-cum-GPA No. 13503/2018 |
|---|
| Reference / scope | Legal title opinion dated 24 May 2019 concerning plots 875, 876, 899 and 900 in Survey Nos. 937, 961 and 962 |
|---|
| Reference / scope | Not supplied; the GHMC permit states that an OC is compulsory before occupation |
|---|
1. Project at a glance
Project identity
Registered name: SAI BALAJI RESIDENCY
Project type / phase: Residential apartment project; phase or separately registered portion is not specified
TG-RERA registration: P01100000825
Registration validity: 07/06/2019 to 14/04/2024; the certificate states a four-year period and allows extension in accordance with the Act and Rules. The supplied certificate records no extension
Registered promoter: SAI BALAJI PROJECTS; entity type recorded as Partnership
RERA status: Project record labels the project “On-Going Project.” The supplied registration certificate’s validity ended on 14/04/2024; current registration status or any later extension is not established by the supplied certificate
Land and geographic identity
Locality / village: Patancheru is the registered project locality and village in the project identity record. The filed plan and title report also describe the site as Seetha Ram Puram -13 / Seetharamapuram Colony; the registration certificate lists locality PATANCHERU
Mandal / district / PIN: PATANCHERU / Sangareddy / 502319
Project survey numbers: 937, 961 and 962; subdivisions are not specified in the project’s RERA identity record
Plots identified in the filed plan: Plot Nos. 875, 876, 899 and 900
Registered site extent: 669.05 sq. m; the filed plan also records 669.05 sq. m as net plot area
Boundaries in the RERA record: East and west: 30 FEET WIDE ROAD; north: PLOT NOS 877 AND 898; south: PLOT NOS 874 AND 901
Development identity
Sanctioning authority: Greater Hyderabad Municipal Corporation (GHMC)
Principal building-permission reference: Approval No. 2/C13/06407/2018; application/file reference 2/C13/17214/2017. The building permit order is dated 14 April 2018; the filed plan records approval date 19-04-2018
Building count / arrangement: One residential apartment building, identified in the approval documents as BLDG (PRADEEP)
Sanctioned floors and height: Stilt + 5 upper floors; the approval record states building height 14.75 m
Approved built-up area: The project record gives approved built-up area as 1,598.65 sq. m. The filed plan separately records 1,598.63 sq. m as Net BUA Residential / built-up area
Parking levels / approved provision: Stilt parking is referred to in the permit conditions. The plan states “Proposed Number of Parkings 0”; no approved parking-space count is established in the supplied material
Unit count: RERA filing: 20 units. The supplied plan extraction separately records four dwelling units; the records do not explain the relationship between these counts
Offering and status
RERA-filed configuration: 2BHK; filed saleable area 95.87 sq. m
Portal booking snapshot: 0 booked and 20 available; the supplied portal-derived record has no as-of date, so counts are indicative
Construction progress: RERA amenity/infrastructure progress entries include water supply 40% and sewerage 20%; these are declared progress entries, not independent site verification
Completion date: Promoter-declared completion undertaking: 14 April 2024; RERA header lists proposed and revised completion as 14/04/2024
Occupancy certificate: The supplied record does not include an OC. The GHMC permit requires an OC before occupation; whether an OC has since been issued is not established here
2. The project story
SAI BALAJI RESIDENCY is registered as a residential apartment project in Patancheru, Sangareddy district, on plots 875, 876, 899 and 900, associated in the project record with Survey Nos. 937, 961 and 962. The filed GHMC building-permission material describes a single apartment block, BLDG (PRADEEP), with stilt and five upper floors. The promoter’s Form-B declaration identifies M. Pradeep as land owner and cites Development Agreement-cum-GPA No. 13503/2018 as the development arrangement with SAI BALAJI PROJECTS.
The RERA unit record describes 20 two-bedroom apartments and shows no bookings in the supplied portal snapshot, but no snapshot date is provided. The plan extraction records four dwelling units; the available documents do not explain that figure against the RERA unit count. No independently verified construction-stage report or occupancy certificate is supplied. The declared completion date was 14 April 2024, and the supplied RERA certificate records registration only through that date, without an extension.
3. Master plan, architecture & building design
The GHMC-filed plan describes one residential block on a 669.05 sq. m plot, with 319.73 sq. m proposed coverage (47.79%) and 347.88 sq. m shown as vacant plot area. It records Net BUA Residential / built-up area of 1,598.63 sq. m and a mortgage area of 173.58 sq. m. The RERA project fields separately report approved built-up area of 1,598.65 sq. m; these figures are presented as recorded, without treating the different labels as interchangeable.
The building-permission material specifies stilt plus five upper floors and a 14.75 m building height. The plan lists four dwelling units. The supplied drawing extraction does not establish a complete floor-by-floor unit schedule, the number or capacity of lifts, stair arrangements, or a verified apartment layout for every floor.
The filed plan identifies a green strip, tot-lot, transformer space, garbage house, rainwater-harvesting percolation pit, watchman room and overhead water tank. These are plan-listed provisions, not confirmation that they have been completed or are operational.
4. Homes, configurations & floor plans
The RERA unit record lists 20 two-bedroom apartments, each with a filed saleable area of 95.87 sq. m; the portal snapshot reports 0 booked and 20 available, with no as-of date. Software measurement of the approved-plan drawing measured eight 2BHK designs, with a median carpet area of 62.8 sq. m and a range of 61.7–65.7 sq. m. Those drawing measurements are not RERA-filed areas and need review against the drawing.
| Configuration | Units | Booked | Available | RERA saleable area | Measured carpet area | Loading (if supplied) |
|---|---|---|---|---|---|---|
| 2BHK | 20 | 0 | 20 | 95.87 sq. m | Software-measured: median 62.8 sq. m; range 61.7–65.7 sq. m | 34% software-derived |
The drawing measurement is carpet area, whereas the RERA figure is saleable area; the supplied measurement notes that saleable area includes the home’s share of common areas. The drawing extraction identifies living/drawing, dining, kitchen, two bedrooms, two toilets, lobbies and a balcony in one measured flat design; the balcony is excluded from the measured carpet area. One example drawing measurement records a 3.05 m × 4.89 m drawing room, a 2.44 m × 2.86 m kitchen and a 1.00 m × 3.05 m balcony.
5. Parking & vehicle circulation
The GHMC permit refers to the stilt area and requires approved stilt/cellar parking to be used exclusively for vehicle parking. However, the filed plan states “Proposed Number of Parkings 0,” and the supplied records do not establish a sanctioned bay count, visitor or accessible spaces, parking allocation to particular apartments, or EV charging.
The plan extraction notes a 3.6 m driveway and records a 9.14 m road width. These are plan-recorded dimensions; the supplied evidence does not establish the number of vehicle entrances, a separate pedestrian route, or the final on-site circulation arrangement. A vendor listing mentions covered car parking, but the supplied material does not provide a count or unit-specific allocation.
6. Amenities, recreation & open spaces
The RERA amenity schedule records progress percentages for listed infrastructure, not independent confirmation of completion. The plan also lists certain site features, while vendor-listed amenities are marketing information rather than evidence of sanctioned or delivered facilities.
| Facility | Description / size | Evidence source | Declared progress / verified status |
|---|---|---|---|
| Green strip / tot-lot | Plan-listed; no size supplied | GHMC plan | RERA schedule lists Green Strip/TOT LOT/Park at 0%; not independently verified |
| Swimming pool, gym, children’s play area, clubhouse | No size or capacity supplied | Vendor listing | Vendor-listed; not established as sanctioned or delivered |
| Community buildings | No details supplied | RERA amenity schedule | 0% declared |
| Aggregate recreational open space | No area supplied | RERA amenity schedule | 0% declared |
7. Utilities, building services & safety
The RERA amenity schedule marks water supply as available and reports 40% progress; sewerage as available and reports 20% progress; rainwater harvesting as available and reports 0%; and an electrical meter room/sub-station/receiving station as available and reports 0%. The schedule reports 0% for storm-water drains, treatment and disposal of sewage and sullage water, solid-waste management and disposal, energy management, and fire protection and fire-safety requirements. These are project-record entries, not independent verification of operational services.
The GHMC permit requires a rainwater-harvesting percolation pit, transformer space and garbage house, and specifies an underground static water tank and terrace tank of 25,000 litres each. It also lists an ETP and requires provision of generator backup. These are permit requirements or plan provisions; completion and operating status are not established by the supplied material.
The filed plan’s conditions include fire-safety provisions such as hose reel/down corner, emergency lighting in common passages and the staircase, fire extinguishers, and a manually operated alarm system. The supplied evidence does not establish their installation or certification. Lift provision is referenced in plan conditions, but the number, capacity and service-lift provision are not specified.
A vendor listing describes borewell water and gives different tank capacities; this is vendor-supplied information, not a RERA-filed or independently verified utility specification.
8. Location, access & connectivity
The registered location is Patancheru, PATANCHERU Mandal, Sangareddy district, Telangana, PIN 502319. The project record identifies plots 875, 876, 899 and 900 and Survey Nos. 937, 961 and 962; the filed plan describes the site as Seetha Ram Puram -13, while the title report uses Seetharamapuram Colony.
The RERA land record lists 30 FEET WIDE ROAD on both the east and west boundaries. The filed plan records road-width references of 9.14 m and a 3.6 m driveway. The supplied location data identifies Financial District (Nanakramguda) at 1.2 km from the cadastral parcel centroid; this is a data-supplied measured distance, not a travel-time estimate.
9. Developer & development status
The registered promoter is SAI BALAJI PROJECTS, recorded as a partnership. Its RERA-listed partners are Manohar Shakamuri and Prasad Sakhamuri, with Venkatadri Naidu Pothugunta identified as authorized signatory. The supplied records do not establish a corporate registration number or an official website or contact number.
In Form B dated 11 January 2019, P. Venkatadri Naidu, as an authorized partner, declared M. Pradeep to be the land owner, cited Development Agreement-cum-GPA No. 13503/2018, and undertook completion by 14 April 2024. The RERA header carries the same completion date. The supplied project record does not include an independently verified current construction report or an OC; the GHMC permit states an OC is required before occupation.
10. Approvals, official records & documents
| Reference / scope | Form C; SAI BALAJI RESIDENCY; P01100000825; valid 07/06/2019–14/04/2024; no extension recorded in the supplied certificate |
|---|
| Reference / scope | Approval 2/C13/06407/2018; file 2/C13/17214/2017; residential building BLDG (PRADEEP); dated 14 April 2018 |
|---|
| Reference / scope | Approval 2/C13/06407/2018; application 2/C13/17214/2017; survey Nos. 937, 961 and 962; plot Nos. 875, 876, 899 and 900 |
|---|
| Reference / scope | GHMC plan extraction for BLDG (PRADEEP), with stilt plus five upper floors and four dwelling units |
|---|
| Reference / scope | Dated 11 January 2019; identifies M. Pradeep as land owner and cites Development Agreement-cum-GPA No. 13503/2018 |
|---|
| Reference / scope | Legal title opinion dated 24 May 2019 concerning plots 875, 876, 899 and 900 in Survey Nos. 937, 961 and 962 |
|---|
| Reference / scope | Not supplied; the GHMC permit states that an OC is compulsory before occupation |
|---|
Frequently asked questions
Is SAI BALAJI RESIDENCY registered with Telangana RERA?
Yes. SAI BALAJI RESIDENCY is registered with the Telangana Real Estate Regulatory Authority as P01100000825; the registration status is On-Going Project.
Who is the developer of SAI BALAJI RESIDENCY?
The promoter named in the RERA registration is SAI BALAJI PROJECTS.
Where is SAI BALAJI RESIDENCY located?
SAI BALAJI RESIDENCY is in PATANCHERU, Sangareddy, Telangana (502319).
When will SAI BALAJI RESIDENCY be completed?
The promoter's proposed date of completion filed with RERA is 14/04/2024. This is the promoter's declaration, not a guarantee.
More projects in Patancheru





