Sai Vaibhavi Valero
VAIBHAVI PROJECTS · Hyderabad · RERA P02500001714
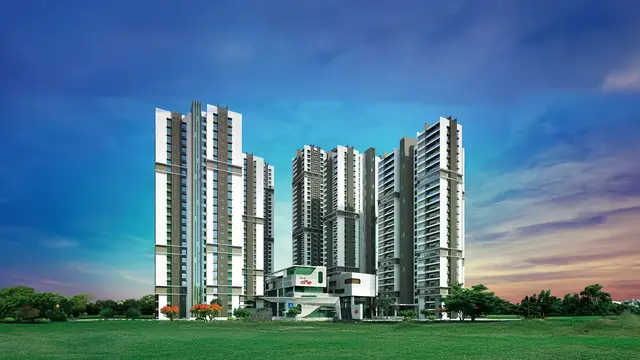
SAI VAIBHAVI VALERO is a residential apartment project in Jubliehills, Shaikpet mandal, Hyderabad district. The registered promoter is Vaibhavi Projects, a partnership. The project has a registered site extent of 4665.53 sq m and one residential building, Building A-1, with 2 Cellar + Ground + 4 upper floors; the RERA record lists 38 4BHK apartments. Its TG-RERA registration number is P02500001714, and its proposed completion date is 06/11/2025.
01What we found
Read from TG-RERA filings, approvals, land and registration records and court records. A court case is counted only when the court record states this project's survey number with its village, or names the project.
02Check before you pay
9 items to check before you pay, 3 high - from the title chain, court records and approvals, each with what to ask the builder or your advocate. An item may not be a problem with the project: records can be incomplete.
1. Project at a glance
Project identity
| Field | Project record |
|---|---|
| Registered name | SAI VAIBHAVI VALERO RERA record |
| Project type | Residential apartment project RERA record RERA filing |
| Phase / registered portion | Phase not identified in the supplied record; registration covers the project under the name above. |
| TG-RERA registration | P02500001714 |
| Registration validity | 18/02/2020 to 06/11/2025; the supplied certificate does not record an extension. Registration validity is separate from the completion date and the reported occupancy-certificate record. |
| Registered promoter | Vaibhavi Projects; entity type recorded as Partnership. Corporate record |
| RERA status | The project record labels it “On-Going Project.” RERA filing |
Land and geographic identity
| Field | Project record |
|---|---|
| Locality / revenue village | Jubliehills is recorded as the locality and village; the building permit identifies the location as JUBILEE HILLS -19. The supplied materials do not establish whether these are formally identical revenue-village descriptions. RERA record RERA filing |
| Mandal / district / PIN | Shaikpet / Hyderabad / 500033 RERA record |
| Survey number(s) and subdivision(s) | 403/120/9 Land records |
| Registered site extent | 4665.53 sq m total area; the RERA land record gives 4532.34 sq m net area, while the building-permit extraction records 4532.35 sq m. Land records |
| Road-affected area | 133.19 sq m Land records |
| Boundaries in RERA land record | East: LAND; West: ROAD; North: ROAD; South: ROAD Land records |
Development identity
| Field | Project record |
|---|---|
| Sanctioning authority | Greater Hyderabad Municipal Corporation (GHMC) |
| Principal building permit | 1/C18/16065/2019, dated 06 November, 2019; file no. 1/HO/14309/2018 Approvals record |
| Approved building | One residential building, Building A-1, sanctioned as 2 Cellar + Ground + 4 upper floors |
| Approved built-up area | The supplied RERA fields record 19,645.30 sq m as approved built-up area. RERA filing |
| Permit area entries | The permit extraction separately lists Residential: Ground 2,323.20 and Upper floors 9,754.72; Parking floors: 2 cellars, 6,605.27. These are transcribed permit entries, not a substitute for the RERA approved-built-up-area field. |
| Commercial component | The permit extraction records Commercial as 0 at ground and upper floors. |
Offering and status
| Field | Project record |
|---|---|
| RERA-filed configurations | 4BHK RERA unit table |
| RERA-filed units | 38; the portal-recorded counts show 38 booked and 0 available. The portal extract supplies no as-of date, so these counts are indicative. RERA unit table |
| RERA-filed saleable area | 233.04 sq m per recorded 4BHK configuration RERA unit table |
| Declared completion date | 06/11/2025 (proposed and revised proposed completion dates in the project record) RERA record |
| Occupancy-certificate record | An architect’s Form–1A records overall completion and an OC number rendered as “t +670lGHMC KHB/20 23-OC”, with the date rendered as “It.t2.2023”. The OCR-rendered identifier/date are not fully legible in the supplied extraction. The certificate identifies the registered project, but its tower/phase scope is not separately specified. |
| Construction stage | RERA status is “On-Going Project”; the supplied materials do not provide independently verified current site progress. RERA filing |
2. The project story
SAI VAIBHAVI VALERO is recorded with TG-RERA as a residential apartment project on survey 403/120/9, in the Jubliehills/Shaikpet, Hyderabad location identified in the registration and building-permit materials. The GHMC permit describes a single residential building, A-1, with two cellar levels, a ground floor and four upper floors. It records no commercial floor area. The project’s location, building permit and commercial-component details are set out above. RERA record
The RERA unit schedule lists 38 four-bedroom apartments, all shown as booked in the portal extract; no available units are recorded there. Those booking figures have no stated capture date. An architect’s Form–1A states overall project completion and records an occupancy-certificate reference, but the supplied OCR leaves the certificate number and date unclear and does not specify the certificate’s tower or phase scope. The project’s RERA status remains “On-Going Project,” and the declared completion date is 06/11/2025. These records do not establish present-day site conditions independently. See Offering and status above. RERA unit table RERA record RERA filing
3. Master plan, architecture & building design
The GHMC building-permit record identifies one building, A-1, for residential use, with 2 Cellar + Ground + 4 upper floors and a stated building height of 16.5 m. The RERA fields report an approved built-up area of 19,645.30 sq m; the permit extraction separately lists residential floor areas and cellar parking area, so those figures should be read as distinct record entries. See Development identity above. RERA filing
The permit extract records a 480.03 sq m tot-lot and 133.19 sq m road-affected area. It also lists setbacks as 6.09, Side I 6.1, Side II 3.05, and Front 6.08; units for these setback entries are not stated in the extraction. The RERA land record gives total site area 4665.53 sq m and net area 4532.34 sq m; the permit extraction gives net area 4532.35 sq m. Land records
The supplied materials do not provide enough legible drawing-derived information to describe building footprint, flats per floor, lifts, stairs, entrances, internal circulation, or the detailed residential/common-area arrangement. No verified FSI-counted area is provided.
4. Homes, configurations & floor plans
The TG-RERA record lists 38 4BHK units, each with a filed saleable area of 233.04 sq m. The portal extract records 38 booked and none available, without an as-of date. See Offering and status above. RERA unit table
| Configuration | Units | Booked | Available | RERA saleable area | Measured carpet area | Loading (if supplied) |
|---|---|---|---|---|---|---|
| 4BHK | 38 | 38 | 0 | 233.04 sq m | 232.8 sq m (software-measured from one drawing; requires review) | Not supplied |
The measured carpet-area figure is a software measurement from the ground-floor plan drawing, not a RERA disclosure; five of the six drawing sheets are listed as awaiting scanning. The available measured plan identifies a drawing room, living area, bedrooms, toilets, dress rooms, foyer and puja room. Some extracted room dimensions appear in the drawing record, but the supplied measurement is expressly flagged for review, so it should be checked against the original plan. Floor plans RERA unit details
Carpet area and saleable area are different measures: the supplied floor-plan note says saleable area also counts the home’s share of common areas. The record does not provide a verified loading figure or a complete RERA-filed carpet-area schedule. Floor plans RERA unit table
5. Parking & vehicle circulation
The GHMC permit describes two cellar levels and records 6,605.27 for parking floors. Its conditions state that cellar and stilt areas approved for parking are to be used exclusively for vehicle parking, without partition walls or rolling shutters. The RERA fields also record a mortgage area of 1372.65 sq m; the permit extraction separately refers to first-floor area handed over of 1372.35. RERA filing
The supplied evidence does not establish the sanctioned number of car or two-wheeler spaces, visitor or accessible parking provision, ramp arrangement, EV charging, or individual apartment parking allocations. A drawn or permitted parking area alone does not establish exclusive parking rights for a particular unit.
6. Amenities, recreation & open spaces
The permit conditions and RERA amenity record identify the following facilities. Progress percentages are portal-recorded declarations, not independent site verification. RERA amenities
| Description / size | 480.03 sq m; permit condition says it is to be fenced and maintained as greenery |
|---|---|
| Evidence source | GHMC building permit |
| Declared progress / verified status | No completion verification supplied; RERA amenity record shows Green Strip/TOT LOT/Park at 0% |
| Description / size | Details and capacity not supplied |
|---|---|
| Evidence source | RERA amenity record |
| Declared progress / verified status | “YES”, 100% declared; not independently verified |
| Description / size | Space for transformer is required by permit; capacity not supplied |
|---|---|
| Evidence source | RERA amenity record and GHMC permit |
| Declared progress / verified status | “YES”, 100% declared for the electrical-room/sub-station category; not independently verified |
| Description / size | Permit requires rainwater-harvesting structures and lists 2 RWHPs |
|---|---|
| Evidence source | GHMC building permit; RERA amenity record |
| Declared progress / verified status | Permit requirement recorded; RERA amenity record shows “YES” but 0% |
| Description / size | Permit extraction lists 230 Trees |
|---|---|
| Evidence source | GHMC building permit |
| Declared progress / verified status | No completion or maintenance verification supplied |
| Description / size | Required within the premises by permit |
|---|---|
| Evidence source | GHMC building permit |
| Declared progress / verified status | No completion verification supplied |
No supported project-specific clubhouse, pool, sports facility or business-lounge provision is established in the supplied RERA and approval documents.
7. Utilities, building services & safety
The GHMC permit requires construction of rainwater-harvesting structures, provision of space for a transformer, and a garbage house. It also states that sanitation, plumbing, fire-safety requirements, lifts and electrical installations are to be carried out under qualified technical supervision, and requires a minimum separation from high- and low-tension electrical lines. These are permit conditions; the supplied record does not establish their present implementation or provide system capacities.
The RERA amenity extract records water supply and electrical meter room/sub-station/receiving station as “YES” and 100%, while its entries for sewerage, storm-water drains, sewage treatment/disposal, solid-waste management, energy management and fire protection show 0%. These are portal-recorded progress fields, not independent verification. The supplied documents do not specify water source or storage, STP capacity or reuse, drainage design, electrical backup, lift count/capacity, fire-system equipment, CCTV/access control or accessible circulation. RERA amenities
8. Location, access & connectivity
The registered location is Jubliehills, Shaikpet mandal, Hyderabad district, PIN 500033, with project survey 403/120/9. The RERA land record gives road boundaries on the north, south and west, and land on the east. The building permit identifies the site as JUBILEE HILLS -19 and refers to an 18 mt. road in its conditions. See Land and geographic identity above. RERA record Land records
The supplied location data gives the Financial District (Nanakramguda) at 1.2 km. No other measured distances, public-transport details, or verified travel times are provided. Location record
9. Developer & development status
The registered promoter is VAIBHAVI PROJECTS, recorded as a partnership. The RERA record names Prahalad Tayi and Ranjitha Gopi Rao Yanamadula as partners and identifies Prahalad Tayi as authorized signatory. The supplied promoter office address is MIG - 591, KPHB Colony, Road No 7, Jubliehills, Shaikpet, Hyderabad, 500033; the registration certificate separately gives a promoter office address in Kukatpally, Medchal-Malkajgiri district. See Project identity above. Corporate record Parties record
RERA records one building and 38 4BHK apartments. The promoter’s Form B contains a completion-time undertaking, but the extracted text is corrupted and the period cannot be read. The project record gives the proposed and revised completion date as 06/11/2025. An architect’s completion certificate is present in the filed materials, but the OCR-rendered occupancy-certificate details and its precise scope remain unclear; no current independent site-progress evidence is supplied. See Offering and status above. RERA record
10. Approvals, official records & documents
| Record | Supplied evidence |
|---|---|
| TG-RERA registration | Form C for SAI VAIBHAVI VALERO, registration P02500001714, issued 18/02/2020; validity stated through 06/11/2025. |
| GHMC building permit | Permit 1/C18/16065/2019, file 1/HO/14309/2018, dated 06 November, 2019; identifies survey 403/120/9 and Building A-1. |
| Occupancy/completion record | Architect’s Form–1A certifies overall completion and cites an OC number/date in OCR-rendered form. The supplied extraction does not make those details fully legible or specify phase/tower scope. |
| Title and encumbrance materials | RERA-filed title search report and encumbrance statement are present in the project record. |
| Approved plan material | A plan-related RERA upload is identified as doc 82778, but the supplied document index does not provide a complete, legible set of approved drawings for architectural review. |
| Other approval status | The supplied record does not establish a separate approved-layout number or provide further project-specific approval documents in this Overview evidence. |
1. Project at a glance
Project identity
Registered name: SAI VAIBHAVI VALERO
Project type: Residential apartment project
Phase / registered portion: Phase not identified in the supplied record; registration covers the project under the name above.
TG-RERA registration: P02500001714
Registration validity: 18/02/2020 to 06/11/2025; the supplied certificate does not record an extension. Registration validity is separate from the completion date and the reported occupancy-certificate record.
Registered promoter: Vaibhavi Projects; entity type recorded as Partnership.
RERA status: The project record labels it “On-Going Project.”
Land and geographic identity
Locality / revenue village: Jubliehills is recorded as the locality and village; the building permit identifies the location as JUBILEE HILLS -19. The supplied materials do not establish whether these are formally identical revenue-village descriptions.
Mandal / district / PIN: Shaikpet / Hyderabad / 500033
Survey number(s) and subdivision(s): 403/120/9
Registered site extent: 4665.53 sq m total area; the RERA land record gives 4532.34 sq m net area, while the building-permit extraction records 4532.35 sq m.
Road-affected area: 133.19 sq m
Boundaries in RERA land record: East: LAND; West: ROAD; North: ROAD; South: ROAD
Development identity
Sanctioning authority: Greater Hyderabad Municipal Corporation (GHMC)
Principal building permit: 1/C18/16065/2019, dated 06 November, 2019; file no. 1/HO/14309/2018
Approved building: One residential building, Building A-1, sanctioned as 2 Cellar + Ground + 4 upper floors
Approved built-up area: The supplied RERA fields record 19,645.30 sq m as approved built-up area.
Permit area entries: The permit extraction separately lists Residential: Ground 2,323.20 and Upper floors 9,754.72; Parking floors: 2 cellars, 6,605.27. These are transcribed permit entries, not a substitute for the RERA approved-built-up-area field.
Commercial component: The permit extraction records Commercial as 0 at ground and upper floors.
Offering and status
RERA-filed configurations: 4BHK
RERA-filed units: 38; the portal-recorded counts show 38 booked and 0 available. The portal extract supplies no as-of date, so these counts are indicative.
RERA-filed saleable area: 233.04 sq m per recorded 4BHK configuration
Declared completion date: 06/11/2025 (proposed and revised proposed completion dates in the project record)
Occupancy-certificate record: An architect’s Form–1A records overall completion and an OC number rendered as “t +670lGHMC KHB/20 23-OC”, with the date rendered as “It.t2.2023”. The OCR-rendered identifier/date are not fully legible in the supplied extraction. The certificate identifies the registered project, but its tower/phase scope is not separately specified.
Construction stage: RERA status is “On-Going Project”; the supplied materials do not provide independently verified current site progress.
2. The project story
SAI VAIBHAVI VALERO is recorded with TG-RERA as a residential apartment project on survey 403/120/9, in the Jubliehills/Shaikpet, Hyderabad location identified in the registration and building-permit materials. The GHMC permit describes a single residential building, A-1, with two cellar levels, a ground floor and four upper floors. It records no commercial floor area. The project’s location, building permit and commercial-component details are set out above.
The RERA unit schedule lists 38 four-bedroom apartments, all shown as booked in the portal extract; no available units are recorded there. Those booking figures have no stated capture date. An architect’s Form–1A states overall project completion and records an occupancy-certificate reference, but the supplied OCR leaves the certificate number and date unclear and does not specify the certificate’s tower or phase scope. The project’s RERA status remains “On-Going Project,” and the declared completion date is 06/11/2025. These records do not establish present-day site conditions independently. See Offering and status above.
3. Master plan, architecture & building design
The GHMC building-permit record identifies one building, A-1, for residential use, with 2 Cellar + Ground + 4 upper floors and a stated building height of 16.5 m. The RERA fields report an approved built-up area of 19,645.30 sq m; the permit extraction separately lists residential floor areas and cellar parking area, so those figures should be read as distinct record entries. See Development identity above.
The permit extract records a 480.03 sq m tot-lot and 133.19 sq m road-affected area. It also lists setbacks as 6.09, Side I 6.1, Side II 3.05, and Front 6.08; units for these setback entries are not stated in the extraction. The RERA land record gives total site area 4665.53 sq m and net area 4532.34 sq m; the permit extraction gives net area 4532.35 sq m.
The supplied materials do not provide enough legible drawing-derived information to describe building footprint, flats per floor, lifts, stairs, entrances, internal circulation, or the detailed residential/common-area arrangement. No verified FSI-counted area is provided.
4. Homes, configurations & floor plans
The TG-RERA record lists 38 4BHK units, each with a filed saleable area of 233.04 sq m. The portal extract records 38 booked and none available, without an as-of date. See Offering and status above.
| Configuration | Units | Booked | Available | RERA saleable area | Measured carpet area | Loading (if supplied) |
|---|---|---|---|---|---|---|
| 4BHK | 38 | 38 | 0 | 233.04 sq m | 232.8 sq m (software-measured from one drawing; requires review) | Not supplied |
The measured carpet-area figure is a software measurement from the ground-floor plan drawing, not a RERA disclosure; five of the six drawing sheets are listed as awaiting scanning. The available measured plan identifies a drawing room, living area, bedrooms, toilets, dress rooms, foyer and puja room. Some extracted room dimensions appear in the drawing record, but the supplied measurement is expressly flagged for review, so it should be checked against the original plan.
Carpet area and saleable area are different measures: the supplied floor-plan note says saleable area also counts the home’s share of common areas. The record does not provide a verified loading figure or a complete RERA-filed carpet-area schedule.
5. Parking & vehicle circulation
The GHMC permit describes two cellar levels and records 6,605.27 for parking floors. Its conditions state that cellar and stilt areas approved for parking are to be used exclusively for vehicle parking, without partition walls or rolling shutters. The RERA fields also record a mortgage area of 1372.65 sq m; the permit extraction separately refers to first-floor area handed over of 1372.35.
The supplied evidence does not establish the sanctioned number of car or two-wheeler spaces, visitor or accessible parking provision, ramp arrangement, EV charging, or individual apartment parking allocations. A drawn or permitted parking area alone does not establish exclusive parking rights for a particular unit.
6. Amenities, recreation & open spaces
The permit conditions and RERA amenity record identify the following facilities. Progress percentages are portal-recorded declarations, not independent site verification.
| Description / size | 480.03 sq m; permit condition says it is to be fenced and maintained as greenery |
|---|---|
| Evidence source | GHMC building permit |
| Declared progress / verified status | No completion verification supplied; RERA amenity record shows Green Strip/TOT LOT/Park at 0% |
| Description / size | Details and capacity not supplied |
|---|---|
| Evidence source | RERA amenity record |
| Declared progress / verified status | “YES”, 100% declared; not independently verified |
| Description / size | Space for transformer is required by permit; capacity not supplied |
|---|---|
| Evidence source | RERA amenity record and GHMC permit |
| Declared progress / verified status | “YES”, 100% declared for the electrical-room/sub-station category; not independently verified |
| Description / size | Permit requires rainwater-harvesting structures and lists 2 RWHPs |
|---|---|
| Evidence source | GHMC building permit; RERA amenity record |
| Declared progress / verified status | Permit requirement recorded; RERA amenity record shows “YES” but 0% |
| Description / size | Permit extraction lists 230 Trees |
|---|---|
| Evidence source | GHMC building permit |
| Declared progress / verified status | No completion or maintenance verification supplied |
| Description / size | Required within the premises by permit |
|---|---|
| Evidence source | GHMC building permit |
| Declared progress / verified status | No completion verification supplied |
No supported project-specific clubhouse, pool, sports facility or business-lounge provision is established in the supplied RERA and approval documents.
7. Utilities, building services & safety
The GHMC permit requires construction of rainwater-harvesting structures, provision of space for a transformer, and a garbage house. It also states that sanitation, plumbing, fire-safety requirements, lifts and electrical installations are to be carried out under qualified technical supervision, and requires a minimum separation from high- and low-tension electrical lines. These are permit conditions; the supplied record does not establish their present implementation or provide system capacities.
The RERA amenity extract records water supply and electrical meter room/sub-station/receiving station as “YES” and 100%, while its entries for sewerage, storm-water drains, sewage treatment/disposal, solid-waste management, energy management and fire protection show 0%. These are portal-recorded progress fields, not independent verification. The supplied documents do not specify water source or storage, STP capacity or reuse, drainage design, electrical backup, lift count/capacity, fire-system equipment, CCTV/access control or accessible circulation.
8. Location, access & connectivity
The registered location is Jubliehills, Shaikpet mandal, Hyderabad district, PIN 500033, with project survey 403/120/9. The RERA land record gives road boundaries on the north, south and west, and land on the east. The building permit identifies the site as JUBILEE HILLS -19 and refers to an 18 mt. road in its conditions. See Land and geographic identity above.
The supplied location data gives the Financial District (Nanakramguda) at 1.2 km. No other measured distances, public-transport details, or verified travel times are provided.
9. Developer & development status
The registered promoter is VAIBHAVI PROJECTS, recorded as a partnership. The RERA record names Prahalad Tayi and Ranjitha Gopi Rao Yanamadula as partners and identifies Prahalad Tayi as authorized signatory. The supplied promoter office address is MIG - 591, KPHB Colony, Road No 7, Jubliehills, Shaikpet, Hyderabad, 500033; the registration certificate separately gives a promoter office address in Kukatpally, Medchal-Malkajgiri district. See Project identity above.
RERA records one building and 38 4BHK apartments. The promoter’s Form B contains a completion-time undertaking, but the extracted text is corrupted and the period cannot be read. The project record gives the proposed and revised completion date as 06/11/2025. An architect’s completion certificate is present in the filed materials, but the OCR-rendered occupancy-certificate details and its precise scope remain unclear; no current independent site-progress evidence is supplied. See Offering and status above.
10. Approvals, official records & documents
TG-RERA registration: Form C for SAI VAIBHAVI VALERO, registration P02500001714, issued 18/02/2020; validity stated through 06/11/2025.
GHMC building permit: Permit 1/C18/16065/2019, file 1/HO/14309/2018, dated 06 November, 2019; identifies survey 403/120/9 and Building A-1.
Occupancy/completion record: Architect’s Form–1A certifies overall completion and cites an OC number/date in OCR-rendered form. The supplied extraction does not make those details fully legible or specify phase/tower scope.
Title and encumbrance materials: RERA-filed title search report and encumbrance statement are present in the project record.
Approved plan material: A plan-related RERA upload is identified as doc 82778, but the supplied document index does not provide a complete, legible set of approved drawings for architectural review.
Other approval status: The supplied record does not establish a separate approved-layout number or provide further project-specific approval documents in this Overview evidence.
Frequently asked questions
Is SAI VAIBHAVI VALERO registered with Telangana RERA?
Yes. SAI VAIBHAVI VALERO is registered with the Telangana Real Estate Regulatory Authority as P02500001714; the registration status is On-Going Project.
Who is the developer of SAI VAIBHAVI VALERO?
The promoter named in the RERA registration is VAIBHAVI PROJECTS.
Where is SAI VAIBHAVI VALERO located?
SAI VAIBHAVI VALERO is in Jubliehills, Shaikpet, Hyderabad, Telangana (500033).
When will SAI VAIBHAVI VALERO be completed?
The promoter's proposed date of completion filed with RERA is 06/11/2025. This is the promoter's declaration, not a guarantee.
More projects in Shaikpet