Samriddhi
NEON INFRA · Sangareddy · RERA P01100006205
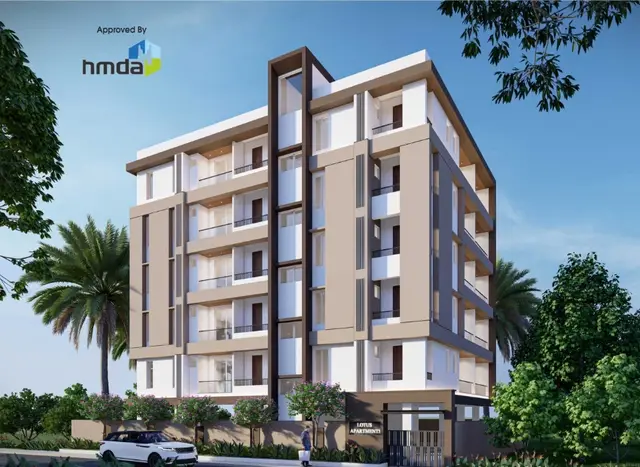
SAMRIDDHI is a residential apartment project in Ameenpur, Ameenpur mandal, Sangareddy district, developed by the registered promoter NEON INFRA. It is on a site of 445.94 sq. m. and comprises one residential building with 1 Stilt + 5 upper floors and 15 2BHK apartments, each with a RERA-filed saleable area of 104.97 sq. m. Its TG-RERA registration number is P01100006205, and the promoter’s Form-B undertaking gives 15/11/2025 as the completion date.
More from Neon Infra · 8 projects →
01What we found
Read from TG-RERA filings, approvals, land and registration records and court records. A court case is counted only when the court record states this project's survey number with its village, or names the project.
02Check before you pay
8 items to check before you pay, 4 high - from the title chain, court records and approvals, each with what to ask the builder or your advocate. An item may not be a problem with the project: records can be incomplete.
1. Project at a glance
Project identity
| Item | Project record |
|---|---|
| Registered project name | SAMRIDDHI RERA record |
| Project type / phase | Residential apartment project; phase or registered-portion description is not disclosed. RERA record RERA filing |
| TG-RERA registration | P01100006205 RERA record |
| Registration validity | Certificate states 29/04/2023 to 15/11/2025; extension is recorded as “false” in the certificate extraction. Validity is distinct from the construction-completion undertaking and from occupancy certification. Approvals record |
| Registered promoter | NEON INFRA (also styled M/s. Neon Infra in filed documents). RERA record Corporate record |
| RERA status | Registration certificate records registration under section 5. Current registration status after the stated end date is not established by the supplied evidence. |
Land and geographic identity
| Item | Project record |
|---|---|
| Locality / village | AMEENPUR; revenue-village reference in the project records is Ameenpur Village. RERA record Land records |
| Mandal | Ameenpur is stated in the HMDA approval and OC document; the mandal is not disclosed in the RERA land-identity fields. |
| District / PIN | Sangareddy (also rendered “Sanga Reddy” in HMDA records); PIN 502032 in the project identity record and RERA certificate. RERA record RERA filing |
| Survey number(s) and subdivisions | Survey No. 127 / Sy.No. 127; no subdivision is stated. The site is identified as Plot Nos. 591 and 592. Land records RERA filing |
| Registered site extent | 445.94 sq. m. in the RERA land record and HMDA approval/OC extracts. RERA filing |
| Total / net area | Total area 445.94 sq. m.; net area 445.94 sq. m.; affected area recorded as 0 sq. m. RERA filing |
| Boundaries | East: Plot No. 593; west: Plot No. 590; north: Plot Nos. 579 and 580; south: 33 WIDE ROAD. RERA filing |
Development identity
| Item | Project record |
|---|---|
| Sanctioning authority | Hyderabad Metropolitan Development Authority (HMDA). Approvals record |
| Principal building approval | 009317/BP/HMDA/1907/SKP/2022, dated 15 November, 2022. A related proceedings number is 001795/BP/HMDA/SKP/2022. Approvals record |
| Approved built-up area | 1,491.05 sq. m. is recorded as total built-up area in the building-permit extraction; that record separately lists 1,239.40 sq. m. as “Built-up Area.” These are retained as distinct labels from the supplied approval record. |
| Building / floors | One proposed residential building: 1 Stilt + 5 upper floors. The proposed height is recorded as 14.99 in the technical-approval extraction; the unit is not stated there. RERA filing |
| Parking levels / provision | Stilt is identified in the sanctioned configuration. The supplied material does not establish a count of sanctioned car spaces or unit-specific parking allocations. |
| Unit count | 15 RERA-filed 2BHK units; the project record lists one building unit, while the unit schedule records 15 apartments. RERA unit table RERA filing |
| Mortgage area stated in the RERA record | 188.32 sq. m. RERA filing |
Offering and status
| Item | Project record |
|---|---|
| Configuration | 2BHK, 15 units. RERA unit table RERA unit details |
| RERA-filed saleable area | 104.97 sq. m. for the recorded 2BHK configuration. RERA unit table RERA unit table |
| Booked / available | 0 booked / 15 available, as last read from the TG-RERA portal; the portal record supplied has no as-of date, so these counts are indicative. RERA unit table RERA unit details |
| Construction stage | No independent site-progress assessment is supplied. A filed architect’s Form–1A dated 06.02.2026 certifies overall completion; the supplied HMDA occupancy certificate relates to the fifth-floor flats. Document index |
| Completion date stated at registration | Promoter’s Form-B undertaking gives 15/11/2025 as the completion date. |
| Occupancy-certificate status and scope | An HMDA document identified as an occupancy certificate is supplied for the fifth-floor flats in Plot Nos. 591 and 592, Survey No. 127; the architect’s later Form–1A describes overall project completion. |
2. The project story
SAMRIDDHI is a registered residential apartment development by NEON INFRA on Plot Nos. 591 and 592 in Survey No. 127, Ameenpur Village, Sangareddy district. The sanctioned scheme is a single building with one stilt and five upper floors on a recorded site extent of 445.94 sq. m. RERA record Land records
The RERA unit schedule records fifteen 2BHK apartments. The project’s registration certificate gives 15/11/2025 as the registration end date, and the promoter’s Form-B gives the same date as the completion undertaking; these dates do not themselves establish an occupancy certificate. The supplied HMDA occupancy-certificate record concerns fifth-floor flats, while the architect’s Form–1A dated 06.02.2026 certifies overall completion. These are documentary records, not an independent site inspection. RERA unit table
3. Master plan, architecture & building design
The supplied HMDA permit is for one residential building with 1 Stilt + 5 upper floors on Plot Nos. 591 and 592, Survey No. 127, Ameenpur Village. The approval extraction records total built-up area of 1,491.05 sq. m. and separately lists “Built-up Area” as 1,239.40 sq. m. No supplied drawing-derived record establishes the building footprint, floor-by-floor unit arrangement, number of flats per floor, lifts, stairs, entrances, or common-area distribution.
The RERA filing records a 445.94 sq. m. site, with the same net area and no affected area recorded. The sanctioned records state that construction must follow the approved plan and that no parking or construction is to be placed in setback areas. RERA filing
The available floor-plan drawing record is identified as document 303021. It supports software measurement of apartment layouts, but the supplied material does not provide a full drawing set or sufficient evidence to describe the building’s circulation and common-area design. Floor plans
4. Homes, configurations & floor plans
The RERA filing records fifteen 2BHK homes, each with a saleable area of 104.97 sq. m. Booked and available counts are portal readings without an as-of date. The table also shows the software-measured carpet-area range from the supplied floor-plan geometry; those measurements are not RERA-filed areas and are flagged as needing review. RERA unit table RERA unit details Floor plans
| Configuration | Units | Booked | Available | RERA saleable area | Measured carpet area | Loading (if supplied) |
|---|---|---|---|---|---|---|
| 2BHK | 15 | 0 | 15 | 104.97 sq. m. | 55.7–79.4 sq. m. (software-measured range; median 59.1 sq. m.) | 44% (software-measured) |
The drawing-based measurement covers six flat designs. For one fifth-floor plan flat identified as “02,” the extracted room labels include bedroom, master bedroom, living/kitchen, foyer, attached toilet, common toilet and wash area. Room dimensions in the extraction are software-read from the drawing and should be checked against the drawing itself. RERA unit details Floor plans
Carpet area and saleable area are different measures: the supplied floor-plan record describes its carpet measurement as drawing-derived and states that RERA saleable area includes the home’s share of common areas. No RERA-filed balcony, utility-area, or unit-specific loading breakdown is supplied. Floor plans RERA unit details
5. Parking & vehicle circulation
The sanctioned building configuration includes a stilt level, and the HMDA permit states that parking or construction must not be placed in setback areas. The supplied RERA unit schedule marks the homes as mortgaged, but it does not establish individual parking allocations. No reliable sanctioned parking-space count, visitor or accessible-parking count, parking layout, ramp arrangement, EV charging provision, or resident/visitor separation is supplied. A vendor listing mentions covered and open parking, but no supplied project filing or drawing establishes their quantities or allocation to particular apartments. RERA unit table Promoter website
6. Amenities, recreation & open spaces
The project filing’s amenity checklist and HMDA technical-approval extraction provide the following evidence. The checklist’s percentage entries are reproduced as filed; they do not, by themselves, establish independent verification of delivery. RERA amenities
| Facility | Description / size | Evidence source | Declared progress / verified status |
|---|---|---|---|
| Green strip / tot lot / park | Size not supplied | RERA amenity checklist | Marked YES, 100% in the checklist; independent completion verification not supplied. RERA amenities |
| Landscaping / greenery | No area stated | HMDA permit condition | Permit requires greenery maintenance; completion status not independently verified. |
| Children’s play area | No size stated | Vendor listing | Promoter-marketed; no supplied RERA or sanction record confirming provision or completion. Promoter website |
| Clubhouse | No size stated | Vendor listing | Promoter-marketed; no supplied RERA or sanction record confirming provision or completion. Promoter website |
| Swimming pool | No size stated | Vendor listing | Promoter-marketed; no supplied RERA or sanction record confirming provision or completion. Promoter website |
| Gym | No size stated | Vendor listing | Promoter-marketed; no supplied RERA or sanction record confirming provision or completion. Promoter website |
7. Utilities, building services & safety
The HMDA technical-approval extraction lists project services and infrastructure, including an STP, transformer, garbage house, rainwater-harvesting structures, septic tank, generator, and separate underground and terrace water tanks, each recorded at 25,000 lts. The extraction does not establish which listed items are installed or independently verified as operational.
| Service | Evidence in the supplied record |
|---|---|
| Water | Separate underground static water storage tank, 25,000 lts., and separate terrace tank, 25,000 lts. are listed in the HMDA technical approval. RERA’s amenity checklist marks water supply YES, 100%; independent verification is not supplied. RERA amenities |
| Sewerage / drainage | HMDA’s technical approval lists an STP and septic tank and requires STP provision to standard specification. The RERA checklist marks sewerage (chamber, lines, septic tank, STP) YES, 100%; this is not independent operational verification. RERA amenities |
| Storm water / rainwater | Rainwater-harvesting structures are listed in the technical approval; the checklist marks storm-water drains and water conservation/rainwater harvesting YES, 100%. RERA amenities |
| Electrical / backup | Transformer and generator are listed in the HMDA technical approval. The vendor listing also advertises power backup, but no capacity or completion evidence is supplied. Promoter website |
| Fire and life safety | Fire-protection and fire-safety requirements appear in the RERA checklist with 0% recorded. The supplied material does not establish installed fire systems or a separate fire clearance. RERA amenities |
| Waste | A garbage house is listed in the technical approval. The RERA checklist records solid-waste management and disposal at 0%; no segregation or operational details are supplied. RERA amenities |
| Lifts, accessibility and security | Lift counts/capacities, accessible circulation, CCTV and access-control provisions are not established by the supplied project filing or approval extracts. Vendor-listed surveillance and security are marketing claims only. Promoter website |
8. Location, access & connectivity
The registered project location is Ameenpur, Ameenpur Village, Sangareddy district, PIN 502032, on Plot Nos. 591 and 592 in Survey No. 127. The RERA land record gives the south boundary as 33 WIDE ROAD. The supplied cadastral parcel-centroid record is 17.41528, 78.35459. RERA record Land records RERA filing Location record
A supplied location record lists Financial District (Nanakramguda) — 1.2 km as an anchor distance; no travel time is supplied. The vendor separately advertises travel times to selected schools, roads and other landmarks, but those claims are not used here as verified connectivity measurements. Location record Promoter website
9. Developer & development status
The registered promoter is NEON INFRA, recorded as a partnership. The project record lists GSTIN 36AATFN2947C1Z1. The supplied promoter address is MALAYSIAN TOWNSHIP, KPHB COLONY, AMEENPUR, AMEENPUR, Sangareddy, 502032; the registration certificate extraction separately gives the promoter office as Village/Mandal/District Medchal-Malkajgiri, PIN 500072. Corporate record Parties record
The supplied records identify MANDAVA SRINIVAS and LAKKIREDDY DHANESH REDDY as partners, and KOTAPATI NARASIMHA RAO as authorized signatory. The promoter’s website is listed as https://neoninfra.in/projects/neon-samriddhi/. Parties record Promoter website
The promoter’s Form-B affidavit undertakes to complete the project by 15/11/2025. The supplied architect’s Form–1A, dated 06.02.2026, certifies overall completion; the HMDA occupancy-certificate record supplied is identified as relating to fifth-floor flats. No independent construction-progress inspection is supplied.
10. Approvals, official records & documents
| Identifier / date | P01100006205; issued 29/04/2023; validity stated through 15/11/2025 |
|---|---|
| Scope and evidence | Form ‘C’ for SAMRIDDHI promoted by Neon Infra. |
| Identifier / date | 009317/BP/HMDA/1907/SKP/2022; 15 November, 2022 |
|---|---|
| Scope and evidence | Residential building on Plot Nos. 591 and 592, Survey No. 127, Ameenpur Village; one stilt plus five upper floors. Related proceedings: 001795/BP/HMDA/SKP/2022. |
| Identifier / date | 010414/OC/HMDA/2286/SKP/2023; dated 17 September, 2023 in the supplied extraction |
|---|---|
| Scope and evidence | Record concerns fifth-floor flats on Plot Nos. 591 and 592, Sy.No. 127, Ameenpur Village. |
| Identifier / date | Dated 06.02.2026 |
|---|---|
| Scope and evidence | Certifies overall completion of SAMRIDDHI and identifies TG-RERA registration P01100006205. |
| Identifier / date | Form-B affidavit by authorized signatory |
|---|---|
| Scope and evidence | Includes the promoter’s completion undertaking and project-fund, audit and approval declarations. |
| Identifier / date | Documents 303044, 303063, 303065, 303066, 303067, 303068, 303069 |
|---|---|
| Scope and evidence | Filed title materials concerning the project land and development arrangement. Document index |
| Identifier / date | 303021 |
|---|---|
| Scope and evidence | Used in the supplied software-measured unit-layout analysis; not a RERA area disclosure. Floor plans |
| Identifier / date | Promoter-name match only |
|---|---|
| Scope and evidence | The supplied regulatory record says no EC was found in a name-based search; it does not establish project-specific coverage or clearance status. Regulatory record |
1. Project at a glance
Project identity
Registered project name: SAMRIDDHI
Project type / phase: Residential apartment project; phase or registered-portion description is not disclosed.
TG-RERA registration: P01100006205
Registration validity: Certificate states 29/04/2023 to 15/11/2025; extension is recorded as “false” in the certificate extraction. Validity is distinct from the construction-completion undertaking and from occupancy certification.
Registered promoter: NEON INFRA (also styled M/s. Neon Infra in filed documents).
RERA status: Registration certificate records registration under section 5. Current registration status after the stated end date is not established by the supplied evidence.
Land and geographic identity
Locality / village: AMEENPUR; revenue-village reference in the project records is Ameenpur Village.
Mandal: Ameenpur is stated in the HMDA approval and OC document; the mandal is not disclosed in the RERA land-identity fields.
District / PIN: Sangareddy (also rendered “Sanga Reddy” in HMDA records); PIN 502032 in the project identity record and RERA certificate.
Survey number(s) and subdivisions: Survey No. 127 / Sy.No. 127; no subdivision is stated. The site is identified as Plot Nos. 591 and 592.
Registered site extent: 445.94 sq. m. in the RERA land record and HMDA approval/OC extracts.
Total / net area: Total area 445.94 sq. m.; net area 445.94 sq. m.; affected area recorded as 0 sq. m.
Boundaries: East: Plot No. 593; west: Plot No. 590; north: Plot Nos. 579 and 580; south: 33 WIDE ROAD.
Development identity
Sanctioning authority: Hyderabad Metropolitan Development Authority (HMDA).
Principal building approval: 009317/BP/HMDA/1907/SKP/2022, dated 15 November, 2022. A related proceedings number is 001795/BP/HMDA/SKP/2022.
Approved built-up area: 1,491.05 sq. m. is recorded as total built-up area in the building-permit extraction; that record separately lists 1,239.40 sq. m. as “Built-up Area.” These are retained as distinct labels from the supplied approval record.
Building / floors: One proposed residential building: 1 Stilt + 5 upper floors. The proposed height is recorded as 14.99 in the technical-approval extraction; the unit is not stated there.
Parking levels / provision: Stilt is identified in the sanctioned configuration. The supplied material does not establish a count of sanctioned car spaces or unit-specific parking allocations.
Unit count: 15 RERA-filed 2BHK units; the project record lists one building unit, while the unit schedule records 15 apartments.
Mortgage area stated in the RERA record: 188.32 sq. m.
Offering and status
Configuration: 2BHK, 15 units.
RERA-filed saleable area: 104.97 sq. m. for the recorded 2BHK configuration.
Booked / available: 0 booked / 15 available, as last read from the TG-RERA portal; the portal record supplied has no as-of date, so these counts are indicative.
Construction stage: No independent site-progress assessment is supplied. A filed architect’s Form–1A dated 06.02.2026 certifies overall completion; the supplied HMDA occupancy certificate relates to the fifth-floor flats.
Completion date stated at registration: Promoter’s Form-B undertaking gives 15/11/2025 as the completion date.
Occupancy-certificate status and scope: An HMDA document identified as an occupancy certificate is supplied for the fifth-floor flats in Plot Nos. 591 and 592, Survey No. 127; the architect’s later Form–1A describes overall project completion.
2. The project story
SAMRIDDHI is a registered residential apartment development by NEON INFRA on Plot Nos. 591 and 592 in Survey No. 127, Ameenpur Village, Sangareddy district. The sanctioned scheme is a single building with one stilt and five upper floors on a recorded site extent of 445.94 sq. m.
The RERA unit schedule records fifteen 2BHK apartments. The project’s registration certificate gives 15/11/2025 as the registration end date, and the promoter’s Form-B gives the same date as the completion undertaking; these dates do not themselves establish an occupancy certificate. The supplied HMDA occupancy-certificate record concerns fifth-floor flats, while the architect’s Form–1A dated 06.02.2026 certifies overall completion. These are documentary records, not an independent site inspection.
3. Master plan, architecture & building design
The supplied HMDA permit is for one residential building with 1 Stilt + 5 upper floors on Plot Nos. 591 and 592, Survey No. 127, Ameenpur Village. The approval extraction records total built-up area of 1,491.05 sq. m. and separately lists “Built-up Area” as 1,239.40 sq. m. No supplied drawing-derived record establishes the building footprint, floor-by-floor unit arrangement, number of flats per floor, lifts, stairs, entrances, or common-area distribution.
The RERA filing records a 445.94 sq. m. site, with the same net area and no affected area recorded. The sanctioned records state that construction must follow the approved plan and that no parking or construction is to be placed in setback areas.
The available floor-plan drawing record is identified as document 303021. It supports software measurement of apartment layouts, but the supplied material does not provide a full drawing set or sufficient evidence to describe the building’s circulation and common-area design.
4. Homes, configurations & floor plans
The RERA filing records fifteen 2BHK homes, each with a saleable area of 104.97 sq. m. Booked and available counts are portal readings without an as-of date. The table also shows the software-measured carpet-area range from the supplied floor-plan geometry; those measurements are not RERA-filed areas and are flagged as needing review.
| Configuration | Units | Booked | Available | RERA saleable area | Measured carpet area | Loading (if supplied) |
|---|---|---|---|---|---|---|
| 2BHK | 15 | 0 | 15 | 104.97 sq. m. | 55.7–79.4 sq. m. (software-measured range; median 59.1 sq. m.) | 44% (software-measured) |
The drawing-based measurement covers six flat designs. For one fifth-floor plan flat identified as “02,” the extracted room labels include bedroom, master bedroom, living/kitchen, foyer, attached toilet, common toilet and wash area. Room dimensions in the extraction are software-read from the drawing and should be checked against the drawing itself.
Carpet area and saleable area are different measures: the supplied floor-plan record describes its carpet measurement as drawing-derived and states that RERA saleable area includes the home’s share of common areas. No RERA-filed balcony, utility-area, or unit-specific loading breakdown is supplied.
5. Parking & vehicle circulation
The sanctioned building configuration includes a stilt level, and the HMDA permit states that parking or construction must not be placed in setback areas. The supplied RERA unit schedule marks the homes as mortgaged, but it does not establish individual parking allocations. No reliable sanctioned parking-space count, visitor or accessible-parking count, parking layout, ramp arrangement, EV charging provision, or resident/visitor separation is supplied. A vendor listing mentions covered and open parking, but no supplied project filing or drawing establishes their quantities or allocation to particular apartments.
6. Amenities, recreation & open spaces
The project filing’s amenity checklist and HMDA technical-approval extraction provide the following evidence. The checklist’s percentage entries are reproduced as filed; they do not, by themselves, establish independent verification of delivery.
| Facility | Description / size | Evidence source | Declared progress / verified status |
|---|---|---|---|
| Green strip / tot lot / park | Size not supplied | RERA amenity checklist | Marked YES, 100% in the checklist; independent completion verification not supplied. |
| Landscaping / greenery | No area stated | HMDA permit condition | Permit requires greenery maintenance; completion status not independently verified. |
| Children’s play area | No size stated | Vendor listing | Promoter-marketed; no supplied RERA or sanction record confirming provision or completion. |
| Clubhouse | No size stated | Vendor listing | Promoter-marketed; no supplied RERA or sanction record confirming provision or completion. |
| Swimming pool | No size stated | Vendor listing | Promoter-marketed; no supplied RERA or sanction record confirming provision or completion. |
| Gym | No size stated | Vendor listing | Promoter-marketed; no supplied RERA or sanction record confirming provision or completion. |
7. Utilities, building services & safety
The HMDA technical-approval extraction lists project services and infrastructure, including an STP, transformer, garbage house, rainwater-harvesting structures, septic tank, generator, and separate underground and terrace water tanks, each recorded at 25,000 lts. The extraction does not establish which listed items are installed or independently verified as operational.
Water: Separate underground static water storage tank, 25,000 lts., and separate terrace tank, 25,000 lts. are listed in the HMDA technical approval. RERA’s amenity checklist marks water supply YES, 100%; independent verification is not supplied.
Sewerage / drainage: HMDA’s technical approval lists an STP and septic tank and requires STP provision to standard specification. The RERA checklist marks sewerage (chamber, lines, septic tank, STP) YES, 100%; this is not independent operational verification.
Storm water / rainwater: Rainwater-harvesting structures are listed in the technical approval; the checklist marks storm-water drains and water conservation/rainwater harvesting YES, 100%.
Electrical / backup: Transformer and generator are listed in the HMDA technical approval. The vendor listing also advertises power backup, but no capacity or completion evidence is supplied.
Fire and life safety: Fire-protection and fire-safety requirements appear in the RERA checklist with 0% recorded. The supplied material does not establish installed fire systems or a separate fire clearance.
Waste: A garbage house is listed in the technical approval. The RERA checklist records solid-waste management and disposal at 0%; no segregation or operational details are supplied.
Lifts, accessibility and security: Lift counts/capacities, accessible circulation, CCTV and access-control provisions are not established by the supplied project filing or approval extracts. Vendor-listed surveillance and security are marketing claims only.
8. Location, access & connectivity
The registered project location is Ameenpur, Ameenpur Village, Sangareddy district, PIN 502032, on Plot Nos. 591 and 592 in Survey No. 127. The RERA land record gives the south boundary as 33 WIDE ROAD. The supplied cadastral parcel-centroid record is 17.41528, 78.35459.
A supplied location record lists Financial District (Nanakramguda) — 1.2 km as an anchor distance; no travel time is supplied. The vendor separately advertises travel times to selected schools, roads and other landmarks, but those claims are not used here as verified connectivity measurements.
9. Developer & development status
The registered promoter is NEON INFRA, recorded as a partnership. The project record lists GSTIN 36AATFN2947C1Z1. The supplied promoter address is MALAYSIAN TOWNSHIP, KPHB COLONY, AMEENPUR, AMEENPUR, Sangareddy, 502032; the registration certificate extraction separately gives the promoter office as Village/Mandal/District Medchal-Malkajgiri, PIN 500072.
The supplied records identify MANDAVA SRINIVAS and LAKKIREDDY DHANESH REDDY as partners, and KOTAPATI NARASIMHA RAO as authorized signatory. The promoter’s website is listed as https://neoninfra.in/projects/neon-samriddhi/.
The promoter’s Form-B affidavit undertakes to complete the project by 15/11/2025. The supplied architect’s Form–1A, dated 06.02.2026, certifies overall completion; the HMDA occupancy-certificate record supplied is identified as relating to fifth-floor flats. No independent construction-progress inspection is supplied.
10. Approvals, official records & documents
| Identifier / date | P01100006205; issued 29/04/2023; validity stated through 15/11/2025 |
|---|---|
| Scope and evidence | Form ‘C’ for SAMRIDDHI promoted by Neon Infra. |
| Identifier / date | 009317/BP/HMDA/1907/SKP/2022; 15 November, 2022 |
|---|---|
| Scope and evidence | Residential building on Plot Nos. 591 and 592, Survey No. 127, Ameenpur Village; one stilt plus five upper floors. Related proceedings: 001795/BP/HMDA/SKP/2022. |
| Identifier / date | 010414/OC/HMDA/2286/SKP/2023; dated 17 September, 2023 in the supplied extraction |
|---|---|
| Scope and evidence | Record concerns fifth-floor flats on Plot Nos. 591 and 592, Sy.No. 127, Ameenpur Village. |
| Identifier / date | Dated 06.02.2026 |
|---|---|
| Scope and evidence | Certifies overall completion of SAMRIDDHI and identifies TG-RERA registration P01100006205. |
| Identifier / date | Form-B affidavit by authorized signatory |
|---|---|
| Scope and evidence | Includes the promoter’s completion undertaking and project-fund, audit and approval declarations. |
| Identifier / date | Documents 303044, 303063, 303065, 303066, 303067, 303068, 303069 |
|---|---|
| Scope and evidence | Filed title materials concerning the project land and development arrangement. |
| Identifier / date | 303021 |
|---|---|
| Scope and evidence | Used in the supplied software-measured unit-layout analysis; not a RERA area disclosure. |
| Identifier / date | Promoter-name match only |
|---|---|
| Scope and evidence | The supplied regulatory record says no EC was found in a name-based search; it does not establish project-specific coverage or clearance status. |
Frequently asked questions
Is SAMRIDDHI registered with Telangana RERA?
Yes. SAMRIDDHI is registered with the Telangana Real Estate Regulatory Authority as P01100006205; the registration status is New Project.
Who is the developer of SAMRIDDHI?
The promoter named in the RERA registration is NEON INFRA.
Where is SAMRIDDHI located?
SAMRIDDHI is in AMEENPUR, Sangareddy, Telangana (502032).
When will SAMRIDDHI be completed?
The promoter's proposed date of completion filed with RERA is 15/11/2025. This is the promoter's declaration, not a guarantee.
More projects in Sangareddy