Sangarajus Kundan Crescent
M/s SANGARAJU INFRA · Medchal-Malkajgiri · RERA P02200008161
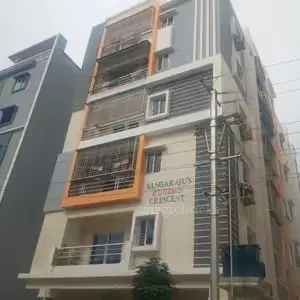
SANGARAJUS KUNDAN CRESCENT is a residential apartment project in LAHARI GREEN PARK, Bowrampet, Dundigal Gandimaisamma mandal, Medchal-Malkajgiri district. The registered promoter is M/s SANGARAJU INFRA. The project covers 399.41 sq.m and comprises one building with 1 stilt + 5 upper floors and 10 dwelling units, configured as 3BHK apartments with a RERA-filed saleable area of 75.95 sq.m. It is registered under TG-RERA number P02200008161, with the promoter’s completion undertaking dated 20,03.2027.
More from Sangaraju Infra · 3 projects →
01What we found
Read from TG-RERA filings, approvals, land and registration records and court records. A court case is counted only when the court record states this project's survey number with its village, or names the project.
02Check before you pay
7 items to check before you pay, 2 high - from the title chain, court records and approvals, each with what to ask the builder or your advocate. An item may not be a problem with the project: records can be incomplete.
1. Project at a glance
Project identity
| Item | Project record |
|---|---|
| Registered project name | SANGARAJUS KUNDAN CRESCENT RERA record |
| Project type | Residential apartment project RERA record RERA filing |
| Phase / registered portion | One building on part of Plot No. 2 (west-side portion); no separate phase name is disclosed. |
| TG-RERA registration | P02200008161 |
| Registration validity | Recorded as valid from 04/05/2024 to 20/03/2027, unless extended by the Authority. Registration validity is distinct from the occupancy-certificate status below. RERA record |
| Registered promoter | M/s SANGARAJU INFRA |
| RERA status | Registered; the supplied portal record captured the registration on 2026-09-10 15:26:18. Approvals record |
| Entity type | Partnership, as recorded in promoter information. RERA filing |
Land and geographic identity
| Item | Project record |
|---|---|
| Locality | LAHARI GREEN PARK RERA record |
| Revenue village | Bowrampet RERA record |
| Mandal | Dundigal Gandimaisamma RERA record |
| District | Medchal-Malkajgiri RERA record |
| PIN | 500043 RERA record |
| Project survey numbers | 541, 542, 543, 544, 545, 546, 547, 548, 554, 555 and 560; no subdivisions are specified in the RERA certificate or the supplied building-permission records. |
| Site description | Part of Plot No. 2, west-side portion. |
| Registered site extent | 399.41 sq.m RERA filing |
| Total / net land area | Total area 399.41 sq.m; net area 399.41 sq.m. RERA filing |
| Boundaries | East: Part of Plot No. 2, east side; west: 40 feet road; north: Plot No. 3 in Block No. 1; south: part of Plot No. 2. RERA filing |
Development identity
| Item | Project record |
|---|---|
| Sanctioning authority | Hyderabad Metropolitan Development Authority (HMDA); building-permission record also identifies Dundigal Municipality / Municipal Corporation in the approval process. |
| Principal building-permission number / date | 000636/BP/HMDA/0147/MED/2024, dated 20 March 2024. |
| Approved building | One residential building; 1 stilt + 5 upper floors. |
| Approved built-up area | The permission records 1,393.25 sq.m total built-up area, including parking, and 1,159.85 sq.m proposed built-up area excluding parking. These are the areas stated in the supplied approval-plan extraction. |
| Height | Approval extraction records 14.95 MT building height and 20.40mt. total height. |
| Parking level | Stilt is designated for vehicle parking; the approval also records 220.00 sq.m parking area. |
| Unit count | 10 dwelling units are recorded in the approval-plan extraction and the TG-RERA unit data. RERA unit table |
Offering and status
| Item | Project record |
|---|---|
| RERA-filed configuration | 3BHK RERA unit table RERA unit details |
| RERA-filed saleable area | 75.95 sq.m RERA unit table RERA unit details |
| Booked / available | 3 booked / 7 available, as last read from the TG-RERA portal; the unit record provides no as-of date, so these counts are indicative. RERA unit table |
| Construction / completion record | The architect’s Form–1A certifies completion in all aspects dated 30/06/2025; the supplied HMDA occupancy certificate records completion date 03/05/2025. |
| Occupancy certificate | HMDA occupancy certificate 000671/HMDA/00121/SWOC/MDL2/2025, dated 26/06/2025, for the residential building identified as SANGARAJUS KUNDAN CRESCENT at Bowrampet. |
| RERA completion undertaking | Form B records the promoter’s undertaking to complete by 20,03.2027. This is the promoter-declared completion date, separate from the registration validity and the later occupancy-certificate record. |
2. The project story
SANGARAJUS KUNDAN CRESCENT is registered as a small, single-building residential apartment development in LAHARI GREEN PARK, Bowrampet, Dundigal Gandimaisamma, Medchal-Malkajgiri. Its registered land description is part of Plot No. 2 (west-side portion), covering the stated survey numbers 541, 542, 543, 544, 545, 546, 547, 548, 554, 555 and 560. The supplied permission records describe one building with a stilt and five upper floors, with ten apartments. RERA record
The RERA-filed offering is ten 3BHK units, with three shown as booked and seven as available in the portal data read for this report; no as-of date is attached to that inventory snapshot. RERA unit table An architect’s completion certificate and an HMDA occupancy certificate are present in the supplied records for the building. These documents describe completion/occupancy certification; the RERA registration itself remains recorded through 20 March 2027 unless extended.
3. Master plan, architecture & building design
The supplied approval-plan record describes one residential building on a 399.41 sq.m plot. It records a stilt plus five upper floors, with one building and ten dwelling units. The approval extraction lists 1,393.25 sq.m total built-up area, 1,159.85 sq.m proposed built-up area excluding parking, and 220.00 sq.m parking area; these figures retain the labels used in that record and should not be treated as carpet or saleable area. The HMDA building-permission record likewise identifies 1 stilt + 5 upper floors.
The approval-plan extraction lists a fifth-floor proposed floor area of 231.97 and describes that floor as a TDR floor. It also records a 115.99 (10%) mortgage reservation to HMDA in its plan facts. The separate mortgage and permission records identify HMDA as mortgagee; the exact mortgage area recorded in the building-permission extraction is 122.85 Sq.mts.
The supplied records do not give a verified floor-by-floor apartment arrangement, flats per floor, lift count, stair count, building footprint, landscaped/open-space area, or detailed circulation plan. The approval extraction lists a lift among amenities/utilities, but does not provide its capacity or location.
4. Homes, configurations & floor plans
- The TG-RERA unit data records ten 3BHK units, each with a saleable area of 75.95 sq.m. The inventory snapshot shows three booked and seven available, but supplies no as-of date. RERA unit table RERA unit details
| Configuration | Units | Booked | Available | RERA saleable area | Measured carpet area | Loading (if supplied) |
|---|---|---|---|---|---|---|
| 3BHK | 10 | 3 | 7 | 75.95 sq.m | Not available: no measured flat design was produced in the supplied floor-plan data. | Not supplied |
- The floor-plan record says drawings were reviewed, but records zero flat designs measured for the 3BHK configuration and notes that four implausible measurements were held back. It therefore does not provide a software-measured carpet area or room dimensions for this report. Carpet area and RERA-filed saleable area are different measures; the supplied data does not provide a verified carpet-area figure to compare with the filed saleable area. Floor plans RERA unit details
5. Parking & vehicle circulation
- The building-permission record designates the stilt floor for vehicle parking and records 220.00 sq.m parking area in the approval-plan extraction. It does not provide a parking-space count, resident or visitor allocation, accessible spaces, or a unit-wise parking allotment. The building-permission conditions state that the stilt/cellar floor is to be used for parking and not for other purposes.
- The supplied records do not establish parking levels beyond the stilt designation, the number or layout of bays, ramps, vehicle entry/exit arrangements, pedestrian separation, or individual purchasers’ parking rights. A parking-area figure alone does not establish an exclusive allocation to a particular flat.
6. Amenities, recreation & open spaces
The TG-RERA amenity record marks a green strip / tot lot / park, rainwater harvesting, and an electrical meter room / sub-station / receiving station as available, each at 100% in that record. The other listed items show 0% progress there; those percentages are portal-recorded values and are not independent site verification. RERA amenities
| Facility | Description / size | Evidence source | Declared progress / verified status |
|---|---|---|---|
| Green strip / tot lot / park | Size and facility details not supplied. | RERA amenities Promoter website | RERA amenity record: available “YES”, 100%; independent completion verification not supplied. |
| Rainwater harvesting / water conservation | Size and system details not supplied. | RERA amenities | RERA amenity record: available “YES”, 100%; independent completion verification not supplied. |
| Electrical meter room / sub-station / receiving station | Size and capacity not supplied. | RERA amenities | RERA amenity record: available “YES”, 100%; independent completion verification not supplied. |
| Internal roads and footpaths | Details not supplied. | RERA amenities | RERA amenity record: 0%. |
| Water supply | Details not supplied. | RERA amenities | RERA amenity record: 0%. |
| Sewerage (chamber, lines, septic tank, STP) | Details not supplied. | RERA amenities | RERA amenity record: 0%. |
| Storm-water drains | Details not supplied. | RERA amenities | RERA amenity record: 0%. |
| Street lighting | Details not supplied. | RERA amenities | RERA amenity record: 0%. |
| Community buildings | Details not supplied. | RERA amenities | RERA amenity record: 0%. |
| Treatment and disposal of sewage and sullage water | Details not supplied. | RERA amenities | RERA amenity record: 0%. |
| Solid-waste management and disposal | Details not supplied. | RERA amenities | RERA amenity record: 0%. |
| Energy management | Details not supplied. | RERA amenities | RERA amenity record: 0%. |
| Fire protection and fire-safety requirements | Details not supplied. | RERA amenities | RERA amenity record: 0%. |
| Aggregate recreational open space | Area not supplied. | RERA amenities | RERA amenity record: 0%. |
A third-party listing describes covered parking and water-conservation / rainwater-harvesting features; those are marketing-source claims, not additional RERA-documented facility specifications here. Promoter website
7. Utilities, building services & safety
- The approval-plan records list a transformer, sump, septic tank, underground drainage and lift; the HMDA building-permission extraction also lists an STP, garbage house and rainwater-harvesting structures. These are approval-recorded provisions, not evidence in the supplied material of completed installation, capacity, or operational status.
- The approval conditions refer to fire and structural safety responsibilities, rainwater harvesting, CCTV, and an occupancy certificate before occupation. The supplied materials do not provide system capacities, fire-system specifications, lift capacity, water source or storage capacity, sewer-treatment capacity, backup power details, waste-segregation arrangements, or accessibility details.
8. Location, access & connectivity
- The registered location is part of Plot No. 2 (west-side portion), LAHARI GREEN PARK, Bowrampet village, Dundigal Gandimaisamma mandal, Medchal-Malkajgiri district, PIN 500043. The site boundaries identify a 40 FEET ROAD to the west. RERA record RERA filing
- The location data gives the nearest sampled Outer Ring Road interchange at approximately 11.5 km. Location record A vendor listing separately names nearby schools, a bus stop and a hospital with distances, but these are third-party listing claims rather than TG-RERA-filed location measurements. Promoter website
9. Developer & development status
- The registered promoter is M/s SANGARAJU INFRA, recorded as a partnership. The supplied promoter record gives GSTIN 36ACQFS0809M2ZK. The Form B declaration is signed by Managing Partner Sangaraju Vijaya Bhaskara Raju and declares a completion undertaking of 20,03.2027. RERA filing Corporate record
- The registration certificate gives the promoter’s registered address as Village Nizampet, Mandal Bachupally, District Medchal-Malkajgiri, PIN 500090. The project-site address is separately recorded as Bowrampet, Dundigal Gandimaisamma, Medchal-Malkajgiri, PIN 500043.
- The supplied architect certificate and HMDA occupancy certificate record completion/occupancy certification for the residential building. The occupancy certificate identifies the building as one stilt floor and five upper floors. This is a document-based status, not an independent site inspection conducted for this report.
10. Approvals, official records & documents
| Identifier / date | P02200008161; validity recorded from 04/05/2024 to 20/03/2027 |
|---|---|
| Scope and source | Registration of SANGARAJUS KUNDAN CRESCENT with M/s Sangaraju Infra as promoter. |
| Identifier / date | 000636/BP/HMDA/0147/MED/2024, 20 March 2024 |
|---|---|
| Scope and source | Residential building permission for part of Plot No. 2 (west-side portion), Bowrampet; one stilt and five upper floors. |
| Identifier / date | 000636/BP/HMDA/0147/MED/2024, 20 March 2024 |
|---|---|
| Scope and source | Dundigal Municipality / Municipal Corporation permit record for the same project site and building configuration. |
| Identifier / date | LTP licence TS/003097/2024 |
|---|---|
| Scope and source | Approval-plan document identifies the project site, one residential building and the stated survey numbers. |
| Identifier / date | 19 April 2024 |
|---|---|
| Scope and source | Promoter-declared title basis, encumbrance statement, project-account undertakings and completion date. |
| Identifier / date | 30/06/2025; records final-layout reference 000671/HMDA/00121/SWOC/MDL2/2025, dated 26.06.2025 |
|---|---|
| Scope and source | Architect’s certificate states completion in all aspects for the registered project. |
| Identifier / date | 000671/HMDA/00121/SWOC/MDL2/2025, 26/06/2025 |
|---|---|
| Scope and source | Occupancy certificate for the SANGARAJUS KUNDAN CRESCENT residential building at Bowrampet. |
| Identifier / date | Completion date 03/05/2025; deviations recorded in the certificate |
|---|---|
| Scope and source | HMDA certificate records 55.51 total deviated built-up area for the block. |
The HMDA published-layout lookup was unavailable through the public portal in the supplied record; this is a source-access limitation, not evidence that approval was refused. HMDA
1. Project at a glance
Project identity
Registered project name: SANGARAJUS KUNDAN CRESCENT
Project type: Residential apartment project
Phase / registered portion: One building on part of Plot No. 2 (west-side portion); no separate phase name is disclosed.
TG-RERA registration: P02200008161
Registration validity: Recorded as valid from 04/05/2024 to 20/03/2027, unless extended by the Authority. Registration validity is distinct from the occupancy-certificate status below.
Registered promoter: M/s SANGARAJU INFRA
RERA status: Registered; the supplied portal record captured the registration on 2026-09-10 15:26:18.
Entity type: Partnership, as recorded in promoter information.
Land and geographic identity
Locality: LAHARI GREEN PARK
Revenue village: Bowrampet
Mandal: Dundigal Gandimaisamma
District: Medchal-Malkajgiri
PIN: 500043
Project survey numbers: 541, 542, 543, 544, 545, 546, 547, 548, 554, 555 and 560; no subdivisions are specified in the RERA certificate or the supplied building-permission records.
Site description: Part of Plot No. 2, west-side portion.
Registered site extent: 399.41 sq.m
Total / net land area: Total area 399.41 sq.m; net area 399.41 sq.m.
Boundaries: East: Part of Plot No. 2, east side; west: 40 feet road; north: Plot No. 3 in Block No. 1; south: part of Plot No. 2.
Development identity
Sanctioning authority: Hyderabad Metropolitan Development Authority (HMDA); building-permission record also identifies Dundigal Municipality / Municipal Corporation in the approval process.
Principal building-permission number / date: 000636/BP/HMDA/0147/MED/2024, dated 20 March 2024.
Approved building: One residential building; 1 stilt + 5 upper floors.
Approved built-up area: The permission records 1,393.25 sq.m total built-up area, including parking, and 1,159.85 sq.m proposed built-up area excluding parking. These are the areas stated in the supplied approval-plan extraction.
Height: Approval extraction records 14.95 MT building height and 20.40mt. total height.
Parking level: Stilt is designated for vehicle parking; the approval also records 220.00 sq.m parking area.
Unit count: 10 dwelling units are recorded in the approval-plan extraction and the TG-RERA unit data.
Offering and status
RERA-filed configuration: 3BHK
RERA-filed saleable area: 75.95 sq.m
Booked / available: 3 booked / 7 available, as last read from the TG-RERA portal; the unit record provides no as-of date, so these counts are indicative.
Construction / completion record: The architect’s Form–1A certifies completion in all aspects dated 30/06/2025; the supplied HMDA occupancy certificate records completion date 03/05/2025.
Occupancy certificate: HMDA occupancy certificate 000671/HMDA/00121/SWOC/MDL2/2025, dated 26/06/2025, for the residential building identified as SANGARAJUS KUNDAN CRESCENT at Bowrampet.
RERA completion undertaking: Form B records the promoter’s undertaking to complete by 20,03.2027. This is the promoter-declared completion date, separate from the registration validity and the later occupancy-certificate record.
2. The project story
SANGARAJUS KUNDAN CRESCENT is registered as a small, single-building residential apartment development in LAHARI GREEN PARK, Bowrampet, Dundigal Gandimaisamma, Medchal-Malkajgiri. Its registered land description is part of Plot No. 2 (west-side portion), covering the stated survey numbers 541, 542, 543, 544, 545, 546, 547, 548, 554, 555 and 560. The supplied permission records describe one building with a stilt and five upper floors, with ten apartments.
The RERA-filed offering is ten 3BHK units, with three shown as booked and seven as available in the portal data read for this report; no as-of date is attached to that inventory snapshot. An architect’s completion certificate and an HMDA occupancy certificate are present in the supplied records for the building. These documents describe completion/occupancy certification; the RERA registration itself remains recorded through 20 March 2027 unless extended.
3. Master plan, architecture & building design
The supplied approval-plan record describes one residential building on a 399.41 sq.m plot. It records a stilt plus five upper floors, with one building and ten dwelling units. The approval extraction lists 1,393.25 sq.m total built-up area, 1,159.85 sq.m proposed built-up area excluding parking, and 220.00 sq.m parking area; these figures retain the labels used in that record and should not be treated as carpet or saleable area. The HMDA building-permission record likewise identifies 1 stilt + 5 upper floors.
The approval-plan extraction lists a fifth-floor proposed floor area of 231.97 and describes that floor as a TDR floor. It also records a 115.99 (10%) mortgage reservation to HMDA in its plan facts. The separate mortgage and permission records identify HMDA as mortgagee; the exact mortgage area recorded in the building-permission extraction is 122.85 Sq.mts.
The supplied records do not give a verified floor-by-floor apartment arrangement, flats per floor, lift count, stair count, building footprint, landscaped/open-space area, or detailed circulation plan. The approval extraction lists a lift among amenities/utilities, but does not provide its capacity or location.
4. Homes, configurations & floor plans
- The TG-RERA unit data records ten 3BHK units, each with a saleable area of 75.95 sq.m. The inventory snapshot shows three booked and seven available, but supplies no as-of date.
| Configuration | Units | Booked | Available | RERA saleable area | Measured carpet area | Loading (if supplied) |
|---|---|---|---|---|---|---|
| 3BHK | 10 | 3 | 7 | 75.95 sq.m | Not available: no measured flat design was produced in the supplied floor-plan data. | Not supplied |
- The floor-plan record says drawings were reviewed, but records zero flat designs measured for the 3BHK configuration and notes that four implausible measurements were held back. It therefore does not provide a software-measured carpet area or room dimensions for this report. Carpet area and RERA-filed saleable area are different measures; the supplied data does not provide a verified carpet-area figure to compare with the filed saleable area.
5. Parking & vehicle circulation
- The building-permission record designates the stilt floor for vehicle parking and records 220.00 sq.m parking area in the approval-plan extraction. It does not provide a parking-space count, resident or visitor allocation, accessible spaces, or a unit-wise parking allotment. The building-permission conditions state that the stilt/cellar floor is to be used for parking and not for other purposes.
- The supplied records do not establish parking levels beyond the stilt designation, the number or layout of bays, ramps, vehicle entry/exit arrangements, pedestrian separation, or individual purchasers’ parking rights. A parking-area figure alone does not establish an exclusive allocation to a particular flat.
6. Amenities, recreation & open spaces
The TG-RERA amenity record marks a green strip / tot lot / park, rainwater harvesting, and an electrical meter room / sub-station / receiving station as available, each at 100% in that record. The other listed items show 0% progress there; those percentages are portal-recorded values and are not independent site verification.
| Facility | Description / size | Evidence source | Declared progress / verified status |
|---|---|---|---|
| Green strip / tot lot / park | Size and facility details not supplied. | RERA amenity record: available “YES”, 100%; independent completion verification not supplied. | |
| Rainwater harvesting / water conservation | Size and system details not supplied. | RERA amenity record: available “YES”, 100%; independent completion verification not supplied. | |
| Electrical meter room / sub-station / receiving station | Size and capacity not supplied. | RERA amenity record: available “YES”, 100%; independent completion verification not supplied. | |
| Internal roads and footpaths | Details not supplied. | RERA amenity record: 0%. | |
| Water supply | Details not supplied. | RERA amenity record: 0%. | |
| Sewerage (chamber, lines, septic tank, STP) | Details not supplied. | RERA amenity record: 0%. | |
| Storm-water drains | Details not supplied. | RERA amenity record: 0%. | |
| Street lighting | Details not supplied. | RERA amenity record: 0%. | |
| Community buildings | Details not supplied. | RERA amenity record: 0%. | |
| Treatment and disposal of sewage and sullage water | Details not supplied. | RERA amenity record: 0%. | |
| Solid-waste management and disposal | Details not supplied. | RERA amenity record: 0%. | |
| Energy management | Details not supplied. | RERA amenity record: 0%. | |
| Fire protection and fire-safety requirements | Details not supplied. | RERA amenity record: 0%. | |
| Aggregate recreational open space | Area not supplied. | RERA amenity record: 0%. |
A third-party listing describes covered parking and water-conservation / rainwater-harvesting features; those are marketing-source claims, not additional RERA-documented facility specifications here.
7. Utilities, building services & safety
- The approval-plan records list a transformer, sump, septic tank, underground drainage and lift; the HMDA building-permission extraction also lists an STP, garbage house and rainwater-harvesting structures. These are approval-recorded provisions, not evidence in the supplied material of completed installation, capacity, or operational status.
- The approval conditions refer to fire and structural safety responsibilities, rainwater harvesting, CCTV, and an occupancy certificate before occupation. The supplied materials do not provide system capacities, fire-system specifications, lift capacity, water source or storage capacity, sewer-treatment capacity, backup power details, waste-segregation arrangements, or accessibility details.
8. Location, access & connectivity
- The registered location is part of Plot No. 2 (west-side portion), LAHARI GREEN PARK, Bowrampet village, Dundigal Gandimaisamma mandal, Medchal-Malkajgiri district, PIN 500043. The site boundaries identify a 40 FEET ROAD to the west.
- The location data gives the nearest sampled Outer Ring Road interchange at approximately 11.5 km. A vendor listing separately names nearby schools, a bus stop and a hospital with distances, but these are third-party listing claims rather than TG-RERA-filed location measurements.
9. Developer & development status
- The registered promoter is M/s SANGARAJU INFRA, recorded as a partnership. The supplied promoter record gives GSTIN 36ACQFS0809M2ZK. The Form B declaration is signed by Managing Partner Sangaraju Vijaya Bhaskara Raju and declares a completion undertaking of 20,03.2027.
- The registration certificate gives the promoter’s registered address as Village Nizampet, Mandal Bachupally, District Medchal-Malkajgiri, PIN 500090. The project-site address is separately recorded as Bowrampet, Dundigal Gandimaisamma, Medchal-Malkajgiri, PIN 500043.
- The supplied architect certificate and HMDA occupancy certificate record completion/occupancy certification for the residential building. The occupancy certificate identifies the building as one stilt floor and five upper floors. This is a document-based status, not an independent site inspection conducted for this report.
10. Approvals, official records & documents
| Identifier / date | P02200008161; validity recorded from 04/05/2024 to 20/03/2027 |
|---|---|
| Scope and source | Registration of SANGARAJUS KUNDAN CRESCENT with M/s Sangaraju Infra as promoter. |
| Identifier / date | 000636/BP/HMDA/0147/MED/2024, 20 March 2024 |
|---|---|
| Scope and source | Residential building permission for part of Plot No. 2 (west-side portion), Bowrampet; one stilt and five upper floors. |
| Identifier / date | 000636/BP/HMDA/0147/MED/2024, 20 March 2024 |
|---|---|
| Scope and source | Dundigal Municipality / Municipal Corporation permit record for the same project site and building configuration. |
| Identifier / date | LTP licence TS/003097/2024 |
|---|---|
| Scope and source | Approval-plan document identifies the project site, one residential building and the stated survey numbers. |
| Identifier / date | 19 April 2024 |
|---|---|
| Scope and source | Promoter-declared title basis, encumbrance statement, project-account undertakings and completion date. |
| Identifier / date | 30/06/2025; records final-layout reference 000671/HMDA/00121/SWOC/MDL2/2025, dated 26.06.2025 |
|---|---|
| Scope and source | Architect’s certificate states completion in all aspects for the registered project. |
| Identifier / date | 000671/HMDA/00121/SWOC/MDL2/2025, 26/06/2025 |
|---|---|
| Scope and source | Occupancy certificate for the SANGARAJUS KUNDAN CRESCENT residential building at Bowrampet. |
| Identifier / date | Completion date 03/05/2025; deviations recorded in the certificate |
|---|---|
| Scope and source | HMDA certificate records 55.51 total deviated built-up area for the block. |
The HMDA published-layout lookup was unavailable through the public portal in the supplied record; this is a source-access limitation, not evidence that approval was refused.
Frequently asked questions
Is SANGARAJUS KUNDAN CRESCENT registered with Telangana RERA?
Yes. SANGARAJUS KUNDAN CRESCENT is registered with the Telangana Real Estate Regulatory Authority as P02200008161; the registration status is New Project.
Who is the developer of SANGARAJUS KUNDAN CRESCENT?
The promoter named in the RERA registration is M/s SANGARAJU INFRA.
Where is SANGARAJUS KUNDAN CRESCENT located?
SANGARAJUS KUNDAN CRESCENT is in LAHARI GREEN PARK, Bowrampet, Dundigal Gandimaisamma, Medchal-Malkajgiri, Telangana (500043).
When will SANGARAJUS KUNDAN CRESCENT be completed?
The promoter's proposed date of completion filed with RERA is 20/03/2027. This is the promoter's declaration, not a guarantee.
More projects in Bowrampet





