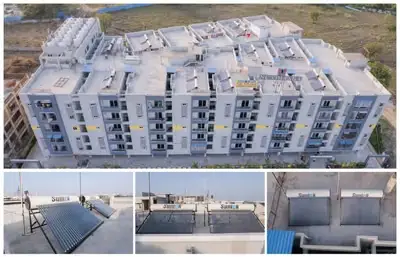
Fortune Heights
TEJA HOMES PRIVATE LIMITED · Sangareddy · RERA P01100006661
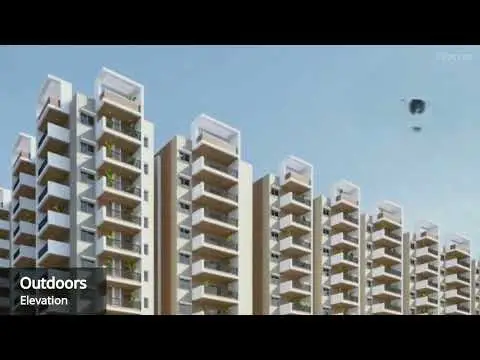
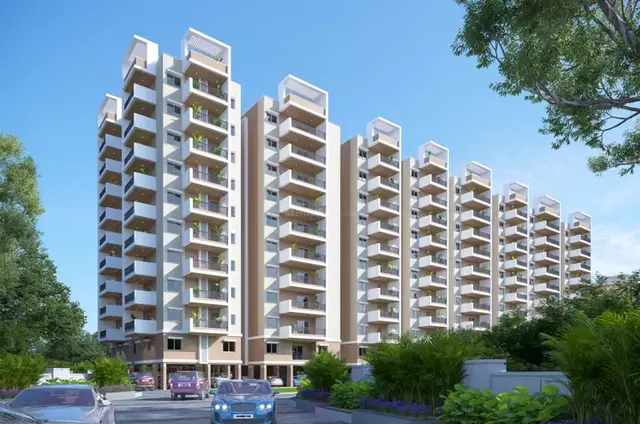
FORTUNE HEIGHTS is a residential apartment project in Patancheru Town and Mandal, Sangareddy District, developed by registered promoter TEJA HOMES PRIVATE LIMITED. The registered site area is 14,635.56 sq. m, with residential Blocks A, B, C and D and an amenities building; the residential blocks have 1 Stilt + 10 upper floors, except Block B, which has 2 Cellar + 1 Stilt + 10 upper floors, and the amenities building has 1 Ground + 6 upper floors. The project has 481 homes: 276 2BHK and 205 3BHK apartments. Its TG-RERA registration number is P01100006661, and its proposed completion is 02/09/2029.
More from Teja Homes Pvt Ltd · 4 projects →
01What we found
Read from TG-RERA filings, approvals, land and registration records and court records. A court case is counted only when the court record states this project's survey number with its village, or names the project.
02Check before you pay
9 items to check before you pay, 2 high - from the title chain, court records and approvals, each with what to ask the builder or your advocate. An item may not be a problem with the project: records can be incomplete.
1. Project at a glance
Project identity
| Item | Record |
|---|---|
| Registered project | FORTUNE HEIGHTS RERA record |
| Project type / registered portion | Residential apartment project; phase or separately registered portion is not disclosed. RERA record |
| TG-RERA registration | P01100006661; registration granted under section 5 on 02/08/2023, stated valid for four years through 02/05/2029, unless extended. This is registration validity, not the stated completion deadline. |
| Registered promoter | TEJA HOMES PRIVATE LIMITED RERA record |
| RERA status | Recorded as On-Going Project. RERA record |
Land and geographic identity
| Item | Record |
|---|---|
| Locality / revenue village | Patancheru Town and Mandal is the RERA-recorded locality and village field. The building-permit extraction identifies PATANCHERU village and gives the address as Seetha Ram Puram -13; 3rd Ward & Block, Seetharamapuram Colony, Patancheru Town and Mandal. RERA record |
| Mandal / district / PIN | PATANCHERU / Sangareddy / 502319 RERA record |
| Project survey numbers as recorded by TG-RERA | 753(A,AA,E,EE), 754(A,AA,E,EE), 756(A,AA,E,EE,VU), 767, 770 RERA record |
| Additional survey reference in building-permit extraction | 763 also appears in the permit’s survey-number list. |
| Registered site area | Total and net area: 14,635.56 sq. m. RERA record |
| Building-permit area figures | The permit extraction states 14677.65; Plot Area 14635.56 Sq. Mtrs; Net Plot Area 14635.56 Sq. Mtrs. |
| Boundaries | North: SY NO 751; South: SY NO 755; East: SY NO 752; West: SY NO 898. RERA record |
Development identity
| Item | Record |
|---|---|
| Sanctioning authority | Greater Hyderabad Municipal Corporation (GHMC). Approvals record |
| Principal building-permit approval | 5731/GHMC/SLP/2023-BP, approved 02 May, 2023; file no. 007439/GHMC/3687/SLP1/2022-BP. Approvals record |
| Approved built-up area | 58,409.06 sq. m in the project record. RERA record |
| Blocks/buildings | Five sanctioned buildings: residential Blocks A, B, C, D, and an amenities building. |
| Sanctioned floor configuration | Blocks A, C and D: 1 Stilt + 10 upper floors each; Block B: 2 Cellar + 1 Stilt + 10 upper floors; amenities building: 1 Ground + 6 upper floors. |
| Sanctioned building heights | 29.89 m, except the amenities building at 20.38 m. |
| Units | RERA-filed: 276 2BHK and 205 3BHK homes, total 481; plus an amenities row of 6 units, not homes offered for sale. The permit states that sanctioned unit numbers must not be increased without prior GHMC approval. RERA unit table RERA unit table |
| Approved parking-area figure | The permit extraction states Total Parking Area 27809.9; a count of parking spaces is not supplied. |
Offering and status
| Item | Record |
|---|---|
| RERA-filed home types and saleable areas | 2BHK: 49.43 sq. m; 3BHK: 97.71 sq. m. RERA unit table RERA unit table |
| Booked / available | 2BHK: 68 booked / 208 available; 3BHK: 78 booked / 127 available. Counts are from the TG-RERA portal record, which does not provide an as-of date; treat as indicative. RERA unit table RERA unit table |
| Construction stage | RERA status is On-Going Project; the supplied evidence does not state an independently verified construction-progress percentage or site-stage report. RERA record |
| Completion date | Project record: proposed and revised completion 02/09/2029. The RERA certificate is valid through 02/05/2029; these are separate record fields. RERA record |
| OC / completion certificate | No occupancy or completion certificate is supplied in the reviewed project documents. The permit requires an occupancy certificate before occupation. |
2. The project story
Fortune Heights is registered as a residential apartment development in Patancheru, Sangareddy District. The GHMC building-permit record describes four residential blocks and a separate amenities building, with the residential blocks sanctioned for upper floors above stilt parking; Block B also has two cellar levels. RERA record
The RERA filing lists 481 homes: 276 two-bedroom and 205 three-bedroom apartments. Its separate amenities entry is not a count of homes for sale. The project is recorded as ongoing, with a revised completion date of 02/09/2029. No independent construction-progress measurement or occupancy certificate is included in the supplied evidence, so the current physical completion of individual blocks and facilities cannot be confirmed from this record. RERA unit table RERA unit table RERA record
3. Master plan, architecture & building design
The GHMC permit extract identifies a site with Plot Area and Net Plot Area of 14635.56 Sq. Mtrs and lists four residential blocks and one amenities building. It gives floor configurations and building heights, but the supplied extract does not provide a building-footprint schedule, block locations, flats-per-floor schedule, lift or stair counts, or detailed internal circulation information.
| Building | Sanctioned use and floors | Extracted sanctioned area information |
|---|---|---|
| Block A | Residential; 1 Stilt + 10 upper floors | Upper floors 4,153.43 Sq.Mt.; stilt area 413.4. |
| Block B | Residential; 2 Cellar + 1 Stilt + 10 upper floors | Upper floors 18,654.39 Sq.Mt.; cellar area 21105.2; stilt area 1999.1. |
| Block C | Residential; 1 Stilt + 10 upper floors | Upper floors 18,468.42 Sq.Mt.; stilt area 1999.3. |
| Block D | Residential; 1 Stilt + 10 upper floors | Upper floors 15,132.82 Sq.Mt.; stilt area 1558.5. |
| Amenities building | Amenities; 1 Ground + 6 upper floors | Commercial ground area 250.05; upper floors 1,500.30 Sq.Mt.. |
The permit lists building heights of 29.89 m, except the amenities building at 20.38 m. Its area schedule separately reports total parking area of 27809.9 and “Floor handed over area” of 6,214.82 m2; these are not identified as apartment carpet or saleable areas in the extract. The project record’s approved built-up area is 58,409.06 sq. m. RERA record
The permit also lists Tot Lot 1497.64, 22 rain-water-harvesting pits, space for a transformer and a garbage house. It refers to 18 mt. road widths and requires the approved plan to be followed. Detailed layout drawings, block arrangement and a verified land-use/open-space schedule are not supplied here.
4. Homes, configurations & floor plans
RERA-filed unit counts and saleable areas are shown below. The portal booking figures have no supplied as-of date. The amenities row is excluded because it is not a residential configuration on sale. RERA unit table RERA unit table
| Configuration | Units | Booked | Available | RERA saleable area | Measured carpet area | Loading (if supplied) |
|---|---|---|---|---|---|---|
| 2BHK | 276 | 68 | 208 | 49.43 sq. m | Not measured in supplied drawing data | Not supplied |
| 3BHK | 205 | 78 | 127 | 97.71 sq. m | Software-measured range: 70.8–97.6 sq. m; median 86.6 sq. m across 54 measured designs | Not supplied |
The floor-plan measurements are software measurements from approved floor-plan drawings, not RERA-filed carpet-area disclosures; the supplied review notes that the measurements need review. For one measured 3BHK design, the drawing labels a bedroom, master bedroom, kitchen, wash area, dining, living area and two toilets. The supplied measurement data does not establish a uniform room arrangement for all apartments. Floor plans RERA unit details
Saleable area and carpet area are distinct measures: the drawing-based carpet measurement concerns the usable apartment area, while saleable area is the RERA-filed figure and includes the home’s share of common areas. No loading figure is supplied. No RERA unit count is provided for the drawing-measured configurations other than 2BHK and 3BHK. Floor plans RERA unit table
5. Parking & vehicle circulation
The GHMC permit extract states a Total Parking Area 27809.9 and sanctions cellar/stilt areas in the approved floor schedules. It specifies that cellar and stilt areas approved for parking are to be used exclusively for vehicle parking and not partitioned or converted to another use. The extract does not state the number of car or two-wheeler spaces, visitor or accessible-space provision, unit-wise allocations, parking allotment terms, or EV charging provision.
Although internal roads and footpaths are listed in the RERA amenities record, the supplied materials do not establish vehicle-entry and exit arrangements, ramp configuration, pedestrian separation, or a verified parking-space-per-home ratio. A parking area figure alone does not establish an individual buyer’s exclusive parking allocation. RERA amenities
6. Amenities, recreation & open spaces
The permit extract identifies a tot lot and rain-water-harvesting pits. The RERA amenities record lists common infrastructure and facilities, but marks 0% against each listed item; it does not supply a completion-status verification. RERA amenities
| Description / size | Permit lists Tot Lot 1497.64; RERA record also lists “Green Strip/TOT LOT/Park.” RERA amenities |
|---|---|
| Evidence source | GHMC permit and RERA amenities record |
| Declared progress / verified status | RERA amenities record: 0%; no independent completion verification supplied. |
| Description / size | RERA-listed; the permit separately identifies an amenities building. RERA amenities |
|---|---|
| Evidence source | RERA amenities record and GHMC permit |
| Declared progress / verified status | RERA amenities record: 0%; no independent completion verification supplied. |
| Description / size | Listed as available in the RERA project amenities record. RERA amenities |
|---|---|
| Evidence source | RERA amenities record |
| Declared progress / verified status | 0% recorded; completion not independently verified. |
| Description / size | Listed in the RERA project amenities record. RERA amenities |
|---|---|
| Evidence source | RERA amenities record |
| Declared progress / verified status | 0% recorded; completion not independently verified. |
The reviewed project-file evidence does not establish a detailed clubhouse or sports-facility schedule, or provide facility capacities. No marketed amenity list is treated here as a confirmed sanctioned or delivered facility.
7. Utilities, building services & safety
The RERA amenities record lists water supply, sewerage, storm-water drains, treatment and disposal of sewage and sullage water, solid-waste management, water conservation/rainwater harvesting, fire-protection requirements, and an electrical meter room/sub-station/receiving station. Each listed amenity has 0% recorded progress in that record. These entries indicate listed project provisions, not verified completion. RERA amenities
The GHMC permit requires 22 rain-water-harvesting pits, space for a transformer and a garbage house, and compliance with the submitted plans for services, utilities, storm-water disposal, sewerage, rainwater-harvesting pits and garbage disposal. It also requires a Fire NOC before issue of an occupancy certificate and directs the applicant to follow Fire Services and other listed conditions. No water-source or storage capacity, STP capacity, electrical backup, lift details, fire-system specification, security system, or accessibility schedule is supplied in the reviewed materials.
8. Location, access & connectivity
The official project record places Fortune Heights in Patancheru Town and Mandal, Sangareddy District, PIN 502319. The building-permit extract locates it at Seetha Ram Puram -13; 3RD WARD & BLOCK, SEETHARAMAPURAM COLONY, PATANCHERU TOWN AND MANDAL. RERA record
The supplied location record gives a cadastral parcel-centroid coordinate of 17.41528, 78.35459 and records Financial District (Nanakramguda): 1.2 km as a connectivity point. This is the distance supplied in that record; no route or travel time is provided. Location record
9. Developer & development status
The registered legal promoter is TEJA HOMES PRIVATE LIMITED, a company; the supplied corporate identifier is GSTIN 36AAECT5527G1ZA. The project evidence identifies the promoter’s address as Krupa Towers, Western Hills, Seetharampuram Colony, Patancheru Town and Mandal, Patancheru, Sangareddy, 502319; it lists MARREDDY SIVA PRASAD REDDY as authorized signatory. The promoter website recorded in the supplied evidence is https://tejahomes.com/. Corporate record Parties record
A Form-B affidavit dated 16.05.2023, signed by M. Siva Prasad Reddy for Teja Homes Pvt Ltd, contains promoter declarations concerning title, encumbrances, project funds, approvals and completion. Its stated completion undertaking reads 02 May, 2023; the project record separately gives proposed and revised completion as 02/09/2029. RERA record
The project is recorded as ongoing. No independently verified construction-progress percentage, block-by-block completion status, or occupancy certificate is supplied. RERA record
10. Approvals, official records & documents
| Details | FORTUNE HEIGHTS, registration no. P01100006661; granted under section 5 on 02/08/2023; valid through 02/05/2029, unless extended. |
|---|---|
| Evidence | Form C registration certificate |
| Details | Permit 5731/GHMC/SLP/2023-BP, approved 02 May, 2023; file no. 007439/GHMC/3687/SLP1/2022-BP. |
|---|---|
| Evidence | Building Permit Order |
| Details | 753(A,AA,E,EE), 754(A,AA,E,EE), 756(A,AA,E,EE,VU), 763, 767, 770. |
|---|---|
| Evidence | Building Permit Order |
| Details | 753(A,AA,E,EE), 754(A,AA,E,EE), 756(A,AA,E,EE,VU), 767, 770. |
|---|---|
| Evidence | Form C registration certificate |
| Details | Promoter affidavit dated 16.05.2023. |
|---|---|
| Evidence | Declaration in FORM B |
| Details | Layout-plan and building-floor-plan entries are present in the project document register; the listed entries include document IDs 326097, 329698 and 331219. Document index |
|---|---|
| Evidence | RERA document register |
| Details | Not supplied in the reviewed project materials; GHMC permit states an occupancy certificate is compulsory before occupation. |
|---|---|
| Evidence | Permit condition |
The GHMC permit is conditional and requires, among other matters, adherence to the sanctioned plan, submission of commencement and completion notices, an occupancy certificate before occupation, and a Fire NOC before issue of the occupancy certificate.
1. Project at a glance
Project identity
Registered project: FORTUNE HEIGHTS
Project type / registered portion: Residential apartment project; phase or separately registered portion is not disclosed.
TG-RERA registration: P01100006661; registration granted under section 5 on 02/08/2023, stated valid for four years through 02/05/2029, unless extended. This is registration validity, not the stated completion deadline.
Registered promoter: TEJA HOMES PRIVATE LIMITED
RERA status: Recorded as On-Going Project.
Land and geographic identity
Locality / revenue village: Patancheru Town and Mandal is the RERA-recorded locality and village field. The building-permit extraction identifies PATANCHERU village and gives the address as Seetha Ram Puram -13; 3rd Ward & Block, Seetharamapuram Colony, Patancheru Town and Mandal.
Mandal / district / PIN: PATANCHERU / Sangareddy / 502319
Project survey numbers as recorded by TG-RERA: 753(A,AA,E,EE), 754(A,AA,E,EE), 756(A,AA,E,EE,VU), 767, 770
Additional survey reference in building-permit extraction: 763 also appears in the permit’s survey-number list.
Registered site area: Total and net area: 14,635.56 sq. m.
Building-permit area figures: The permit extraction states 14677.65; Plot Area 14635.56 Sq. Mtrs; Net Plot Area 14635.56 Sq. Mtrs.
Boundaries: North: SY NO 751; South: SY NO 755; East: SY NO 752; West: SY NO 898.
Development identity
Sanctioning authority: Greater Hyderabad Municipal Corporation (GHMC).
Principal building-permit approval: 5731/GHMC/SLP/2023-BP, approved 02 May, 2023; file no. 007439/GHMC/3687/SLP1/2022-BP.
Approved built-up area: 58,409.06 sq. m in the project record.
Blocks/buildings: Five sanctioned buildings: residential Blocks A, B, C, D, and an amenities building.
Sanctioned floor configuration: Blocks A, C and D: 1 Stilt + 10 upper floors each; Block B: 2 Cellar + 1 Stilt + 10 upper floors; amenities building: 1 Ground + 6 upper floors.
Sanctioned building heights: 29.89 m, except the amenities building at 20.38 m.
Units: RERA-filed: 276 2BHK and 205 3BHK homes, total 481; plus an amenities row of 6 units, not homes offered for sale. The permit states that sanctioned unit numbers must not be increased without prior GHMC approval.
Approved parking-area figure: The permit extraction states Total Parking Area 27809.9; a count of parking spaces is not supplied.
Offering and status
RERA-filed home types and saleable areas: 2BHK: 49.43 sq. m; 3BHK: 97.71 sq. m.
Booked / available: 2BHK: 68 booked / 208 available; 3BHK: 78 booked / 127 available. Counts are from the TG-RERA portal record, which does not provide an as-of date; treat as indicative.
Construction stage: RERA status is On-Going Project; the supplied evidence does not state an independently verified construction-progress percentage or site-stage report.
Completion date: Project record: proposed and revised completion 02/09/2029. The RERA certificate is valid through 02/05/2029; these are separate record fields.
OC / completion certificate: No occupancy or completion certificate is supplied in the reviewed project documents. The permit requires an occupancy certificate before occupation.
2. The project story
Fortune Heights is registered as a residential apartment development in Patancheru, Sangareddy District. The GHMC building-permit record describes four residential blocks and a separate amenities building, with the residential blocks sanctioned for upper floors above stilt parking; Block B also has two cellar levels.
The RERA filing lists 481 homes: 276 two-bedroom and 205 three-bedroom apartments. Its separate amenities entry is not a count of homes for sale. The project is recorded as ongoing, with a revised completion date of 02/09/2029. No independent construction-progress measurement or occupancy certificate is included in the supplied evidence, so the current physical completion of individual blocks and facilities cannot be confirmed from this record.
3. Master plan, architecture & building design
The GHMC permit extract identifies a site with Plot Area and Net Plot Area of 14635.56 Sq. Mtrs and lists four residential blocks and one amenities building. It gives floor configurations and building heights, but the supplied extract does not provide a building-footprint schedule, block locations, flats-per-floor schedule, lift or stair counts, or detailed internal circulation information.
| Building | Sanctioned use and floors | Extracted sanctioned area information |
|---|---|---|
| Block A | Residential; 1 Stilt + 10 upper floors | Upper floors 4,153.43 Sq.Mt.; stilt area 413.4. |
| Block B | Residential; 2 Cellar + 1 Stilt + 10 upper floors | Upper floors 18,654.39 Sq.Mt.; cellar area 21105.2; stilt area 1999.1. |
| Block C | Residential; 1 Stilt + 10 upper floors | Upper floors 18,468.42 Sq.Mt.; stilt area 1999.3. |
| Block D | Residential; 1 Stilt + 10 upper floors | Upper floors 15,132.82 Sq.Mt.; stilt area 1558.5. |
| Amenities building | Amenities; 1 Ground + 6 upper floors | Commercial ground area 250.05; upper floors 1,500.30 Sq.Mt.. |
The permit lists building heights of 29.89 m, except the amenities building at 20.38 m. Its area schedule separately reports total parking area of 27809.9 and “Floor handed over area” of 6,214.82 m2; these are not identified as apartment carpet or saleable areas in the extract. The project record’s approved built-up area is 58,409.06 sq. m.
The permit also lists Tot Lot 1497.64, 22 rain-water-harvesting pits, space for a transformer and a garbage house. It refers to 18 mt. road widths and requires the approved plan to be followed. Detailed layout drawings, block arrangement and a verified land-use/open-space schedule are not supplied here.
4. Homes, configurations & floor plans
RERA-filed unit counts and saleable areas are shown below. The portal booking figures have no supplied as-of date. The amenities row is excluded because it is not a residential configuration on sale.
| Configuration | Units | Booked | Available | RERA saleable area | Measured carpet area | Loading (if supplied) |
|---|---|---|---|---|---|---|
| 2BHK | 276 | 68 | 208 | 49.43 sq. m | Not measured in supplied drawing data | Not supplied |
| 3BHK | 205 | 78 | 127 | 97.71 sq. m | Software-measured range: 70.8–97.6 sq. m; median 86.6 sq. m across 54 measured designs | Not supplied |
The floor-plan measurements are software measurements from approved floor-plan drawings, not RERA-filed carpet-area disclosures; the supplied review notes that the measurements need review. For one measured 3BHK design, the drawing labels a bedroom, master bedroom, kitchen, wash area, dining, living area and two toilets. The supplied measurement data does not establish a uniform room arrangement for all apartments.
Saleable area and carpet area are distinct measures: the drawing-based carpet measurement concerns the usable apartment area, while saleable area is the RERA-filed figure and includes the home’s share of common areas. No loading figure is supplied. No RERA unit count is provided for the drawing-measured configurations other than 2BHK and 3BHK.
5. Parking & vehicle circulation
The GHMC permit extract states a Total Parking Area 27809.9 and sanctions cellar/stilt areas in the approved floor schedules. It specifies that cellar and stilt areas approved for parking are to be used exclusively for vehicle parking and not partitioned or converted to another use. The extract does not state the number of car or two-wheeler spaces, visitor or accessible-space provision, unit-wise allocations, parking allotment terms, or EV charging provision.
Although internal roads and footpaths are listed in the RERA amenities record, the supplied materials do not establish vehicle-entry and exit arrangements, ramp configuration, pedestrian separation, or a verified parking-space-per-home ratio. A parking area figure alone does not establish an individual buyer’s exclusive parking allocation.
6. Amenities, recreation & open spaces
The permit extract identifies a tot lot and rain-water-harvesting pits. The RERA amenities record lists common infrastructure and facilities, but marks 0% against each listed item; it does not supply a completion-status verification.
| Description / size | Permit lists Tot Lot 1497.64; RERA record also lists “Green Strip/TOT LOT/Park.” |
|---|---|
| Evidence source | GHMC permit and RERA amenities record |
| Declared progress / verified status | RERA amenities record: 0%; no independent completion verification supplied. |
| Description / size | RERA-listed; the permit separately identifies an amenities building. |
|---|---|
| Evidence source | RERA amenities record and GHMC permit |
| Declared progress / verified status | RERA amenities record: 0%; no independent completion verification supplied. |
| Description / size | Listed as available in the RERA project amenities record. |
|---|---|
| Evidence source | RERA amenities record |
| Declared progress / verified status | 0% recorded; completion not independently verified. |
| Description / size | Listed in the RERA project amenities record. |
|---|---|
| Evidence source | RERA amenities record |
| Declared progress / verified status | 0% recorded; completion not independently verified. |
The reviewed project-file evidence does not establish a detailed clubhouse or sports-facility schedule, or provide facility capacities. No marketed amenity list is treated here as a confirmed sanctioned or delivered facility.
7. Utilities, building services & safety
The RERA amenities record lists water supply, sewerage, storm-water drains, treatment and disposal of sewage and sullage water, solid-waste management, water conservation/rainwater harvesting, fire-protection requirements, and an electrical meter room/sub-station/receiving station. Each listed amenity has 0% recorded progress in that record. These entries indicate listed project provisions, not verified completion.
The GHMC permit requires 22 rain-water-harvesting pits, space for a transformer and a garbage house, and compliance with the submitted plans for services, utilities, storm-water disposal, sewerage, rainwater-harvesting pits and garbage disposal. It also requires a Fire NOC before issue of an occupancy certificate and directs the applicant to follow Fire Services and other listed conditions. No water-source or storage capacity, STP capacity, electrical backup, lift details, fire-system specification, security system, or accessibility schedule is supplied in the reviewed materials.
8. Location, access & connectivity
The official project record places Fortune Heights in Patancheru Town and Mandal, Sangareddy District, PIN 502319. The building-permit extract locates it at Seetha Ram Puram -13; 3RD WARD & BLOCK, SEETHARAMAPURAM COLONY, PATANCHERU TOWN AND MANDAL.
The supplied location record gives a cadastral parcel-centroid coordinate of 17.41528, 78.35459 and records Financial District (Nanakramguda): 1.2 km as a connectivity point. This is the distance supplied in that record; no route or travel time is provided.
9. Developer & development status
The registered legal promoter is TEJA HOMES PRIVATE LIMITED, a company; the supplied corporate identifier is GSTIN 36AAECT5527G1ZA. The project evidence identifies the promoter’s address as Krupa Towers, Western Hills, Seetharampuram Colony, Patancheru Town and Mandal, Patancheru, Sangareddy, 502319; it lists MARREDDY SIVA PRASAD REDDY as authorized signatory. The promoter website recorded in the supplied evidence is https://tejahomes.com/.
A Form-B affidavit dated 16.05.2023, signed by M. Siva Prasad Reddy for Teja Homes Pvt Ltd, contains promoter declarations concerning title, encumbrances, project funds, approvals and completion. Its stated completion undertaking reads 02 May, 2023; the project record separately gives proposed and revised completion as 02/09/2029.
The project is recorded as ongoing. No independently verified construction-progress percentage, block-by-block completion status, or occupancy certificate is supplied.
10. Approvals, official records & documents
| Details | FORTUNE HEIGHTS, registration no. P01100006661; granted under section 5 on 02/08/2023; valid through 02/05/2029, unless extended. |
|---|---|
| Evidence | Form C registration certificate |
| Details | Permit 5731/GHMC/SLP/2023-BP, approved 02 May, 2023; file no. 007439/GHMC/3687/SLP1/2022-BP. |
|---|---|
| Evidence | Building Permit Order |
| Details | 753(A,AA,E,EE), 754(A,AA,E,EE), 756(A,AA,E,EE,VU), 763, 767, 770. |
|---|---|
| Evidence | Building Permit Order |
| Details | 753(A,AA,E,EE), 754(A,AA,E,EE), 756(A,AA,E,EE,VU), 767, 770. |
|---|---|
| Evidence | Form C registration certificate |
| Details | Promoter affidavit dated 16.05.2023. |
|---|---|
| Evidence | Declaration in FORM B |
| Details | Layout-plan and building-floor-plan entries are present in the project document register; the listed entries include document IDs 326097, 329698 and 331219. |
|---|---|
| Evidence | RERA document register |
| Details | Not supplied in the reviewed project materials; GHMC permit states an occupancy certificate is compulsory before occupation. |
|---|---|
| Evidence | Permit condition |
The GHMC permit is conditional and requires, among other matters, adherence to the sanctioned plan, submission of commencement and completion notices, an occupancy certificate before occupation, and a Fire NOC before issue of the occupancy certificate.
Frequently asked questions
Is FORTUNE HEIGHTS registered with Telangana RERA?
Yes. FORTUNE HEIGHTS is registered with the Telangana Real Estate Regulatory Authority as P01100006661; the registration status is On-Going Project.
Who is the developer of FORTUNE HEIGHTS?
The promoter named in the RERA registration is TEJA HOMES PRIVATE LIMITED.
Where is FORTUNE HEIGHTS located?
FORTUNE HEIGHTS is in PATANCHERU TOWN AND MANDAL, PATANCHERU, Sangareddy, Telangana (502319).
When will FORTUNE HEIGHTS be completed?
The promoter's proposed date of completion filed with RERA is 02/09/2029. This is the promoter's declaration, not a guarantee.
More projects in Patancheru