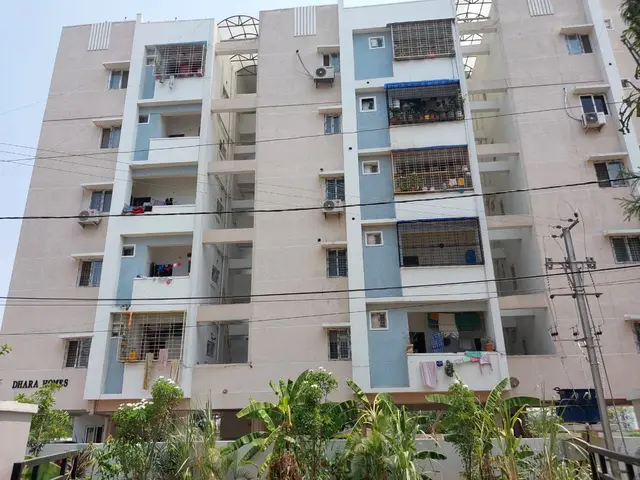
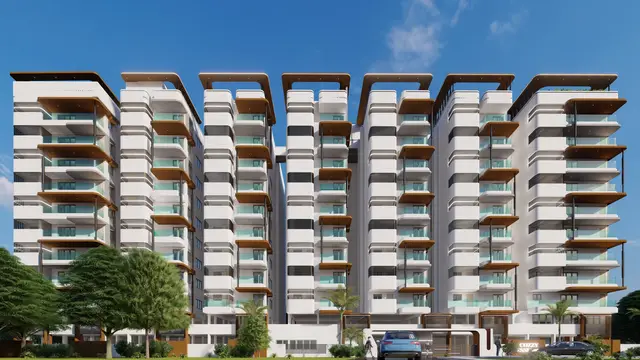
Sanjanas Interlaken T-8
TUMMALA · Medchal-Malkajgiri · RERA P02200000642
SANJANAS INTERLAKEN T-8 is a residential apartment project near Hanuman Temple, on Kaziguda street in Dulapally, Dundigal Gandimaisamma mandal, Medchal-Malkajgiri district. The registered promoter is Tummala Srinivas Reddy. The project covers 643.72 sq. m and has one building with 1Stilt + 5 floors and 20 DOUBLE BEDROOM / 2BHK units. It is registered under TG-RERA P02200000642, with a proposed completion date of 12/04/2020.
01What we found
Read from TG-RERA filings, approvals, land and registration records and court records. A court case is counted only when the court record states this project's survey number with its village, or names the project.
02Check before you pay
9 items to check before you pay, 5 high - from the title chain, court records and approvals, each with what to ask the builder or your advocate. An item may not be a problem with the project: records can be incomplete.
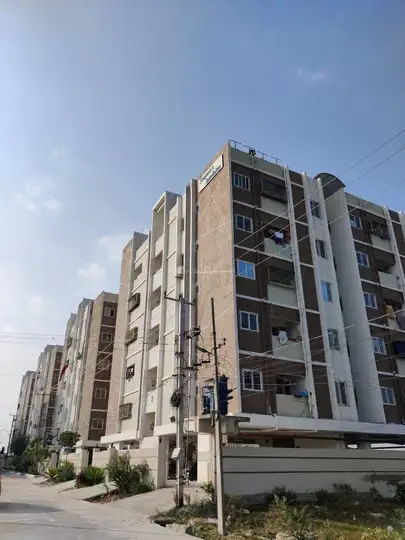
1. Project at a glance
Project identity
| Field | Project record |
|---|---|
| Registered project name | SANJANAS INTERLAKEN T-8 RERA record |
| Project type / use | Residential apartment project RERA record |
| Phase / registered portion | T-8 is the named registered project; a separate phase description is not disclosed. RERA record |
| TG-RERA registration | P02200000642 Approvals record |
| Registration validity | 25/04/2019–12/04/2020; the certificate says “0 years.” No extension is recorded in the supplied certificate. Registration validity is distinct from the completion undertaking and any occupancy status. Approvals record |
| Registered promoter | Tummala Srinivas Reddy (also rendered “T. Srinivas Reddy” in Form B); legal entity type is not disclosed. |
| RERA status in supplied record | The Form C certificate records registration; the evidence supplied does not establish a current registration status. |
Land and geographic identity
| Field | Project record |
|---|---|
| Locality / address | Near Hanuman Temple; street recorded as Kaziguda. RERA record RERA filing |
| Revenue village | Dulapally in the RERA project record; the HMDA technical approval describes the site as Kaziguda Village. RERA record RERA filing |
| Mandal / district / PIN | Dundigal Gandimaisamma mandal; Medchal-Malkajgiri district; 500055. RERA record |
| Project survey number(s) | Survey No. 25; no subdivision is stated in the project’s RERA land record. Land records |
| Registered site extent | 643.72 sq. m (also recorded as 643.72 Sq. Mt. in the HMDA technical approval). Land records |
| Total / net area | Total area 643.72 sq. m; net area 643.72 sq. m. RERA filing |
| Boundaries as filed | East: ROAD 9 MTS; West: PLOT-CHERUVU KATTA; North: VACANT LAND; South: SURVEY NO 25. RERA filing |
Development identity
| Field | Project record |
|---|---|
| Sanctioning authority | Hyderabad Metropolitan Development Authority (HMDA); the technical approval directs the applicant to obtain building-plan sanction and release from the Executive Authority of Gundla Pochampally Gram Panchayat. Approvals record |
| Principal approval | HMDA technical approval 002060/MED/R1/U6/HMDA/14072017, dated 10/10/2018. Approvals record |
| Approved built-up area | The HMDA approval lists 1557.3 sq. m as built-up area and 1903.02 sq. m as total/proposed built-up area. These are separate figures as labelled in the approval. |
| Building count and configuration | One residential building; sanctioned configuration recorded as 1Stilt + 5 floors. RERA filing |
| Height | 14.9 (the approval’s supplied parameter; unit is not stated in the extracted value). |
| Parking levels / provision | Stilt/cellar use is restricted by the approval to vehicle parking; a parking-space count and detailed parking layout are not supplied. |
| Unit count | RERA filing: 20 units. The project information fields separately show “Total Building Units (as per approved plan)” and “Proposed Building Units (as per agreement)” as 1 each; the supplied record does not explain those fields’ relationship to the 20-unit filing. RERA unit table RERA filing |
Offering and status
| Field | Project record |
|---|---|
| Unit type | DOUBLE BEDROOM / 2BHK; 20 units filed. RERA unit table RERA unit details |
| RERA saleable area | 26.64 sq. m per filed unit. RERA unit table RERA unit details |
| Booked / available | 0 booked; 20 available, as last read from the TG-RERA portal; no as-of date is supplied, so counts are indicative. RERA unit table |
| Promoter-declared completion | Form B says the promoter undertook to complete within 3 years; it does not give a dated revised completion schedule in the supplied extract. |
| RERA-recorded proposed completion | 12/04/2020. RERA record |
| Construction stage | No dated construction-progress certificate or independently verified site-progress record is supplied. The TG-RERA amenity record reports percentages for certain infrastructure items, shown below; these are not a complete construction-stage assessment. RERA record RERA amenities |
| Occupancy / completion certificate | No occupancy or completion certificate is supplied. HMDA’s approval requires an occupancy certificate before occupation, but that condition does not establish whether one was later issued. |
2. The project story
The supplied TG-RERA record describes SANJANAS INTERLAKEN T-8 as a residential apartment project on Survey No. 25, with a site extent of 643.72 sq. m and one building. HMDA’s technical approval describes a residential building with 1 stilt + 5 floors. The RERA unit schedule lists 20 double-bedroom units. RERA record Land records RERA unit table
The project is registered under P02200000642. Its certificate records validity through 12/04/2020, while the project record gives that same date as the proposed completion date. These are separate registration and completion dates, not evidence of completion. Form B records the promoter’s undertaking to complete within three years. The supplied evidence does not establish actual completion, current construction stage, or issuance of an occupancy certificate. RERA record
3. Master plan, architecture & building design
The HMDA technical approval identifies one proposed residential building on 643.72 Sq. Mt. at Survey No. 25 and specifies 1Stilt + 5 floors. It lists built-up area as 1557.3 sq. m and total/proposed built-up area as 1903.02 sq. m; the approval’s extracted fields do not explain the area-category distinction further.
The approval extract does not provide a usable building footprint, flat-per-floor arrangement, lift or stair details, internal circulation plan, or measured open-space schedule. The floor-plan record says two drawings are present, but none has been software-measured; one scan is pending and one drawing contains no flats. Floor plans
The approval identifies a second-floor mortgage of 200.07 sq. m in favour of HMDA. It also includes requirements concerning parking use, rainwater harvesting, a transformer and a garbage house, among other conditions. These are approval conditions, not evidence that the facilities have been completed.
4. Homes, configurations & floor plans
The RERA filing records 20 double-bedroom units and a saleable area of 26.64 sq. m per unit. No measured carpet-area figure is available: the supplied drawing review reports zero measured plans, with one scan still pending. RERA unit details RERA unit table Floor plans
| Configuration | Units | Booked | Available | RERA saleable area | Measured carpet area | Loading (if supplied) |
|---|---|---|---|---|---|---|
| 2BHK (filed as “DOUBLE BEDROOM”) | 20 | 0 | 20 | 26.64 sq. m | Not measured in supplied drawing review | Not supplied |
“Saleable area” is the area reported by the RERA filing. Carpet area is not available from a completed drawing measurement here; the supplied drawing-review note explains that its software-measured carpet area would be a drawing-based measurement, not a RERA disclosure, and would be smaller than the saleable area. RERA unit details Floor plans
5. Parking & vehicle circulation
The HMDA approval states that the stilt/cellar is to be used exclusively for vehicle parking and not converted or partitioned. It also records 200.07 sq. m of built-up area mortgaged to HMDA on the second floor; that mortgage area is not a parking count. No sanctioned number of car or two-wheeler spaces, visitor or accessible spaces, parking allocation to individual units, ramp details, or EV provision is supplied. RERA filing
The RERA unit schedule marks the 20 units as mortgaged, while the HMDA approval describes a mortgage of built-up area in favour of the Metropolitan Commissioner, HMDA. The project evidence does not establish unit-specific parking ownership or allocation. RERA unit table
6. Amenities, recreation & open spaces
The table below reports items and progress percentages in the supplied TG-RERA amenity record. A percentage or “YES” entry is a portal declaration, not independent verification of delivery. The HMDA approval also names certain required or proposed provisions. RERA amenities
| Facility | Description / size | Evidence source | Declared progress / verified status |
|---|---|---|---|
| Clubhouse / indoor | |||
| Community Buildings | No size or description supplied. | TG-RERA amenity record RERA amenities | 0%; not independently verified. |
| Sports / recreation | |||
| Green Strip / TOT LOT / Park | No size or facilities schedule supplied. | TG-RERA amenity record RERA amenities | 0%; not independently verified. |
| Tot-lot | Named in HMDA approval conditions; no size or capacity supplied. | HMDA technical approval | Approval record only; completion not established. |
| Landscape / open space | |||
| Aggregate recreational open space | No area supplied. | TG-RERA amenity record RERA amenities | 0%; not independently verified. |
| Convenience / community | |||
| Internal Roads & Footpaths | No road or footpath dimensions supplied. | TG-RERA amenity record RERA amenities | 0%; not independently verified. |
| Street Lighting | No specification supplied. | TG-RERA amenity record RERA amenities | 0%; not independently verified. |
No project-specific TG-RERA evidence supplied here establishes a clubhouse, swimming pool, fitness centre, or indoor/outdoor sports facility as sanctioned or delivered.
7. Utilities, building services & safety
| Evidence in the project record | HMDA approval parameters specify a separate underground static water-storage tank of 25,000 lts. and a separate terrace tank of 25,000 lts. for residential buildings. The TG-RERA amenity record marks water supply “YES” at 25%. RERA amenities |
|---|---|
| Status / limitation | Approval parameters and portal declaration; installed capacity and completed supply are not independently verified. |
| Evidence in the project record | TG-RERA lists sewerage (chamber, lines, septic tank, STP) as “YES,” with 0% progress; treatment and disposal of sewage and sullage water is listed at 0%. RERA amenities |
|---|---|
| Status / limitation | No STP capacity, design, or completed-system evidence supplied. |
| Evidence in the project record | Storm-water drains are listed at 0%. Water conservation/rainwater harvesting is marked “YES,” at 0%. HMDA requires rainwater-harvesting structures. RERA amenities |
|---|---|
| Status / limitation | Requirement and portal declaration do not establish completion. |
| Evidence in the project record | Electrical meter room, sub-station and receiving station are marked “YES” at 0% in the TG-RERA amenity record. HMDA approval names a transformer provision. RERA amenities |
|---|---|
| Status / limitation | No capacity, supply arrangement, or completion evidence supplied. |
| Evidence in the project record | Not disclosed in the supplied project record. Document index |
|---|---|
| Status / limitation | Not established. |
| Evidence in the project record | TG-RERA lists fire-safety provision as “YES” at 0%; fire protection and fire-safety requirements are listed at 0%. HMDA approval assigns fire-safety responsibility to the owner/developer and refers to fire-fighting installations. RERA amenities |
|---|---|
| Status / limitation | No fire-system specification, clearance, or installed-system verification supplied. |
| Evidence in the project record | Solid-waste management and disposal is listed at 0%. HMDA approval names a garbage house. CCTV and access-control details are not supplied. RERA amenities |
|---|---|
| Status / limitation | No completed waste-management or security-system evidence supplied. |
| Evidence in the project record | Not disclosed in the supplied record. Document index |
|---|---|
| Status / limitation | Not established. |
8. Location, access & connectivity
The RERA project record places the site in Dulapally, Dundigal Gandimaisamma mandal, Medchal-Malkajgiri district, PIN 500055, near Hanuman Temple; the street field says Kaziguda. HMDA’s technical approval describes the site as Kaziguda Village, Survey No. 25. RERA record RERA filing
A supplied location record lists the nearest sampled Outer Ring Road interchange at approximately 3.0 km. The supplied evidence does not provide a measured access route, public-transport schedule, or travel-time assessment. Location record
9. Developer & development status
The registered promoter is Tummala Srinivas Reddy; Form B identifies the declarant as T. Srinivas Reddy. The legal entity type, corporate identifier, registered office details, official contact information, and official project website are not disclosed in the supplied evidence. Corporate record
Form B records a promoter declaration that the land is free from encumbrances and an undertaking to complete the project within three years; these are promoter declarations, not independent verification of title or completion. The supplied record contains no dated construction-progress evidence or occupancy certificate establishing project delivery. Document index RERA record
10. Approvals, official records & documents
| Supplied evidence | Form C, P02200000642, issued 25/04/2019, validity to 12/04/2020 |
|---|---|
| What it establishes in this overview | Registration details and certificate conditions, including the separate-account condition. |
| Supplied evidence | 002060/MED/R1/U6/HMDA/14072017, dated 10/10/2018 |
|---|---|
| What it establishes in this overview | Technical approval for a residential building on Survey No. 25, with stated configuration and approval conditions. The letter directs the applicant to obtain sanction and release from the Executive Authority of Gundla Pochampally Gram Panchayat. |
| Supplied evidence | doc 39763, page 1 |
|---|---|
| What it establishes in this overview | Promoter’s filed title, encumbrance, funds, approvals and completion declarations. |
| Supplied evidence | doc 41639 |
|---|---|
| What it establishes in this overview | Title-opinion document is present in the RERA filing; title analysis belongs in the Land & Title section. |
| Supplied evidence | docs 39797 and 39799 Document index |
|---|---|
| What it establishes in this overview | Encumbrance records filed with the project; the supplied extracts do not establish a current, updated EC. |
| Supplied evidence | RERA document list includes a building-floor-plan requirement record (doc 39807) and layout-plan requirement record (doc 45527); both are marked not extracted. Document index |
|---|---|
| What it establishes in this overview | The supplied evidence does not provide their plan contents for architectural review here. |
| Supplied evidence | Not supplied. |
|---|---|
| What it establishes in this overview | No certificate in the provided records establishes occupancy or completion. |
1. Project at a glance
Project identity
Registered project name: SANJANAS INTERLAKEN T-8
Project type / use: Residential apartment project
Phase / registered portion: T-8 is the named registered project; a separate phase description is not disclosed.
TG-RERA registration: P02200000642
Registration validity: 25/04/2019–12/04/2020; the certificate says “0 years.” No extension is recorded in the supplied certificate. Registration validity is distinct from the completion undertaking and any occupancy status.
Registered promoter: Tummala Srinivas Reddy (also rendered “T. Srinivas Reddy” in Form B); legal entity type is not disclosed.
RERA status in supplied record: The Form C certificate records registration; the evidence supplied does not establish a current registration status.
Land and geographic identity
Locality / address: Near Hanuman Temple; street recorded as Kaziguda.
Revenue village: Dulapally in the RERA project record; the HMDA technical approval describes the site as Kaziguda Village.
Mandal / district / PIN: Dundigal Gandimaisamma mandal; Medchal-Malkajgiri district; 500055.
Project survey number(s): Survey No. 25; no subdivision is stated in the project’s RERA land record.
Registered site extent: 643.72 sq. m (also recorded as 643.72 Sq. Mt. in the HMDA technical approval).
Total / net area: Total area 643.72 sq. m; net area 643.72 sq. m.
Boundaries as filed: East: ROAD 9 MTS; West: PLOT-CHERUVU KATTA; North: VACANT LAND; South: SURVEY NO 25.
Development identity
Sanctioning authority: Hyderabad Metropolitan Development Authority (HMDA); the technical approval directs the applicant to obtain building-plan sanction and release from the Executive Authority of Gundla Pochampally Gram Panchayat.
Principal approval: HMDA technical approval 002060/MED/R1/U6/HMDA/14072017, dated 10/10/2018.
Approved built-up area: The HMDA approval lists 1557.3 sq. m as built-up area and 1903.02 sq. m as total/proposed built-up area. These are separate figures as labelled in the approval.
Building count and configuration: One residential building; sanctioned configuration recorded as 1Stilt + 5 floors.
Height: 14.9 (the approval’s supplied parameter; unit is not stated in the extracted value).
Parking levels / provision: Stilt/cellar use is restricted by the approval to vehicle parking; a parking-space count and detailed parking layout are not supplied.
Unit count: RERA filing: 20 units. The project information fields separately show “Total Building Units (as per approved plan)” and “Proposed Building Units (as per agreement)” as 1 each; the supplied record does not explain those fields’ relationship to the 20-unit filing.
Offering and status
Unit type: DOUBLE BEDROOM / 2BHK; 20 units filed.
RERA saleable area: 26.64 sq. m per filed unit.
Booked / available: 0 booked; 20 available, as last read from the TG-RERA portal; no as-of date is supplied, so counts are indicative.
Promoter-declared completion: Form B says the promoter undertook to complete within 3 years; it does not give a dated revised completion schedule in the supplied extract.
RERA-recorded proposed completion: 12/04/2020.
Construction stage: No dated construction-progress certificate or independently verified site-progress record is supplied. The TG-RERA amenity record reports percentages for certain infrastructure items, shown below; these are not a complete construction-stage assessment.
Occupancy / completion certificate: No occupancy or completion certificate is supplied. HMDA’s approval requires an occupancy certificate before occupation, but that condition does not establish whether one was later issued.
2. The project story
The supplied TG-RERA record describes SANJANAS INTERLAKEN T-8 as a residential apartment project on Survey No. 25, with a site extent of 643.72 sq. m and one building. HMDA’s technical approval describes a residential building with 1 stilt + 5 floors. The RERA unit schedule lists 20 double-bedroom units.
The project is registered under P02200000642. Its certificate records validity through 12/04/2020, while the project record gives that same date as the proposed completion date. These are separate registration and completion dates, not evidence of completion. Form B records the promoter’s undertaking to complete within three years. The supplied evidence does not establish actual completion, current construction stage, or issuance of an occupancy certificate.
3. Master plan, architecture & building design
The HMDA technical approval identifies one proposed residential building on 643.72 Sq. Mt. at Survey No. 25 and specifies 1Stilt + 5 floors. It lists built-up area as 1557.3 sq. m and total/proposed built-up area as 1903.02 sq. m; the approval’s extracted fields do not explain the area-category distinction further.
The approval extract does not provide a usable building footprint, flat-per-floor arrangement, lift or stair details, internal circulation plan, or measured open-space schedule. The floor-plan record says two drawings are present, but none has been software-measured; one scan is pending and one drawing contains no flats.
The approval identifies a second-floor mortgage of 200.07 sq. m in favour of HMDA. It also includes requirements concerning parking use, rainwater harvesting, a transformer and a garbage house, among other conditions. These are approval conditions, not evidence that the facilities have been completed.
4. Homes, configurations & floor plans
The RERA filing records 20 double-bedroom units and a saleable area of 26.64 sq. m per unit. No measured carpet-area figure is available: the supplied drawing review reports zero measured plans, with one scan still pending.
| Configuration | Units | Booked | Available | RERA saleable area | Measured carpet area | Loading (if supplied) |
|---|---|---|---|---|---|---|
| 2BHK (filed as “DOUBLE BEDROOM”) | 20 | 0 | 20 | 26.64 sq. m | Not measured in supplied drawing review | Not supplied |
“Saleable area” is the area reported by the RERA filing. Carpet area is not available from a completed drawing measurement here; the supplied drawing-review note explains that its software-measured carpet area would be a drawing-based measurement, not a RERA disclosure, and would be smaller than the saleable area.
5. Parking & vehicle circulation
The HMDA approval states that the stilt/cellar is to be used exclusively for vehicle parking and not converted or partitioned. It also records 200.07 sq. m of built-up area mortgaged to HMDA on the second floor; that mortgage area is not a parking count. No sanctioned number of car or two-wheeler spaces, visitor or accessible spaces, parking allocation to individual units, ramp details, or EV provision is supplied.
The RERA unit schedule marks the 20 units as mortgaged, while the HMDA approval describes a mortgage of built-up area in favour of the Metropolitan Commissioner, HMDA. The project evidence does not establish unit-specific parking ownership or allocation.
6. Amenities, recreation & open spaces
The table below reports items and progress percentages in the supplied TG-RERA amenity record. A percentage or “YES” entry is a portal declaration, not independent verification of delivery. The HMDA approval also names certain required or proposed provisions.
| Facility | Description / size | Evidence source | Declared progress / verified status |
|---|---|---|---|
| Clubhouse / indoor | |||
| Community Buildings | No size or description supplied. | TG-RERA amenity record | 0%; not independently verified. |
| Sports / recreation | |||
| Green Strip / TOT LOT / Park | No size or facilities schedule supplied. | TG-RERA amenity record | 0%; not independently verified. |
| Tot-lot | Named in HMDA approval conditions; no size or capacity supplied. | HMDA technical approval | Approval record only; completion not established. |
| Landscape / open space | |||
| Aggregate recreational open space | No area supplied. | TG-RERA amenity record | 0%; not independently verified. |
| Convenience / community | |||
| Internal Roads & Footpaths | No road or footpath dimensions supplied. | TG-RERA amenity record | 0%; not independently verified. |
| Street Lighting | No specification supplied. | TG-RERA amenity record | 0%; not independently verified. |
No project-specific TG-RERA evidence supplied here establishes a clubhouse, swimming pool, fitness centre, or indoor/outdoor sports facility as sanctioned or delivered.
7. Utilities, building services & safety
| Evidence in the project record | HMDA approval parameters specify a separate underground static water-storage tank of 25,000 lts. and a separate terrace tank of 25,000 lts. for residential buildings. The TG-RERA amenity record marks water supply “YES” at 25%. |
|---|---|
| Status / limitation | Approval parameters and portal declaration; installed capacity and completed supply are not independently verified. |
| Evidence in the project record | TG-RERA lists sewerage (chamber, lines, septic tank, STP) as “YES,” with 0% progress; treatment and disposal of sewage and sullage water is listed at 0%. |
|---|---|
| Status / limitation | No STP capacity, design, or completed-system evidence supplied. |
| Evidence in the project record | Storm-water drains are listed at 0%. Water conservation/rainwater harvesting is marked “YES,” at 0%. HMDA requires rainwater-harvesting structures. |
|---|---|
| Status / limitation | Requirement and portal declaration do not establish completion. |
| Evidence in the project record | Electrical meter room, sub-station and receiving station are marked “YES” at 0% in the TG-RERA amenity record. HMDA approval names a transformer provision. |
|---|---|
| Status / limitation | No capacity, supply arrangement, or completion evidence supplied. |
| Evidence in the project record | Not disclosed in the supplied project record. |
|---|---|
| Status / limitation | Not established. |
| Evidence in the project record | TG-RERA lists fire-safety provision as “YES” at 0%; fire protection and fire-safety requirements are listed at 0%. HMDA approval assigns fire-safety responsibility to the owner/developer and refers to fire-fighting installations. |
|---|---|
| Status / limitation | No fire-system specification, clearance, or installed-system verification supplied. |
| Evidence in the project record | Solid-waste management and disposal is listed at 0%. HMDA approval names a garbage house. CCTV and access-control details are not supplied. |
|---|---|
| Status / limitation | No completed waste-management or security-system evidence supplied. |
| Evidence in the project record | Not disclosed in the supplied record. |
|---|---|
| Status / limitation | Not established. |
8. Location, access & connectivity
The RERA project record places the site in Dulapally, Dundigal Gandimaisamma mandal, Medchal-Malkajgiri district, PIN 500055, near Hanuman Temple; the street field says Kaziguda. HMDA’s technical approval describes the site as Kaziguda Village, Survey No. 25.
A supplied location record lists the nearest sampled Outer Ring Road interchange at approximately 3.0 km. The supplied evidence does not provide a measured access route, public-transport schedule, or travel-time assessment.
9. Developer & development status
The registered promoter is Tummala Srinivas Reddy; Form B identifies the declarant as T. Srinivas Reddy. The legal entity type, corporate identifier, registered office details, official contact information, and official project website are not disclosed in the supplied evidence.
Form B records a promoter declaration that the land is free from encumbrances and an undertaking to complete the project within three years; these are promoter declarations, not independent verification of title or completion. The supplied record contains no dated construction-progress evidence or occupancy certificate establishing project delivery.
10. Approvals, official records & documents
| Supplied evidence | Form C, P02200000642, issued 25/04/2019, validity to 12/04/2020 |
|---|---|
| What it establishes in this overview | Registration details and certificate conditions, including the separate-account condition. |
| Supplied evidence | 002060/MED/R1/U6/HMDA/14072017, dated 10/10/2018 |
|---|---|
| What it establishes in this overview | Technical approval for a residential building on Survey No. 25, with stated configuration and approval conditions. The letter directs the applicant to obtain sanction and release from the Executive Authority of Gundla Pochampally Gram Panchayat. |
| Supplied evidence | doc 39763, page 1 |
|---|---|
| What it establishes in this overview | Promoter’s filed title, encumbrance, funds, approvals and completion declarations. |
| Supplied evidence | doc 41639 |
|---|---|
| What it establishes in this overview | Title-opinion document is present in the RERA filing; title analysis belongs in the Land & Title section. |
| Supplied evidence | docs 39797 and 39799 |
|---|---|
| What it establishes in this overview | Encumbrance records filed with the project; the supplied extracts do not establish a current, updated EC. |
| Supplied evidence | RERA document list includes a building-floor-plan requirement record (doc 39807) and layout-plan requirement record (doc 45527); both are marked not extracted. |
|---|---|
| What it establishes in this overview | The supplied evidence does not provide their plan contents for architectural review here. |
| Supplied evidence | Not supplied. |
|---|---|
| What it establishes in this overview | No certificate in the provided records establishes occupancy or completion. |
Frequently asked questions
Is SANJANAS INTERLAKEN T-8 registered with Telangana RERA?
Yes. SANJANAS INTERLAKEN T-8 is registered with the Telangana Real Estate Regulatory Authority as P02200000642; the registration status is New Project.
Who is the developer of SANJANAS INTERLAKEN T-8?
The promoter named in the RERA registration is TUMMALA.
Where is SANJANAS INTERLAKEN T-8 located?
SANJANAS INTERLAKEN T-8 is in NEAR HANUMAN TEMPLE, Dulapally, Dundigal Gandimaisamma, Medchal-Malkajgiri, Telangana (500055).
When will SANJANAS INTERLAKEN T-8 be completed?
The promoter's proposed date of completion filed with RERA is 12/04/2020. This is the promoter's declaration, not a guarantee.
More projects in Dulapally