Sanskriti Sarovar Block-A
SANSKRITI INFRA · Medchal-Malkajgiri · RERA P02200008495
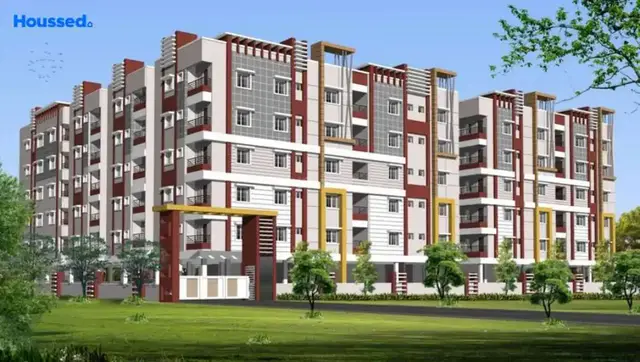
SANSKRITI SAROVAR BLOCK-A is a residential apartment project in Gundlapochampally, Medchal mandal, Medchal-Malkajgiri district. The registered promoter is SANSKRITI INFRA. The project covers 997.8 sq.m. and comprises one residential apartment building, Building-A, with 1 stilt + 5 upper floors; the TG-RERA record lists 27 2BHK units. It is registered under TG-RERA number P02200008495, with a proposed completion date of 28 February 2027.
More from Sanskriti Infra · 2 projects →
01What we found
Read from TG-RERA filings, approvals, land and registration records and court records. A court case is counted only when the court record states this project's survey number with its village, or names the project.
02Check before you pay
7 items to check before you pay, 3 high - from the title chain, court records and approvals, each with what to ask the builder or your advocate. An item may not be a problem with the project: records can be incomplete.
1. Project at a glance
Project identity
| Item | Project record |
|---|---|
| Registered project name | SANSKRITI SAROVAR BLOCK-A RERA record |
| Project type / registered portion | Residential apartment project; Block-A RERA record |
| TG-RERA registration | P02200008495; registered from 15 July 2024 to 28 February 2027. This is the registration-validity period shown in the RERA record, not a statement of construction completion or occupancy. RERA record |
| Registered promoter | SANSKRITI INFRA RERA record |
| RERA record status | Listed as a New Project; the supplied registration certificate records the registration. No occupancy certificate is identified in the supplied records. RERA record |
Land and geographic identity
| Item | Project record |
|---|---|
| Locality / revenue village | Locality: Gundlapochampally. The project and title/approval documents also refer to Kaziguda Village. The supplied records use both location descriptions; this overview preserves both as recorded. RERA record RERA filing |
| Mandal / district / PIN | Medchal mandal; Medchal-Malkajgiri district; PIN 500043. RERA record RERA filing |
| Project survey numbers and subdivisions | 13, 34/B (also rendered as 34/^B in one plan extract), and 21/PART. RERA record Land records |
| Registered site extent | 997.8 sq.m. in the RERA/commencement record; the layout-plan extract states 997.80 sq.mt. RERA filing |
| Total / net area | Total area: 997.8 sq.m.; net area: 997.80 sq.m. The commencement record also states road-affected area 0. RERA filing |
| Boundaries | East: Road; west, north and south: Neighbours land. RERA filing |
Development identity
| Item | Project record |
|---|---|
| Building-permit authority | Gundlapochampally Municipality/Municipal Corporation; approval No. 0008/BP/3140/2024, dated 29 February 2024. The filed plan material also identifies TS-DTCP file No. G1/LS/06/2020. Approvals record |
| Building / floors | One residential apartment building, Building-A: 1 stilt + 5 upper floors. The commencement record gives building height 14.98 m and total height 20.93 mt. |
| Approved built-up area | Commencement record: 2,235.75 m² residential upper-floor area and 489.12 m² stilt parking area. The plan extract separately records total proposed built-up area 2,235.75 excluding parking, 2,740.35 including parking, and Total BUA: 2,748.07; these are distinct figures as stated in the supplied plan material. |
| Approved units | The building-permission plan extract states 30 units. |
| TG-RERA-declared units | 27 total units, all recorded as available when the portal data was read; booking counts have no supplied as-of date. RERA unit table RERA unit details |
| Parking in approval record | The commencement record describes stilt parking; the plan extract states parking area 504.60, required parking area 491.87, proposed parking area 504.60, visitor parking proposed 57.66, and 1 car proposed. |
Offering and status
| Item | Project record |
|---|---|
| RERA-listed configuration | 2BHK, 27 units. Filed saleable area: 46.15 sq.m. RERA unit table RERA unit details |
| Booked / available | 0 booked; 27 available in the portal-derived record; no as-of date is supplied, so these figures are indicative rather than a current inventory confirmation. RERA unit table RERA unit details |
| Completion dates | Form B records a promoter completion undertaking of 28•2•27; the registration record and project header state 28 February 2027 as the registration end date. The building-permit extract says construction to be completed before 28 February, 2027. |
| Construction stage | No independently verified site-progress measurement or dated construction-stage report is supplied. The available record establishes approvals and proposed development, not the present physical completion stage. Document index |
| Occupancy certificate (OC) | No OC is identified in the supplied records. The commencement permission requires completion notice and an OC before occupation; this states a requirement, not evidence that an OC has been issued. |
2. The project story
SANSKRITI SAROVAR BLOCK-A is registered as a residential apartment project at Gundlapochampally, with the filed land and building records also identifying Kaziguda Village, Medchal mandal, Medchal-Malkajgiri district. Its registered parcel covers survey numbers 13, 34/B and 21/PART, with a site area of 997.8 sq.m. RERA record Land records
The approved development is one apartment building, Building-A, with a stilt level and five upper floors. The TG-RERA unit record lists 27 2BHK homes and shows them as available, but does not provide an inventory as-of date. The building-permission plan extract separately records 30 units; the project’s unit offering in this overview is the TG-RERA-filed count. RERA unit table RERA unit details
The supplied documents establish a building permission and commencement approval, but do not establish how much construction has been completed on site or that any portion has an OC. The promoter’s Form B and the permit record give a completion timeframe of 28 February 2027. That date is separate from the TG-RERA registration validity ending on the same date.
3. Master plan, architecture & building design
The approved-plan extracts describe a single residential building on a 997.8 sq.m. site. The commencement record states a net area of 997.8 m², residential upper-floor area of 2,235.75 m², stilt parking area of 489.12 m², and no commercial or other use. It records one stilt plus five upper floors, a building height of 14.98 m, and total height of 20.93 mt.
The separate plan extract lists floor levels as stilt, first through fifth floors and terrace; it records a proposed parking area of 504.60, a required parking area of 491.87, and 57.66 of proposed visitor parking. It also gives several built-up-area figures—2,235.75 excluding parking, 2,740.35 including parking, and 2,748.07 as Total BUA. These are reproduced as separately labelled entries in the supplied plan extract, not treated as interchangeable measurements.
The approval documents identify a tot-lot/green strip and rainwater harvesting, a transformer space and a garbage house among the site provisions. The extracts do not provide a reliable floor-by-floor apartment arrangement, flat count per floor, lift capacity, detailed circulation plan, or measured open-space layout for this overview.
4. Homes, configurations & floor plans
The TG-RERA filing records one configuration, 2BHK, with 27 units and a saleable area of 46.15 sq.m. No measured carpet-area figure is available: the supplied floor-plan review reports no measured flat designs for this configuration and notes that implausible drawing-derived figures were held back. RERA unit table RERA unit details Floor plans
| Configuration | Units | Booked | Available | RERA saleable area | Measured carpet area | Loading (if supplied) |
|---|---|---|---|---|---|---|
| 2BHK | 27 | 0 | 27 | 46.15 sq.m. | Not available from the supplied drawing measurements | Not supplied |
Saleable area is the area recorded by TG-RERA for the unit offering; it is not a supplied carpet-area measurement. The project evidence does not provide a verified breakdown of carpet area, balcony or utility areas, or common-area loading. Confirm the applicable unit area and plan against the project’s executed sale documents and approved drawings. RERA unit table Floor plans
5. Parking & vehicle circulation
The plan extract proposes 504.60 of parking area against a stated required parking area of 491.87. It records 57.66 of proposed visitor parking and 1 car proposed. The commencement record identifies 489.12 m² of stilt parking and no cellar parking. These are approval-record provisions; the supplied materials do not establish the current number of usable bays, unit-wise parking allocations, or whether any particular bay is exclusive to a purchaser.
The filed road/access details include a 9.00 MT wide existing road, a 9.00 MT wide proposed road, and a 4.5M wide drive way in the plan extract; the commencement record also refers to an 18M road width. The evidence supplied does not describe ramp geometry, pedestrian/vehicle separation, EV charging installation, or the detailed internal circulation arrangement.
6. Amenities, recreation & open spaces
The RERA amenity record lists infrastructure and common facilities with progress percentages of 0 in the supplied snapshot. “YES” indicates an item is listed in the record, not that it has been independently verified as complete. The building approval also identifies a tot-lot and green strip. RERA amenities
| Description / size | Size not supplied |
|---|---|
| Evidence source | Building-permission documents; RERA amenity record |
| Declared progress / verified status | Included in approval/record; RERA progress shown as 0; completion not independently verified. RERA amenities |
| Description / size | Size not supplied |
|---|---|
| Evidence source | RERA amenity record |
| Declared progress / verified status | Listed “YES”; progress shown as 0; completion not independently verified. RERA amenities |
| Description / size | Details and capacity not supplied here |
|---|---|
| Evidence source | RERA amenity record |
| Declared progress / verified status | Listed “YES”; progress shown as 0; completion not independently verified. RERA amenities |
| Description / size | Record lists chambers, lines and septic tank / STP |
|---|---|
| Evidence source | RERA amenity record; building-permission documents |
| Declared progress / verified status | Listed “YES”; progress shown as 0; completion not independently verified. RERA amenities |
| Description / size | Size/details not supplied |
|---|---|
| Evidence source | RERA amenity record |
| Declared progress / verified status | Listed “YES”; progress shown as 0; completion not independently verified. RERA amenities |
| Description / size | Approval identifies a rainwater-harvesting structure/percolation pit |
|---|---|
| Evidence source | Building-permission documents; RERA amenity record |
| Declared progress / verified status | Approved/listed; progress shown as 0 in the RERA amenity snapshot; completion not independently verified. RERA amenities |
| Description / size | No facility details or size supplied |
|---|---|
| Evidence source | RERA amenity record |
| Declared progress / verified status | Progress shown as 0; no completed facility verified. RERA amenities |
| Description / size | No system or capacity details supplied |
|---|---|
| Evidence source | RERA amenity record; building-permission documents |
| Declared progress / verified status | Progress shown as 0; completion not independently verified. RERA amenities |
The marketing-source amenity list mentions additional items, including a gym, CCTV and landscaped garden; these are marketing claims, not established here as approved or delivered project facilities. Promoter website
7. Utilities, building services & safety
The building-permission material identifies rainwater harvesting, a sump, a distribution transformer, a lift and a staircase. Its conditions require a garbage house within the premises and specify that the stilt/parking area is to be used for vehicle parking. The supplied approval extract does not give water-storage or treatment capacities, a confirmed water source, lift capacity, backup-power capacity, or evidence that these facilities are installed and operational.
The RERA amenity record lists water supply, sewerage, storm-water drainage, rainwater harvesting and a fire-protection/fire-safety category; the listed progress percentages are 0 in the supplied snapshot. The building-permission conditions place responsibility for fire-safety installations and services on the owner/builder and relevant technical personnel, and require an OC before occupation. These recorded provisions and conditions do not establish completed installations or independently verified statutory compliance. RERA amenities
The plan extract contains a dual-piping condition for specified larger developments; the supplied project record does not establish whether that threshold applies to this project or that a dual-piping system has been installed. The approval also requires provision for EV charging infrastructure in parking places, but the evidence does not verify installation.
8. Location, access & connectivity
The registered project location is Gundlapochampally, Medchal mandal, Medchal-Malkajgiri district, PIN 500043. The project’s title and approval material also uses Kaziguda Village. The site boundaries recorded in the RERA land details are road to the east and neighbouring land on the other three sides. RERA record RERA filing RERA filing
The plan extract records a 9.00 MT wide existing road, a 9.00 MT wide proposed road, and a 4.5M wide drive way; the commencement record refers to an 18M road width. A supplied location record gives Financial District (Nanakramguda): 1.2 km, associated with a cadastral parcel centroid. No public-transport details or verified travel times are supplied. Location record
9. Developer & development status
The registered promoter is SANSKRITI INFRA, identified in the RERA record as a partnership. Its GSTIN is 36AEWFS0220G1ZZ. The supplied project record does not establish a company-registration identifier or the promoter’s official contact details. The TG-RERA registration certificate gives a registered-office address of Village: Manikonda, Mandal: Gandipet, District: Ranga Reddy, Pin: 500089. RERA record Corporate record
The promoter’s Form B is a filed declaration identifying Sanskriti Infra as promoter and undertaking completion by 28•2•27. The registration certificate is valid through 28 February 2027; the approval record separately states the construction completion deadline and requires an OC before occupation. The supplied evidence does not include an independently verified construction-progress report or an OC.
10. Approvals, official records & documents
| Record | What the supplied evidence identifies |
|---|---|
| TG-RERA registration | Form C certificate for SANSKRITI SAROVAR BLOCK-A, registration P02200008495, dated 15/07/2024; valid through 28/02/2027 as stated in the certificate. |
| Building permission / commencement approval | Gundlapochampally Municipality/Municipal Corporation approval 0008/BP/3140/2024, dated 29 February 2024, for Building-A, one stilt plus five upper floors; file No. 001767/BP/DTCP/3140/0014/2024. |
| Plan record | TS-DTCP file No. G1/LS/06/2020; the supplied layout-plan extract identifies residential use and Building A. |
| Form B declaration | Promoter declaration filed for the project, including title and encumbrance declarations, project-fund and audit undertakings, and completion timeframe 28•2•27. |
| OC / completion record | No occupancy or completion certificate is identified among the supplied records. The building approval requires a completion notice and OC before occupation. |
| Other project-filed material | The supplied registration record includes an allotment-letter template and an agreement-for-sale form; these are forms, not evidence of an executed buyer-specific agreement. |
1. Project at a glance
Project identity
Registered project name: SANSKRITI SAROVAR BLOCK-A
Project type / registered portion: Residential apartment project; Block-A
TG-RERA registration: P02200008495; registered from 15 July 2024 to 28 February 2027. This is the registration-validity period shown in the RERA record, not a statement of construction completion or occupancy.
Registered promoter: SANSKRITI INFRA
RERA record status: Listed as a New Project; the supplied registration certificate records the registration. No occupancy certificate is identified in the supplied records.
Land and geographic identity
Locality / revenue village: Locality: Gundlapochampally. The project and title/approval documents also refer to Kaziguda Village. The supplied records use both location descriptions; this overview preserves both as recorded.
Mandal / district / PIN: Medchal mandal; Medchal-Malkajgiri district; PIN 500043.
Project survey numbers and subdivisions: 13, 34/B (also rendered as 34/^B in one plan extract), and 21/PART.
Registered site extent: 997.8 sq.m. in the RERA/commencement record; the layout-plan extract states 997.80 sq.mt.
Total / net area: Total area: 997.8 sq.m.; net area: 997.80 sq.m. The commencement record also states road-affected area 0.
Boundaries: East: Road; west, north and south: Neighbours land.
Development identity
Building-permit authority: Gundlapochampally Municipality/Municipal Corporation; approval No. 0008/BP/3140/2024, dated 29 February 2024. The filed plan material also identifies TS-DTCP file No. G1/LS/06/2020.
Building / floors: One residential apartment building, Building-A: 1 stilt + 5 upper floors. The commencement record gives building height 14.98 m and total height 20.93 mt.
Approved built-up area: Commencement record: 2,235.75 m² residential upper-floor area and 489.12 m² stilt parking area. The plan extract separately records total proposed built-up area 2,235.75 excluding parking, 2,740.35 including parking, and Total BUA: 2,748.07; these are distinct figures as stated in the supplied plan material.
Approved units: The building-permission plan extract states 30 units.
TG-RERA-declared units: 27 total units, all recorded as available when the portal data was read; booking counts have no supplied as-of date.
Parking in approval record: The commencement record describes stilt parking; the plan extract states parking area 504.60, required parking area 491.87, proposed parking area 504.60, visitor parking proposed 57.66, and 1 car proposed.
Offering and status
RERA-listed configuration: 2BHK, 27 units. Filed saleable area: 46.15 sq.m.
Booked / available: 0 booked; 27 available in the portal-derived record; no as-of date is supplied, so these figures are indicative rather than a current inventory confirmation.
Completion dates: Form B records a promoter completion undertaking of 28•2•27; the registration record and project header state 28 February 2027 as the registration end date. The building-permit extract says construction to be completed before 28 February, 2027.
Construction stage: No independently verified site-progress measurement or dated construction-stage report is supplied. The available record establishes approvals and proposed development, not the present physical completion stage.
Occupancy certificate (OC): No OC is identified in the supplied records. The commencement permission requires completion notice and an OC before occupation; this states a requirement, not evidence that an OC has been issued.
2. The project story
SANSKRITI SAROVAR BLOCK-A is registered as a residential apartment project at Gundlapochampally, with the filed land and building records also identifying Kaziguda Village, Medchal mandal, Medchal-Malkajgiri district. Its registered parcel covers survey numbers 13, 34/B and 21/PART, with a site area of 997.8 sq.m.
The approved development is one apartment building, Building-A, with a stilt level and five upper floors. The TG-RERA unit record lists 27 2BHK homes and shows them as available, but does not provide an inventory as-of date. The building-permission plan extract separately records 30 units; the project’s unit offering in this overview is the TG-RERA-filed count.
The supplied documents establish a building permission and commencement approval, but do not establish how much construction has been completed on site or that any portion has an OC. The promoter’s Form B and the permit record give a completion timeframe of 28 February 2027. That date is separate from the TG-RERA registration validity ending on the same date.
3. Master plan, architecture & building design
The approved-plan extracts describe a single residential building on a 997.8 sq.m. site. The commencement record states a net area of 997.8 m², residential upper-floor area of 2,235.75 m², stilt parking area of 489.12 m², and no commercial or other use. It records one stilt plus five upper floors, a building height of 14.98 m, and total height of 20.93 mt.
The separate plan extract lists floor levels as stilt, first through fifth floors and terrace; it records a proposed parking area of 504.60, a required parking area of 491.87, and 57.66 of proposed visitor parking. It also gives several built-up-area figures—2,235.75 excluding parking, 2,740.35 including parking, and 2,748.07 as Total BUA. These are reproduced as separately labelled entries in the supplied plan extract, not treated as interchangeable measurements.
The approval documents identify a tot-lot/green strip and rainwater harvesting, a transformer space and a garbage house among the site provisions. The extracts do not provide a reliable floor-by-floor apartment arrangement, flat count per floor, lift capacity, detailed circulation plan, or measured open-space layout for this overview.
4. Homes, configurations & floor plans
The TG-RERA filing records one configuration, 2BHK, with 27 units and a saleable area of 46.15 sq.m. No measured carpet-area figure is available: the supplied floor-plan review reports no measured flat designs for this configuration and notes that implausible drawing-derived figures were held back.
| Configuration | Units | Booked | Available | RERA saleable area | Measured carpet area | Loading (if supplied) |
|---|---|---|---|---|---|---|
| 2BHK | 27 | 0 | 27 | 46.15 sq.m. | Not available from the supplied drawing measurements | Not supplied |
Saleable area is the area recorded by TG-RERA for the unit offering; it is not a supplied carpet-area measurement. The project evidence does not provide a verified breakdown of carpet area, balcony or utility areas, or common-area loading. Confirm the applicable unit area and plan against the project’s executed sale documents and approved drawings.
5. Parking & vehicle circulation
The plan extract proposes 504.60 of parking area against a stated required parking area of 491.87. It records 57.66 of proposed visitor parking and 1 car proposed. The commencement record identifies 489.12 m² of stilt parking and no cellar parking. These are approval-record provisions; the supplied materials do not establish the current number of usable bays, unit-wise parking allocations, or whether any particular bay is exclusive to a purchaser.
The filed road/access details include a 9.00 MT wide existing road, a 9.00 MT wide proposed road, and a 4.5M wide drive way in the plan extract; the commencement record also refers to an 18M road width. The evidence supplied does not describe ramp geometry, pedestrian/vehicle separation, EV charging installation, or the detailed internal circulation arrangement.
6. Amenities, recreation & open spaces
The RERA amenity record lists infrastructure and common facilities with progress percentages of 0 in the supplied snapshot. “YES” indicates an item is listed in the record, not that it has been independently verified as complete. The building approval also identifies a tot-lot and green strip.
| Description / size | Size not supplied |
|---|---|
| Evidence source | Building-permission documents; RERA amenity record |
| Declared progress / verified status | Included in approval/record; RERA progress shown as 0; completion not independently verified. |
| Description / size | Size not supplied |
|---|---|
| Evidence source | RERA amenity record |
| Declared progress / verified status | Listed “YES”; progress shown as 0; completion not independently verified. |
| Description / size | Details and capacity not supplied here |
|---|---|
| Evidence source | RERA amenity record |
| Declared progress / verified status | Listed “YES”; progress shown as 0; completion not independently verified. |
| Description / size | Record lists chambers, lines and septic tank / STP |
|---|---|
| Evidence source | RERA amenity record; building-permission documents |
| Declared progress / verified status | Listed “YES”; progress shown as 0; completion not independently verified. |
| Description / size | Size/details not supplied |
|---|---|
| Evidence source | RERA amenity record |
| Declared progress / verified status | Listed “YES”; progress shown as 0; completion not independently verified. |
| Description / size | Approval identifies a rainwater-harvesting structure/percolation pit |
|---|---|
| Evidence source | Building-permission documents; RERA amenity record |
| Declared progress / verified status | Approved/listed; progress shown as 0 in the RERA amenity snapshot; completion not independently verified. |
| Description / size | No facility details or size supplied |
|---|---|
| Evidence source | RERA amenity record |
| Declared progress / verified status | Progress shown as 0; no completed facility verified. |
| Description / size | No system or capacity details supplied |
|---|---|
| Evidence source | RERA amenity record; building-permission documents |
| Declared progress / verified status | Progress shown as 0; completion not independently verified. |
The marketing-source amenity list mentions additional items, including a gym, CCTV and landscaped garden; these are marketing claims, not established here as approved or delivered project facilities.
7. Utilities, building services & safety
The building-permission material identifies rainwater harvesting, a sump, a distribution transformer, a lift and a staircase. Its conditions require a garbage house within the premises and specify that the stilt/parking area is to be used for vehicle parking. The supplied approval extract does not give water-storage or treatment capacities, a confirmed water source, lift capacity, backup-power capacity, or evidence that these facilities are installed and operational.
The RERA amenity record lists water supply, sewerage, storm-water drainage, rainwater harvesting and a fire-protection/fire-safety category; the listed progress percentages are 0 in the supplied snapshot. The building-permission conditions place responsibility for fire-safety installations and services on the owner/builder and relevant technical personnel, and require an OC before occupation. These recorded provisions and conditions do not establish completed installations or independently verified statutory compliance.
The plan extract contains a dual-piping condition for specified larger developments; the supplied project record does not establish whether that threshold applies to this project or that a dual-piping system has been installed. The approval also requires provision for EV charging infrastructure in parking places, but the evidence does not verify installation.
8. Location, access & connectivity
The registered project location is Gundlapochampally, Medchal mandal, Medchal-Malkajgiri district, PIN 500043. The project’s title and approval material also uses Kaziguda Village. The site boundaries recorded in the RERA land details are road to the east and neighbouring land on the other three sides.
The plan extract records a 9.00 MT wide existing road, a 9.00 MT wide proposed road, and a 4.5M wide drive way; the commencement record refers to an 18M road width. A supplied location record gives Financial District (Nanakramguda): 1.2 km, associated with a cadastral parcel centroid. No public-transport details or verified travel times are supplied.
9. Developer & development status
The registered promoter is SANSKRITI INFRA, identified in the RERA record as a partnership. Its GSTIN is 36AEWFS0220G1ZZ. The supplied project record does not establish a company-registration identifier or the promoter’s official contact details. The TG-RERA registration certificate gives a registered-office address of Village: Manikonda, Mandal: Gandipet, District: Ranga Reddy, Pin: 500089.
The promoter’s Form B is a filed declaration identifying Sanskriti Infra as promoter and undertaking completion by 28•2•27. The registration certificate is valid through 28 February 2027; the approval record separately states the construction completion deadline and requires an OC before occupation. The supplied evidence does not include an independently verified construction-progress report or an OC.
10. Approvals, official records & documents
TG-RERA registration: Form C certificate for SANSKRITI SAROVAR BLOCK-A, registration P02200008495, dated 15/07/2024; valid through 28/02/2027 as stated in the certificate.
Building permission / commencement approval: Gundlapochampally Municipality/Municipal Corporation approval 0008/BP/3140/2024, dated 29 February 2024, for Building-A, one stilt plus five upper floors; file No. 001767/BP/DTCP/3140/0014/2024.
Plan record: TS-DTCP file No. G1/LS/06/2020; the supplied layout-plan extract identifies residential use and Building A.
Form B declaration: Promoter declaration filed for the project, including title and encumbrance declarations, project-fund and audit undertakings, and completion timeframe 28•2•27.
OC / completion record: No occupancy or completion certificate is identified among the supplied records. The building approval requires a completion notice and OC before occupation.
Other project-filed material: The supplied registration record includes an allotment-letter template and an agreement-for-sale form; these are forms, not evidence of an executed buyer-specific agreement.
Other registrations of Sanskriti Sarovar
Frequently asked questions
Is SANSKRITI SAROVAR BLOCK-A registered with Telangana RERA?
Yes. SANSKRITI SAROVAR BLOCK-A is registered with the Telangana Real Estate Regulatory Authority as P02200008495; the registration status is New Project.
Who is the developer of SANSKRITI SAROVAR BLOCK-A?
The promoter named in the RERA registration is SANSKRITI INFRA.
Where is SANSKRITI SAROVAR BLOCK-A located?
SANSKRITI SAROVAR BLOCK-A is in Gundlapochampally, Medchal, Medchal-Malkajgiri, Telangana (500043).
When will SANSKRITI SAROVAR BLOCK-A be completed?
The promoter's proposed date of completion filed with RERA is 28/06/2027. This is the promoter's declaration, not a guarantee.
More projects in Gundlapochampally





