Saptagiri Mansion
Aditya Developers · Rangareddy · RERA P02400005086
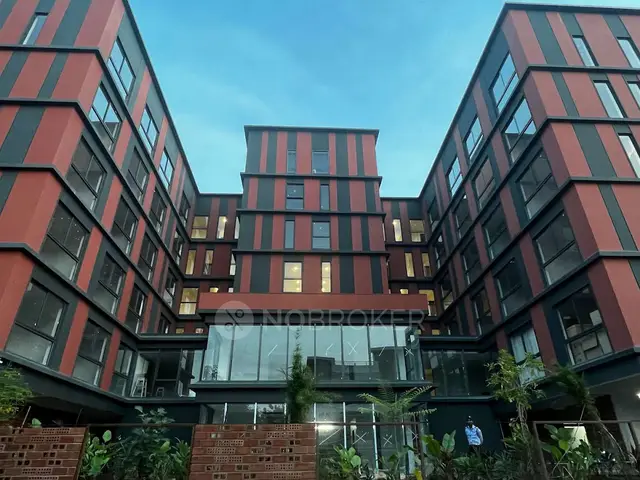
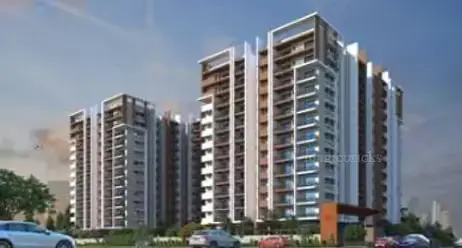
SAPTAGIRI MANSION is a residential apartment project in KANCHA GACHIBOWLI, Serilingampally mandal, Ranga Reddy district, developed by registered promoter Aditya Developers, a partnership. It is on a registered site extent of 2,593.63 sq. m and comprises one proposed residential building with 2 Cellar + Ground + 5 upper floors and 66 apartments: 36 2BHK/2BH and 30 3BHK. The project is registered under TG-RERA P02400005086, with the promoter’s declared completion date of 07-07-2027.
More from Aditya Developers · 6 projects →
01What we found
Read from TG-RERA filings, approvals, land and registration records and court records. A court case is counted only when the court record states this project's survey number with its village, or names the project.
02Check before you pay
10 items to check before you pay, 3 high - from the title chain, court records and approvals, each with what to ask the builder or your advocate. An item may not be a problem with the project: records can be incomplete.
Project at a glance
Project identity
| Field | Record |
|---|---|
| Registered project name | SAPTAGIRI MANSION RERA record |
| Project type | Residential apartment project RERA record |
| Phase / registered portion | Phase not separately identified in the supplied record. The registration identifies plots 172, 173, 174, 175, 176, 177, 178, 179 and 180 |
| TG-RERA registration | P02400005086 |
| Registration validity | 29/09/2022 to 07/07/2027; the certificate states a four-year registration period, subject to extension by the Authority |
| Registered promoter | Aditya Developers, a partnership RERA record Corporate record |
| RERA status | Registered. Certificate captured in the supplied record on 10 September 2026; no extension is recorded in the certificate extract |
Land and geographic identity
| Field | Record |
|---|---|
| Locality | KANCHA GACHIBOWLI RERA filing |
| Revenue village | Nallagandla in the RERA project identity; the building permit identifies KANCHA GACHIBOWLI RERA record |
| Mandal / district / PIN | Serilingampally / Ranga Reddy / 500046 RERA record |
| Project survey numbers | 10, 11, 12 PART Land records |
| Permit survey notation | 10,11 and 12/P |
| RERA-listed plots | 172, 173, 174, 175, 176, 177, 178, 179, 180 RERA filing |
| Registered site extent | 2,593.63 sq. m Land records |
| Total / net area | 2,593.63 sq. m / 2,593.63 sq. m; approved road-affected area is recorded as 0 RERA filing |
| Boundaries | East: PLOT NO 171 AND 181; West: 30 FEET WIDE ROAD; North: 30 FEET WIDE ROAD; South: 40 FEET WIDE ROAD RERA filing |
Development identity
| Field | Record |
|---|---|
| Sanctioning authority | Greater Hyderabad Municipal Corporation (GHMC) |
| Principal building approval | Building Permit Order 1/C20/08355/2021, approved 07 July, 2021; file no. 1/C20/05960/2021 Approvals record |
| Approved built-up area | 6,942.78 sq. m in the RERA project record RERA filing |
| Building count | 1 RERA filing |
| Sanctioned configuration | One proposed residential building: 2 Cellar + Ground + 5 upper floors; sanctioned height 17.95 m |
| Parking provision identified in permit | Two cellar levels; cellar parking area 2,278.30 m². The permit also says cellar and stilt approved for parking are to be used exclusively for vehicle parking; a separate stilt-level area or parking-space count is not supplied |
| Units | 66 RERA-recorded units: 36 in 2BHK/2BH configurations and 30 in 3BHK. The supplied project record also states one building RERA unit table RERA unit details |
Offering and status
| Field | Record |
|---|---|
| Unit types | 2BHK/2BH and 3BHK apartments RERA unit table RERA unit details |
| RERA-filed saleable area | 2BHK: 92.56–105.91 sq. m; 3BHK: 90.27 sq. m RERA unit table RERA unit details |
| Booked / available | Portal-derived counts indicate 0 booked / 66 available: 2BHK, 0 / 36; 3BHK, 0 / 30. Counts have no recorded as-of date and are indicative RERA unit table RERA unit details |
| Construction stage | No construction-progress percentage or independently verified site-stage evidence is supplied. RERA registration and building-permit approval do not establish construction progress RERA record Document index |
| Completion date | Promoter’s Form B undertakes completion by 07-07-2027; the building permit also sets 07 July, 2027 as the completion deadline |
| Occupancy certificate (OC) | No OC is identified in the supplied documents. The permit requires an OC before occupation; its status for the building is not established by the supplied record |
The project story
SAPTAGIRI MANSION is a residential apartment development registered in TG-RERA under P02400005086. Its registered identity names Nallagandla village, Serilingampally mandal, Ranga Reddy district, and survey numbers 10, 11 and 12 PART; the GHMC permit describes the location as Kancha Gachibowli and records survey notation 10,11 and 12/P. The sanctioned site extent is 2,593.63 sq. m, with a single residential building proposed. RERA record Land records
The GHMC permit allows two cellar levels, a ground floor and five upper floors. The RERA unit record lists 66 apartments: 36 two-bedroom units and 30 three-bedroom units. The supplied record does not establish how much construction has been completed, nor does it identify an issued OC. The promoter’s declared completion date is 7 July 2027; that is a stated deadline, not evidence of present construction progress or completion. RERA unit table RERA unit details
Master plan, architecture & building design
The supplied GHMC Building Permit Order records one proposed residential building on a 2,593.63 m² site. It sanctions 1,157.13 m² of residential area on the ground floor and 5,785.65 m² on the five upper floors, and identifies two cellar levels with 2,278.30 m² of cellar parking. The RERA project record separately gives approved built-up area as 6,942.78 sq. m; these figures are reported as recorded, without treating unlike area labels as interchangeable. RERA filing
The permit records a 17.95 m building height, a 140.83 m² tot-lot, and setbacks of Side I 3.04 m, Side II 7 m, Front 7 m and Rear 7 m. It also identifies a 203.67 RM compound wall and 125 Trees among sanctioned parameters. The supplied material does not include extracted floor plans sufficient to describe the footprint, flats per floor, internal circulation, lift or stair arrangements, or the distribution of common areas.
The building permit lists residential use and records commercial and other areas as 0.00. It identifies layout/subdivision number 4275/CR-11/WestZone/GHMC/2008. The approved layout plan itself is not available in the supplied documents, and no phase-wise building arrangement is identified. Document index
Homes, configurations & floor plans
The following are TG-RERA-recorded counts and saleable areas. The supplied floor-plan record contains four drawings, but none has been measured and the record lists no flats in those drawings; therefore no drawing-based carpet-area or room-measurement result is available. RERA unit details Floor plans
| Configuration | Units | Booked | Available | RERA saleable area | Measured carpet area | Loading (if supplied) |
|---|---|---|---|---|---|---|
| 2BHK / 2BH | 36 | 0 | 36 | 92.56–105.91 sq. m | Not available | Not supplied |
| 3BHK | 30 | 0 | 30 | 90.27 sq. m | Not available | Not supplied |
The filing’s saleable-area figures are not carpet-area measurements. The supplied plan files have not yielded software-measured carpet areas or room dimensions; no floor-plan layout description can therefore be given from this evidence. Booking and availability figures are portal-derived and have no recorded as-of date, so they should be reconfirmed. RERA unit details Floor plans RERA unit table
Parking & vehicle circulation
The GHMC permit identifies two cellar levels and 2,278.30 m² of cellar parking. Its conditions state that cellar and stilt areas approved for parking are to be used exclusively for vehicle parking and not converted or misused. The permit extract does not state a total number of car or two-wheeler spaces, visitor or accessible spaces, parking allocation by apartment, or the number and design of ramps, entrances or internal driveways.
The permit lists a transformer space and a service-road condition where required, but supplied material does not establish EV charging or pedestrian/vehicle separation. A parking bay or general parking provision does not, on this record, establish an exclusive allocation to a particular apartment.
Amenities, recreation & open spaces
| Description / size | Permit records 140.83 m²; condition requires fencing and maintenance as greenery before OC |
|---|---|
| Evidence source | GHMC building permit |
| Declared progress / verified status | Sanctioned/conditioned; no completion verification supplied |
| Description / size | Peripheral greenery is to be maintained under the permit conditions |
|---|---|
| Evidence source | GHMC building permit |
| Declared progress / verified status | Required by permit; no completion verification supplied |
| Description / size | Listed as available in the RERA amenity record; no size supplied RERA amenities |
|---|---|
| Evidence source | TG-RERA amenity record RERA amenities |
| Declared progress / verified status | Record gives no completed-progress evidence; listed progress is 0% |
| Description / size | Listed without a specified facility or size RERA amenities |
|---|---|
| Evidence source | TG-RERA amenity record RERA amenities |
| Declared progress / verified status | No completion verification supplied; listed progress is 0% |
No substantiated project-specific clubhouse or indoor recreation facility is identified in the supplied RERA amenity record or extracted sanction. The vendor material mentions a clubhouse, swimming pool, gym and children’s play area, but those are third-party/promotional listings rather than established sanctioned or delivered facilities; they are not treated here as confirmed project provision. RERA amenities Promoter website
Utilities, building services & safety
The RERA amenity record lists water supply, sewerage, storm-water drains, street lighting, solid-waste management, rainwater harvesting, energy management, fire protection, electrical meter/substation/receiving-station provision and sewage/sullage treatment and disposal. These are listed facilities, not evidence of completed installation or operational capacity; the record gives no capacities, water sources, STP/ETP performance, reuse volumes or backup-power details. RERA amenities
The GHMC permit specifically requires a rainwater-harvesting percolation pit, transformer space, a garbage house within the premises and an ETP to standard specification. It also lists an automatic sprinkler system in the cellar and requires an occupancy fire NOC before issue of an OC. These are permit requirements or listed provisions; the supplied evidence does not establish completion, testing, fire clearance or statutory compliance.
No lift count or capacity, service lift, accessible route/ramp details, CCTV/access-control arrangement, or electrical-backup capacity is established by the project-specific RERA or permit extracts. Document index RERA amenities
Location, access & connectivity
The registered project location is KANCHA GACHIBOWLI, with revenue-village identity recorded as Nallagandla, in Serilingampally mandal, Ranga Reddy district, PIN 500046. The building-permit site description also states Kancha Gachibowli. RERA record RERA filing
The supplied location record gives the nearest sampled Outer Ring Road interchange at approximately 7.6 km. This is a recorded approximate distance, not a travel-time estimate. No project-specific public-transport routes, approach-road details or verified distance to schools, hospitals or other landmarks are supplied. Location record
Developer & development status
The registered promoter is Aditya Developers, recorded as a partnership, with GSTIN 36ABEFA1516G1ZW. The supplied promoter record identifies Balakrishna Boidi as authorized signatory and Boidi Shanthi as partner. The RERA certificate lists the promoter’s office as Village: Hyder Nagar, Mandal: Kukatpally, District: Medchal-Malkajgiri, Pin: 500072. Corporate record Parties record
The promoter’s Form B declarations state that the land has legal title, is free from encumbrances, and that the project will be completed by 07-07-2027. These are promoter declarations in the registration documents, not independent findings. No construction-progress percentage or verified site-completion evidence is supplied. Document index
Approvals, official records & documents
| Identifier / date | P02400005086; issued 29/09/2022, valid to 07/07/2027 |
|---|---|
| What the supplied evidence establishes | Form C registration for SAPTAGIRI MANSION; certificate includes registration conditions, including the separate-account requirement |
| Identifier / date | Approval 1/C20/08355/2021; file 1/C20/05960/2021; approved 07 July, 2021 |
|---|---|
| What the supplied evidence establishes | Sanctions one residential building with two cellar levels, ground floor and five upper floors, subject to permit conditions |
| Identifier / date | 4275/CR-11/WestZone/GHMC/2008 |
|---|---|
| What the supplied evidence establishes | Reference appears in the building-permit record; an approved layout-plan document is not available in the supplied material Document index |
| Identifier / date | 243571 and 243572, dated 6 August 2021 |
|---|---|
| What the supplied evidence establishes | Promoter declarations concerning title, encumbrances, project accounts, audits, approvals and completion undertaking |
| Identifier / date | Not identified in supplied records |
|---|---|
| What the supplied evidence establishes | The permit requires an OC before occupation; no issued OC is evidenced here |
| Identifier / date | Documents 259504 and 232872 Document index |
|---|---|
| What the supplied evidence establishes | Listed as requests for a layout approval/plan or a declaration/equivalent approval; the supplied records do not provide an extracted approved layout plan Document index |
Project at a glance
Project identity
Registered project name: SAPTAGIRI MANSION
Project type: Residential apartment project
Phase / registered portion: Phase not separately identified in the supplied record. The registration identifies plots 172, 173, 174, 175, 176, 177, 178, 179 and 180
TG-RERA registration: P02400005086
Registration validity: 29/09/2022 to 07/07/2027; the certificate states a four-year registration period, subject to extension by the Authority
Registered promoter: Aditya Developers, a partnership
RERA status: Registered. Certificate captured in the supplied record on 10 September 2026; no extension is recorded in the certificate extract
Land and geographic identity
Locality: KANCHA GACHIBOWLI
Revenue village: Nallagandla in the RERA project identity; the building permit identifies KANCHA GACHIBOWLI
Mandal / district / PIN: Serilingampally / Ranga Reddy / 500046
Project survey numbers: 10, 11, 12 PART
Permit survey notation: 10,11 and 12/P
RERA-listed plots: 172, 173, 174, 175, 176, 177, 178, 179, 180
Registered site extent: 2,593.63 sq. m
Total / net area: 2,593.63 sq. m / 2,593.63 sq. m; approved road-affected area is recorded as 0
Boundaries: East: PLOT NO 171 AND 181; West: 30 FEET WIDE ROAD; North: 30 FEET WIDE ROAD; South: 40 FEET WIDE ROAD
Development identity
Sanctioning authority: Greater Hyderabad Municipal Corporation (GHMC)
Principal building approval: Building Permit Order 1/C20/08355/2021, approved 07 July, 2021; file no. 1/C20/05960/2021
Approved built-up area: 6,942.78 sq. m in the RERA project record
Building count: 1
Sanctioned configuration: One proposed residential building: 2 Cellar + Ground + 5 upper floors; sanctioned height 17.95 m
Parking provision identified in permit: Two cellar levels; cellar parking area 2,278.30 m². The permit also says cellar and stilt approved for parking are to be used exclusively for vehicle parking; a separate stilt-level area or parking-space count is not supplied
Units: 66 RERA-recorded units: 36 in 2BHK/2BH configurations and 30 in 3BHK. The supplied project record also states one building
Offering and status
Unit types: 2BHK/2BH and 3BHK apartments
RERA-filed saleable area: 2BHK: 92.56–105.91 sq. m; 3BHK: 90.27 sq. m
Booked / available: Portal-derived counts indicate 0 booked / 66 available: 2BHK, 0 / 36; 3BHK, 0 / 30. Counts have no recorded as-of date and are indicative
Construction stage: No construction-progress percentage or independently verified site-stage evidence is supplied. RERA registration and building-permit approval do not establish construction progress
Completion date: Promoter’s Form B undertakes completion by 07-07-2027; the building permit also sets 07 July, 2027 as the completion deadline
Occupancy certificate (OC): No OC is identified in the supplied documents. The permit requires an OC before occupation; its status for the building is not established by the supplied record
The project story
SAPTAGIRI MANSION is a residential apartment development registered in TG-RERA under P02400005086. Its registered identity names Nallagandla village, Serilingampally mandal, Ranga Reddy district, and survey numbers 10, 11 and 12 PART; the GHMC permit describes the location as Kancha Gachibowli and records survey notation 10,11 and 12/P. The sanctioned site extent is 2,593.63 sq. m, with a single residential building proposed.
The GHMC permit allows two cellar levels, a ground floor and five upper floors. The RERA unit record lists 66 apartments: 36 two-bedroom units and 30 three-bedroom units. The supplied record does not establish how much construction has been completed, nor does it identify an issued OC. The promoter’s declared completion date is 7 July 2027; that is a stated deadline, not evidence of present construction progress or completion.
Master plan, architecture & building design
The supplied GHMC Building Permit Order records one proposed residential building on a 2,593.63 m² site. It sanctions 1,157.13 m² of residential area on the ground floor and 5,785.65 m² on the five upper floors, and identifies two cellar levels with 2,278.30 m² of cellar parking. The RERA project record separately gives approved built-up area as 6,942.78 sq. m; these figures are reported as recorded, without treating unlike area labels as interchangeable.
The permit records a 17.95 m building height, a 140.83 m² tot-lot, and setbacks of Side I 3.04 m, Side II 7 m, Front 7 m and Rear 7 m. It also identifies a 203.67 RM compound wall and 125 Trees among sanctioned parameters. The supplied material does not include extracted floor plans sufficient to describe the footprint, flats per floor, internal circulation, lift or stair arrangements, or the distribution of common areas.
The building permit lists residential use and records commercial and other areas as 0.00. It identifies layout/subdivision number 4275/CR-11/WestZone/GHMC/2008. The approved layout plan itself is not available in the supplied documents, and no phase-wise building arrangement is identified.
Homes, configurations & floor plans
The following are TG-RERA-recorded counts and saleable areas. The supplied floor-plan record contains four drawings, but none has been measured and the record lists no flats in those drawings; therefore no drawing-based carpet-area or room-measurement result is available.
| Configuration | Units | Booked | Available | RERA saleable area | Measured carpet area | Loading (if supplied) |
|---|---|---|---|---|---|---|
| 2BHK / 2BH | 36 | 0 | 36 | 92.56–105.91 sq. m | Not available | Not supplied |
| 3BHK | 30 | 0 | 30 | 90.27 sq. m | Not available | Not supplied |
The filing’s saleable-area figures are not carpet-area measurements. The supplied plan files have not yielded software-measured carpet areas or room dimensions; no floor-plan layout description can therefore be given from this evidence. Booking and availability figures are portal-derived and have no recorded as-of date, so they should be reconfirmed.
Parking & vehicle circulation
The GHMC permit identifies two cellar levels and 2,278.30 m² of cellar parking. Its conditions state that cellar and stilt areas approved for parking are to be used exclusively for vehicle parking and not converted or misused. The permit extract does not state a total number of car or two-wheeler spaces, visitor or accessible spaces, parking allocation by apartment, or the number and design of ramps, entrances or internal driveways.
The permit lists a transformer space and a service-road condition where required, but supplied material does not establish EV charging or pedestrian/vehicle separation. A parking bay or general parking provision does not, on this record, establish an exclusive allocation to a particular apartment.
Amenities, recreation & open spaces
| Description / size | Permit records 140.83 m²; condition requires fencing and maintenance as greenery before OC |
|---|---|
| Evidence source | GHMC building permit |
| Declared progress / verified status | Sanctioned/conditioned; no completion verification supplied |
| Description / size | Peripheral greenery is to be maintained under the permit conditions |
|---|---|
| Evidence source | GHMC building permit |
| Declared progress / verified status | Required by permit; no completion verification supplied |
| Description / size | Listed as available in the RERA amenity record; no size supplied |
|---|---|
| Evidence source | TG-RERA amenity record |
| Declared progress / verified status | Record gives no completed-progress evidence; listed progress is 0% |
| Description / size | Listed without a specified facility or size |
|---|---|
| Evidence source | TG-RERA amenity record |
| Declared progress / verified status | No completion verification supplied; listed progress is 0% |
No substantiated project-specific clubhouse or indoor recreation facility is identified in the supplied RERA amenity record or extracted sanction. The vendor material mentions a clubhouse, swimming pool, gym and children’s play area, but those are third-party/promotional listings rather than established sanctioned or delivered facilities; they are not treated here as confirmed project provision.
Utilities, building services & safety
The RERA amenity record lists water supply, sewerage, storm-water drains, street lighting, solid-waste management, rainwater harvesting, energy management, fire protection, electrical meter/substation/receiving-station provision and sewage/sullage treatment and disposal. These are listed facilities, not evidence of completed installation or operational capacity; the record gives no capacities, water sources, STP/ETP performance, reuse volumes or backup-power details.
The GHMC permit specifically requires a rainwater-harvesting percolation pit, transformer space, a garbage house within the premises and an ETP to standard specification. It also lists an automatic sprinkler system in the cellar and requires an occupancy fire NOC before issue of an OC. These are permit requirements or listed provisions; the supplied evidence does not establish completion, testing, fire clearance or statutory compliance.
No lift count or capacity, service lift, accessible route/ramp details, CCTV/access-control arrangement, or electrical-backup capacity is established by the project-specific RERA or permit extracts.
Location, access & connectivity
The registered project location is KANCHA GACHIBOWLI, with revenue-village identity recorded as Nallagandla, in Serilingampally mandal, Ranga Reddy district, PIN 500046. The building-permit site description also states Kancha Gachibowli.
The supplied location record gives the nearest sampled Outer Ring Road interchange at approximately 7.6 km. This is a recorded approximate distance, not a travel-time estimate. No project-specific public-transport routes, approach-road details or verified distance to schools, hospitals or other landmarks are supplied.
Developer & development status
The registered promoter is Aditya Developers, recorded as a partnership, with GSTIN 36ABEFA1516G1ZW. The supplied promoter record identifies Balakrishna Boidi as authorized signatory and Boidi Shanthi as partner. The RERA certificate lists the promoter’s office as Village: Hyder Nagar, Mandal: Kukatpally, District: Medchal-Malkajgiri, Pin: 500072.
The promoter’s Form B declarations state that the land has legal title, is free from encumbrances, and that the project will be completed by 07-07-2027. These are promoter declarations in the registration documents, not independent findings. No construction-progress percentage or verified site-completion evidence is supplied.
Approvals, official records & documents
| Identifier / date | P02400005086; issued 29/09/2022, valid to 07/07/2027 |
|---|---|
| What the supplied evidence establishes | Form C registration for SAPTAGIRI MANSION; certificate includes registration conditions, including the separate-account requirement |
| Identifier / date | Approval 1/C20/08355/2021; file 1/C20/05960/2021; approved 07 July, 2021 |
|---|---|
| What the supplied evidence establishes | Sanctions one residential building with two cellar levels, ground floor and five upper floors, subject to permit conditions |
| Identifier / date | 4275/CR-11/WestZone/GHMC/2008 |
|---|---|
| What the supplied evidence establishes | Reference appears in the building-permit record; an approved layout-plan document is not available in the supplied material |
| Identifier / date | 243571 and 243572, dated 6 August 2021 |
|---|---|
| What the supplied evidence establishes | Promoter declarations concerning title, encumbrances, project accounts, audits, approvals and completion undertaking |
| Identifier / date | Not identified in supplied records |
|---|---|
| What the supplied evidence establishes | The permit requires an OC before occupation; no issued OC is evidenced here |
| Identifier / date | Documents 259504 and 232872 |
|---|---|
| What the supplied evidence establishes | Listed as requests for a layout approval/plan or a declaration/equivalent approval; the supplied records do not provide an extracted approved layout plan |
Frequently asked questions
Is SAPTAGIRI MANSION registered with Telangana RERA?
Yes. SAPTAGIRI MANSION is registered with the Telangana Real Estate Regulatory Authority as P02400005086; the registration status is New Project.
Who is the developer of SAPTAGIRI MANSION?
The promoter named in the RERA registration is Aditya Developers.
Where is SAPTAGIRI MANSION located?
SAPTAGIRI MANSION is in KANCHA GACHIBOWLI, Nallagandla, Serilingampally, Rangareddy, Telangana (500046).
When will SAPTAGIRI MANSION be completed?
The promoter's proposed date of completion filed with RERA is 07/11/2027. This is the promoter's declaration, not a guarantee.
More projects in Nallagandla