Serenity Park
QUALITAS GOLDEN ENCLAVE PVT LTD · Rangareddy · RERA P02400000100
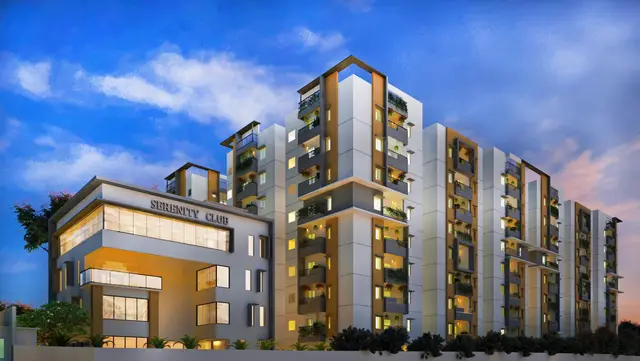
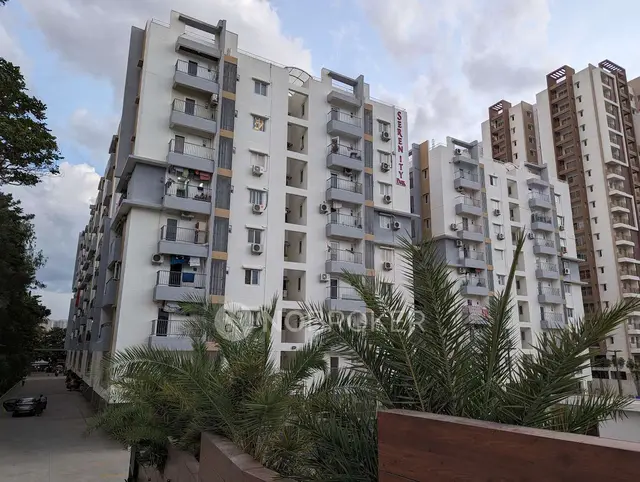
SERENITY PARK is a residential apartment project in Kokapet, Gandipet Mandal, Ranga Reddy District, being developed by QUALITAS GOLDEN ENCLAVE PVT LTD. The registered site extent is 8,093.71 sq. m, with two residential blocks, each comprising a cellar, stilt and 8 upper floors, and a separate clubhouse block with ground and 3 upper floors. The project has 154 apartments: 34 2BHK and 120 3BHK. Its TG-RERA registration number is P02400000100, and the proposed and revised proposed completion date is 30/07/2021.
More from Qualitas Golden Enclave Pvt Ltd · 2 projects →
01What we found
Read from TG-RERA filings, approvals, land and registration records and court records. A court case is counted only when the court record states this project's survey number with its village, or names the project.
02Check before you pay
12 items to check before you pay, 5 high - from the title chain, court records and approvals, each with what to ask the builder or your advocate. An item may not be a problem with the project: records can be incomplete.
1. Project at a glance
Project identity
| Item | Project record |
|---|---|
| Registered project name | SERENITY PARK RERA record |
| Project type | Residential apartment project RERA record RERA filing |
| Phase / registered portion | The registration identifies the project as SERENITY PARK; a separately named phase or phase-wise scope is not disclosed. The approval describes two residential blocks and a separate clubhouse block. |
| TG-RERA registration number | P02400000100 RERA record |
| Registration validity | 21/12/2018 to 30/07/2020, as stated on the registration certificate. This is the registration period, not the completion deadline. |
| Registered legal promoter | QUALITAS GOLDEN ENCLAVE PVT LTD RERA record Corporate record |
| RERA status | The supplied project record labels the project “On-Going Project.” The registration certificate records the validity dates above; no extension or current registration certificate is supplied. RERA filing |
Land and geographic identity
| Item | Project record |
|---|---|
| Locality | Kokapet RERA record RERA filing |
| Revenue village | Kokapet Village RERA record Land records |
| Mandal | Gandipet RERA record RERA filing |
| District | Ranga Reddy RERA record RERA filing |
| PIN | 500075 RERA record |
| Project survey number / subdivision | Sy. No. 1/P(1/2); the supplied project-specific RERA and approval records identify this parcel. RERA record Land records |
| Registered site extent | 8,093.71 sq. m RERA filing Land records |
| Total / net area and affected area | RERA land details record total area 8,093.71 sq. m, net area 8,093.71 sq. m, and area affected in road widening/FTL of tanks/nala widening as 0. RERA filing Land records |
| Boundaries as filed | North: canal; South: road and balance land of Rajamani; East: Sudakar Reddy land; West: Alivelu Manga and Manemma land. RERA filing Land records |
Development identity
| Item | Project record |
|---|---|
| Sanctioning authority / approval route | HMDA technical approval, with plans forwarded to Kokapet Gram Panchayat for necessary sanction and release. Approvals record |
| Principal approval | HMDA file/approval 304615/MSB/ORRGC/Plg/HMDA/2016, dated 27.04.2017. Approvals record |
| Approved built-up area | 22,956.37 sq. m is recorded in the RERA project information. RERA filing |
| Approved residential buildings | Two blocks, each described in the approval as Cellar + Stilt + 8 Upper Floors. |
| Separate amenities building | A separate clubhouse block is described as Ground + 3 Upper Floors. |
| Approved height | The extracted approval parameters include 23.60 Mtrs and 12 mts, without a clear building-by-building mapping in the supplied extract. |
| Parking levels / count | The residential approval includes cellar and stilt levels. No parking-space count, allocation schedule or detailed parking plan is supplied. |
| Units | RERA unit data lists 154 apartments; the project form records 2 total building units as per approved plan and 1 proposed building unit as per agreement. The supplied material does not explain that difference. RERA filing RERA unit table RERA unit details |
Offering and status
| Item | Project record |
|---|---|
| RERA-filed configurations | 2BHK: 34 units; 3BHK: 120 units. RERA unit details RERA unit table |
| RERA-filed saleable-area fields | 2BHK: 58.0 sq. m; 3BHK: 19.5 sq. m as recorded in the supplied unit data. These are reproduced as filed, not independently measured. RERA unit details RERA unit table |
| Booked / available | 48 booked / 106 available in total: 2BHK 1 / 33; 3BHK 47 / 73. Counts were read from the TG-RERA portal; the supplied record has no as-of date, so they are indicative. RERA unit table RERA unit details |
| Declared construction progress | The project record reports 90% completeness. This is a recorded progress figure, not an independent site inspection. RERA record |
| Completion dates | The registration certificate ends on 30/07/2020. The RERA project fields state proposed and revised proposed completion as 30/07/2021; the Form B declaration extraction contains a garbled completion date (“3O1612O2O”). These are completion declarations, separate from registration validity. RERA record RERA filing |
| Occupancy / completion certificate | No occupancy or completion certificate is supplied. The approval says the Executive Authority is to issue an occupancy certificate after compliance and completion; that condition is not itself evidence that a certificate has issued. |
2. The project story
SERENITY PARK is recorded with TG-RERA as a residential apartment project at Kokapet Village, Gandipet Mandal, Ranga Reddy District, on Sy. No. 1/P(1/2). The RERA-filed site extent is 8,093.71 sq. m. The HMDA technical approval describes two residential blocks, each with a cellar, stilt and eight upper floors, plus a separate clubhouse/amenities block with ground and three upper floors. RERA record Land records
The unit record lists 154 apartments across 2BHK and 3BHK configurations, with 48 booked and 106 available at the last portal read; no as-of date is provided for those counts. The project record reports 90% completeness, but the supplied evidence does not independently verify construction progress or identify which blocks or facilities that percentage covers. No occupancy or completion certificate is included. RERA unit table RERA unit details RERA record Document index
The RERA registration certificate records validity through 30/07/2020, while the project fields state a proposed and revised completion date of 30/07/2021. These dates describe different matters. RERA filing
3. Master plan, architecture & building design
The project record states a total and net site area of 8,093.71 sq. m and an approved built-up area of 22,956.37 sq. m. These are separately reported figures; the supplied materials do not provide an area schedule that distinguishes gross built-up, FSI-counted, carpet or saleable area. Land records RERA filing
The HMDA approval extraction describes two residential blocks at Cellar + Stilt + 8 Upper Floors, and a separate clubhouse block at Ground + 3 Upper Floors. It also records approval heights of 23.60 Mtrs and 12 mts, but the extracted text does not clearly map each height to a particular block. The approval requires construction in accordance with the technically approved plan and states that the local authority is to issue the occupancy certificate only after completion and compliance.
The RERA land form records two approved building units and one proposed building unit “as per agreement”; the supplied evidence does not explain the distinction. No readable drawings or extracted schedules are supplied to establish building footprints, flats per floor, lift or stair counts, internal circulation dimensions, landscaped/open-space areas, or residential/common-area distribution. Eight floor-plan drawings are listed, but all eight are scans pending measurement; none has a software-measured plan result. RERA filing Floor plans
4. Homes, configurations & floor plans
The following counts and saleable-area fields are from the TG-RERA unit data. The floor-plan record reports eight drawings, all pending scan review, with no measured drawings. Accordingly, no drawing-based carpet-area or room-dimension figures are available. RERA unit details RERA unit table Floor plans
| Configuration | Units | Booked | Available | RERA saleable area | Measured carpet area | Loading (if supplied) |
|---|---|---|---|---|---|---|
| 2BHK | 34 | 1 | 33 | 58.0 sq. m | Not measured; drawings pending review | Not supplied |
| 3BHK | 120 | 47 | 73 | 19.5 sq. m | Not measured; drawings pending review | Not supplied |
The supplied record labels the figures above as saleable-area fields; no separate carpet-area figures are available. Carpet area, balcony/utility areas and any share of common areas should not be inferred from the saleable-area entries. The booking counts are portal data without an as-of date and should be treated as indicative. RERA unit details RERA unit table Floor plans
5. Parking & vehicle circulation
The approval describes a cellar and stilt level in each of the two residential blocks and prohibits parking or construction in the setbacks. It also requires one entry and one exit to the premises, each with a minimum stated width of 4.5 mrs and height clearance of 5 mtrs.
No approved parking count, visitor/resident allocation, accessible-space provision, parking allotment schedule, ramp layout, EV-charging provision or detailed internal driveway plan is available in the supplied material. A cellar or stilt level in the approval does not establish the number of parking spaces or exclusive allocation to a particular apartment. Document index
6. Amenities, recreation & open spaces
The HMDA approval describes a separate clubhouse/amenities block of Ground + 3 Upper Floors. The supplied amenity data reports infrastructure and facility progress percentages, but does not provide independent verification or descriptive dimensions. RERA amenities
| Facility | Description / size | Evidence source | Declared progress / verified status |
|---|---|---|---|
| Internal Roads & Footpaths | Size not supplied | RERA amenity record | 100% recorded; not independently verified |
| Green Strip / TOT LOT / Park | Size and component breakdown not supplied | RERA amenity record | 100% recorded; not independently verified |
| Community Buildings | Separate clubhouse block appears in the HMDA approval; no facility schedule or size supplied | HMDA approval; RERA amenity record | RERA amenity record shows 0%; completion not verified |
| Visitor parking | Count and arrangement not supplied | Promoter-marketed/vendor amenity list | No progress or independent verification supplied |
| Security | Details not supplied | Promoter-marketed/vendor amenity list | No progress or independent verification supplied |
The RERA amenity record additionally reports 100% for water supply, sewerage, storm-water drains, solid-waste management and disposal, water conservation/rainwater harvesting, and fire protection/fire safety; see Utilities, building services & safety. It records 0% for street lighting, energy management, electrical meter room/sub-station/receiving station and aggregate recreational open space. These are portal-recorded percentages, not independent confirmation of delivery. RERA amenities
7. Utilities, building services & safety
The approval sets out requirements for water, sewage, drainage, electricity, fire and construction safety. These are approval conditions, not evidence that each system has been installed, commissioned or inspected. The RERA amenity record separately marks several infrastructure items at 100%; no independent verification is supplied. RERA amenities
| Service | Supplied evidence |
|---|---|
| Water | Approval requires the applicant to approach HMWS & SB for bulk supply or provide a water-treatment plant; it also specifies a sump, underground static water storage tank of 25.000 Its Capacity, and a separate residential terrace tank of 25,000 lits capacity. Bore depth and sizes are to be limited as stated in the approval, and stored water is to be disinfected to maintain 0.3 to 0.4 p.m residual chlorine. The amenity record marks water supply 100%; installed capacity and operating status are not independently verified. RERA amenities |
| Sewerage and drainage | Approval requires an STP and reuse of treated water for gardening, rainwater harvesting structures, storm-water drainage, and specified sewer/septic arrangements depending on nearby Gram Panchayat drains. The amenity record marks sewerage, storm-water drains, sewage treatment/disposal and rainwater harvesting as 100%, 100%, 0% and 100%, respectively. These portal figures do not establish commissioning or performance. RERA amenities |
| Electrical supply and backup | Approval requires a generator as an alternate supply source, a transformer with specified fire-resistant protection, and electrical safety certification. The amenity record marks energy management 0% and the electrical meter room/sub-station/receiving station 0%. No generator or substation capacity is supplied. RERA amenities |
| Lifts and circulation | Approval requires fire-resistant swing doors for collapsible lifts on all floors. Lift count, type, capacity and service-lift provision are not supplied. |
| Fire and life safety | Approval specifies emergency lighting in corridors, common passages and staircases; manual alarm arrangements; hose reel and down-comer; fire extinguishers; separate underground and terrace water tanks; and automatic sprinklers if basement area exceeds 200 sq. m. It also requires compliance with fire-service requirements and an occupancy-stage check. The amenity record marks fire protection/fire safety 100%; no completion certificate or independent inspection is supplied. RERA amenities |
| Waste and security | Approval requires refuse chutes, proper garbage disposal systems and a garbage house. The RERA amenity record marks solid-waste management/disposal 100%. The vendor list mentions security, but no details of access control, CCTV or operational status are supplied. RERA amenities Promoter website |
| Accessibility | No specific accessibility features or accessible-circulation details are supplied. Document index |
8. Location, access & connectivity
The registered project location is Kokapet Village, Gandipet Mandal, Ranga Reddy District, PIN 500075. The project boundary description identifies a canal to the north and a road and balance land of Rajamani to the south. The approval requires one entry and one exit to the premises; it does not identify a named approach road in the supplied extract. RERA record Land records
The supplied location record lists Financial District (Nanakramguda) — 1.2 km as a connectivity anchor. This is the only measured distance supplied for the registered location. No public-transport details or other verified route distances are provided. Location record
9. Developer & development status
The registered promoter is QUALITAS GOLDEN ENCLAVE PVT LTD, a company. The supplied corporate identifier is CIN NO.U45400TG2016PTC104061. The promoter address on the project record is ADITYA GARDENIA, 7, MARKET ROAD, KOKAPET, Gandipet, Ranga Reddy, 500075. Corporate record Parties record
The RERA registration certificate lists a promoter-office address of Village/Mandal/District: Hyderabad, PIN 500034. No official contact number, email address or promoter website is supplied in the project evidence. Corporate record
The project record reports 90% completeness and lists completion dates of 30/07/2021 as both proposed and revised proposed completion. These are recorded declarations; no independent construction inspection or occupancy/completion certificate is supplied. The Form B affidavit by CH. ASHOK REDDY declares a development-agreement/GPA title basis, states that the land is free from encumbrances and includes promoter undertakings; its extracted completion date is garbled and is not relied on here as a readable date. RERA record RERA filing Document index
10. Approvals, official records & documents
| Record | Supplied evidence and scope |
|---|---|
| TG-RERA registration | Form C certificate for SERENITY PARK, registration P02400000100, issued 21/12/2018, valid through 30/07/2020. The certificate includes a condition concerning deposit of 70% of amounts realised in a separate account. |
| HMDA technical approval / building permit | File and approval 304615/MSB/ORRGC/Plg/HMDA/2016, dated 27.04.2017, for the project site at Sy. No. 1/P(1/2), Kokapet. The plans were forwarded to Kokapet Gram Panchayat for necessary sanction and release, subject to conditions. |
| Approval references recorded in the extraction | 304615/MSB/ORRGC/Plg//12016 dated 15.11.2016; 304615/MSB/ORRG/Plg /2016 dated 17-01-2017; R.C.. No. 2594/Plg/HMDA/2016 dated 08-11-2016; Lr.No. 304615/MSB/ORRGC/Plg /2016 dated 17.01.2017; challans 4750/2016-17 dated 20.08.2016 and 13815/2016-17 dated 14.02.2017. |
| Form B declaration | Affidavit-cum-declaration by CH. ASHOK REDDY, dated as extracted “L8th day:of 'Novemb€rr2o:18”; it declares a Development Cum GPA basis and states that the land is free from encumbrances. |
| Title report | Advocate’s title opinion dated 9-11-2018, concerning Ac: 2.10½ guntas forming part of Sy. No. 1/2, Kokapet Village; the supplied extraction describes a title chain and conclusion. See the Land & Title section for the deed-level account. |
| Sale agreement / allotment material | A partially filled Telangana Annexure agreement-for-sale form and an allotment acknowledgment are supplied; the extracted versions leave allottee/unit and execution particulars blank. |
| Other commencement-certificate upload | Document 221884 is too garbled in OCR to identify its heading, authority, parties or land particulars and does not establish an approval fact. |
| Layout and plan records | Layout-plan uploads 6203, 6204, 6205 and 6206 are listed but not extracted. The supplied HMDA approval extraction describes the building arrangement; no readable floor-plan drawings or measured plan data are available. Document index Floor plans |
1. Project at a glance
Project identity
Registered project name: SERENITY PARK
Project type: Residential apartment project
Phase / registered portion: The registration identifies the project as SERENITY PARK; a separately named phase or phase-wise scope is not disclosed. The approval describes two residential blocks and a separate clubhouse block.
TG-RERA registration number: P02400000100
Registration validity: 21/12/2018 to 30/07/2020, as stated on the registration certificate. This is the registration period, not the completion deadline.
Registered legal promoter: QUALITAS GOLDEN ENCLAVE PVT LTD
RERA status: The supplied project record labels the project “On-Going Project.” The registration certificate records the validity dates above; no extension or current registration certificate is supplied.
Land and geographic identity
Locality: Kokapet
Revenue village: Kokapet Village
Mandal: Gandipet
District: Ranga Reddy
PIN: 500075
Project survey number / subdivision: Sy. No. 1/P(1/2); the supplied project-specific RERA and approval records identify this parcel.
Registered site extent: 8,093.71 sq. m
Total / net area and affected area: RERA land details record total area 8,093.71 sq. m, net area 8,093.71 sq. m, and area affected in road widening/FTL of tanks/nala widening as 0.
Boundaries as filed: North: canal; South: road and balance land of Rajamani; East: Sudakar Reddy land; West: Alivelu Manga and Manemma land.
Development identity
Sanctioning authority / approval route: HMDA technical approval, with plans forwarded to Kokapet Gram Panchayat for necessary sanction and release.
Principal approval: HMDA file/approval 304615/MSB/ORRGC/Plg/HMDA/2016, dated 27.04.2017.
Approved built-up area: 22,956.37 sq. m is recorded in the RERA project information.
Approved residential buildings: Two blocks, each described in the approval as Cellar + Stilt + 8 Upper Floors.
Separate amenities building: A separate clubhouse block is described as Ground + 3 Upper Floors.
Approved height: The extracted approval parameters include 23.60 Mtrs and 12 mts, without a clear building-by-building mapping in the supplied extract.
Parking levels / count: The residential approval includes cellar and stilt levels. No parking-space count, allocation schedule or detailed parking plan is supplied.
Units: RERA unit data lists 154 apartments; the project form records 2 total building units as per approved plan and 1 proposed building unit as per agreement. The supplied material does not explain that difference.
Offering and status
RERA-filed configurations: 2BHK: 34 units; 3BHK: 120 units.
RERA-filed saleable-area fields: 2BHK: 58.0 sq. m; 3BHK: 19.5 sq. m as recorded in the supplied unit data. These are reproduced as filed, not independently measured.
Booked / available: 48 booked / 106 available in total: 2BHK 1 / 33; 3BHK 47 / 73. Counts were read from the TG-RERA portal; the supplied record has no as-of date, so they are indicative.
Declared construction progress: The project record reports 90% completeness. This is a recorded progress figure, not an independent site inspection.
Completion dates: The registration certificate ends on 30/07/2020. The RERA project fields state proposed and revised proposed completion as 30/07/2021; the Form B declaration extraction contains a garbled completion date (“3O1612O2O”). These are completion declarations, separate from registration validity.
Occupancy / completion certificate: No occupancy or completion certificate is supplied. The approval says the Executive Authority is to issue an occupancy certificate after compliance and completion; that condition is not itself evidence that a certificate has issued.
2. The project story
SERENITY PARK is recorded with TG-RERA as a residential apartment project at Kokapet Village, Gandipet Mandal, Ranga Reddy District, on Sy. No. 1/P(1/2). The RERA-filed site extent is 8,093.71 sq. m. The HMDA technical approval describes two residential blocks, each with a cellar, stilt and eight upper floors, plus a separate clubhouse/amenities block with ground and three upper floors.
The unit record lists 154 apartments across 2BHK and 3BHK configurations, with 48 booked and 106 available at the last portal read; no as-of date is provided for those counts. The project record reports 90% completeness, but the supplied evidence does not independently verify construction progress or identify which blocks or facilities that percentage covers. No occupancy or completion certificate is included.
The RERA registration certificate records validity through 30/07/2020, while the project fields state a proposed and revised completion date of 30/07/2021. These dates describe different matters.
3. Master plan, architecture & building design
The project record states a total and net site area of 8,093.71 sq. m and an approved built-up area of 22,956.37 sq. m. These are separately reported figures; the supplied materials do not provide an area schedule that distinguishes gross built-up, FSI-counted, carpet or saleable area.
The HMDA approval extraction describes two residential blocks at Cellar + Stilt + 8 Upper Floors, and a separate clubhouse block at Ground + 3 Upper Floors. It also records approval heights of 23.60 Mtrs and 12 mts, but the extracted text does not clearly map each height to a particular block. The approval requires construction in accordance with the technically approved plan and states that the local authority is to issue the occupancy certificate only after completion and compliance.
The RERA land form records two approved building units and one proposed building unit “as per agreement”; the supplied evidence does not explain the distinction. No readable drawings or extracted schedules are supplied to establish building footprints, flats per floor, lift or stair counts, internal circulation dimensions, landscaped/open-space areas, or residential/common-area distribution. Eight floor-plan drawings are listed, but all eight are scans pending measurement; none has a software-measured plan result.
4. Homes, configurations & floor plans
The following counts and saleable-area fields are from the TG-RERA unit data. The floor-plan record reports eight drawings, all pending scan review, with no measured drawings. Accordingly, no drawing-based carpet-area or room-dimension figures are available.
| Configuration | Units | Booked | Available | RERA saleable area | Measured carpet area | Loading (if supplied) |
|---|---|---|---|---|---|---|
| 2BHK | 34 | 1 | 33 | 58.0 sq. m | Not measured; drawings pending review | Not supplied |
| 3BHK | 120 | 47 | 73 | 19.5 sq. m | Not measured; drawings pending review | Not supplied |
The supplied record labels the figures above as saleable-area fields; no separate carpet-area figures are available. Carpet area, balcony/utility areas and any share of common areas should not be inferred from the saleable-area entries. The booking counts are portal data without an as-of date and should be treated as indicative.
5. Parking & vehicle circulation
The approval describes a cellar and stilt level in each of the two residential blocks and prohibits parking or construction in the setbacks. It also requires one entry and one exit to the premises, each with a minimum stated width of 4.5 mrs and height clearance of 5 mtrs.
No approved parking count, visitor/resident allocation, accessible-space provision, parking allotment schedule, ramp layout, EV-charging provision or detailed internal driveway plan is available in the supplied material. A cellar or stilt level in the approval does not establish the number of parking spaces or exclusive allocation to a particular apartment.
6. Amenities, recreation & open spaces
The HMDA approval describes a separate clubhouse/amenities block of Ground + 3 Upper Floors. The supplied amenity data reports infrastructure and facility progress percentages, but does not provide independent verification or descriptive dimensions.
| Facility | Description / size | Evidence source | Declared progress / verified status |
|---|---|---|---|
| Internal Roads & Footpaths | Size not supplied | RERA amenity record | 100% recorded; not independently verified |
| Green Strip / TOT LOT / Park | Size and component breakdown not supplied | RERA amenity record | 100% recorded; not independently verified |
| Community Buildings | Separate clubhouse block appears in the HMDA approval; no facility schedule or size supplied | HMDA approval; RERA amenity record | RERA amenity record shows 0%; completion not verified |
| Visitor parking | Count and arrangement not supplied | Promoter-marketed/vendor amenity list | No progress or independent verification supplied |
| Security | Details not supplied | Promoter-marketed/vendor amenity list | No progress or independent verification supplied |
The RERA amenity record additionally reports 100% for water supply, sewerage, storm-water drains, solid-waste management and disposal, water conservation/rainwater harvesting, and fire protection/fire safety; see Utilities, building services & safety. It records 0% for street lighting, energy management, electrical meter room/sub-station/receiving station and aggregate recreational open space. These are portal-recorded percentages, not independent confirmation of delivery.
7. Utilities, building services & safety
The approval sets out requirements for water, sewage, drainage, electricity, fire and construction safety. These are approval conditions, not evidence that each system has been installed, commissioned or inspected. The RERA amenity record separately marks several infrastructure items at 100%; no independent verification is supplied.
Water: Approval requires the applicant to approach HMWS & SB for bulk supply or provide a water-treatment plant; it also specifies a sump, underground static water storage tank of 25.000 Its Capacity, and a separate residential terrace tank of 25,000 lits capacity. Bore depth and sizes are to be limited as stated in the approval, and stored water is to be disinfected to maintain 0.3 to 0.4 p.m residual chlorine. The amenity record marks water supply 100%; installed capacity and operating status are not independently verified.
Sewerage and drainage: Approval requires an STP and reuse of treated water for gardening, rainwater harvesting structures, storm-water drainage, and specified sewer/septic arrangements depending on nearby Gram Panchayat drains. The amenity record marks sewerage, storm-water drains, sewage treatment/disposal and rainwater harvesting as 100%, 100%, 0% and 100%, respectively. These portal figures do not establish commissioning or performance.
Electrical supply and backup: Approval requires a generator as an alternate supply source, a transformer with specified fire-resistant protection, and electrical safety certification. The amenity record marks energy management 0% and the electrical meter room/sub-station/receiving station 0%. No generator or substation capacity is supplied.
Lifts and circulation: Approval requires fire-resistant swing doors for collapsible lifts on all floors. Lift count, type, capacity and service-lift provision are not supplied.
Fire and life safety: Approval specifies emergency lighting in corridors, common passages and staircases; manual alarm arrangements; hose reel and down-comer; fire extinguishers; separate underground and terrace water tanks; and automatic sprinklers if basement area exceeds 200 sq. m. It also requires compliance with fire-service requirements and an occupancy-stage check. The amenity record marks fire protection/fire safety 100%; no completion certificate or independent inspection is supplied.
Waste and security: Approval requires refuse chutes, proper garbage disposal systems and a garbage house. The RERA amenity record marks solid-waste management/disposal 100%. The vendor list mentions security, but no details of access control, CCTV or operational status are supplied.
Accessibility: No specific accessibility features or accessible-circulation details are supplied.
8. Location, access & connectivity
The registered project location is Kokapet Village, Gandipet Mandal, Ranga Reddy District, PIN 500075. The project boundary description identifies a canal to the north and a road and balance land of Rajamani to the south. The approval requires one entry and one exit to the premises; it does not identify a named approach road in the supplied extract.
The supplied location record lists Financial District (Nanakramguda) — 1.2 km as a connectivity anchor. This is the only measured distance supplied for the registered location. No public-transport details or other verified route distances are provided.
9. Developer & development status
The registered promoter is QUALITAS GOLDEN ENCLAVE PVT LTD, a company. The supplied corporate identifier is CIN NO.U45400TG2016PTC104061. The promoter address on the project record is ADITYA GARDENIA, 7, MARKET ROAD, KOKAPET, Gandipet, Ranga Reddy, 500075.
The RERA registration certificate lists a promoter-office address of Village/Mandal/District: Hyderabad, PIN 500034. No official contact number, email address or promoter website is supplied in the project evidence.
The project record reports 90% completeness and lists completion dates of 30/07/2021 as both proposed and revised proposed completion. These are recorded declarations; no independent construction inspection or occupancy/completion certificate is supplied. The Form B affidavit by CH. ASHOK REDDY declares a development-agreement/GPA title basis, states that the land is free from encumbrances and includes promoter undertakings; its extracted completion date is garbled and is not relied on here as a readable date.
10. Approvals, official records & documents
TG-RERA registration: Form C certificate for SERENITY PARK, registration P02400000100, issued 21/12/2018, valid through 30/07/2020. The certificate includes a condition concerning deposit of 70% of amounts realised in a separate account.
HMDA technical approval / building permit: File and approval 304615/MSB/ORRGC/Plg/HMDA/2016, dated 27.04.2017, for the project site at Sy. No. 1/P(1/2), Kokapet. The plans were forwarded to Kokapet Gram Panchayat for necessary sanction and release, subject to conditions.
Approval references recorded in the extraction: 304615/MSB/ORRGC/Plg//12016 dated 15.11.2016; 304615/MSB/ORRG/Plg /2016 dated 17-01-2017; R.C.. No. 2594/Plg/HMDA/2016 dated 08-11-2016; Lr.No. 304615/MSB/ORRGC/Plg /2016 dated 17.01.2017; challans 4750/2016-17 dated 20.08.2016 and 13815/2016-17 dated 14.02.2017.
Form B declaration: Affidavit-cum-declaration by CH. ASHOK REDDY, dated as extracted “L8th day:of 'Novemb€rr2o:18”; it declares a Development Cum GPA basis and states that the land is free from encumbrances.
Title report: Advocate’s title opinion dated 9-11-2018, concerning Ac: 2.10½ guntas forming part of Sy. No. 1/2, Kokapet Village; the supplied extraction describes a title chain and conclusion. See the Land & Title section for the deed-level account.
Sale agreement / allotment material: A partially filled Telangana Annexure agreement-for-sale form and an allotment acknowledgment are supplied; the extracted versions leave allottee/unit and execution particulars blank.
Other commencement-certificate upload: Document 221884 is too garbled in OCR to identify its heading, authority, parties or land particulars and does not establish an approval fact.
Layout and plan records: Layout-plan uploads 6203, 6204, 6205 and 6206 are listed but not extracted. The supplied HMDA approval extraction describes the building arrangement; no readable floor-plan drawings or measured plan data are available.
Frequently asked questions
Is SERENITY PARK registered with Telangana RERA?
Yes. SERENITY PARK is registered with the Telangana Real Estate Regulatory Authority as P02400000100; the registration status is On-Going Project.
Who is the developer of SERENITY PARK?
The promoter named in the RERA registration is QUALITAS GOLDEN ENCLAVE PVT LTD.
Where is SERENITY PARK located?
SERENITY PARK is in KOKAPET, Gandipet, Rangareddy, Telangana (500075).
When will SERENITY PARK be completed?
The promoter's proposed date of completion filed with RERA is 30/07/2021. This is the promoter's declaration, not a guarantee.
More projects in Kokapet





