Seshadri Residency
DONTHIBOYENA · Sangareddy · RERA P01100003876
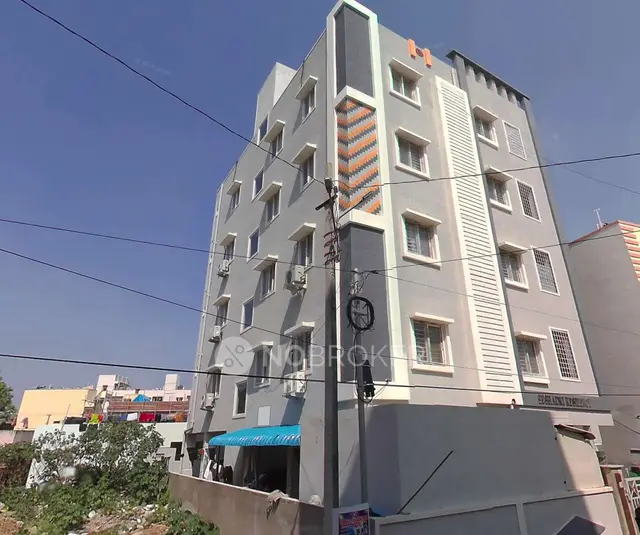
SESHADRI RESIDENCY is a residential apartment project in Ameenpur, Ameenpur Municipality Mandal, Sangareddy district. The registered promoter is Donthiboyena Koteswara Rao. The project has a registered site extent of 390.13 sq. m. and one residential building with a stilt and 5 upper floors, comprising 9 3BHK apartments with a RERA-filed saleable area of 137.03 sq. m. per unit. It is registered with TG-RERA under P01100003876, and the promoter’s Form B states completion by 05-05-2024.
01What we found
Read from TG-RERA filings, approvals, land and registration records and court records. A court case is counted only when the court record states this project's survey number with its village, or names the project.
02Check before you pay
8 items to check before you pay, 5 high - from the title chain, court records and approvals, each with what to ask the builder or your advocate. An item may not be a problem with the project: records can be incomplete.
1. Project at a glance
Project identity
| Field | Record |
|---|---|
| Registered project name | SESHADRI RESIDENCY RERA record |
| Project type | Residential apartment project RERA record RERA filing |
| Phase / registered portion | No phase name is disclosed. TG-RERA registration is for the project on Survey No. 332/PART. |
| TG-RERA registration number | P01100003876 |
| Registration validity | Certificate states validity from 06/01/2022 to 05/05/2024; the supplied certificate does not record an extension. This is registration validity, not a statement about physical completion or occupancy. |
| Registered promoter | Donthiboyena Koteswara Rao (also recorded in the project identity as DONTHIBOYENA) RERA record |
| RERA status | The supplied registration certificate records the dates above. Current registration status beyond the certificate is not established by the supplied evidence. |
Land and geographic identity
| Field | Record |
|---|---|
| Locality | Ameenpur / Ameenapur RERA record RERA filing |
| Revenue village(s) | Ameenpur and Ameenapur are the spellings present in the supplied records; they are not silently treated here as separate verified villages. RERA record |
| Mandal | Ameenpur Municipality Mandal is stated in the HMDA technical approval; the RERA land record does not disclose a mandal. Land records |
| District | Sangareddy (approval documents also use “Sanga Reddy”) RERA record RERA filing |
| PIN | 502032 RERA record RERA filing |
| Survey number / subdivision | 332/PART; also written 332/Part in the municipality permit and Sy. No. 332/Part in title documents. Land records |
| Site identifiers | Plots 56 & 57; the HMDA technical approval describes part of plots 56 and 57. RERA filing |
| Registered site extent | 390.13 sq. m. (RERA land record: total and net area both 390.13; permit documents also state 390.13 sq. m.) RERA filing Land records |
| Boundaries recorded by RERA | East: ROAD WIDTH - 12; West: PLOT NO - PART OF PLOT 52 55; North: PLOT NO - PART OF PLOT 56; South: ROAD WIDTH - 12. RERA filing |
Development identity
| Field | Record |
|---|---|
| Sanctioning authorities | HMDA technical approval; Ameenpur Municipality building permit. Approvals record |
| Principal HMDA approval | 040877/SKP/R1/U6/HMDA/29112020, dated 05/05/2021. The document describes technical approval subject to conditions and further sanction by the Executive Authority. Approvals record |
| Municipality permit | Building permit 025/2021-22, File No. 291/2021-22, dated 26 07 2021. Approvals record |
| Approved built-up area | RERA project fields state 1196.65 sq. m. The municipality permit separately records STILT: 230.32 m² and 5 upper floors: 1151.60 m²; these are stated as recorded, without treating the figures as interchangeable. RERA filing |
| Building configuration | One residential building: stilt + 5 upper floors. The municipality permit states building height 14.99 Mts. RERA unit table |
| Parking levels | The municipality permit states that the stilt is approved for parking; a separate parking count is not supplied. |
| Unit counts | RERA record: 9 total units, one building; the filing shows 9 proposed units. The approval document also states that the sanctioned unit count must not be increased without prior approval. RERA unit table RERA filing |
Offering and status
| Field | Record |
|---|---|
| Unit type | 3BHK apartments RERA unit table RERA unit details |
| RERA-filed saleable area | 137.03 sq. m. per unit RERA unit table RERA unit details |
| RERA-recorded booking status | 0 booked; 9 available, as last read from the TG-RERA record; the record does not provide an as-of date, so counts are indicative. RERA unit table RERA unit details |
| Construction stage | No independently verified current construction stage is supplied. The municipality permit extraction marks completion certified as false. |
| Promoter-declared completion date | Form B states completion by 05-05-2024; the TG-RERA certificate also ends on 05/05/2024. |
| Occupancy / completion certificate | No occupancy or completion certificate is supplied. The municipality permit states an Occupancy Certificate is required before occupation. |
2. The project story
SESHADRI RESIDENCY is registered with TG-RERA as a residential apartment project on Survey No. 332/PART, at plots 56 & 57 in the Ameenpur/Ameenapur locality, Sangareddy district. The registered site extent is 390.13 sq. m. The supplied approval records describe a single residential building with a stilt and five upper floors. RERA record Land records
The TG-RERA unit record lists nine 3BHK homes, each with a filed saleable area of 137.03 sq. m. It records all nine as available and none booked, but gives no booking-data as-of date. That is a portal-record snapshot, not confirmation of current sales or availability. RERA unit table RERA unit details
The promoter’s Form B gives 05-05-2024 as the completion undertaking. The supplied materials do not establish the present construction progress or provide an occupancy/completion certificate. The municipality permit extraction also records completion certified as false. Accordingly, registration validity, the promoter’s stated completion deadline, physical progress and occupancy certification are distinct matters; the evidence supplied establishes the first two dates, but not completed or occupied status.
3. Master plan, architecture & building design
The project record identifies a site of 390.13 sq. m. and one residential building. The municipality permit describes a stilt level and five upper floors, with a stated height of 14.99 Mts; its area schedule lists 230.32 m² for the stilt and 1151.60 m² for the five upper floors. The HMDA technical approval also describes one stilt and five upper floors. Land records RERA unit table
The RERA project fields state an approved built-up area of 1196.65 sq. m. The municipality permit’s area schedule and the HMDA technical approval contain other area figures, including a stated total built-up area of 1414.57 sq. m. in the HMDA approval extraction. These figures are reported with their respective source labels; they should not be treated as the same measurement. RERA filing
The supplied drawing inventory contains two drawings, but records no measured floor plans and no flats in those drawings. Thus, the available evidence does not establish a verified typical-floor arrangement, flats per floor, internal room layout, lift/stair arrangement, entrances or exits, or building footprint. Floor plans
The municipality permit lists a transformer space and garbage house, and states that a rainwater-harvesting structure is to be provided. It records Tot-lot Area: NA. Other circulation, landscaping and common-area details are not established by the supplied drawing-derived records.
4. Homes, configurations & floor plans
| Configuration | Units | Booked | Available | RERA saleable area | Measured carpet area | Loading (if supplied) |
|---|---|---|---|---|---|---|
| 3BHK | 9 | 0 | 9 | 137.03 sq. m. | Not measured from supplied drawings | Not supplied |
RERA records the 3BHK configuration, unit count, booking count and saleable area. The supplied floor-plan inventory contains no measured flat plans, so there are no software-measured room dimensions or carpet-area measurements to report from drawings. RERA unit details RERA unit table Floor plans
Saleable area and carpet area are different measures: the supplied project record identifies 137.03 sq. m. as saleable area, while the supplied drawing review provides no measured carpet area. The vendor’s carpet-area statement is not used here as a TG-RERA or drawing measurement. RERA unit details Floor plans Promoter website
5. Parking & vehicle circulation
The Ameenpur Municipality permit states that the stilt is approved for parking and must be used exclusively for vehicle parking, without partition walls or rolling shutters, and not converted or misused for another purpose. It does not provide a sanctioned number of parking spaces or a unit-wise parking allocation.
No evidence supplied establishes visitor or accessible parking, mechanical parking, a basement or podium parking level, vehicle ramps or internal driveway arrangements, pedestrian separation, EV charging, or legal allocation of a particular parking bay to a unit. A stilt-level parking provision does not by itself establish exclusive ownership of any drawn or marked bay. Document index
6. Amenities, recreation & open spaces
| Description / size | Municipality permit records Tot-lot Area: NA; HMDA technical approval requires a tot-lot to be fenced and maintained as greenery before issue of an occupancy certificate. |
|---|---|
| Declared progress / verified status | Condition in approval; completion not established. |
| Description / size | Municipality permit records No. of Trees: 10 and requires tree plantation along the periphery and in front of the premises. |
|---|---|
| Declared progress / verified status | Permit figure / condition; planting and maintenance not independently verified. |
| Description / size | Space for a transformer is required within the site. |
|---|---|
| Declared progress / verified status | Permit condition; installation status not established. |
| Description / size | A garbage house is required within the premises; HMDA technical approval also lists a garbage house. |
|---|---|
| Declared progress / verified status | Permit / approval provision; completion not independently verified. |
| Description / size | Listed in the RERA amenities record; no progress percentage beyond 0 is recorded. |
|---|---|
| Evidence source | RERA amenities |
| Declared progress / verified status | RERA progress record; not independently verified. |
| Description / size | Listed in the RERA amenities record; no progress percentage beyond 0 is recorded. |
|---|---|
| Evidence source | RERA amenities |
| Declared progress / verified status | RERA progress record; not independently verified. |
| Description / size | Listed in the RERA amenities record; no progress percentage beyond 0 is recorded. |
|---|---|
| Evidence source | RERA amenities |
| Declared progress / verified status | RERA progress record; not independently verified. |
The vendor lists additional facilities—including a swimming pool, gym, clubhouse, landscaped gardens, indoor games and children’s play areas—but these are vendor-attributed claims, not confirmed by the supplied RERA amenity record or approved drawing evidence. They are not represented as sanctioned or delivered facilities here. Promoter website
7. Utilities, building services & safety
- Water and harvesting: The RERA amenities record marks water supply and water conservation/rainwater harvesting as available, while the listed progress is 0. The municipality permit requires a rainwater-harvesting structure (percolation pit). No water source, storage capacity or treatment capacity is established. RERA amenities
- Sewerage and drainage: The RERA amenities record marks sewerage as available and lists storm-water drains and treatment/disposal of sewage and sullage water, with 0 progress recorded. The HMDA technical approval calls for an ETP to the stated standard specification. No STP/ETP capacity or completion evidence is supplied. RERA amenities
- Electrical: The permit requires transformer space and a generator as an alternate supply source. Emergency lighting in corridors, common passages and staircases is also specified. Installation or operational status is not established.
- Vertical transportation: The permit refers to lifts and fire-resistant swing doors for collapsible lifts, but no number, capacity or service-lift provision is given.
- Fire and life safety: The permit sets out fire-safety provisions, including extinguishers, an alarm system, hose reel and down-comer, water storage tanks, and emergency lighting. It specifies separate underground and terrace tanks of 25,000 lits. capacity each for residential buildings, and an automatic sprinkler system if the basement area exceeds 200 Sq.mts. These are permit conditions, not evidence that the systems have been installed or independently tested.
- Access and circulation: The permit requires one entry and one exit, each subject to a minimum width of 4.5mts. and height clearance of 5mts. It also calls for a joint open space with neighbouring premises for fire-vehicle manoeuvring and prohibits parking or construction in setback areas. Actual provision is not independently verified.
- Waste and other services: A garbage house is required, and solid-waste management/disposal is listed in the RERA amenities record with 0 progress recorded. No CCTV, access-control or waste-processing capacity is evidenced by the RERA/approval records supplied. RERA amenities
8. Location, access & connectivity
The registered project location is Ameenpur, locality AMEENPUR, Sangareddy district, PIN 502032, on Survey No. 332/PART at plots 56 & 57. Approval documents use both Ameenpur and Ameenapur in describing the village/location. RERA record RERA filing Land records
RERA records road-width entries of 12 on the east and south boundaries. The HMDA technical approval records 18 mt. under road widths, but the supplied extract does not identify the corresponding boundary or road segment; no additional road configuration is inferred. RERA filing
The location dataset gives a distance of 1.2 km to Financial District (Nanakramguda). No other measured distances, public-transport details or approach-road descriptions are supplied. Location record
9. Developer & development status
The registered promoter is Donthiboyena Koteswara Rao, identified in the TG-RERA registration certificate as the promoter of SESHADRI RESIDENCY. Form B is also made by Donthiboyena Koteswara Rao as promoter and states that the project would be completed by 05-05-2024. The supplied evidence does not establish the promoter’s legal entity type, corporate identification number, official website or current contact details. Corporate record
The municipality permit names Sri. R Yashasvi as applicant and identifies Sri Donthiboyena Koteshwar Rao as the landowner/developer; the HMDA technical approval names DONTHIBOYENA KOTESWARA RAO as owner and applicant. These are roles recorded in the approval documents.
No phase-wise construction progress or independently verified site-stage evidence is supplied. The RERA registration certificate runs to 05/05/2024 and does not record an extension; the municipality permit extraction records completion certified as false. No occupancy/completion certificate is supplied.
10. Approvals, official records & documents
| Reference and scope | Form C; P01100003876, SESHADRI RESIDENCY; Survey No. 332/PART; validity 06/01/2022–05/05/2024; no extension recorded on the supplied certificate. |
|---|
| Reference and scope | 040877/SKP/R1/U6/HMDA/29112020, dated 05/05/2021; proposed residential building with one stilt and five upper floors on part of plots 56 & 57, Survey No. 332/PART. The document describes technical approval subject to conditions and further sanction by the Executive Authority. |
|---|
| Reference and scope | 025/2021-22, File No. 291/2021-22, dated 26 07 2021; residential construction, stilt plus five upper floors, on plots 56 & 57, Survey No. 332/Part. |
|---|
| Reference and scope | Advocate S.B. Raghunandan’s title search report concerning plots 56 and 57, measuring 466.67 Sq. Yards, in Sy. No. 332/Part, Ameenapur. |
|---|
| Reference and scope | Sale-deed and agreement/GPA materials filed with the RERA record, including documents describing the land and title history. |
|---|
| Reference and scope | Affidavit-cum-declaration by Donthiboyena Koteswara Rao, including a completion undertaking of 05-05-2024. |
|---|
| Reference and scope | Two drawings in the supplied inventory; none recorded as measured, and no flats identified in those drawings. |
|---|---|
| Evidence | Floor plans |
| Reference and scope | Not supplied in the reviewed evidence. |
|---|---|
| Evidence | Document index |
1. Project at a glance
Project identity
Registered project name: SESHADRI RESIDENCY
Project type: Residential apartment project
Phase / registered portion: No phase name is disclosed. TG-RERA registration is for the project on Survey No. 332/PART.
TG-RERA registration number: P01100003876
Registration validity: Certificate states validity from 06/01/2022 to 05/05/2024; the supplied certificate does not record an extension. This is registration validity, not a statement about physical completion or occupancy.
Registered promoter: Donthiboyena Koteswara Rao (also recorded in the project identity as DONTHIBOYENA)
RERA status: The supplied registration certificate records the dates above. Current registration status beyond the certificate is not established by the supplied evidence.
Land and geographic identity
Locality: Ameenpur / Ameenapur
Revenue village(s): Ameenpur and Ameenapur are the spellings present in the supplied records; they are not silently treated here as separate verified villages.
Mandal: Ameenpur Municipality Mandal is stated in the HMDA technical approval; the RERA land record does not disclose a mandal.
District: Sangareddy (approval documents also use “Sanga Reddy”)
PIN: 502032
Survey number / subdivision: 332/PART; also written 332/Part in the municipality permit and Sy. No. 332/Part in title documents.
Site identifiers: Plots 56 & 57; the HMDA technical approval describes part of plots 56 and 57.
Registered site extent: 390.13 sq. m. (RERA land record: total and net area both 390.13; permit documents also state 390.13 sq. m.)
Boundaries recorded by RERA: East: ROAD WIDTH - 12; West: PLOT NO - PART OF PLOT 52 55; North: PLOT NO - PART OF PLOT 56; South: ROAD WIDTH - 12.
Development identity
Sanctioning authorities: HMDA technical approval; Ameenpur Municipality building permit.
Principal HMDA approval: 040877/SKP/R1/U6/HMDA/29112020, dated 05/05/2021. The document describes technical approval subject to conditions and further sanction by the Executive Authority.
Municipality permit: Building permit 025/2021-22, File No. 291/2021-22, dated 26 07 2021.
Approved built-up area: RERA project fields state 1196.65 sq. m. The municipality permit separately records STILT: 230.32 m² and 5 upper floors: 1151.60 m²; these are stated as recorded, without treating the figures as interchangeable.
Building configuration: One residential building: stilt + 5 upper floors. The municipality permit states building height 14.99 Mts.
Parking levels: The municipality permit states that the stilt is approved for parking; a separate parking count is not supplied.
Unit counts: RERA record: 9 total units, one building; the filing shows 9 proposed units. The approval document also states that the sanctioned unit count must not be increased without prior approval.
Offering and status
Unit type: 3BHK apartments
RERA-filed saleable area: 137.03 sq. m. per unit
RERA-recorded booking status: 0 booked; 9 available, as last read from the TG-RERA record; the record does not provide an as-of date, so counts are indicative.
Construction stage: No independently verified current construction stage is supplied. The municipality permit extraction marks completion certified as false.
Promoter-declared completion date: Form B states completion by 05-05-2024; the TG-RERA certificate also ends on 05/05/2024.
Occupancy / completion certificate: No occupancy or completion certificate is supplied. The municipality permit states an Occupancy Certificate is required before occupation.
2. The project story
SESHADRI RESIDENCY is registered with TG-RERA as a residential apartment project on Survey No. 332/PART, at plots 56 & 57 in the Ameenpur/Ameenapur locality, Sangareddy district. The registered site extent is 390.13 sq. m. The supplied approval records describe a single residential building with a stilt and five upper floors.
The TG-RERA unit record lists nine 3BHK homes, each with a filed saleable area of 137.03 sq. m. It records all nine as available and none booked, but gives no booking-data as-of date. That is a portal-record snapshot, not confirmation of current sales or availability.
The promoter’s Form B gives 05-05-2024 as the completion undertaking. The supplied materials do not establish the present construction progress or provide an occupancy/completion certificate. The municipality permit extraction also records completion certified as false. Accordingly, registration validity, the promoter’s stated completion deadline, physical progress and occupancy certification are distinct matters; the evidence supplied establishes the first two dates, but not completed or occupied status.
3. Master plan, architecture & building design
The project record identifies a site of 390.13 sq. m. and one residential building. The municipality permit describes a stilt level and five upper floors, with a stated height of 14.99 Mts; its area schedule lists 230.32 m² for the stilt and 1151.60 m² for the five upper floors. The HMDA technical approval also describes one stilt and five upper floors.
The RERA project fields state an approved built-up area of 1196.65 sq. m. The municipality permit’s area schedule and the HMDA technical approval contain other area figures, including a stated total built-up area of 1414.57 sq. m. in the HMDA approval extraction. These figures are reported with their respective source labels; they should not be treated as the same measurement.
The supplied drawing inventory contains two drawings, but records no measured floor plans and no flats in those drawings. Thus, the available evidence does not establish a verified typical-floor arrangement, flats per floor, internal room layout, lift/stair arrangement, entrances or exits, or building footprint.
The municipality permit lists a transformer space and garbage house, and states that a rainwater-harvesting structure is to be provided. It records Tot-lot Area: NA. Other circulation, landscaping and common-area details are not established by the supplied drawing-derived records.
4. Homes, configurations & floor plans
| Configuration | Units | Booked | Available | RERA saleable area | Measured carpet area | Loading (if supplied) |
|---|---|---|---|---|---|---|
| 3BHK | 9 | 0 | 9 | 137.03 sq. m. | Not measured from supplied drawings | Not supplied |
RERA records the 3BHK configuration, unit count, booking count and saleable area. The supplied floor-plan inventory contains no measured flat plans, so there are no software-measured room dimensions or carpet-area measurements to report from drawings.
Saleable area and carpet area are different measures: the supplied project record identifies 137.03 sq. m. as saleable area, while the supplied drawing review provides no measured carpet area. The vendor’s carpet-area statement is not used here as a TG-RERA or drawing measurement.
5. Parking & vehicle circulation
The Ameenpur Municipality permit states that the stilt is approved for parking and must be used exclusively for vehicle parking, without partition walls or rolling shutters, and not converted or misused for another purpose. It does not provide a sanctioned number of parking spaces or a unit-wise parking allocation.
No evidence supplied establishes visitor or accessible parking, mechanical parking, a basement or podium parking level, vehicle ramps or internal driveway arrangements, pedestrian separation, EV charging, or legal allocation of a particular parking bay to a unit. A stilt-level parking provision does not by itself establish exclusive ownership of any drawn or marked bay.
6. Amenities, recreation & open spaces
| Description / size | Municipality permit records Tot-lot Area: NA; HMDA technical approval requires a tot-lot to be fenced and maintained as greenery before issue of an occupancy certificate. |
|---|---|
| Declared progress / verified status | Condition in approval; completion not established. |
| Description / size | Municipality permit records No. of Trees: 10 and requires tree plantation along the periphery and in front of the premises. |
|---|---|
| Declared progress / verified status | Permit figure / condition; planting and maintenance not independently verified. |
| Description / size | Space for a transformer is required within the site. |
|---|---|
| Declared progress / verified status | Permit condition; installation status not established. |
| Description / size | A garbage house is required within the premises; HMDA technical approval also lists a garbage house. |
|---|---|
| Declared progress / verified status | Permit / approval provision; completion not independently verified. |
| Description / size | Listed in the RERA amenities record; no progress percentage beyond 0 is recorded. |
|---|---|
| Declared progress / verified status | RERA progress record; not independently verified. |
| Description / size | Listed in the RERA amenities record; no progress percentage beyond 0 is recorded. |
|---|---|
| Declared progress / verified status | RERA progress record; not independently verified. |
| Description / size | Listed in the RERA amenities record; no progress percentage beyond 0 is recorded. |
|---|---|
| Declared progress / verified status | RERA progress record; not independently verified. |
The vendor lists additional facilities—including a swimming pool, gym, clubhouse, landscaped gardens, indoor games and children’s play areas—but these are vendor-attributed claims, not confirmed by the supplied RERA amenity record or approved drawing evidence. They are not represented as sanctioned or delivered facilities here.
7. Utilities, building services & safety
- Water and harvesting: The RERA amenities record marks water supply and water conservation/rainwater harvesting as available, while the listed progress is 0. The municipality permit requires a rainwater-harvesting structure (percolation pit). No water source, storage capacity or treatment capacity is established.
- Sewerage and drainage: The RERA amenities record marks sewerage as available and lists storm-water drains and treatment/disposal of sewage and sullage water, with 0 progress recorded. The HMDA technical approval calls for an ETP to the stated standard specification. No STP/ETP capacity or completion evidence is supplied.
- Electrical: The permit requires transformer space and a generator as an alternate supply source. Emergency lighting in corridors, common passages and staircases is also specified. Installation or operational status is not established.
- Vertical transportation: The permit refers to lifts and fire-resistant swing doors for collapsible lifts, but no number, capacity or service-lift provision is given.
- Fire and life safety: The permit sets out fire-safety provisions, including extinguishers, an alarm system, hose reel and down-comer, water storage tanks, and emergency lighting. It specifies separate underground and terrace tanks of 25,000 lits. capacity each for residential buildings, and an automatic sprinkler system if the basement area exceeds 200 Sq.mts. These are permit conditions, not evidence that the systems have been installed or independently tested.
- Access and circulation: The permit requires one entry and one exit, each subject to a minimum width of 4.5mts. and height clearance of 5mts. It also calls for a joint open space with neighbouring premises for fire-vehicle manoeuvring and prohibits parking or construction in setback areas. Actual provision is not independently verified.
- Waste and other services: A garbage house is required, and solid-waste management/disposal is listed in the RERA amenities record with 0 progress recorded. No CCTV, access-control or waste-processing capacity is evidenced by the RERA/approval records supplied.
8. Location, access & connectivity
The registered project location is Ameenpur, locality AMEENPUR, Sangareddy district, PIN 502032, on Survey No. 332/PART at plots 56 & 57. Approval documents use both Ameenpur and Ameenapur in describing the village/location.
RERA records road-width entries of 12 on the east and south boundaries. The HMDA technical approval records 18 mt. under road widths, but the supplied extract does not identify the corresponding boundary or road segment; no additional road configuration is inferred.
The location dataset gives a distance of 1.2 km to Financial District (Nanakramguda). No other measured distances, public-transport details or approach-road descriptions are supplied.
9. Developer & development status
The registered promoter is Donthiboyena Koteswara Rao, identified in the TG-RERA registration certificate as the promoter of SESHADRI RESIDENCY. Form B is also made by Donthiboyena Koteswara Rao as promoter and states that the project would be completed by 05-05-2024. The supplied evidence does not establish the promoter’s legal entity type, corporate identification number, official website or current contact details.
The municipality permit names Sri. R Yashasvi as applicant and identifies Sri Donthiboyena Koteshwar Rao as the landowner/developer; the HMDA technical approval names DONTHIBOYENA KOTESWARA RAO as owner and applicant. These are roles recorded in the approval documents.
No phase-wise construction progress or independently verified site-stage evidence is supplied. The RERA registration certificate runs to 05/05/2024 and does not record an extension; the municipality permit extraction records completion certified as false. No occupancy/completion certificate is supplied.
10. Approvals, official records & documents
| Reference and scope | Form C; P01100003876, SESHADRI RESIDENCY; Survey No. 332/PART; validity 06/01/2022–05/05/2024; no extension recorded on the supplied certificate. |
|---|
| Reference and scope | 040877/SKP/R1/U6/HMDA/29112020, dated 05/05/2021; proposed residential building with one stilt and five upper floors on part of plots 56 & 57, Survey No. 332/PART. The document describes technical approval subject to conditions and further sanction by the Executive Authority. |
|---|
| Reference and scope | 025/2021-22, File No. 291/2021-22, dated 26 07 2021; residential construction, stilt plus five upper floors, on plots 56 & 57, Survey No. 332/Part. |
|---|
| Reference and scope | Advocate S.B. Raghunandan’s title search report concerning plots 56 and 57, measuring 466.67 Sq. Yards, in Sy. No. 332/Part, Ameenapur. |
|---|
| Reference and scope | Sale-deed and agreement/GPA materials filed with the RERA record, including documents describing the land and title history. |
|---|
| Reference and scope | Affidavit-cum-declaration by Donthiboyena Koteswara Rao, including a completion undertaking of 05-05-2024. |
|---|
| Reference and scope | Two drawings in the supplied inventory; none recorded as measured, and no flats identified in those drawings. |
|---|
| Reference and scope | Not supplied in the reviewed evidence. |
|---|
Frequently asked questions
Is SESHADRI RESIDENCY registered with Telangana RERA?
Yes. SESHADRI RESIDENCY is registered with the Telangana Real Estate Regulatory Authority as P01100003876; the registration status is New Project.
Who is the developer of SESHADRI RESIDENCY?
The promoter named in the RERA registration is DONTHIBOYENA.
Where is SESHADRI RESIDENCY located?
SESHADRI RESIDENCY is in AMEENPUR, Sangareddy, Telangana (502032).
When will SESHADRI RESIDENCY be completed?
The promoter's proposed date of completion filed with RERA is 05/05/2024. This is the promoter's declaration, not a guarantee.
More projects in Sangareddy