Shantha Rama Towers
SRI SHANTHA DEVELOPERS AND INFRA · Sangareddy · RERA P01100007857
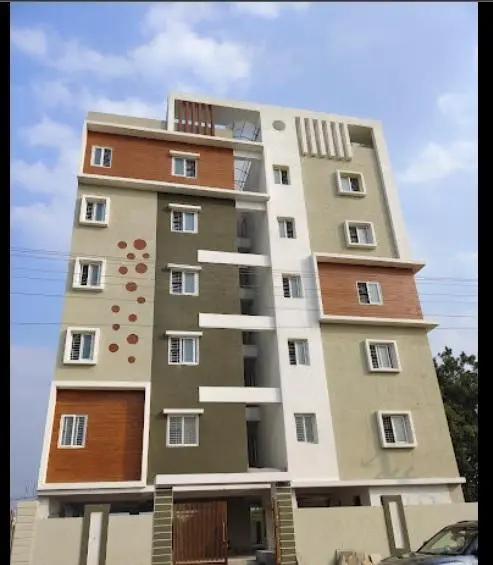
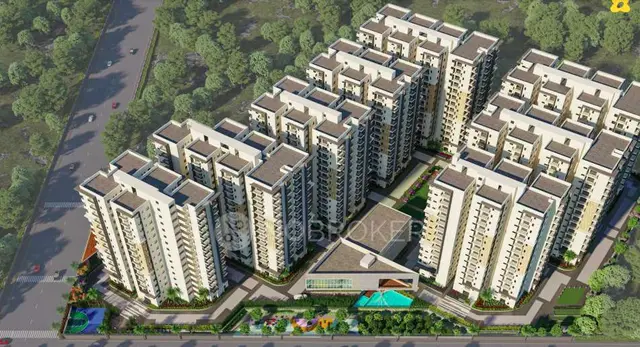
SHANTHA RAMA TOWERS is a residential apartment project in Kandi, Kandi Mandal, Sangareddy District, developed by SRI SHANTHA DEVELOPERS AND INFRA. The project covers 3,015.51 sq.m. and comprises one building with 1 Stilt + 5 upper floors and 80 dwelling units. The offering comprises 50 2BHK units of 97.08 sq.m. and 30 3BHK units of 126.11 sq.m. It is registered with TG-RERA as P01100007857, and the promoter declared completion by 21stNOV, 2029.
More from Sri Shantha Developers And Infra · 2 projects →
01What we found
Read from TG-RERA filings, approvals, land and registration records and court records. A court case is counted only when the court record states this project's survey number with its village, or names the project.
02Check before you pay
7 items to check before you pay, 4 high - from the title chain, court records and approvals, each with what to ask the builder or your advocate. An item may not be a problem with the project: records can be incomplete.
1. Project at a glance
Project identity
| Item | TG-RERA record |
|---|---|
| Registered project name | SHANTHA RAMA TOWERS RERA record |
| Project type | Residential apartment project RERA record RERA filing |
| Phase / registered portion | Phase not separately identified in the supplied record; the registered site is in Survey No. 767/A RERA record |
| TG-RERA registration number | P01100007857 Approvals record |
| Registration validity | 16 March 2024 to 21 November 2029, unless extended by the Authority Approvals record |
| Registered promoter | SRI SHANTHA DEVELOPERS AND INFRA RERA record Corporate record |
| RERA status | The project is recorded as “New Project”; the supplied registration certificate states the validity period above. RERA record |
Land and geographic identity
| Item | TG-RERA / filed information |
|---|---|
| Locality | Kandi RERA record |
| Revenue village | Kandi RERA filing |
| Mandal | Kandi RERA filing |
| District | Sangareddy RERA record |
| PIN | 502285 RERA record |
| Project survey number(s) | SY NO 767/A (also written as 767/A in the HMDA technical approval) RERA record Land records |
| Registered site extent | 3,015.51 sq.m. RERA filing |
| Total / net land area | Total area 3015.51 sq.m.; net area 3015.51 sq.m.; affected area recorded as 0 sq.m. RERA filing |
| Boundaries as filed | East: 40 FEET WIDE ROAD; West: OTHERS LAND; North: OWNER LAND; South: OWNER LAND AND OTERS LAND RERA filing |
Development identity
| Item | Sanction / RERA-filed information |
|---|---|
| Technical sanctioning authority | Hyderabad Metropolitan Development Authority (HMDA); the technical approval is forwarded for final sanction by the Municipality/Local Body. Approvals record |
| Principal approval | 056686/SKP/R1/U6/HMDA/09092022, dated 21-11-2023 Approvals record |
| Approved built-up area | Total Built Up Area: 9443.38 sq.mt. |
| Building count | One residential apartment building is identified in the supplied approval and RERA record. RERA filing |
| Sanctioned configuration | 1 Stilt + 5 upper floors; the technical approval records building height as 14.99 (unit not stated in the extraction). |
| Parking | The plan extraction records 66 cars, required parking area 1666.29 sq.mt., and proposed parking area 1837.20 sq.mt. |
| Approved / RERA-declared units | 80 dwelling units in the technical approval; the RERA unit schedule also records 80 units. RERA unit table |
Offering and status
| Item | RERA-filed information |
|---|---|
| Configurations | 2BHK: 50 units; 3BHK: 30 units RERA unit table |
| RERA saleable area | 2BHK: 97.08 sq.m.; 3BHK: 126.11 sq.m. RERA unit table |
| Booked / available | Portal-read schedule shows 0 booked and 50 available 2BHK, plus 0 booked and 30 available 3BHK. The portal record supplies no as-of date, so these counts are indicative. RERA unit table |
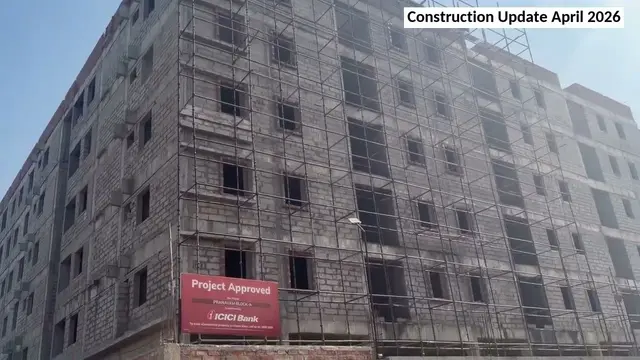
| Construction stage | No independently verified construction progress is supplied. Document index |
| Completion deadline | Promoter’s Form B declaration undertakes completion by 21stNOV, 2029. |
| Occupancy / completion certificate | No project occupancy or completion certificate is evidenced in the supplied documents. HMDA’s technical approval is not an occupancy certificate. |
2. The project story
SHANTHA RAMA TOWERS is registered with TG-RERA as a residential apartment project on the Kandi site identified as Survey No. 767/A, Kandi Village, Kandi Mandal, Sangareddy District. The registration and technical-approval records describe one apartment building on a site of 3015.51 sq.m., with 1 Stilt + 5 upper floors and 80 dwelling units. RERA record Land records RERA unit table
The filed offering comprises 50 two-bedroom apartments and 30 three-bedroom apartments. The available portal-read schedule lists all 80 as available, but has no recorded as-of date; it should therefore be treated as indicative rather than a current sales confirmation. RERA unit table
The promoter declared a completion deadline of 21stNOV, 2029. The supplied evidence does not establish construction progress or show an occupancy/completion certificate, so the project’s on-site stage and any occupied or certified portion cannot be stated from this record. Document index
3. Master plan, architecture & building design
The HMDA technical approval describes a residential apartment building on 3015.51 sq.m. with 1 Stilt + 5 upper floors. The plan extraction records Total Built Up Area: 9443.38 sq.mt. It separately lists residential net BUA as 7574.06 sq.mt., proposed net BUA as 7603.10 sq.mt., and total proposed net BUA as 7643.10 sq.mt. These are distinct figures as recorded in the approval extraction and are not interchangeable.
The same extraction records proposed coverage of 1863.13 sq.mt. (61.79%), vacant plot area of 1143.37, and consumed net BUA factor of 2.53. The supplied record does not describe the building’s floor-by-floor apartment arrangement, number of apartments per floor, lifts, stairs, or circulation layout.
The approval identifies 66 cars and proposed parking area of 1837.20 sq.mt. It also lists three “TOT-LOT” areas: 91.75 Sq.mts., 27.41 Sq.mts., and 49.38 Sq.mts. Other listed site provisions include a bore well, sump, STP, water tank, P.V.C. pipes and P.PIT. The extraction does not establish their completion.
The available floor-plan review reports two drawings, but neither was measured and both are marked “no flats”; no drawing-based carpet or room measurements are therefore available. Floor plans
4. Homes, configurations & floor plans
| Configuration | Units | Booked | Available | RERA saleable area | Measured carpet area | Loading (if supplied) |
|---|---|---|---|---|---|---|
| 2BHK | 50 | 0 | 50 | 97.08 sq.m. | Not available | Not supplied |
| 3BHK | 30 | 0 | 30 | 126.11 sq.m. | Not available | Not supplied |
Unit counts, booking counts and saleable areas are from the TG-RERA unit schedule. The booked/available counts are indicative because the portal-read record has no as-of date. RERA unit table RERA unit details
No software-measured carpet areas or room dimensions are supplied: the floor-plan extraction reports 2 drawings, 0 measured, and 2 with no flats identified. RERA saleable area is the filed unit-area figure; it should not be read as a drawing-measured carpet area. The supplied evidence does not state separate balcony, utility, or common-area loading figures. Floor plans RERA unit table
5. Parking & vehicle circulation
The HMDA plan extraction records 66 cars, a required parking area of 1666.29 sq.mt., and a proposed parking area of 1837.20 sq.mt. The technical approval says the stilt floor is to be used for parking only. The extraction does not specify the number of two-wheeler, visitor, or accessible spaces; parking allocation to individual apartments; or whether spaces are exclusive to particular units.
The plan lists a 12.00 abutting road width and also records “12.00 M WIDE ROAD.” It does not provide enough detail in the supplied extraction to describe ramps, vehicle entry and exit arrangements, pedestrian separation, or EV charging.
6. Amenities, recreation & open spaces
The HMDA plan extraction lists the following facilities. Their listing is evidence of plan-filed provisions, not proof that they have been delivered or independently inspected.
| Facility | Description / size | Evidence source | Declared progress / verified status |
|---|---|---|---|
| TOT-LOT | 91.75 Sq.mts. | HMDA technical approval extraction | Listed in plan; progress not established |
| TOT-LOT | 27.41 Sq.mts. | HMDA technical approval extraction | Listed in plan; progress not established |
| TOT-LOT | 49.38 Sq.mts. | HMDA technical approval extraction | Listed in plan; progress not established |
| Green strip | 1.00M WIDE GREEN STRIP | HMDA technical approval extraction | Listed in plan; completion not established |
| Open-to-sky area | 2.00M WIDE OPEN TO SKY | HMDA technical approval extraction | Listed in plan; completion not established |
The vendor record additionally lists a swimming pool, gym, children’s play area, clubhouse, security, sewage treatment plant, fire safety, covered car parking, bike parking and waste management. These are vendor-described amenities, not verified as sanctioned or delivered in the supplied project documents. Promoter website
7. Utilities, building services & safety
The HMDA technical-approval extraction lists a bore well, sump, STP, water tank, P.V.C. pipes and P.PIT. It also lists rain-water-harvesting structures, a transformer, garbage house and ETP in the commencement/technical-approval record. These are approval-document entries; the supplied evidence does not establish installed capacity, operating status, or completion.
The technical approval sets out fire-safety and building-service conditions, including fire extinguishers, an automatic sprinkler system if the basement area exceeds 200 Sq. Mtrs, electrical fire-safety certification, and fire-vehicle manoeuvrability space with no parking or construction in setback areas. These are stated approval conditions, not evidence of installed systems or certified compliance.
The supplied materials do not establish water-source yield or storage capacity, sewerage-treatment capacity, treated-water reuse, backup power, lift number or capacity, CCTV/access-control arrangements, waste-segregation arrangements, or accessibility features. RERA amenities
8. Location, access & connectivity
The registered project location is Kandi, Kandi Mandal, Sangareddy District, Telangana 502285, on Survey No. 767/A. The RERA-filed boundary record identifies a 40 FEET WIDE ROAD on the east side. The HMDA technical-approval extraction also records an abutting road width of 12.00. RERA record Land records RERA filing
The location dataset gives a cadastral parcel centroid of 17.616620862411725, 77.99102969858377 and an approximate distance of 30.1 km to the nearest sampled Outer Ring Road interchange. The vendor describes Kandi as the nearest landmark and makes general proximity claims about schools, airports, restaurants, bus stops and railway stations; it supplies no measured distances for those claims. Location record Promoter website
9. Developer & development status
The registered promoter is SRI SHANTHA DEVELOPERS AND INFRA, recorded as a partnership. Its GSTIN is 36ADSFS1034K1ZQ. The supplied promoter address is RADHE GOVINDHA TOWERS, BESIDE GAYATRI HOSPITAL, KANDI, KANDI, KANDI, Sangareddy, 502285. DARAM SANJAY KUMAR is identified as authorized signatory, and MAMILLA SRINIVAS as partner. Corporate record Parties record RERA filing
The promoter’s Form B affidavit declares a completion deadline of 21stNOV, 2029. The supplied record does not provide verified construction progress or a completed/occupancy-certified phase or tower. Document index
10. Approvals, official records & documents
| Supplied evidence | Form C certificate for SHANTHA RAMA TOWERS, registration P01100007857 |
|---|---|
| Scope / status | Records the project, promoter and registration validity from 16/03/2024 to 21/11/2029, unless extended |
| Supplied evidence | Approval 056686/SKP/R1/U6/HMDA/09092022, dated 21-11-2023 |
|---|---|
| Scope / status | Residential apartment building, Survey No. 767/A, Kandi; technical approval is forwarded to the Municipality/Local Body for final sanction |
| Supplied evidence | Commencement/approval document extraction |
|---|---|
| Scope / status | Records a proposed 1 Stilt + 5 building and states that the local Executive Authority is to sanction the plans; it is not an occupancy certificate |
| Supplied evidence | Affidavit dated 27th DAY OF JAN, 2024 |
|---|---|
| Scope / status | Promoter-declared completion deadline and other registration declarations |
| Supplied evidence | Affidavit dated 26th Feb, 2024 |
|---|---|
| Scope / status | Promoter declaration concerning proposed transaction-document terms |
| Supplied evidence | Blank Form–1A architect certificate |
|---|---|
| Scope / status | Template only; no project-specific completion or occupancy particulars are filled in |
The supplied evidence does not include a project-specific occupancy or completion certificate. A separate public-layout lookup was unavailable in the supplied record; that limitation is not evidence that approval was refused. Document index HMDA
1. Project at a glance
Project identity
Registered project name: SHANTHA RAMA TOWERS
Project type: Residential apartment project
Phase / registered portion: Phase not separately identified in the supplied record; the registered site is in Survey No. 767/A
TG-RERA registration number: P01100007857
Registration validity: 16 March 2024 to 21 November 2029, unless extended by the Authority
Registered promoter: SRI SHANTHA DEVELOPERS AND INFRA
RERA status: The project is recorded as “New Project”; the supplied registration certificate states the validity period above.
Land and geographic identity
Locality: Kandi
Revenue village: Kandi
Mandal: Kandi
District: Sangareddy
PIN: 502285
Project survey number(s): SY NO 767/A (also written as 767/A in the HMDA technical approval)
Registered site extent: 3,015.51 sq.m.
Total / net land area: Total area 3015.51 sq.m.; net area 3015.51 sq.m.; affected area recorded as 0 sq.m.
Boundaries as filed: East: 40 FEET WIDE ROAD; West: OTHERS LAND; North: OWNER LAND; South: OWNER LAND AND OTERS LAND
Development identity
Technical sanctioning authority: Hyderabad Metropolitan Development Authority (HMDA); the technical approval is forwarded for final sanction by the Municipality/Local Body.
Principal approval: 056686/SKP/R1/U6/HMDA/09092022, dated 21-11-2023
Approved built-up area: Total Built Up Area: 9443.38 sq.mt.
Building count: One residential apartment building is identified in the supplied approval and RERA record.
Sanctioned configuration: 1 Stilt + 5 upper floors; the technical approval records building height as 14.99 (unit not stated in the extraction).
Parking: The plan extraction records 66 cars, required parking area 1666.29 sq.mt., and proposed parking area 1837.20 sq.mt.
Approved / RERA-declared units: 80 dwelling units in the technical approval; the RERA unit schedule also records 80 units.
Offering and status
Configurations: 2BHK: 50 units; 3BHK: 30 units
RERA saleable area: 2BHK: 97.08 sq.m.; 3BHK: 126.11 sq.m.
Booked / available: Portal-read schedule shows 0 booked and 50 available 2BHK, plus 0 booked and 30 available 3BHK. The portal record supplies no as-of date, so these counts are indicative.
Construction stage: No independently verified construction progress is supplied.
Completion deadline: Promoter’s Form B declaration undertakes completion by 21stNOV, 2029.
Occupancy / completion certificate: No project occupancy or completion certificate is evidenced in the supplied documents. HMDA’s technical approval is not an occupancy certificate.
2. The project story
SHANTHA RAMA TOWERS is registered with TG-RERA as a residential apartment project on the Kandi site identified as Survey No. 767/A, Kandi Village, Kandi Mandal, Sangareddy District. The registration and technical-approval records describe one apartment building on a site of 3015.51 sq.m., with 1 Stilt + 5 upper floors and 80 dwelling units.
The filed offering comprises 50 two-bedroom apartments and 30 three-bedroom apartments. The available portal-read schedule lists all 80 as available, but has no recorded as-of date; it should therefore be treated as indicative rather than a current sales confirmation.
The promoter declared a completion deadline of 21stNOV, 2029. The supplied evidence does not establish construction progress or show an occupancy/completion certificate, so the project’s on-site stage and any occupied or certified portion cannot be stated from this record.
3. Master plan, architecture & building design
The HMDA technical approval describes a residential apartment building on 3015.51 sq.m. with 1 Stilt + 5 upper floors. The plan extraction records Total Built Up Area: 9443.38 sq.mt. It separately lists residential net BUA as 7574.06 sq.mt., proposed net BUA as 7603.10 sq.mt., and total proposed net BUA as 7643.10 sq.mt. These are distinct figures as recorded in the approval extraction and are not interchangeable.
The same extraction records proposed coverage of 1863.13 sq.mt. (61.79%), vacant plot area of 1143.37, and consumed net BUA factor of 2.53. The supplied record does not describe the building’s floor-by-floor apartment arrangement, number of apartments per floor, lifts, stairs, or circulation layout.
The approval identifies 66 cars and proposed parking area of 1837.20 sq.mt. It also lists three “TOT-LOT” areas: 91.75 Sq.mts., 27.41 Sq.mts., and 49.38 Sq.mts. Other listed site provisions include a bore well, sump, STP, water tank, P.V.C. pipes and P.PIT. The extraction does not establish their completion.
The available floor-plan review reports two drawings, but neither was measured and both are marked “no flats”; no drawing-based carpet or room measurements are therefore available.
4. Homes, configurations & floor plans
| Configuration | Units | Booked | Available | RERA saleable area | Measured carpet area | Loading (if supplied) |
|---|---|---|---|---|---|---|
| 2BHK | 50 | 0 | 50 | 97.08 sq.m. | Not available | Not supplied |
| 3BHK | 30 | 0 | 30 | 126.11 sq.m. | Not available | Not supplied |
Unit counts, booking counts and saleable areas are from the TG-RERA unit schedule. The booked/available counts are indicative because the portal-read record has no as-of date.
No software-measured carpet areas or room dimensions are supplied: the floor-plan extraction reports 2 drawings, 0 measured, and 2 with no flats identified. RERA saleable area is the filed unit-area figure; it should not be read as a drawing-measured carpet area. The supplied evidence does not state separate balcony, utility, or common-area loading figures.
5. Parking & vehicle circulation
The HMDA plan extraction records 66 cars, a required parking area of 1666.29 sq.mt., and a proposed parking area of 1837.20 sq.mt. The technical approval says the stilt floor is to be used for parking only. The extraction does not specify the number of two-wheeler, visitor, or accessible spaces; parking allocation to individual apartments; or whether spaces are exclusive to particular units.
The plan lists a 12.00 abutting road width and also records “12.00 M WIDE ROAD.” It does not provide enough detail in the supplied extraction to describe ramps, vehicle entry and exit arrangements, pedestrian separation, or EV charging.
6. Amenities, recreation & open spaces
The HMDA plan extraction lists the following facilities. Their listing is evidence of plan-filed provisions, not proof that they have been delivered or independently inspected.
| Facility | Description / size | Evidence source | Declared progress / verified status |
|---|---|---|---|
| TOT-LOT | 91.75 Sq.mts. | HMDA technical approval extraction | Listed in plan; progress not established |
| TOT-LOT | 27.41 Sq.mts. | HMDA technical approval extraction | Listed in plan; progress not established |
| TOT-LOT | 49.38 Sq.mts. | HMDA technical approval extraction | Listed in plan; progress not established |
| Green strip | 1.00M WIDE GREEN STRIP | HMDA technical approval extraction | Listed in plan; completion not established |
| Open-to-sky area | 2.00M WIDE OPEN TO SKY | HMDA technical approval extraction | Listed in plan; completion not established |
The vendor record additionally lists a swimming pool, gym, children’s play area, clubhouse, security, sewage treatment plant, fire safety, covered car parking, bike parking and waste management. These are vendor-described amenities, not verified as sanctioned or delivered in the supplied project documents.
7. Utilities, building services & safety
The HMDA technical-approval extraction lists a bore well, sump, STP, water tank, P.V.C. pipes and P.PIT. It also lists rain-water-harvesting structures, a transformer, garbage house and ETP in the commencement/technical-approval record. These are approval-document entries; the supplied evidence does not establish installed capacity, operating status, or completion.
The technical approval sets out fire-safety and building-service conditions, including fire extinguishers, an automatic sprinkler system if the basement area exceeds 200 Sq. Mtrs, electrical fire-safety certification, and fire-vehicle manoeuvrability space with no parking or construction in setback areas. These are stated approval conditions, not evidence of installed systems or certified compliance.
The supplied materials do not establish water-source yield or storage capacity, sewerage-treatment capacity, treated-water reuse, backup power, lift number or capacity, CCTV/access-control arrangements, waste-segregation arrangements, or accessibility features.
8. Location, access & connectivity
The registered project location is Kandi, Kandi Mandal, Sangareddy District, Telangana 502285, on Survey No. 767/A. The RERA-filed boundary record identifies a 40 FEET WIDE ROAD on the east side. The HMDA technical-approval extraction also records an abutting road width of 12.00.
The location dataset gives a cadastral parcel centroid of 17.616620862411725, 77.99102969858377 and an approximate distance of 30.1 km to the nearest sampled Outer Ring Road interchange. The vendor describes Kandi as the nearest landmark and makes general proximity claims about schools, airports, restaurants, bus stops and railway stations; it supplies no measured distances for those claims.
9. Developer & development status
The registered promoter is SRI SHANTHA DEVELOPERS AND INFRA, recorded as a partnership. Its GSTIN is 36ADSFS1034K1ZQ. The supplied promoter address is RADHE GOVINDHA TOWERS, BESIDE GAYATRI HOSPITAL, KANDI, KANDI, KANDI, Sangareddy, 502285. DARAM SANJAY KUMAR is identified as authorized signatory, and MAMILLA SRINIVAS as partner.
The promoter’s Form B affidavit declares a completion deadline of 21stNOV, 2029. The supplied record does not provide verified construction progress or a completed/occupancy-certified phase or tower.
10. Approvals, official records & documents
| Supplied evidence | Form C certificate for SHANTHA RAMA TOWERS, registration P01100007857 |
|---|---|
| Scope / status | Records the project, promoter and registration validity from 16/03/2024 to 21/11/2029, unless extended |
| Supplied evidence | Approval 056686/SKP/R1/U6/HMDA/09092022, dated 21-11-2023 |
|---|---|
| Scope / status | Residential apartment building, Survey No. 767/A, Kandi; technical approval is forwarded to the Municipality/Local Body for final sanction |
| Supplied evidence | Commencement/approval document extraction |
|---|---|
| Scope / status | Records a proposed 1 Stilt + 5 building and states that the local Executive Authority is to sanction the plans; it is not an occupancy certificate |
| Supplied evidence | Affidavit dated 27th DAY OF JAN, 2024 |
|---|---|
| Scope / status | Promoter-declared completion deadline and other registration declarations |
| Supplied evidence | Affidavit dated 26th Feb, 2024 |
|---|---|
| Scope / status | Promoter declaration concerning proposed transaction-document terms |
| Supplied evidence | Blank Form–1A architect certificate |
|---|---|
| Scope / status | Template only; no project-specific completion or occupancy particulars are filled in |
The supplied evidence does not include a project-specific occupancy or completion certificate. A separate public-layout lookup was unavailable in the supplied record; that limitation is not evidence that approval was refused.
Frequently asked questions
Is SHANTHA RAMA TOWERS registered with Telangana RERA?
Yes. SHANTHA RAMA TOWERS is registered with the Telangana Real Estate Regulatory Authority as P01100007857; the registration status is New Project.
Who is the developer of SHANTHA RAMA TOWERS?
The promoter named in the RERA registration is SRI SHANTHA DEVELOPERS AND INFRA.
Where is SHANTHA RAMA TOWERS located?
SHANTHA RAMA TOWERS is in KANDI, Sangareddy, Telangana (502285).
When will SHANTHA RAMA TOWERS be completed?
The promoter's proposed date of completion filed with RERA is 21/11/2029. This is the promoter's declaration, not a guarantee.
More projects in Kandi