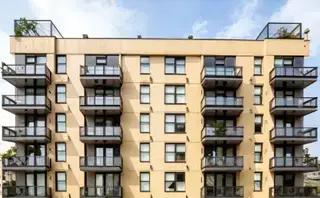
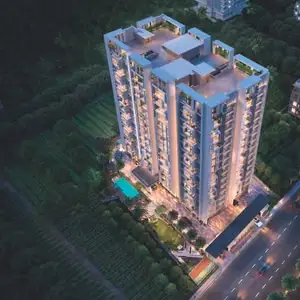
Shiva Sharan Infra Developers
M/S SHIVA SHARAN INFRA DEVELOPERS · Rangareddy · RERA P02400000796
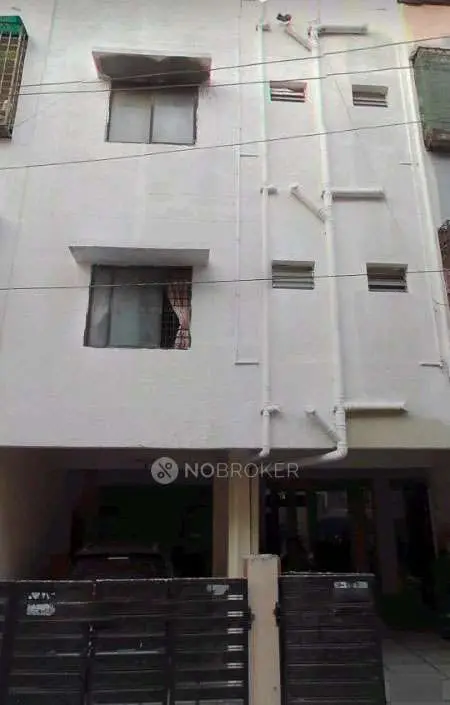
Shiva Sharan Infra Developers is a residential apartment project in saroornagar, L.B. Nagar, Saroornagar mandal, Ranga Reddy district. The registered promoter is M/S SHIVA SHARAN INFRA DEVELOPERS. The project is on a site of 501.66 sq. m and has 1 building with stilt parking and 5 upper floors, comprising 10 3BHK units (“TRIPLE” as filed), each with a saleable area of 108.23 sq. m. It is registered under TG-RERA as P02400000796, with a proposed completion date of 05/05/2023.
01What we found
Read from TG-RERA filings, approvals, land and registration records and court records. A court case is counted only when the court record states this project's survey number with its village, or names the project.
02Check before you pay
9 items to check before you pay, 4 high - from the title chain, court records and approvals, each with what to ask the builder or your advocate. An item may not be a problem with the project: records can be incomplete.
Project at a glance
Project identity
| Field | Project record |
|---|---|
| Registered project name | Shiva Sharan Infra Developers RERA record |
| Project type | Residential apartment project RERA record RERA filing |
| Phase / registered portion | Phase is not separately identified in the supplied record; the registration is for the project at Plot Nos. 77 and 78, Survey No. 8/3 |
| TG-RERA registration | P02400000796 RERA record |
| Registration validity | 25/05/2019 to 05/05/2023; the certificate records a three-year validity and does not record an extension |
| Registered promoter | M/S SHIVA SHARAN INFRA DEVELOPERS; the RERA record identifies it as a partnership RERA record RERA filing |
| RERA project status | “On-Going Project” in the supplied project record RERA filing |
Land and geographic identity
| Field | Project record |
|---|---|
| Registered locality | saroornagar, L.B. Nagar RERA record RERA filing |
| Revenue village | Karmanghat RERA record RERA filing |
| Mandal | Saroornagar RERA record RERA filing |
| District | Ranga Reddy RERA record RERA filing |
| PIN | 500074 RERA record RERA filing |
| Survey number | 8/3 RERA record Land records |
| Site extent | 501.66 m² in the building-permit extraction; the RERA land record states total area and net area of 501.66 sq. m Land records |
| Boundaries in RERA land record | North: 30 feet road; South: Plot Nos. 57 and 56; East: Plot No. 79; West: Plot No. 76 RERA filing |
Development identity
| Field | Project record |
|---|---|
| Sanctioning authority | Greater Hyderabad Municipal Corporation (GHMC) Approvals record |
| Principal building permit | 53207/HO/EZ/Cir-3/2016, approved 06 05 2017 Approvals record |
| Related file number | 23561/21/05/2015/HO Approvals record |
| Approved building configuration | Stilt for parking + 5 upper floors; the permit extraction says “for (2) residential flats in each floor” |
| Approved built-up area | 1204.35 sq. m as recorded in the RERA project fields RERA filing |
| Building / block count | RERA fields record 1 total building unit and 1 proposed building unit; the supplied permit extraction describes one residential building RERA filing |
| Approved versus RERA-declared homes | GHMC permit extraction: 2 residential flats per floor across five upper floors; RERA unit record: 10 units RERA unit table |
| Parking provision | Stilt parking is in the approved configuration; the permit requires approved stilt parking to be used exclusively for vehicle parking |
Offering and status
| Field | Project record |
|---|---|
| RERA unit type | 3BHK, filed as “TRIPLE” RERA unit table RERA unit details |
| RERA saleable area | 108.23 sq. m per unit RERA unit table RERA unit details |
| Units / booking record | 10 total; 5 booked and 5 available in the last-read TG-RERA portal record. No as-of date is supplied for these counts, so they are indicative RERA unit table |
| Construction stage | No independently verified site-progress evidence is supplied. The registration record labels the project “On-Going Project” RERA filing |
| Original and revised completion dates | 05/05/2023 and 05/05/2023, respectively RERA record |
| Occupancy certificate (OC) | No OC is included in the supplied records. The GHMC permit says an OC is compulsory before occupation; this does not establish whether an OC has since been issued |
Registration validity, the promoter’s stated completion deadline and OC status are distinct: the certificate records validity ending 05/05/2023, the RERA record gives the same date as the original and revised completion date, and no OC is supplied RERA record.
The project story
This is a single-building residential apartment project registered under TG-RERA as Shiva Sharan Infra Developers. The registered site is at Plot Nos. 77 and 78, Survey No. 8/3, Karmanghat revenue village, Saroornagar mandal, Ranga Reddy district; the RERA address also identifies saroornagar, L.B. Nagar RERA filing.
The GHMC building-permit extraction describes a stilt level for parking and five upper residential floors, with two residential flats per floor. The RERA unit record lists ten 3BHK units, of which five were booked and five available when the portal record was last read; the portal count has no stated as-of date RERA unit table. No separate phase, construction-progress certificate, site inspection result or occupancy certificate is supplied, so the project’s physical completion and current occupation status cannot be confirmed from this evidence Document index.
Master plan, architecture & building design
The supplied GHMC building permit covers a residential building at Plot Nos. 77 and 78, Survey No. 8/3, on a stated site extent of 501.66 m². The RERA project fields record approved built-up area of 1204.35 sq. m; the permit extraction separately lists “Gross F.S.I. 1204.35” and “Coverage area 240.87.” These are distinct recorded measures and are not treated here as interchangeable RERA filing.
The permit describes stilt parking plus five upper floors, with two residential flats per floor. It records a building height of 14.95 and setbacks of 3.50 m at the front, 3.00 m at the rear, and 3.50 m at each side. The extracted permit also lists four percolation pits. The supplied evidence does not provide measured building plans, flat-by-flat floor drawings, lift or stair layouts, entrance and exit arrangements, or a separately evidenced phase plan; the two available floor-plan drawings remain unmeasured scans Floor plans.
The RERA fields describe a single building and ten proposed units. The permit extraction’s floor configuration and flat-per-floor statement are recorded above; no additional architectural arrangement or common-area plan is available in the supplied material RERA filing.
Homes, configurations & floor plans
The TG-RERA unit record lists one configuration, filed as “TRIPLE,” corresponding to 3BHK, with ten units and a saleable area of 108.23 sq. m per unit. The portal’s last-read booking count is five booked and five available, without an as-of date RERA unit table RERA unit details.
| Configuration | Units | Booked | Available | RERA saleable area | Measured carpet area | Loading (if supplied) |
|---|---|---|---|---|---|---|
| 3BHK (“TRIPLE” as filed) | 10 | 5 | 5 | 108.23 sq. m | Not available: both supplied floor-plan drawings are scans pending measurement | Not supplied |
The saleable area is the RERA-filed figure. Carpet area and common-area loading are not available from the supplied drawings: neither drawing has been software-measured. Accordingly, no drawing-derived room dimensions or carpet-area measurements are reported Floor plans RERA unit details.
Parking & vehicle circulation
Stilt parking is part of the GHMC-approved building configuration. The permit requires the approved stilt parking area to remain exclusively for vehicle parking and not to be partitioned or repurposed. The RERA unit record also marks the units as mortgaged, but does not establish an individual buyer’s parking allocation or exclusive parking rights RERA unit table.
The supplied records do not establish the number of car or two-wheeler spaces, visitor or accessible spaces, a parking ramp or driveway design, or an EV-charging provision. No spaces-per-home ratio can therefore be stated RERA unit table.
Amenities, recreation & open spaces
The amenity record lists RERA-declared facilities and gives portal progress values. Those values are not independent verification of completion. The permit separately includes conditions for a tot-lot, greenery, rainwater harvesting, a transformer space and a garbage house RERA amenities.
| Facility | Description / size | Evidence source | Declared progress / verified status |
|---|---|---|---|
| Green strip / tot-lot / park | Permit requires a fenced tot-lot maintained as greenery and a peripheral greenery strip; no size supplied | GHMC permit; RERA amenity record RERA amenities | Amenity record: 0%; completion not independently verified |
| Community buildings | No further description or size supplied | RERA amenity record RERA amenities | 0%; no independent verification |
| Aggregate recreational open space | No area supplied | RERA amenity record RERA amenities | 0%; no independent verification |
No clubhouse or indoor-recreation facilities are identified in the supplied RERA amenity record RERA amenities.
Utilities, building services & safety
The RERA amenity record marks water supply, sewerage, storm-water drains, sewage and sullage treatment/disposal, solid-waste management, rainwater harvesting, street lighting, fire-protection requirements, and electrical meter room/sub-station/receiving-station facilities as “YES” with 100% progress. These are portal-declared figures, not independently verified completion evidence RERA amenities.
The GHMC permit requires a rainwater-harvesting structure (percolation pit), transformer space and garbage house. It also requires an occupancy certificate before occupation and states that sanitation, plumbing, fire-safety requirements, lifts and electrical installations are to be executed under qualified technical supervision. The extraction lists four percolation pits.
The supplied record does not specify water source or storage capacity, STP capacity or reuse arrangement, electrical or backup capacity, lift count or capacity, fire-system equipment, accessible circulation, CCTV or access-control arrangements. No completion or statutory-compliance conclusion is drawn from the listed portal declarations or permit conditions RERA amenities.
Location, access & connectivity
The registered location is Karmanghat revenue village, Saroornagar mandal, Ranga Reddy district, at saroornagar, L.B. Nagar, PIN 500074. The RERA land record places the site on Survey No. 8/3, bounded to the north by a 30 feet road RERA record RERA filing RERA filing.
The supplied location record gives an approximate distance of 9.3 km to the nearest sampled Outer Ring Road interchange Location record. No other verified approach-road or public-transport details are supplied. Promoter travel-time or third-party connectivity claims are not used here.
Developer & development status
The registered promoter is M/S SHIVA SHARAN INFRA DEVELOPERS, identified in the RERA fields as a partnership. The supplied record names Srinivas Nethi, Venkateswara Rao Puvvalla, Narsimha Reddy Saty and Mohan reddy Mekala as partners, and Ramesh Babu Kaki as authorized signatory RERA filing Parties record.
The RERA address record gives the promoter’s address as Plot No-10, Road No-1, Karmanghat, saroornagar, L.B. Nagar, Saroornagar, Ranga Reddy, 500074 RERA filing. The registration certificate separately records the promoter office as R.K. Puram, Saroornagar, Ranga Reddy, PIN 500074. No official contact details or website are supplied Corporate record.
The promoter’s Form B declaration, signed by its authorized signatory, undertakes completion by 05th May 2023. That is a promoter declaration, not evidence that construction was completed by that date. No independently verified construction progress or OC is supplied Document index.
Approvals, official records & documents
| Record | Supplied evidence |
|---|---|
| TG-RERA registration | Form ‘C’ registration certificate for Shiva Sharan Infra Developers, No. P02400000796, issued 25/05/2019; validity stated through 05/05/2023, with no extension recorded on the certificate |
| GHMC building permit | Building Permit Order No. 53207/HO/EZ/Cir-3/2016, approved 06 05 2017; related file No. 23561/21/05/2015/HO. The extracted order covers stilt parking and five upper residential floors at Plot Nos. 77 and 78, Survey No. 8/3 |
| Promoter declaration | Form B affidavit-cum-declaration by authorized signatory Kaki Ramesh Babu, dated 27 December 2018; includes a completion undertaking of 05th May 2023 |
| Legal title report | Advocate I. Umadhar Rao’s report dated 19.09.2017, concerning a ten-flat residential complex on Plot Nos. 77 and 78, Survey No. 8/3, Karmanghat |
| Occupancy/completion certificate | Not supplied in the reviewed project documents Document index |
| Layout approval | No layout approval document or layout number is supplied; the RERA document entry requests layout-plan evidence or a declaration/equivalent document, but is not itself an approval Document index |
The permit includes conditions requiring a completion notice and occupancy certificate before occupation; the supplied documents do not establish whether those steps have since occurred.
Project at a glance
Project identity
Registered project name: Shiva Sharan Infra Developers
Project type: Residential apartment project
Phase / registered portion: Phase is not separately identified in the supplied record; the registration is for the project at Plot Nos. 77 and 78, Survey No. 8/3
TG-RERA registration: P02400000796
Registration validity: 25/05/2019 to 05/05/2023; the certificate records a three-year validity and does not record an extension
Registered promoter: M/S SHIVA SHARAN INFRA DEVELOPERS; the RERA record identifies it as a partnership
RERA project status: “On-Going Project” in the supplied project record
Land and geographic identity
Registered locality: saroornagar, L.B. Nagar
Revenue village: Karmanghat
Mandal: Saroornagar
District: Ranga Reddy
PIN: 500074
Survey number: 8/3
Site extent: 501.66 m² in the building-permit extraction; the RERA land record states total area and net area of 501.66 sq. m
Boundaries in RERA land record: North: 30 feet road; South: Plot Nos. 57 and 56; East: Plot No. 79; West: Plot No. 76
Development identity
Sanctioning authority: Greater Hyderabad Municipal Corporation (GHMC)
Principal building permit: 53207/HO/EZ/Cir-3/2016, approved 06 05 2017
Related file number: 23561/21/05/2015/HO
Approved building configuration: Stilt for parking + 5 upper floors; the permit extraction says “for (2) residential flats in each floor”
Approved built-up area: 1204.35 sq. m as recorded in the RERA project fields
Building / block count: RERA fields record 1 total building unit and 1 proposed building unit; the supplied permit extraction describes one residential building
Approved versus RERA-declared homes: GHMC permit extraction: 2 residential flats per floor across five upper floors; RERA unit record: 10 units
Parking provision: Stilt parking is in the approved configuration; the permit requires approved stilt parking to be used exclusively for vehicle parking
Offering and status
RERA unit type: 3BHK, filed as “TRIPLE”
RERA saleable area: 108.23 sq. m per unit
Units / booking record: 10 total; 5 booked and 5 available in the last-read TG-RERA portal record. No as-of date is supplied for these counts, so they are indicative
Construction stage: No independently verified site-progress evidence is supplied. The registration record labels the project “On-Going Project”
Original and revised completion dates: 05/05/2023 and 05/05/2023, respectively
Occupancy certificate (OC): No OC is included in the supplied records. The GHMC permit says an OC is compulsory before occupation; this does not establish whether an OC has since been issued
Registration validity, the promoter’s stated completion deadline and OC status are distinct: the certificate records validity ending 05/05/2023, the RERA record gives the same date as the original and revised completion date, and no OC is supplied.
The project story
This is a single-building residential apartment project registered under TG-RERA as Shiva Sharan Infra Developers. The registered site is at Plot Nos. 77 and 78, Survey No. 8/3, Karmanghat revenue village, Saroornagar mandal, Ranga Reddy district; the RERA address also identifies saroornagar, L.B. Nagar.
The GHMC building-permit extraction describes a stilt level for parking and five upper residential floors, with two residential flats per floor. The RERA unit record lists ten 3BHK units, of which five were booked and five available when the portal record was last read; the portal count has no stated as-of date. No separate phase, construction-progress certificate, site inspection result or occupancy certificate is supplied, so the project’s physical completion and current occupation status cannot be confirmed from this evidence.
Master plan, architecture & building design
The supplied GHMC building permit covers a residential building at Plot Nos. 77 and 78, Survey No. 8/3, on a stated site extent of 501.66 m². The RERA project fields record approved built-up area of 1204.35 sq. m; the permit extraction separately lists “Gross F.S.I. 1204.35” and “Coverage area 240.87.” These are distinct recorded measures and are not treated here as interchangeable.
The permit describes stilt parking plus five upper floors, with two residential flats per floor. It records a building height of 14.95 and setbacks of 3.50 m at the front, 3.00 m at the rear, and 3.50 m at each side. The extracted permit also lists four percolation pits. The supplied evidence does not provide measured building plans, flat-by-flat floor drawings, lift or stair layouts, entrance and exit arrangements, or a separately evidenced phase plan; the two available floor-plan drawings remain unmeasured scans.
The RERA fields describe a single building and ten proposed units. The permit extraction’s floor configuration and flat-per-floor statement are recorded above; no additional architectural arrangement or common-area plan is available in the supplied material.
Homes, configurations & floor plans
The TG-RERA unit record lists one configuration, filed as “TRIPLE,” corresponding to 3BHK, with ten units and a saleable area of 108.23 sq. m per unit. The portal’s last-read booking count is five booked and five available, without an as-of date.
| Configuration | Units | Booked | Available | RERA saleable area | Measured carpet area | Loading (if supplied) |
|---|---|---|---|---|---|---|
| 3BHK (“TRIPLE” as filed) | 10 | 5 | 5 | 108.23 sq. m | Not available: both supplied floor-plan drawings are scans pending measurement | Not supplied |
The saleable area is the RERA-filed figure. Carpet area and common-area loading are not available from the supplied drawings: neither drawing has been software-measured. Accordingly, no drawing-derived room dimensions or carpet-area measurements are reported.
Parking & vehicle circulation
Stilt parking is part of the GHMC-approved building configuration. The permit requires the approved stilt parking area to remain exclusively for vehicle parking and not to be partitioned or repurposed. The RERA unit record also marks the units as mortgaged, but does not establish an individual buyer’s parking allocation or exclusive parking rights.
The supplied records do not establish the number of car or two-wheeler spaces, visitor or accessible spaces, a parking ramp or driveway design, or an EV-charging provision. No spaces-per-home ratio can therefore be stated.
Amenities, recreation & open spaces
The amenity record lists RERA-declared facilities and gives portal progress values. Those values are not independent verification of completion. The permit separately includes conditions for a tot-lot, greenery, rainwater harvesting, a transformer space and a garbage house.
| Facility | Description / size | Evidence source | Declared progress / verified status |
|---|---|---|---|
| Green strip / tot-lot / park | Permit requires a fenced tot-lot maintained as greenery and a peripheral greenery strip; no size supplied | GHMC permit; RERA amenity record | Amenity record: 0%; completion not independently verified |
| Community buildings | No further description or size supplied | RERA amenity record | 0%; no independent verification |
| Aggregate recreational open space | No area supplied | RERA amenity record | 0%; no independent verification |
No clubhouse or indoor-recreation facilities are identified in the supplied RERA amenity record.
Utilities, building services & safety
The RERA amenity record marks water supply, sewerage, storm-water drains, sewage and sullage treatment/disposal, solid-waste management, rainwater harvesting, street lighting, fire-protection requirements, and electrical meter room/sub-station/receiving-station facilities as “YES” with 100% progress. These are portal-declared figures, not independently verified completion evidence.
The GHMC permit requires a rainwater-harvesting structure (percolation pit), transformer space and garbage house. It also requires an occupancy certificate before occupation and states that sanitation, plumbing, fire-safety requirements, lifts and electrical installations are to be executed under qualified technical supervision. The extraction lists four percolation pits.
The supplied record does not specify water source or storage capacity, STP capacity or reuse arrangement, electrical or backup capacity, lift count or capacity, fire-system equipment, accessible circulation, CCTV or access-control arrangements. No completion or statutory-compliance conclusion is drawn from the listed portal declarations or permit conditions.
Location, access & connectivity
The registered location is Karmanghat revenue village, Saroornagar mandal, Ranga Reddy district, at saroornagar, L.B. Nagar, PIN 500074. The RERA land record places the site on Survey No. 8/3, bounded to the north by a 30 feet road.
The supplied location record gives an approximate distance of 9.3 km to the nearest sampled Outer Ring Road interchange. No other verified approach-road or public-transport details are supplied. Promoter travel-time or third-party connectivity claims are not used here.
Developer & development status
The registered promoter is M/S SHIVA SHARAN INFRA DEVELOPERS, identified in the RERA fields as a partnership. The supplied record names Srinivas Nethi, Venkateswara Rao Puvvalla, Narsimha Reddy Saty and Mohan reddy Mekala as partners, and Ramesh Babu Kaki as authorized signatory.
The RERA address record gives the promoter’s address as Plot No-10, Road No-1, Karmanghat, saroornagar, L.B. Nagar, Saroornagar, Ranga Reddy, 500074. The registration certificate separately records the promoter office as R.K. Puram, Saroornagar, Ranga Reddy, PIN 500074. No official contact details or website are supplied.
The promoter’s Form B declaration, signed by its authorized signatory, undertakes completion by 05th May 2023. That is a promoter declaration, not evidence that construction was completed by that date. No independently verified construction progress or OC is supplied.
Approvals, official records & documents
TG-RERA registration: Form ‘C’ registration certificate for Shiva Sharan Infra Developers, No. P02400000796, issued 25/05/2019; validity stated through 05/05/2023, with no extension recorded on the certificate
GHMC building permit: Building Permit Order No. 53207/HO/EZ/Cir-3/2016, approved 06 05 2017; related file No. 23561/21/05/2015/HO. The extracted order covers stilt parking and five upper residential floors at Plot Nos. 77 and 78, Survey No. 8/3
Promoter declaration: Form B affidavit-cum-declaration by authorized signatory Kaki Ramesh Babu, dated 27 December 2018; includes a completion undertaking of 05th May 2023
Legal title report: Advocate I. Umadhar Rao’s report dated 19.09.2017, concerning a ten-flat residential complex on Plot Nos. 77 and 78, Survey No. 8/3, Karmanghat
Occupancy/completion certificate: Not supplied in the reviewed project documents
Layout approval: No layout approval document or layout number is supplied; the RERA document entry requests layout-plan evidence or a declaration/equivalent document, but is not itself an approval
The permit includes conditions requiring a completion notice and occupancy certificate before occupation; the supplied documents do not establish whether those steps have since occurred.
Frequently asked questions
Is Shiva Sharan Infra Developers registered with Telangana RERA?
Yes. Shiva Sharan Infra Developers is registered with the Telangana Real Estate Regulatory Authority as P02400000796; the registration status is On-Going Project.
Who is the developer of Shiva Sharan Infra Developers?
The promoter named in the RERA registration is M/S SHIVA SHARAN INFRA DEVELOPERS.
Where is Shiva Sharan Infra Developers located?
Shiva Sharan Infra Developers is in saroornagar, L.B. Nagar, Karmanghat, Saroornagar, Rangareddy, Telangana (500074).
When will Shiva Sharan Infra Developers be completed?
The promoter's proposed date of completion filed with RERA is 05/05/2023. This is the promoter's declaration, not a guarantee.
More projects in Karmanghat