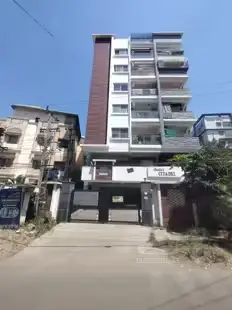
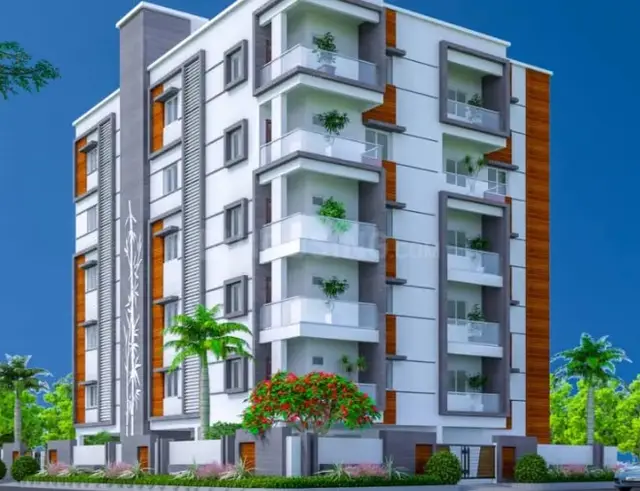
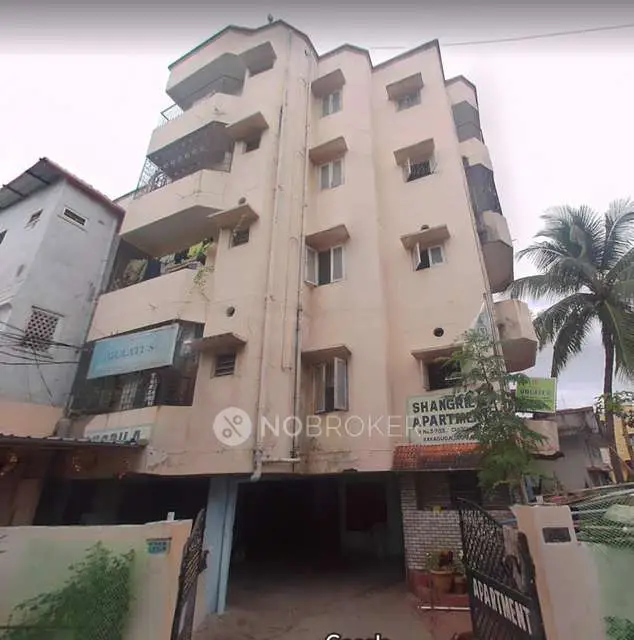
Shivshakthi Nirmal Residency
CHAVVA · Hyderabad · RERA P02500007561
SHIVSHAKTHI NIRMAL RESIDENCY is a residential apartment project at Plot No. 47, West Maredpally, in MASJEED AREA, Maredpally mandal, Hyderabad district. The registered promoter is Chavva Satish Kumar. The project occupies 667 sq. m and comprises one building with 5 Upper Floor; it lists 10 4BHK units, each with a filed saleable area of 106.0 sq. m. It is registered under TG-RERA number P02500007561, with proposed completion on 30/09/2026.
01What we found
Read from TG-RERA filings, approvals, land and registration records and court records. A court case is counted only when the court record states this project's survey number with its village, or names the project.
02Check before you pay
7 items to check before you pay, 3 high - from the title chain, court records and approvals, each with what to ask the builder or your advocate. An item may not be a problem with the project: records can be incomplete.
1. Project at a glance
Project identity
| Item | Project record |
|---|---|
| Registered name | SHIVSHAKTHI NIRMAL RESIDENCY RERA record |
| Project type | Residential apartment project RERA record |
| Phase / registered portion | Phase is not separately identified in the supplied registration record. RERA record |
| TG-RERA registration | P02500007561; registration certificate issued 13/01/2024, valid through 30/09/2026. The certificate says it may be extended by the Authority under the Act and Rules; no extension is recorded in the supplied evidence. Approvals record |
| Registered promoter | Chavva Satish Kumar (also rendered in project records as CHAVVA); legal entity type is not disclosed. Corporate record |
| RERA status | Certificate records registration under section 5. The supplied evidence does not establish a later status update. |
Land and geographic identity
| Item | Project record |
|---|---|
| Locality / site address | Plot No. 47, West Maredpally; RERA certificate locality: MASJEED AREA, Maredpally. RERA record Land records |
| Revenue village | MASJEED AREA as stated in the RERA project record. RERA record RERA filing |
| Mandal / district / PIN | Maredpally / Hyderabad / 500026. RERA record RERA filing |
| Project survey / plot identifiers | RERA identifies PLOT NO 47, WEST MAREDPALLY and Plot No. 47. The filed building-permission extraction also lists the identifiers 10 2 144/150, 10 2 144 TO 145, and 10 2 146 TO 143. These are reproduced as recorded; the supplied material does not reconcile them into a common survey/subdivision description. Land records |
| Site area | RERA land record: 667 sq. m total and 82 sq. m affected area, with 585.00 sq. m net area. The GHMC occupancy certificate extraction records 667.20 m² site area, 82.09 m² road-widening area and 581.27 m² net area. RERA filing |
| Boundaries | East: PLOT NO 48; West: 40 FEET ROAD; North: 40 FEET ROAD; South: PLOT NO 22. RERA filing |
Development identity
| Item | Project record |
|---|---|
| Sanctioning authority | Greater Hyderabad Municipal Corporation (GHMC). Approvals record |
| Principal building approval | RERA record lists r03366/GHMC/43e7lsecV2023 BP; the filed approval extraction gives the same identifier and an approval date transcribed as 05 August, 202l. Approvals record |
| Other building-permit references in filed records | 3915/GHMC/SEC/2023-BP, dated 17 October, 2023, and 008866/GHMC/4397/SEC1/2023-BP, dated 05 August, 2023. Approvals record |
| Approved built-up area | RERA project fields state 2119 sq. m. The occupancy-certificate extraction separately reports floor area of 1776 m² as per sanctioned plan and 1784 m² as per site building plan; these are the figures and labels in that record. RERA filing |
| Building count / arrangement | One building/unit is recorded in the RERA land and project fields. The occupancy-certificate extraction identifies building A (MANOHAR PAMNANI). RERA filing |
| Sanctioned floors | Occupancy-certificate extraction: Cellar + Stilt Ground +Upper Floors as per sanctioned plan; the site-building-plan entry says Stilt 5 Upper Floor. The building-permission extraction does not provide a fuller floor schedule. |
| Parking | Occupancy-certificate extraction records Parking Area (m2): 343.3. A space count, parking allocation, and parking-level breakdown are not supplied. |
| Approved / RERA-declared units | RERA fields record 1 total building unit and 1 proposed building unit; the RERA unit record lists 10 4BHK units. RERA filing RERA unit table |
Offering and status
| Item | Project record |
|---|---|
| Configuration and RERA saleable area | 4BHK, 10 units, filed saleable area 106.0 sq. m per unit. RERA unit table RERA unit details |
| Bookings / availability | Portal-derived count: 0 booked, 10 available. The portal record has no as-of date, so these counts are indicative. RERA unit table |
| RERA completion date | Registration certificate validity ends 30/09/2026. A Form-B declaration in the supplied file states a completion undertaking of 30/09/2023; the project record separately gives proposed completion 30/09/2026. RERA record |
| Construction stage | No independently verified current construction-progress record is supplied. Document index |
| Occupancy certificate | A GHMC occupancy certificate extraction identifies building A and records the building as fit for occupation, with completion date 28 March, 2025. Its building/tower scope is the single identified building; the supplied evidence does not establish a separate status for any other phase or building. |
2. The project story
- SHIVSHAKTHI NIRMAL RESIDENCY is registered with TG-RERA as a residential apartment project at Plot No. 47, West Maredpally, with the RERA locality recorded as MASJEED AREA, Maredpally. The record describes a single building and lists ten 4BHK apartments. The RERA-filed saleable area is 106.0 sq. m per apartment; that is a saleable-area disclosure, not a measured carpet-area figure. RERA record Land records RERA unit table
- The GHMC occupancy-certificate extraction identifies building A and records completion and fitness for occupation, with a completion date of 28 March 2025. This is documentary evidence for the building identified in that certificate, rather than a current independent site inspection. No current construction-progress assessment is included in the supplied evidence.
3. Master plan, architecture & building design
- The project record identifies one residential building on a site recorded as 667 sq. m total, with 585.00 sq. m net area and 82 sq. m affected area. The GHMC occupancy-certificate extraction gives its own site and road-widening measurements and reports the building’s sanctioned-plan and site-building-plan floor-area figures separately. The supplied material does not provide a complete drawing set from which to describe building footprint, flat positions, floor-by-floor distribution, lifts, stairs, entrances, exits, or circulation. RERA filing RERA filing
- The building-permission extraction lists a rainwater-harvesting pit. The occupancy-certificate extraction records one rainwater-harvesting provision in both the sanctioned-plan and site-building-plan entries, and notes green-strip/planting-related conditions. Detailed landscaped-area measurements and a drawing-based allocation of common and residential areas are not supplied.
- The 2119 sq. m figure is the approved built-up area stated in the RERA project fields. The 1776 m² sanctioned-plan floor-area and 1784 m² site-building-plan floor-area figures are separately reported in the occupancy-certificate extraction; the evidence does not establish that these measurements use the same definition as the RERA built-up-area field. No FSI-counted area is supplied. RERA filing
4. Homes, configurations & floor plans
| Configuration | Units | Booked | Available | RERA saleable area | Measured carpet area | Loading (if supplied) |
|---|---|---|---|---|---|---|
| 4BHK | 10 | 0 | 10 | 106.0 sq. m | Not established from the supplied measured floor-plan record | Not supplied |
- RERA records the 4BHK configuration, unit counts and saleable area. The floor-plan record says two drawings were reviewed, but no flat design was measured for the 4BHK configuration; it therefore does not supply a software-measured carpet area or room dimensions. RERA unit table RERA unit details Floor plans
- Carpet area and saleable area are different measures: the supplied floor-plan methodology describes its drawing-based carpet measurement as software-measured and not a RERA disclosure, while the RERA saleable area is the filed figure. The supplied data does not provide a project-specific loading figure or a verified breakdown of balcony, utility and common-area components. Floor plans RERA unit details
5. Parking & vehicle circulation
- The GHMC occupancy-certificate extraction records a parking area of 343.3 m². It does not provide a count of parking spaces, identify resident or visitor spaces, specify an accessible-parking provision, or detail parking allocation to individual apartments. The sanctioned parking levels, ramp arrangement and internal vehicle circulation are not established by the supplied extracts.
6. Amenities, recreation & open spaces
The table below reflects the TG-RERA amenity record, which shows reported availability/progress fields rather than independent verification of delivery. A 100% entry is therefore presented as RERA-recorded progress, not as an independently inspected completion status. RERA amenities
| Facility | Community Buildings |
|---|---|
| Description / size | No size or facility details supplied. |
| Evidence source | RERA amenities |
| Declared progress / verified status | RERA record: 0%; not independently verified. |
| Facility | Green Strip / TOT LOT / Park |
|---|---|
| Description / size | No size or individual facility breakdown supplied. |
| Evidence source | RERA amenities |
| Declared progress / verified status | RERA record: 100%; not independently verified. |
| Facility | Green Strip / TOT LOT / Park |
|---|---|
| Description / size | No area measurement supplied. |
| Evidence source | RERA amenities |
| Declared progress / verified status | RERA record: 100%; not independently verified. |
| Facility | Solid Waste Management and Disposal |
|---|---|
| Description / size | No capacity or operating details supplied. |
| Evidence source | RERA amenities |
| Declared progress / verified status | RERA record: 100%; not independently verified. |
- Vendor-supplied amenity claims include kids play areas, sand pits and power backup; these are marketing/vendor information, not established here as sanctioned or delivered facilities. Promoter website
7. Utilities, building services & safety
| Service | Supplied record |
|---|---|
| Water | TG-RERA amenity record marks Water Supply YES, 100%. No source, storage capacity or treatment details are supplied. RERA amenities |
| Sewerage / drainage | TG-RERA marks Sewerage (Chamber, Lines, Septic Tank, STP), Storm Water Drains, and Treatment and Disposal of Sewage and Sullage Water YES, each 100%. The record does not specify treatment capacity, reuse arrangements or drainage design. RERA amenities |
| Rainwater harvesting | The GHMC building-permission extraction lists a rainwater-harvesting pit. The occupancy-certificate extraction records one RWH provision in both the sanctioned-plan and site-building-plan entries. |
| Electrical | TG-RERA marks Electrical Meter Room, Sub-Station, Receiving Station YES, 100%. No capacity or backup system is established in the RERA amenity data; vendor information mentions power backup. RERA amenities Promoter website |
| Lifts / vertical transportation | No lift count, capacity or service-lift details supplied. Document index |
| Fire and life safety | TG-RERA amenity record shows Fire Protection and Fire Safety Requirements at 0%. The occupancy-certificate extraction includes a condition to install a working fire extinguisher on each floor. No fire-system specification or independent compliance verification is supplied. RERA amenities |
| Waste / security | TG-RERA marks Solid Waste Management and Disposal YES, 100%. The occupancy-certificate extraction includes conditions concerning twin bins, segregated waste and CCTV installation; these are recorded conditions, not evidence of independent verification of installation or operation. RERA amenities |
| Accessibility | The occupancy-certificate extraction includes a condition to provide a zero ramp within the plot without extending onto the road or footpath. No broader accessibility-circulation details are supplied. |
8. Location, access & connectivity
- The RERA project record locates the site at Plot No. 47, West Maredpally, locality MASJEED AREA, mandal Maredpally, Hyderabad district, PIN 500026. It records 40-foot roads along the north and west boundaries, with Plot No. 48 to the east and Plot No. 22 to the south. RERA record RERA filing RERA filing
- The supplied location record gives an approximate distance of 11.8 km to the nearest sampled Outer Ring Road interchange. No public-transport details, measured distances to other landmarks, or verified travel times are supplied. Location record
9. Developer & development status
- The registered promoter is Chavva Satish Kumar; a Form-B declaration names CHAVVA SATHIS KUMAR as promoter. The legal entity type, company registration identifiers, registered office and official contact details are not disclosed in the supplied project evidence. Corporate record
- The registration certificate records validity through 30/09/2026. The Form-B declaration states a completion undertaking of 30/09/2023, while the project record gives 30/09/2026 as the proposed completion date. The certificate’s validity period and a completion undertaking are distinct record fields. The supplied materials do not include a current independently verified construction-progress report. RERA record
10. Approvals, official records & documents
| Identifier / date | P02500007561; issued 13/01/2024, valid through 30/09/2026 |
|---|---|
| Scope or note | Form ‘C’ registration certificate for SHIVSHAKTHI NIRMAL RESIDENCY. |
| Identifier / date | r03366/GHMC/43e7lsecV2023 BP; extraction date shown as 05 August, 202l |
|---|---|
| Scope or note | Residential building permission and conditions; the date is reproduced as transcribed in the supplied extract. |
| Identifier / date | 3915/GHMC/SEC/2023-BP dated 17 October, 2023; 008866/GHMC/4397/SEC1/2023-BP dated 05 August, 2023 |
|---|---|
| Scope or note | References recorded in the GHMC occupancy-certificate extraction. |
| Identifier / date | 0716/GHMC/SEC/2025-OC; dated 23 April, 2025; application 003813/GHMC/1680/SEC2/2025-OC |
|---|---|
| Scope or note | Extraction identifies building A; records completion date 28 March, 2025. |
| Identifier / date | Verified at Hyderabad 02/11/2024 |
|---|---|
| Scope or note | Promoter’s declaration on title basis, encumbrances and completion undertaking. |
| Identifier / date | Document IDs 381994, 381995, 381996, 381997, 381998, 381999 |
|---|---|
| Scope or note | Title-related documents are present in the project file; this overview does not assess the title chain. Document index |
- The supplied evidence also includes a layout-plan document entry that was not extracted into usable layout details. It does not provide a readable approved layout or a full floor-plan description for this overview. Document index
1. Project at a glance
Project identity
Registered name: SHIVSHAKTHI NIRMAL RESIDENCY
Project type: Residential apartment project
Phase / registered portion: Phase is not separately identified in the supplied registration record.
TG-RERA registration: P02500007561; registration certificate issued 13/01/2024, valid through 30/09/2026. The certificate says it may be extended by the Authority under the Act and Rules; no extension is recorded in the supplied evidence.
Registered promoter: Chavva Satish Kumar (also rendered in project records as CHAVVA); legal entity type is not disclosed.
RERA status: Certificate records registration under section 5. The supplied evidence does not establish a later status update.
Land and geographic identity
Locality / site address: Plot No. 47, West Maredpally; RERA certificate locality: MASJEED AREA, Maredpally.
Revenue village: MASJEED AREA as stated in the RERA project record.
Mandal / district / PIN: Maredpally / Hyderabad / 500026.
Project survey / plot identifiers: RERA identifies PLOT NO 47, WEST MAREDPALLY and Plot No. 47. The filed building-permission extraction also lists the identifiers 10 2 144/150, 10 2 144 TO 145, and 10 2 146 TO 143. These are reproduced as recorded; the supplied material does not reconcile them into a common survey/subdivision description.
Site area: RERA land record: 667 sq. m total and 82 sq. m affected area, with 585.00 sq. m net area. The GHMC occupancy certificate extraction records 667.20 m² site area, 82.09 m² road-widening area and 581.27 m² net area.
Boundaries: East: PLOT NO 48; West: 40 FEET ROAD; North: 40 FEET ROAD; South: PLOT NO 22.
Development identity
Sanctioning authority: Greater Hyderabad Municipal Corporation (GHMC).
Principal building approval: RERA record lists r03366/GHMC/43e7lsecV2023 BP; the filed approval extraction gives the same identifier and an approval date transcribed as 05 August, 202l.
Other building-permit references in filed records: 3915/GHMC/SEC/2023-BP, dated 17 October, 2023, and 008866/GHMC/4397/SEC1/2023-BP, dated 05 August, 2023.
Approved built-up area: RERA project fields state 2119 sq. m. The occupancy-certificate extraction separately reports floor area of 1776 m² as per sanctioned plan and 1784 m² as per site building plan; these are the figures and labels in that record.
Building count / arrangement: One building/unit is recorded in the RERA land and project fields. The occupancy-certificate extraction identifies building A (MANOHAR PAMNANI).
Sanctioned floors: Occupancy-certificate extraction: Cellar + Stilt Ground +Upper Floors as per sanctioned plan; the site-building-plan entry says Stilt 5 Upper Floor. The building-permission extraction does not provide a fuller floor schedule.
Parking: Occupancy-certificate extraction records Parking Area (m2): 343.3. A space count, parking allocation, and parking-level breakdown are not supplied.
Approved / RERA-declared units: RERA fields record 1 total building unit and 1 proposed building unit; the RERA unit record lists 10 4BHK units.
Offering and status
Configuration and RERA saleable area: 4BHK, 10 units, filed saleable area 106.0 sq. m per unit.
Bookings / availability: Portal-derived count: 0 booked, 10 available. The portal record has no as-of date, so these counts are indicative.
RERA completion date: Registration certificate validity ends 30/09/2026. A Form-B declaration in the supplied file states a completion undertaking of 30/09/2023; the project record separately gives proposed completion 30/09/2026.
Construction stage: No independently verified current construction-progress record is supplied.
Occupancy certificate: A GHMC occupancy certificate extraction identifies building A and records the building as fit for occupation, with completion date 28 March, 2025. Its building/tower scope is the single identified building; the supplied evidence does not establish a separate status for any other phase or building.
2. The project story
- SHIVSHAKTHI NIRMAL RESIDENCY is registered with TG-RERA as a residential apartment project at Plot No. 47, West Maredpally, with the RERA locality recorded as MASJEED AREA, Maredpally. The record describes a single building and lists ten 4BHK apartments. The RERA-filed saleable area is 106.0 sq. m per apartment; that is a saleable-area disclosure, not a measured carpet-area figure.
- The GHMC occupancy-certificate extraction identifies building A and records completion and fitness for occupation, with a completion date of 28 March 2025. This is documentary evidence for the building identified in that certificate, rather than a current independent site inspection. No current construction-progress assessment is included in the supplied evidence.
3. Master plan, architecture & building design
- The project record identifies one residential building on a site recorded as 667 sq. m total, with 585.00 sq. m net area and 82 sq. m affected area. The GHMC occupancy-certificate extraction gives its own site and road-widening measurements and reports the building’s sanctioned-plan and site-building-plan floor-area figures separately. The supplied material does not provide a complete drawing set from which to describe building footprint, flat positions, floor-by-floor distribution, lifts, stairs, entrances, exits, or circulation.
- The building-permission extraction lists a rainwater-harvesting pit. The occupancy-certificate extraction records one rainwater-harvesting provision in both the sanctioned-plan and site-building-plan entries, and notes green-strip/planting-related conditions. Detailed landscaped-area measurements and a drawing-based allocation of common and residential areas are not supplied.
- The 2119 sq. m figure is the approved built-up area stated in the RERA project fields. The 1776 m² sanctioned-plan floor-area and 1784 m² site-building-plan floor-area figures are separately reported in the occupancy-certificate extraction; the evidence does not establish that these measurements use the same definition as the RERA built-up-area field. No FSI-counted area is supplied.
4. Homes, configurations & floor plans
| Configuration | Units | Booked | Available | RERA saleable area | Measured carpet area | Loading (if supplied) |
|---|---|---|---|---|---|---|
| 4BHK | 10 | 0 | 10 | 106.0 sq. m | Not established from the supplied measured floor-plan record | Not supplied |
- RERA records the 4BHK configuration, unit counts and saleable area. The floor-plan record says two drawings were reviewed, but no flat design was measured for the 4BHK configuration; it therefore does not supply a software-measured carpet area or room dimensions.
- Carpet area and saleable area are different measures: the supplied floor-plan methodology describes its drawing-based carpet measurement as software-measured and not a RERA disclosure, while the RERA saleable area is the filed figure. The supplied data does not provide a project-specific loading figure or a verified breakdown of balcony, utility and common-area components.
5. Parking & vehicle circulation
- The GHMC occupancy-certificate extraction records a parking area of 343.3 m². It does not provide a count of parking spaces, identify resident or visitor spaces, specify an accessible-parking provision, or detail parking allocation to individual apartments. The sanctioned parking levels, ramp arrangement and internal vehicle circulation are not established by the supplied extracts.
6. Amenities, recreation & open spaces
The table below reflects the TG-RERA amenity record, which shows reported availability/progress fields rather than independent verification of delivery. A 100% entry is therefore presented as RERA-recorded progress, not as an independently inspected completion status.
| Facility | Community Buildings |
|---|---|
| Description / size | No size or facility details supplied. |
| Declared progress / verified status | RERA record: 0%; not independently verified. |
| Facility | Green Strip / TOT LOT / Park |
|---|---|
| Description / size | No size or individual facility breakdown supplied. |
| Declared progress / verified status | RERA record: 100%; not independently verified. |
| Facility | Green Strip / TOT LOT / Park |
|---|---|
| Description / size | No area measurement supplied. |
| Declared progress / verified status | RERA record: 100%; not independently verified. |
| Facility | Solid Waste Management and Disposal |
|---|---|
| Description / size | No capacity or operating details supplied. |
| Declared progress / verified status | RERA record: 100%; not independently verified. |
- Vendor-supplied amenity claims include kids play areas, sand pits and power backup; these are marketing/vendor information, not established here as sanctioned or delivered facilities.
7. Utilities, building services & safety
Water: TG-RERA amenity record marks Water Supply YES, 100%. No source, storage capacity or treatment details are supplied.
Sewerage / drainage: TG-RERA marks Sewerage (Chamber, Lines, Septic Tank, STP), Storm Water Drains, and Treatment and Disposal of Sewage and Sullage Water YES, each 100%. The record does not specify treatment capacity, reuse arrangements or drainage design.
Rainwater harvesting: The GHMC building-permission extraction lists a rainwater-harvesting pit. The occupancy-certificate extraction records one RWH provision in both the sanctioned-plan and site-building-plan entries.
Electrical: TG-RERA marks Electrical Meter Room, Sub-Station, Receiving Station YES, 100%. No capacity or backup system is established in the RERA amenity data; vendor information mentions power backup.
Lifts / vertical transportation: No lift count, capacity or service-lift details supplied.
Fire and life safety: TG-RERA amenity record shows Fire Protection and Fire Safety Requirements at 0%. The occupancy-certificate extraction includes a condition to install a working fire extinguisher on each floor. No fire-system specification or independent compliance verification is supplied.
Waste / security: TG-RERA marks Solid Waste Management and Disposal YES, 100%. The occupancy-certificate extraction includes conditions concerning twin bins, segregated waste and CCTV installation; these are recorded conditions, not evidence of independent verification of installation or operation.
Accessibility: The occupancy-certificate extraction includes a condition to provide a zero ramp within the plot without extending onto the road or footpath. No broader accessibility-circulation details are supplied.
8. Location, access & connectivity
- The RERA project record locates the site at Plot No. 47, West Maredpally, locality MASJEED AREA, mandal Maredpally, Hyderabad district, PIN 500026. It records 40-foot roads along the north and west boundaries, with Plot No. 48 to the east and Plot No. 22 to the south.
- The supplied location record gives an approximate distance of 11.8 km to the nearest sampled Outer Ring Road interchange. No public-transport details, measured distances to other landmarks, or verified travel times are supplied.
9. Developer & development status
- The registered promoter is Chavva Satish Kumar; a Form-B declaration names CHAVVA SATHIS KUMAR as promoter. The legal entity type, company registration identifiers, registered office and official contact details are not disclosed in the supplied project evidence.
- The registration certificate records validity through 30/09/2026. The Form-B declaration states a completion undertaking of 30/09/2023, while the project record gives 30/09/2026 as the proposed completion date. The certificate’s validity period and a completion undertaking are distinct record fields. The supplied materials do not include a current independently verified construction-progress report.
10. Approvals, official records & documents
| Identifier / date | P02500007561; issued 13/01/2024, valid through 30/09/2026 |
|---|---|
| Scope or note | Form ‘C’ registration certificate for SHIVSHAKTHI NIRMAL RESIDENCY. |
| Identifier / date | r03366/GHMC/43e7lsecV2023 BP; extraction date shown as 05 August, 202l |
|---|---|
| Scope or note | Residential building permission and conditions; the date is reproduced as transcribed in the supplied extract. |
| Identifier / date | 3915/GHMC/SEC/2023-BP dated 17 October, 2023; 008866/GHMC/4397/SEC1/2023-BP dated 05 August, 2023 |
|---|---|
| Scope or note | References recorded in the GHMC occupancy-certificate extraction. |
| Identifier / date | 0716/GHMC/SEC/2025-OC; dated 23 April, 2025; application 003813/GHMC/1680/SEC2/2025-OC |
|---|---|
| Scope or note | Extraction identifies building A; records completion date 28 March, 2025. |
| Identifier / date | Verified at Hyderabad 02/11/2024 |
|---|---|
| Scope or note | Promoter’s declaration on title basis, encumbrances and completion undertaking. |
| Identifier / date | Document IDs 381994, 381995, 381996, 381997, 381998, 381999 |
|---|---|
| Scope or note | Title-related documents are present in the project file; this overview does not assess the title chain. |
- The supplied evidence also includes a layout-plan document entry that was not extracted into usable layout details. It does not provide a readable approved layout or a full floor-plan description for this overview.
Frequently asked questions
Is SHIVSHAKTHI NIRMAL RESIDENCY registered with Telangana RERA?
Yes. SHIVSHAKTHI NIRMAL RESIDENCY is registered with the Telangana Real Estate Regulatory Authority as P02500007561; the registration status is New Project.
Who is the developer of SHIVSHAKTHI NIRMAL RESIDENCY?
The promoter named in the RERA registration is CHAVVA.
Where is SHIVSHAKTHI NIRMAL RESIDENCY located?
SHIVSHAKTHI NIRMAL RESIDENCY is in WEST MAREDPALLY, MASJEED AREA, Maredpally, Hyderabad, Telangana (500026).
When will SHIVSHAKTHI NIRMAL RESIDENCY be completed?
The promoter's proposed date of completion filed with RERA is 30/09/2026. This is the promoter's declaration, not a guarantee.
More projects in Masjeed Area