Shravan Heights
DHARANI SRI DEVELOPERS · Rangareddy · RERA P02400007960
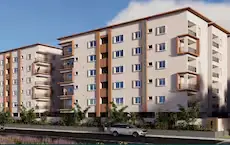
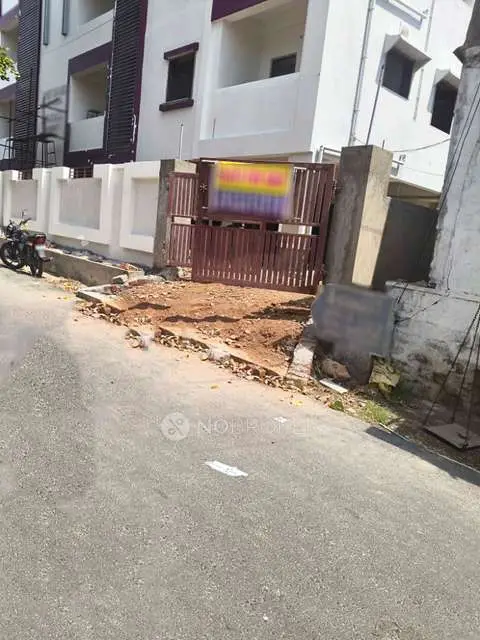
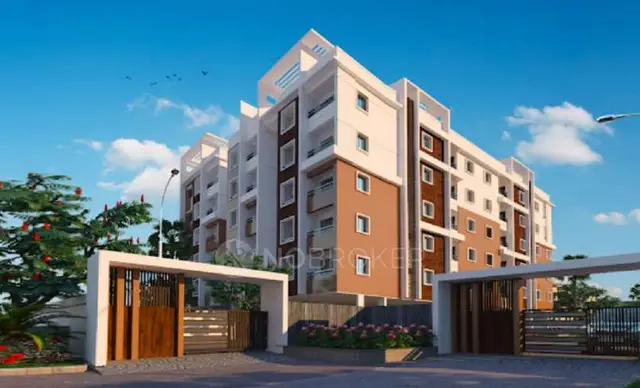
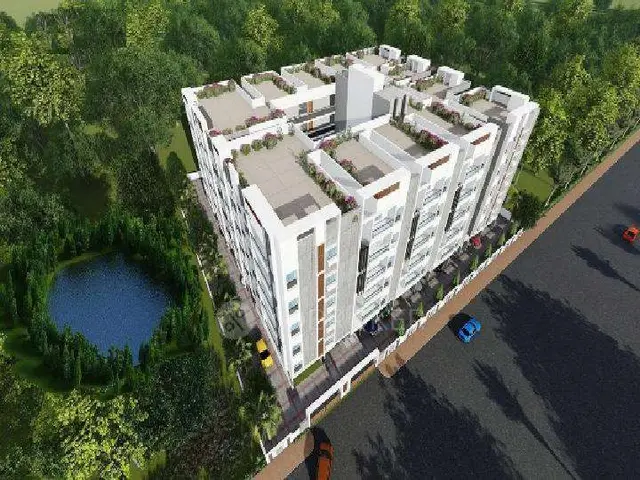
SHRAVAN HEIGHTS is a residential apartment project in PEDDA AMBERPET, Abdullapurmet, Ranga Reddy. It is being developed by registered promoter DHARANI SRI DEVELOPERS, a partnership, on a site of 397.98 sq. m. The project has one building, A (BUILDING), with 1 Stilt + 5 upper floors and 10 apartments: five 2BHK units of 113.34 sq. m each and five 3BHK units of 156.54 sq. m each. Its TG-RERA registration is P02400007960, valid through 1 November 2026; the promoter’s completion undertaking is 02/11/2026.
01What we found
Read from TG-RERA filings, approvals, land and registration records and court records. A court case is counted only when the court record states this project's survey number with its village, or names the project.
02Check before you pay
7 items to check before you pay, 3 high - from the title chain, court records and approvals, each with what to ask the builder or your advocate. An item may not be a problem with the project: records can be incomplete.
1. Project at a glance
Project identity
| Item | Record |
|---|---|
| Registered project name | SHRAVAN HEIGHTS RERA record |
| Project type | Residential apartment project RERA record RERA filing |
| Phase / registered portion | Phase is not separately identified; registration covers the project at Survey No. 609. |
| TG-RERA registration | P02400007960; valid from 23 March 2024 to 1 November 2026. Registration validity is separate from the promoter’s completion undertaking. RERA record Approvals record |
| Registered promoter | DHARANI SRI DEVELOPERS, a partnership. RERA filing Corporate record |
| RERA status | Registered project; the supplied registration record does not establish an occupancy or completion certificate. RERA record |
Land and geographic identity
| Item | Record |
|---|---|
| Locality / revenue village | Pedda Amberpet; the RERA identity fields use PEDDAAMBERPET, while approval documents state Pedda Amberpet Village. RERA record RERA filing |
| Mandal / district / PIN | Abdullapurmet Mandal; Ranga Reddy District; 501505. RERA record RERA filing |
| Project survey number(s) and subdivisions | Survey No. 609; no project subdivision is stated in the RERA identity or approval documents. RERA filing |
| Registered site extent | Plot No. 26 South Part and 27, stated extent 397.98 sq. m. RERA filing |
| Total / net area | Total area 397.98 sq. m; net area 397.98 sq. m. RERA filing |
| Boundaries | East: Plot Nos. 38 and 39; West: 30 ft wide road; North: Plot No. 26 North Part; South: Plot No. 28. RERA filing |
Development identity
| Item | Record |
|---|---|
| Sanctioning authority | Hyderabad Metropolitan Development Authority (HMDA). Approvals record |
| Principal building permission | 008375/BP/HMDA/1835/GHT/2023, approved 1 November 2023. Approvals record |
| Approved built-up area | 1,160.90 sq. m excluding parking; 1,460.60 sq. m including parking; parking area 299.70 sq. m. These are separately stated in the approval-plan extraction. |
| Building count / configuration | One residential building, identified as A (BUILDING); 1 Stilt + 5 upper floors. RERA filing |
| Height | Total height 20.44mt.; height excluding stilt 14.99 mt. |
| Parking level | Stilt is designated for vehicle parking; approved parking area is 299.70 sq. m. A parking-space count is not supplied. |
| Unit counts | 10 units in the approval-plan extraction and 10 in the RERA unit record. RERA unit table |
Offering and status
| Item | Record |
|---|---|
| RERA-filed configurations | 2BHK: 5 units; 3BHK: 5 units. RERA unit table |
| RERA saleable area | 2BHK: 113.34 sq. m; 3BHK: 156.54 sq. m. RERA unit table |
| Booked / available | Portal figures show 2BHK: 0 booked / 5 available; 3BHK: 0 booked / 5 available. The portal record supplied has no as-of date; treat these counts as indicative. RERA unit table |
| Construction stage | Current physical construction progress is not established by the supplied evidence. The RERA amenity-progress record shows 0% for each of its 14 listed items; this is not an independent site inspection. RERA amenities |
| Completion dates | Promoter’s Form B undertaking states 02/11/2026; the project header records proposed completion 01/11/2026. RERA record |
| Occupancy certificate (OC) | No OC or completion certificate is supplied. The HMDA permission requires an OC before occupation. |
2. The project story
Shravan Heights is registered as a residential apartment project on Plot No. 26 South Part and Plot No. 27 in Survey No. 609, Pedda Amberpet Village, Abdullapurmet Mandal, Ranga Reddy District. The sanctioned proposal is a single building, A (BUILDING), comprising a stilt and five upper floors.
The project record lists ten apartments: five 2BHK and five 3BHK. The supplied RERA portal figures indicate that all ten were available and none booked when the record was read, but do not provide an as-of date. RERA unit table No reliable construction-stage evidence or OC is included; the project should therefore not be described as completed or occupancy-certified on this evidence. RERA amenities
3. Master plan, architecture & building design
The HMDA approval-plan extraction describes a single residential building on a 397.98 sq. m plot, with 1 Stilt + 5 upper floors. It records 1,160.90 sq. m of proposed built-up area excluding parking, 1,460.60 sq. m including parking, and 299.70 sq. m of parking area. These are approval-plan figures, not carpet or saleable areas. The building-permit order identifies building A and the same stilt-plus-five-floor configuration.
The submitted plan material identifies a 1.00 M wide green belt and a 2.50 M wide passage, and refers to a 30'0" wide road and a 9.00 M wide road. The evidence supplied does not establish a complete site-circulation or landscaping design beyond these plan details.
The plan documents list a stilt parking level and identify the second-floor Flat Nos. 201 and 202, measuring 175 Sq.Mt., as mortgaged to the Metropolitan Commissioner, HMDA. The record does not provide a reliable per-floor apartment schedule, lift or stair details, or a complete distribution of common areas.
4. Homes, configurations & floor plans
The RERA filing lists five 2BHK and five 3BHK apartments. The saleable areas below are RERA-filed; the carpet measurements are software-measured from the submitted floor-plan drawing and are not RERA disclosures. Drawing measurements require review against the plan. Saleable area and carpet area are different measures: saleable area includes a share of common areas, while carpet area measures the dwelling’s internal usable area under the measurement method applied. RERA unit table Floor plans
| Configuration | Units | Booked | Available | RERA saleable area | Measured carpet area | Loading (if supplied) |
|---|---|---|---|---|---|---|
| 2BHK | 5 | 0 | 5 | 113.34 sq. m | 70.7–72.0 sq. m; median 71.4 sq. m (768 sq. ft) | 37% |
| 3BHK | 5 | 0 | 5 | 156.54 sq. m | 87.3–96.5 sq. m; median 91.9 sq. m (989 sq. ft) | 41% |
The drawing-derived room examples show a 2BHK plan with a drawing room, kitchen, two bedrooms and two toilets. A measured 3BHK example shows a living/dining area, kitchen, three bedrooms and two toilets. These are examples from the drawings, not a verified schedule for every apartment. RERA unit details
5. Parking & vehicle circulation
The sanctioned material designates the stilt exclusively for vehicle parking and records a parking area of 299.70 sq. m. The supplied record does not state the number of car or two-wheeler spaces, visitor or accessible parking, EV charger quantities, or apartment-specific parking allocations. A drawn or approved parking provision does not, by itself, establish an exclusive allocation to a buyer.
The approval documents also refer to EV charging infrastructure in parking areas. They do not establish the number or installation status of charging points.
6. Amenities, recreation & open spaces
The RERA amenity record lists 14 project items, each at 0% in the supplied progress record. The record has no stated as-of date and does not independently verify site conditions. RERA amenities
| Facility | Description / size | Evidence source | Declared progress / verified status |
|---|---|---|---|
| Green Strip / TOT LOT / Park | Listed; no area or size supplied. | RERA amenity record RERA amenities | 0% recorded; not independently verified. |
| Aggregate recreational open space | Listed; no area supplied. | RERA amenity record RERA amenities | 0% recorded; not independently verified. |
| Community buildings | Listed; no description or size supplied. | RERA amenity record RERA amenities | 0% recorded; not independently verified. |
| Internal roads & footpaths | Listed; no progress detail supplied beyond the RERA percentage. | RERA amenity record RERA amenities | 0% recorded; not independently verified. |
| Street lighting | Listed; no specification supplied. | RERA amenity record RERA amenities | 0% recorded; not independently verified. |
No project-specific clubhouse, gym, swimming pool, or children’s play area is established by the RERA amenity record or supplied approval-plan extraction.
7. Utilities, building services & safety
The HMDA approval material identifies provisions or requirements that include a transformer, garbage house, water supply and drainage/sewerage arrangements, common septic tank, underground static water storage tank, terrace tank, hose reel, down corner, fire extinguishers, emergency lighting, rainwater-harvesting structures, STP and EV charging infrastructure. The plan extraction also lists a septic tank, soak pit, sump, underground drainage and electrical transformer. These are approval-document provisions or requirements; the supplied evidence does not verify their installation, commissioning, capacities, or operational status.
The approval material refers to fire protection and fire-safety requirements, sprinklers, CCTV, recycling of rainwater and a dual-piping system. It also states that stilt/cellar space is for parking and requires an OC before occupation. These references do not, on their own, establish completed systems or statutory clearance.
The evidence does not specify water source or treatment capacity, STP capacity, generator capacity, lift count or capacity, accessibility features, or waste-segregation arrangements.
8. Location, access & connectivity
The registered project location is PEDDAAMBERPET, Abdullapurmet, Ranga Reddy, PIN 501505. The project’s recorded parcel-centroid coordinates are 17.323553993555585, 78.62966283141502. RERA record RERA filing Location record
The supplied location record gives the nearest sampled Outer Ring Road interchange at approximately 1.1 km. This is a database distance to a sampled interchange; no route or travel time is supplied. Location record The evidence does not provide verified public-transport stops or a project-specific access-road condition.
9. Developer & development status
The registered promoter is DHARANI SRI DEVELOPERS, identified in the RERA fields as a partnership, with GSTIN 36AAVFD3415D1Z1. RERA filing Corporate record The supplied address is SRI NILAYAM APPARTMENT, SHARANI S SRI NILAYAM, ROAD NO 2, SAI COLONY, PEDDA AMBERPET, Abdullapurmet, Ranga Reddy, 501505. Parties record
The listed partners are Mali Abhinav and Boddu Shiva Kumar Reddy; the listed authorized signatories are Triveni Nimmala and Pasham Ramchandra Reddy. Parties record The evidence does not provide an official contact number, email address or promoter website. The Form B declaration states a completion undertaking of 02/11/2026; it is a promoter declaration, not independent confirmation of progress or completion.
10. Approvals, official records & documents
| Identifier / date | P02400007960; valid 23 March 2024–1 November 2026 |
|---|---|
| What the supplied record establishes | Form C registration for SHRAVAN HEIGHTS, naming Dharani Sri Developers as promoter. |
| Identifier / date | 008375/BP/HMDA/1835/GHT/2023; approved 1 November 2023 |
|---|---|
| What the supplied record establishes | Permission for a residential building of 1 Stilt + 5 upper floors on Plot Nos. 26 South Part and 27 in Survey No. 609. The order requires an OC before occupation. |
| Identifier / date | 008375/BP/HMDA/1835/GHT/2023; technical approval dated 1 November 2023 |
|---|---|
| What the supplied record establishes | Approval-document extraction identifying the proposed building and stating conditions for construction and the later OC process. |
| Identifier / date | HMDA plan material; sheet 1 / 1; LTP licence TS/055249/2023 |
|---|---|
| What the supplied record establishes | Plan extraction includes building configuration, areas, setbacks and listed plan conditions. |
| Identifier / date | 19/02/2024 |
|---|---|
| What the supplied record establishes | Promoter declaration concerning title basis, encumbrances, separate-account obligations and completion undertaking. |
| Identifier / date | Not supplied |
|---|---|
| What the supplied record establishes | The available evidence does not establish that an OC or completion certificate has been issued. Document index |
1. Project at a glance
Project identity
Registered project name: SHRAVAN HEIGHTS
Project type: Residential apartment project
Phase / registered portion: Phase is not separately identified; registration covers the project at Survey No. 609.
TG-RERA registration: P02400007960; valid from 23 March 2024 to 1 November 2026. Registration validity is separate from the promoter’s completion undertaking.
Registered promoter: DHARANI SRI DEVELOPERS, a partnership.
RERA status: Registered project; the supplied registration record does not establish an occupancy or completion certificate.
Land and geographic identity
Locality / revenue village: Pedda Amberpet; the RERA identity fields use PEDDAAMBERPET, while approval documents state Pedda Amberpet Village.
Mandal / district / PIN: Abdullapurmet Mandal; Ranga Reddy District; 501505.
Project survey number(s) and subdivisions: Survey No. 609; no project subdivision is stated in the RERA identity or approval documents.
Registered site extent: Plot No. 26 South Part and 27, stated extent 397.98 sq. m.
Total / net area: Total area 397.98 sq. m; net area 397.98 sq. m.
Boundaries: East: Plot Nos. 38 and 39; West: 30 ft wide road; North: Plot No. 26 North Part; South: Plot No. 28.
Development identity
Sanctioning authority: Hyderabad Metropolitan Development Authority (HMDA).
Principal building permission: 008375/BP/HMDA/1835/GHT/2023, approved 1 November 2023.
Approved built-up area: 1,160.90 sq. m excluding parking; 1,460.60 sq. m including parking; parking area 299.70 sq. m. These are separately stated in the approval-plan extraction.
Building count / configuration: One residential building, identified as A (BUILDING); 1 Stilt + 5 upper floors.
Height: Total height 20.44mt.; height excluding stilt 14.99 mt.
Parking level: Stilt is designated for vehicle parking; approved parking area is 299.70 sq. m. A parking-space count is not supplied.
Unit counts: 10 units in the approval-plan extraction and 10 in the RERA unit record.
Offering and status
RERA-filed configurations: 2BHK: 5 units; 3BHK: 5 units.
RERA saleable area: 2BHK: 113.34 sq. m; 3BHK: 156.54 sq. m.
Booked / available: Portal figures show 2BHK: 0 booked / 5 available; 3BHK: 0 booked / 5 available. The portal record supplied has no as-of date; treat these counts as indicative.
Construction stage: Current physical construction progress is not established by the supplied evidence. The RERA amenity-progress record shows 0% for each of its 14 listed items; this is not an independent site inspection.
Completion dates: Promoter’s Form B undertaking states 02/11/2026; the project header records proposed completion 01/11/2026.
Occupancy certificate (OC): No OC or completion certificate is supplied. The HMDA permission requires an OC before occupation.
2. The project story
Shravan Heights is registered as a residential apartment project on Plot No. 26 South Part and Plot No. 27 in Survey No. 609, Pedda Amberpet Village, Abdullapurmet Mandal, Ranga Reddy District. The sanctioned proposal is a single building, A (BUILDING), comprising a stilt and five upper floors.
The project record lists ten apartments: five 2BHK and five 3BHK. The supplied RERA portal figures indicate that all ten were available and none booked when the record was read, but do not provide an as-of date. No reliable construction-stage evidence or OC is included; the project should therefore not be described as completed or occupancy-certified on this evidence.
3. Master plan, architecture & building design
The HMDA approval-plan extraction describes a single residential building on a 397.98 sq. m plot, with 1 Stilt + 5 upper floors. It records 1,160.90 sq. m of proposed built-up area excluding parking, 1,460.60 sq. m including parking, and 299.70 sq. m of parking area. These are approval-plan figures, not carpet or saleable areas. The building-permit order identifies building A and the same stilt-plus-five-floor configuration.
The submitted plan material identifies a 1.00 M wide green belt and a 2.50 M wide passage, and refers to a 30'0" wide road and a 9.00 M wide road. The evidence supplied does not establish a complete site-circulation or landscaping design beyond these plan details.
The plan documents list a stilt parking level and identify the second-floor Flat Nos. 201 and 202, measuring 175 Sq.Mt., as mortgaged to the Metropolitan Commissioner, HMDA. The record does not provide a reliable per-floor apartment schedule, lift or stair details, or a complete distribution of common areas.
4. Homes, configurations & floor plans
The RERA filing lists five 2BHK and five 3BHK apartments. The saleable areas below are RERA-filed; the carpet measurements are software-measured from the submitted floor-plan drawing and are not RERA disclosures. Drawing measurements require review against the plan. Saleable area and carpet area are different measures: saleable area includes a share of common areas, while carpet area measures the dwelling’s internal usable area under the measurement method applied.
| Configuration | Units | Booked | Available | RERA saleable area | Measured carpet area | Loading (if supplied) |
|---|---|---|---|---|---|---|
| 2BHK | 5 | 0 | 5 | 113.34 sq. m | 70.7–72.0 sq. m; median 71.4 sq. m (768 sq. ft) | 37% |
| 3BHK | 5 | 0 | 5 | 156.54 sq. m | 87.3–96.5 sq. m; median 91.9 sq. m (989 sq. ft) | 41% |
The drawing-derived room examples show a 2BHK plan with a drawing room, kitchen, two bedrooms and two toilets. A measured 3BHK example shows a living/dining area, kitchen, three bedrooms and two toilets. These are examples from the drawings, not a verified schedule for every apartment.
5. Parking & vehicle circulation
The sanctioned material designates the stilt exclusively for vehicle parking and records a parking area of 299.70 sq. m. The supplied record does not state the number of car or two-wheeler spaces, visitor or accessible parking, EV charger quantities, or apartment-specific parking allocations. A drawn or approved parking provision does not, by itself, establish an exclusive allocation to a buyer.
The approval documents also refer to EV charging infrastructure in parking areas. They do not establish the number or installation status of charging points.
6. Amenities, recreation & open spaces
The RERA amenity record lists 14 project items, each at 0% in the supplied progress record. The record has no stated as-of date and does not independently verify site conditions.
| Facility | Description / size | Evidence source | Declared progress / verified status |
|---|---|---|---|
| Green Strip / TOT LOT / Park | Listed; no area or size supplied. | RERA amenity record | 0% recorded; not independently verified. |
| Aggregate recreational open space | Listed; no area supplied. | RERA amenity record | 0% recorded; not independently verified. |
| Community buildings | Listed; no description or size supplied. | RERA amenity record | 0% recorded; not independently verified. |
| Internal roads & footpaths | Listed; no progress detail supplied beyond the RERA percentage. | RERA amenity record | 0% recorded; not independently verified. |
| Street lighting | Listed; no specification supplied. | RERA amenity record | 0% recorded; not independently verified. |
No project-specific clubhouse, gym, swimming pool, or children’s play area is established by the RERA amenity record or supplied approval-plan extraction.
7. Utilities, building services & safety
The HMDA approval material identifies provisions or requirements that include a transformer, garbage house, water supply and drainage/sewerage arrangements, common septic tank, underground static water storage tank, terrace tank, hose reel, down corner, fire extinguishers, emergency lighting, rainwater-harvesting structures, STP and EV charging infrastructure. The plan extraction also lists a septic tank, soak pit, sump, underground drainage and electrical transformer. These are approval-document provisions or requirements; the supplied evidence does not verify their installation, commissioning, capacities, or operational status.
The approval material refers to fire protection and fire-safety requirements, sprinklers, CCTV, recycling of rainwater and a dual-piping system. It also states that stilt/cellar space is for parking and requires an OC before occupation. These references do not, on their own, establish completed systems or statutory clearance.
The evidence does not specify water source or treatment capacity, STP capacity, generator capacity, lift count or capacity, accessibility features, or waste-segregation arrangements.
8. Location, access & connectivity
The registered project location is PEDDAAMBERPET, Abdullapurmet, Ranga Reddy, PIN 501505. The project’s recorded parcel-centroid coordinates are 17.323553993555585, 78.62966283141502.
The supplied location record gives the nearest sampled Outer Ring Road interchange at approximately 1.1 km. This is a database distance to a sampled interchange; no route or travel time is supplied. The evidence does not provide verified public-transport stops or a project-specific access-road condition.
9. Developer & development status
The registered promoter is DHARANI SRI DEVELOPERS, identified in the RERA fields as a partnership, with GSTIN 36AAVFD3415D1Z1. The supplied address is SRI NILAYAM APPARTMENT, SHARANI S SRI NILAYAM, ROAD NO 2, SAI COLONY, PEDDA AMBERPET, Abdullapurmet, Ranga Reddy, 501505.
The listed partners are Mali Abhinav and Boddu Shiva Kumar Reddy; the listed authorized signatories are Triveni Nimmala and Pasham Ramchandra Reddy. The evidence does not provide an official contact number, email address or promoter website. The Form B declaration states a completion undertaking of 02/11/2026; it is a promoter declaration, not independent confirmation of progress or completion.
10. Approvals, official records & documents
| Identifier / date | P02400007960; valid 23 March 2024–1 November 2026 |
|---|---|
| What the supplied record establishes | Form C registration for SHRAVAN HEIGHTS, naming Dharani Sri Developers as promoter. |
| Identifier / date | 008375/BP/HMDA/1835/GHT/2023; approved 1 November 2023 |
|---|---|
| What the supplied record establishes | Permission for a residential building of 1 Stilt + 5 upper floors on Plot Nos. 26 South Part and 27 in Survey No. 609. The order requires an OC before occupation. |
| Identifier / date | 008375/BP/HMDA/1835/GHT/2023; technical approval dated 1 November 2023 |
|---|---|
| What the supplied record establishes | Approval-document extraction identifying the proposed building and stating conditions for construction and the later OC process. |
| Identifier / date | HMDA plan material; sheet 1 / 1; LTP licence TS/055249/2023 |
|---|---|
| What the supplied record establishes | Plan extraction includes building configuration, areas, setbacks and listed plan conditions. |
| Identifier / date | 19/02/2024 |
|---|---|
| What the supplied record establishes | Promoter declaration concerning title basis, encumbrances, separate-account obligations and completion undertaking. |
| Identifier / date | Not supplied |
|---|---|
| What the supplied record establishes | The available evidence does not establish that an OC or completion certificate has been issued. |
Frequently asked questions
Is SHRAVAN HEIGHTS registered with Telangana RERA?
Yes. SHRAVAN HEIGHTS is registered with the Telangana Real Estate Regulatory Authority as P02400007960; the registration status is New Project.
Who is the developer of SHRAVAN HEIGHTS?
The promoter named in the RERA registration is DHARANI SRI DEVELOPERS.
Where is SHRAVAN HEIGHTS located?
SHRAVAN HEIGHTS is in PEDDA AMBERPET, PEDDAAMBERPET, Abdullapurmet, Rangareddy, Telangana (501505).
When will SHRAVAN HEIGHTS be completed?
The promoter's proposed date of completion filed with RERA is 01/11/2026. This is the promoter's declaration, not a guarantee.
More projects in Peddaamberpet