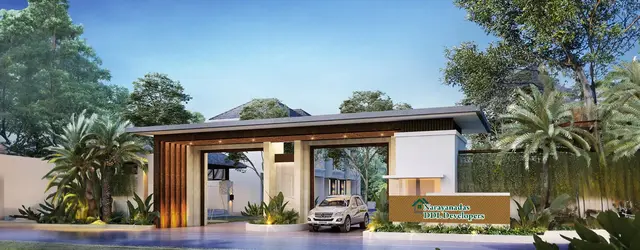
Skandhanshi Aarambh C Block
M/S SKANDHANSHI INFRA PROJECTS INDIA PRIVATE LIMITED · Mahabubnagar · RERA P01400006339
SKANDHANSHI AARAMBH C BLOCK is a plotted development at MOTHIGHANPOOR GRAMPANCHAYAT, Balanagar Mandal, Mahabubnagar District. The registered promoter is M/S SKANDHANSHI INFRA PROJECTS INDIA PRIVATE LIMITED. The registered land area is 156106.86 sq mts, and the layout provides for 540 plots; plot configurations and sizes are not stated in the RERA-filed data. The project is registered under TG-RERA number P01400006339, with a proposed completion date of 22ND day of October, 2024.
More from Skandhanshi Infra Projects India Pvt Ltd · 6 projects →
01What we found
Read from TG-RERA filings, approvals, land and registration records and court records. A court case is counted only when the court record states this project's survey number with its village, or names the project.
02Check before you pay
12 items to check before you pay, 4 high - from the title chain, court records and approvals, each with what to ask the builder or your advocate. An item may not be a problem with the project: records can be incomplete.
1. Project at a glance
Project identity
| Field | Record |
|---|---|
| Registered project name | SKANDHANSHI AARAMBH C BLOCK RERA record |
| Project type | Plotted development / plotted layout RERA record |
| Phase or registered portion | “C BLOCK” is part of the registered project name; a separate phase boundary or phase description is not disclosed. RERA record |
| TG-RERA registration number | P01400006339 RERA record |
| Registration validity | 07/07/2023 to 22/10/2024; the certificate records no extension. This is the registration period, not an occupancy certificate or evidence of completion. RERA record |
| Registered promoter | M/S SKANDHANSHI INFRA PROJECTS INDIA PRIVATE LIMITED RERA record |
| RERA status in supplied record | The project is registered. The certificate’s stated validity has ended; the supplied record does not show an extension. |
Land and geographic identity
| Field | Record |
|---|---|
| Locality / Gram Panchayat | MOTHIGHANPOOR GRAMPANCHAYAT; project documents also spell the locality Mothighanapur, Mothiganapur and Mothighanapoor. RERA record RERA filing |
| Revenue village | Mothighanapur Revenue Village (also rendered Mothiganpur/Mothighanapur in project documents). |
| Mandal / district / PIN | Balanagar / Mahabubnagar / 509202 RERA record |
| Project survey numbers | 17, 18, 19, 20 and 33; the registration certificate and tentative layout approval identify these survey numbers. |
| Drawing survey references | 17P, 18P, 19P, 20P and 33P on the filed layout plan. |
| Registered site extent | RERA land details state total and net area of 156106.86 sq mts. RERA filing |
| Area in filed layout plan | 156105.44 SQ.MT. minimum/total layout area and 156105.44 net layout area are printed on the layout plan. |
| Boundaries in RERA land details | East: OTHERS LAND; West: SITE RESERVED FOR OPEN SPACE PARK; North: OTHERS LAND; South: WIDE ROAD. RERA filing |
| Parcel subdivisions | The project filing names base survey numbers, not a complete project-specific subdivision schedule. Bhu Bharati results include multiple children/subdivisions under the base surveys; the filing does not identify which individual rows correspond to the project land. Land records |
Development identity
| Field | Record |
|---|---|
| Sanctioning authority | MUDA Urban Development Authority; the document says the tentative layout plan was delegated to Mothighanapoor Grampanchayat. |
| Principal approval | Tentative Layout Plan No. 201448/LP/GP/204899/0002/2022, dated 22-10-2022. Approvals record |
| Layout plan identifiers | The filed plan prints inward number TS/051813/2022 and TLP number 1/2020/H. |
| Approved development type and scale | Tentative approval for a 540-plot layout. |
| Approved built-up area | Not disclosed in the supplied layout approval and plan; the RERA field “Approved Built up Area” records 83781.88 sqmts, without further area-category detail. RERA filing |
| Buildings, floors and towers | Not applicable to the evidenced plotted-layout offering; no tower/block count or building floor configuration is disclosed. The approval permits detached single-family dwelling houses on sites, subject to the stated conditions. |
| Parking | The layout plan records Common Parking Area 0.00. A project-wide sanctioned parking count or plot-specific parking allocation is not disclosed. |
Offering and status
| Field | Record |
|---|---|
| Offering | Plots; the RERA-filed layout drawing gives 540 plots. |
| Plot size range / inventory | RERA-filed plot-size bands, plot-wise inventory, and booked/available counts are not supplied in the reviewed data. A third-party vendor listing describes plot sizes of 1,207–4,050 sq ft, but this is not a RERA-filed figure. Promoter website |
| Construction / development stage | RERA amenity fields report internal roads and footpaths at 50%, green strip/tree/park at 80%, and development of park with compound wall at 80%; the record does not establish these percentages by independent site inspection. RERA amenities |
| Completion deadline | The promoter’s Form B declaration gives 22ND day of October, 2024 as the project completion undertaking; the RERA registration certificate also ends on 22/10/2024. |
| Revised completion date | Not disclosed in the supplied record. |
| Occupancy / completion certificate | No occupancy or completion certificate is included in the supplied project documents. The approval is a Tentative Layout Plan, not a completion certificate. Document index |
2. The project story
SKANDHANSHI AARAMBH C BLOCK is registered as a plotted development at Mothighanapur Revenue Village, Balanagar Mandal, Mahabubnagar District, on land identified in the RERA record by Surveys 17, 18, 19, 20 and 33. The project’s tentative layout approval provides for 540 plots and reserves land for roads, open space, utilities and social infrastructure. RERA record
This is a layout development rather than an apartment or multi-storey residential scheme in the supplied record. The approval describes detached single-family dwelling houses as the permitted site use and restricts shops, business premises and industrial units except on sites specially reserved for such uses in the tentative plan. The record does not include plot-wise sizes, booking status, a current construction schedule, or independently verified site progress. RERA amenity entries report progress for certain layout works, but those entries are not an independent inspection. RERA amenities
The promoter’s filed completion undertaking and the registration certificate both specify 22 October 2024. The supplied documents do not show a revised deadline or an occupancy/completion certificate; the tentative layout plan also requires completion certification of development works for approval of a Final Layout Plan.
3. Master plan, architecture & building design
The approved document is a Tentative Layout Plan, not a building plan for homes. It identifies a 540-plot arrangement across the project’s stated survey numbers, with roads, parks/open space, utilities and social infrastructure. The separate filed layout plan prints the following land-use schedule:
| Layout use | Area (sq m) | Share printed on plan |
|---|---|---|
| Plotted area | 83781.19 | 53.67% |
| Road area | 52809.51 | 33.83% |
| Organized open space / park | 14050.23 | 9.00% |
| Social infrastructure | 3903.41 | 2.50% |
| Utility area | 1561.23 | 1.00% |
| Amenity area | 0.00 | 0.00% |
| Total net layout | 156105.57 | 100.00% |
The layout plan also prints road widths of 33'-0', 40'-0', 60'-0', 18.00 MT, 9.14 MT, 10.06 MT and 12.19 MT. The approval reserves Plot No. 298 TO 382, stated as Ac 3.746 cents; 18132.436 Sq.Yds, as mortgage in favour of the Grampanchayat; it describes the mortgage as security for completion of layout infrastructure and amenities.
The RERA filing records an approved built-up area of 83781.88 sqmts and mortgage area of 15161.02 sqmts. RERA filing No building footprints, dwelling designs, floor plans, building heights, or individual house configurations are supplied. The drawing review records one layout sheet and no measured home floor plans. Floor plans
4. Homes, configurations & floor plans
The RERA-filed offering is plotted land, not apartment configurations. The layout drawing identifies 540 plots, but the supplied RERA unit inventory does not provide plot-wise saleable areas, booked/available counts, or plot-size bands.
| Configuration | Units | Booked | Available | RERA saleable area | Measured carpet area | Loading (if supplied) |
|---|---|---|---|---|---|---|
| Plot | 540 (layout drawing) | Not disclosed | Not disclosed | Not disclosed | Not applicable | Not supplied |
No home floor plans or measured carpet areas are available. A third-party vendor listing gives a plot-size range of 1,207–4,050 sq ft; this is vendor information, not a RERA-filed or independently verified area schedule. Promoter website The layout drawing’s plot count and land-use schedule are drawing-derived; the project documents do not include a complete plot-by-plot schedule in the reviewed evidence. Layout record Floor plans
5. Parking & vehicle circulation
The filed layout plan records Common Parking Area 0.00; the material supplied does not establish sanctioned visitor, accessible, or plot-specific parking spaces, or a legally documented parking allocation to buyers.
The RERA land-use schedule allocates 52809.51 sq m to roads and the drawing lists road widths of 33'-0', 40'-0', 60'-0', 18.00 MT, 9.14 MT, 10.06 MT and 12.19 MT.
Neither the plan details provided nor the RERA amenity fields establish vehicle entry/exit locations, driveways, pedestrian separation, or EV-charging provision. A vendor listing mentions car parking and open parking, but does not establish sanctioned capacity or an allocation for a particular plot. Promoter website
6. Amenities, recreation & open spaces
The tentative layout approval requires the developer to provide layout infrastructure and identifies open space, social infrastructure and utility areas. It also calls for infrastructure such as roads, drains and nala channelization, greenery, rainwater-harvesting pits, street lighting, sewerage disposal and protected water supply; these are approval conditions, not confirmation that each work is complete.
| Description / size | 14050.23 sq m, 9.00% in the filed plan. The tentative approval states Ac 3.472 cents; 16804.075 Sq.Yds for park/open space. |
|---|---|
| Evidence source | Filed layout plan and tentative layout approval |
| Declared progress / verified status | RERA amenity record reports green strip/tree/park at 80% and park development with compound wall at 80%; no independent completion verification supplied. RERA amenities |
| Description / size | 3903.41 sq m, 2.50% in the filed plan. |
|---|---|
| Evidence source | Filed layout plan |
| Declared progress / verified status | No completion progress or delivered facility is established. RERA amenities |
| Description / size | 1561.23 sq m, 1.00% in the filed plan. |
|---|---|
| Evidence source | Filed layout plan and tentative layout approval |
| Declared progress / verified status | The approval lists utilities including a water reservoir, septic tank/STP, electric transformer and solid-waste management; these are required/proposed works, not verified as completed. |
| Description / size | No specific sports facility, dimensions or capacity disclosed in the supplied RERA documents. |
|---|---|
| Evidence source | Documents reviewed |
| Declared progress / verified status | Not established. |
| Description / size | No clubhouse or indoor facility disclosed in the supplied RERA documents. |
|---|---|
| Evidence source | Documents reviewed |
| Declared progress / verified status | Not established. |
| Description / size | The approval lists pharmacy, clinic, school, play school, creche, dispensary and convenient shops among amenities/utilities; no sizes, capacities or plot allocation are supplied. |
|---|---|
| Evidence source | Tentative layout approval |
| Declared progress / verified status | Listed in the approval document; delivery is not independently verified. |
7. Utilities, building services & safety
The tentative approval requires layout-level services and works, including roads, drains and nala channelization, greenery, rainwater-harvesting pits, street lighting and electricity facilities, sewerage disposal and protected water supply. It also lists a water reservoir, septic tank, Sewerage Treatment Plant, electric transformer and solid-waste management among the utility provisions. These are documented approval requirements or proposed provisions; completion and operating capacity are not established by the supplied material.
The RERA amenity record marks water supply, sewerage (including chamber, lines, septic tank and STP) and storm-water drains as available, with reported progress of 100% for each; it reports street lighting, water conservation/rainwater harvesting, energy management, solid-waste management, and electrical meter room/sub-station/receiving station at 0% where progress is stated. These are filed progress figures, not independent verification. RERA amenities
The approval requires a work-completion certificate from a Licensed Technical Person for approval of the Final Layout Plan and says the developer should construct an overhead tank/sump, septic tank as applicable, and harvesting pits. The supplied documents do not establish capacities, operational status, fire-protection arrangements, security systems, accessibility provisions, or completion clearances. The project is a plotted layout; building-specific services would depend on separately approved house construction, for which no building approvals are supplied here.
8. Location, access & connectivity
The registered project location is MOTHIGHANPOOR GRAMPANCHAYAT, Mothighanapur Revenue Village, Balanagar Mandal, Mahabubnagar District, PIN 509202. The RERA land record describes the southern boundary as a WIDE ROAD and the western boundary as SITE RESERVED FOR OPEN SPACE PARK. RERA record RERA filing The tentative layout approval requires roads to be opened for access to neighbouring sites and prohibits a compound wall or fencing around the site.
The supplied location data gives the nearest sampled Outer Ring Road interchange at approximately 37.5 km. Location record No public-transport details, additional measured distances, or verified travel times are supplied.
9. Developer & development status
The registered promoter is M/S SKANDHANSHI INFRA PROJECTS INDIA PRIVATE LIMITED, identified as a company. Its supplied corporate identifier is CIN 45205KA2015PTC082244 and GSTIN 36AAWCS0746E1Z2. RERA record Corporate record The project registration certificate gives a promoter office location only in abbreviated form—“Village: Mandal: District: Ranga Reddy, Pin: 500032”—without a complete street address or official contact details.
The promoter’s Form B affidavit, dated 17.02.2023, names KRISHNAPURAM SURESH KUMAR REDDY as authorized signatory and declares legal title and an agreement for development, no encumbrances, a completion undertaking of 22ND day of October, 2024, and project-fund management undertakings. These are promoter declarations in the filed document.
The supplied RERA progress fields report internal roads and footpaths at 50%, green strip/tree/park at 80%, and park development with compound wall at 80%. No independent site inspection, current construction schedule, revised completion date, or completion/occupancy certificate is supplied. RERA amenities
10. Approvals, official records & documents
| Record | What the supplied document establishes |
|---|---|
| TG-RERA certificate, P01400006339 | Form C registration for SKANDHANSHI AARAMBH C BLOCK; validity 07/07/2023–22/10/2024. The certificate records no extension. |
| Tentative Layout Plan, 201448/LP/GP/204899/0002/2022, dated 22-10-2022 | MUDA Urban Development Authority approval for a 540-plot layout on Survey Nos. 17, 18, 19, 20 and 33 at Mothighanapur Revenue Village. The document states that tentative approval is not proof of land title. |
| Filed layout plan | Shows Survey Nos. 17P, 18P, 19P, 20P and 33P, plot count, land-use schedule, and road-width labels. The supplied OCR does not show a populated sanctioning authority or approval number on this plan. |
| Promoter declaration, Form B | Affidavit-cum-declaration by authorized signatory KRISHNAPURAM SURESH KUMAR REDDY, dated 17.02.2023, including the promoter’s title, encumbrance and completion declarations. |
| Project progress / amenities record | RERA-filed progress entries cover roads and footpaths, water supply, sewerage, storm-water drains, green space and other layout services; these are declared progress/status entries, not independent certification of completion. RERA amenities |
| Completion / occupancy documentation | No completion certificate, Final Layout Plan approval, or occupancy certificate is included in the supplied documents. Document index |
1. Project at a glance
Project identity
Registered project name: SKANDHANSHI AARAMBH C BLOCK
Project type: Plotted development / plotted layout
Phase or registered portion: “C BLOCK” is part of the registered project name; a separate phase boundary or phase description is not disclosed.
TG-RERA registration number: P01400006339
Registration validity: 07/07/2023 to 22/10/2024; the certificate records no extension. This is the registration period, not an occupancy certificate or evidence of completion.
Registered promoter: M/S SKANDHANSHI INFRA PROJECTS INDIA PRIVATE LIMITED
RERA status in supplied record: The project is registered. The certificate’s stated validity has ended; the supplied record does not show an extension.
Land and geographic identity
Locality / Gram Panchayat: MOTHIGHANPOOR GRAMPANCHAYAT; project documents also spell the locality Mothighanapur, Mothiganapur and Mothighanapoor.
Revenue village: Mothighanapur Revenue Village (also rendered Mothiganpur/Mothighanapur in project documents).
Mandal / district / PIN: Balanagar / Mahabubnagar / 509202
Project survey numbers: 17, 18, 19, 20 and 33; the registration certificate and tentative layout approval identify these survey numbers.
Drawing survey references: 17P, 18P, 19P, 20P and 33P on the filed layout plan.
Registered site extent: RERA land details state total and net area of 156106.86 sq mts.
Area in filed layout plan: 156105.44 SQ.MT. minimum/total layout area and 156105.44 net layout area are printed on the layout plan.
Boundaries in RERA land details: East: OTHERS LAND; West: SITE RESERVED FOR OPEN SPACE PARK; North: OTHERS LAND; South: WIDE ROAD.
Parcel subdivisions: The project filing names base survey numbers, not a complete project-specific subdivision schedule. Bhu Bharati results include multiple children/subdivisions under the base surveys; the filing does not identify which individual rows correspond to the project land.
Development identity
Sanctioning authority: MUDA Urban Development Authority; the document says the tentative layout plan was delegated to Mothighanapoor Grampanchayat.
Principal approval: Tentative Layout Plan No. 201448/LP/GP/204899/0002/2022, dated 22-10-2022.
Layout plan identifiers: The filed plan prints inward number TS/051813/2022 and TLP number 1/2020/H.
Approved development type and scale: Tentative approval for a 540-plot layout.
Approved built-up area: Not disclosed in the supplied layout approval and plan; the RERA field “Approved Built up Area” records 83781.88 sqmts, without further area-category detail.
Buildings, floors and towers: Not applicable to the evidenced plotted-layout offering; no tower/block count or building floor configuration is disclosed. The approval permits detached single-family dwelling houses on sites, subject to the stated conditions.
Parking: The layout plan records Common Parking Area 0.00. A project-wide sanctioned parking count or plot-specific parking allocation is not disclosed.
Offering and status
Offering: Plots; the RERA-filed layout drawing gives 540 plots.
Plot size range / inventory: RERA-filed plot-size bands, plot-wise inventory, and booked/available counts are not supplied in the reviewed data. A third-party vendor listing describes plot sizes of 1,207–4,050 sq ft, but this is not a RERA-filed figure.
Construction / development stage: RERA amenity fields report internal roads and footpaths at 50%, green strip/tree/park at 80%, and development of park with compound wall at 80%; the record does not establish these percentages by independent site inspection.
Completion deadline: The promoter’s Form B declaration gives 22ND day of October, 2024 as the project completion undertaking; the RERA registration certificate also ends on 22/10/2024.
Revised completion date: Not disclosed in the supplied record.
Occupancy / completion certificate: No occupancy or completion certificate is included in the supplied project documents. The approval is a Tentative Layout Plan, not a completion certificate.
2. The project story
SKANDHANSHI AARAMBH C BLOCK is registered as a plotted development at Mothighanapur Revenue Village, Balanagar Mandal, Mahabubnagar District, on land identified in the RERA record by Surveys 17, 18, 19, 20 and 33. The project’s tentative layout approval provides for 540 plots and reserves land for roads, open space, utilities and social infrastructure.
This is a layout development rather than an apartment or multi-storey residential scheme in the supplied record. The approval describes detached single-family dwelling houses as the permitted site use and restricts shops, business premises and industrial units except on sites specially reserved for such uses in the tentative plan. The record does not include plot-wise sizes, booking status, a current construction schedule, or independently verified site progress. RERA amenity entries report progress for certain layout works, but those entries are not an independent inspection.
The promoter’s filed completion undertaking and the registration certificate both specify 22 October 2024. The supplied documents do not show a revised deadline or an occupancy/completion certificate; the tentative layout plan also requires completion certification of development works for approval of a Final Layout Plan.
3. Master plan, architecture & building design
The approved document is a Tentative Layout Plan, not a building plan for homes. It identifies a 540-plot arrangement across the project’s stated survey numbers, with roads, parks/open space, utilities and social infrastructure. The separate filed layout plan prints the following land-use schedule:
| Layout use | Area (sq m) | Share printed on plan |
|---|---|---|
| Plotted area | 83781.19 | 53.67% |
| Road area | 52809.51 | 33.83% |
| Organized open space / park | 14050.23 | 9.00% |
| Social infrastructure | 3903.41 | 2.50% |
| Utility area | 1561.23 | 1.00% |
| Amenity area | 0.00 | 0.00% |
| Total net layout | 156105.57 | 100.00% |
The layout plan also prints road widths of 33'-0', 40'-0', 60'-0', 18.00 MT, 9.14 MT, 10.06 MT and 12.19 MT. The approval reserves Plot No. 298 TO 382, stated as Ac 3.746 cents; 18132.436 Sq.Yds, as mortgage in favour of the Grampanchayat; it describes the mortgage as security for completion of layout infrastructure and amenities.
The RERA filing records an approved built-up area of 83781.88 sqmts and mortgage area of 15161.02 sqmts. No building footprints, dwelling designs, floor plans, building heights, or individual house configurations are supplied. The drawing review records one layout sheet and no measured home floor plans.
4. Homes, configurations & floor plans
The RERA-filed offering is plotted land, not apartment configurations. The layout drawing identifies 540 plots, but the supplied RERA unit inventory does not provide plot-wise saleable areas, booked/available counts, or plot-size bands.
| Configuration | Units | Booked | Available | RERA saleable area | Measured carpet area | Loading (if supplied) |
|---|---|---|---|---|---|---|
| Plot | 540 (layout drawing) | Not disclosed | Not disclosed | Not disclosed | Not applicable | Not supplied |
No home floor plans or measured carpet areas are available. A third-party vendor listing gives a plot-size range of 1,207–4,050 sq ft; this is vendor information, not a RERA-filed or independently verified area schedule. The layout drawing’s plot count and land-use schedule are drawing-derived; the project documents do not include a complete plot-by-plot schedule in the reviewed evidence.
5. Parking & vehicle circulation
The filed layout plan records Common Parking Area 0.00; the material supplied does not establish sanctioned visitor, accessible, or plot-specific parking spaces, or a legally documented parking allocation to buyers.
The RERA land-use schedule allocates 52809.51 sq m to roads and the drawing lists road widths of 33'-0', 40'-0', 60'-0', 18.00 MT, 9.14 MT, 10.06 MT and 12.19 MT.
Neither the plan details provided nor the RERA amenity fields establish vehicle entry/exit locations, driveways, pedestrian separation, or EV-charging provision. A vendor listing mentions car parking and open parking, but does not establish sanctioned capacity or an allocation for a particular plot.
6. Amenities, recreation & open spaces
The tentative layout approval requires the developer to provide layout infrastructure and identifies open space, social infrastructure and utility areas. It also calls for infrastructure such as roads, drains and nala channelization, greenery, rainwater-harvesting pits, street lighting, sewerage disposal and protected water supply; these are approval conditions, not confirmation that each work is complete.
| Description / size | 14050.23 sq m, 9.00% in the filed plan. The tentative approval states Ac 3.472 cents; 16804.075 Sq.Yds for park/open space. |
|---|---|
| Evidence source | Filed layout plan and tentative layout approval |
| Declared progress / verified status | RERA amenity record reports green strip/tree/park at 80% and park development with compound wall at 80%; no independent completion verification supplied. |
| Description / size | 3903.41 sq m, 2.50% in the filed plan. |
|---|---|
| Evidence source | Filed layout plan |
| Declared progress / verified status | No completion progress or delivered facility is established. |
| Description / size | 1561.23 sq m, 1.00% in the filed plan. |
|---|---|
| Evidence source | Filed layout plan and tentative layout approval |
| Declared progress / verified status | The approval lists utilities including a water reservoir, septic tank/STP, electric transformer and solid-waste management; these are required/proposed works, not verified as completed. |
| Description / size | No specific sports facility, dimensions or capacity disclosed in the supplied RERA documents. |
|---|---|
| Evidence source | Documents reviewed |
| Declared progress / verified status | Not established. |
| Description / size | No clubhouse or indoor facility disclosed in the supplied RERA documents. |
|---|---|
| Evidence source | Documents reviewed |
| Declared progress / verified status | Not established. |
| Description / size | The approval lists pharmacy, clinic, school, play school, creche, dispensary and convenient shops among amenities/utilities; no sizes, capacities or plot allocation are supplied. |
|---|---|
| Evidence source | Tentative layout approval |
| Declared progress / verified status | Listed in the approval document; delivery is not independently verified. |
7. Utilities, building services & safety
The tentative approval requires layout-level services and works, including roads, drains and nala channelization, greenery, rainwater-harvesting pits, street lighting and electricity facilities, sewerage disposal and protected water supply. It also lists a water reservoir, septic tank, Sewerage Treatment Plant, electric transformer and solid-waste management among the utility provisions. These are documented approval requirements or proposed provisions; completion and operating capacity are not established by the supplied material.
The RERA amenity record marks water supply, sewerage (including chamber, lines, septic tank and STP) and storm-water drains as available, with reported progress of 100% for each; it reports street lighting, water conservation/rainwater harvesting, energy management, solid-waste management, and electrical meter room/sub-station/receiving station at 0% where progress is stated. These are filed progress figures, not independent verification.
The approval requires a work-completion certificate from a Licensed Technical Person for approval of the Final Layout Plan and says the developer should construct an overhead tank/sump, septic tank as applicable, and harvesting pits. The supplied documents do not establish capacities, operational status, fire-protection arrangements, security systems, accessibility provisions, or completion clearances. The project is a plotted layout; building-specific services would depend on separately approved house construction, for which no building approvals are supplied here.
8. Location, access & connectivity
The registered project location is MOTHIGHANPOOR GRAMPANCHAYAT, Mothighanapur Revenue Village, Balanagar Mandal, Mahabubnagar District, PIN 509202. The RERA land record describes the southern boundary as a WIDE ROAD and the western boundary as SITE RESERVED FOR OPEN SPACE PARK. The tentative layout approval requires roads to be opened for access to neighbouring sites and prohibits a compound wall or fencing around the site.
The supplied location data gives the nearest sampled Outer Ring Road interchange at approximately 37.5 km. No public-transport details, additional measured distances, or verified travel times are supplied.
9. Developer & development status
The registered promoter is M/S SKANDHANSHI INFRA PROJECTS INDIA PRIVATE LIMITED, identified as a company. Its supplied corporate identifier is CIN 45205KA2015PTC082244 and GSTIN 36AAWCS0746E1Z2. The project registration certificate gives a promoter office location only in abbreviated form—“Village: Mandal: District: Ranga Reddy, Pin: 500032”—without a complete street address or official contact details.
The promoter’s Form B affidavit, dated 17.02.2023, names KRISHNAPURAM SURESH KUMAR REDDY as authorized signatory and declares legal title and an agreement for development, no encumbrances, a completion undertaking of 22ND day of October, 2024, and project-fund management undertakings. These are promoter declarations in the filed document.
The supplied RERA progress fields report internal roads and footpaths at 50%, green strip/tree/park at 80%, and park development with compound wall at 80%. No independent site inspection, current construction schedule, revised completion date, or completion/occupancy certificate is supplied.
10. Approvals, official records & documents
TG-RERA certificate, P01400006339: Form C registration for SKANDHANSHI AARAMBH C BLOCK; validity 07/07/2023–22/10/2024. The certificate records no extension.
Tentative Layout Plan, 201448/LP/GP/204899/0002/2022, dated 22-10-2022: MUDA Urban Development Authority approval for a 540-plot layout on Survey Nos. 17, 18, 19, 20 and 33 at Mothighanapur Revenue Village. The document states that tentative approval is not proof of land title.
Filed layout plan: Shows Survey Nos. 17P, 18P, 19P, 20P and 33P, plot count, land-use schedule, and road-width labels. The supplied OCR does not show a populated sanctioning authority or approval number on this plan.
Promoter declaration, Form B: Affidavit-cum-declaration by authorized signatory KRISHNAPURAM SURESH KUMAR REDDY, dated 17.02.2023, including the promoter’s title, encumbrance and completion declarations.
Project progress / amenities record: RERA-filed progress entries cover roads and footpaths, water supply, sewerage, storm-water drains, green space and other layout services; these are declared progress/status entries, not independent certification of completion.
Completion / occupancy documentation: No completion certificate, Final Layout Plan approval, or occupancy certificate is included in the supplied documents.
Other registrations of Skandhanshi Aarambh C
Frequently asked questions
Is SKANDHANSHI AARAMBH C BLOCK registered with Telangana RERA?
Yes. SKANDHANSHI AARAMBH C BLOCK is registered with the Telangana Real Estate Regulatory Authority as P01400006339; the registration status is New Project.
Who is the developer of SKANDHANSHI AARAMBH C BLOCK?
The promoter named in the RERA registration is M/S SKANDHANSHI INFRA PROJECTS INDIA PRIVATE LIMITED.
Where is SKANDHANSHI AARAMBH C BLOCK located?
SKANDHANSHI AARAMBH C BLOCK is in MOTHIGHANPOOR GRAMPANCHAYAT, Mothighanapur, Balanagar, Mahabubnagar, Telangana (509202).
When will SKANDHANSHI AARAMBH C BLOCK be completed?
The promoter's proposed date of completion filed with RERA is 22/10/2024. This is the promoter's declaration, not a guarantee.
More projects in Mothighanapur