Silpa Mahaveer Bougainvillea
SILPA INFRATECH LIMITED · Sangareddy · RERA P01100003692
SILPA MAHAVEER BOUGAINVILLEA is a plotted development at Annaram Village, Gummadidala Mandal, Sangareddy District, developed by registered promoter SILPA INFRATECH LIMITED. The site area is 145002.81 sq.m, and the layout drawing identifies 410 residential plots, with no towers or floor configuration applicable. Drawing-derived plot sizes range from 97.5 sq.m to 1704.94 sq.m. Its TG-RERA registration is P01100003692, issued 03/12/2021, and the promoter’s Form B undertakes completion by 30 April 2024.
More from Silpa Infratech Ltd · 7 projects →
01What we found
Read from TG-RERA filings, approvals, land and registration records and court records. A court case is counted only when the court record states this project's survey number with its village, or names the project.
02Check before you pay
7 items to check before you pay, 3 high - from the title chain, court records and approvals, each with what to ask the builder or your advocate. An item may not be a problem with the project: records can be incomplete.
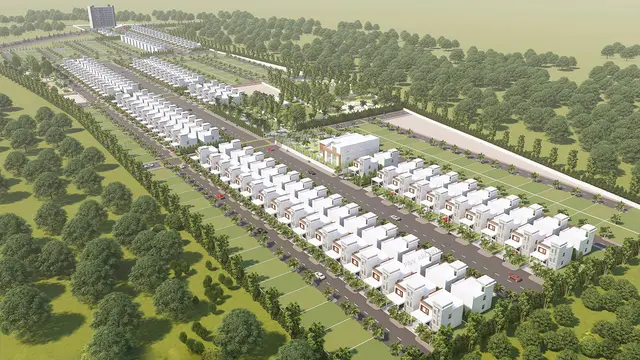
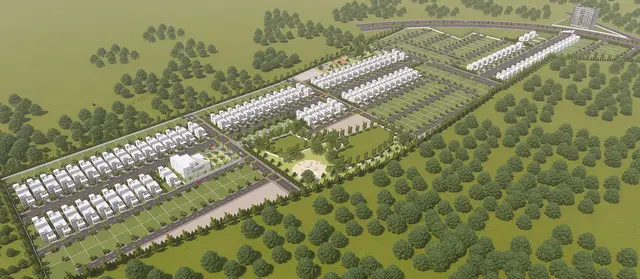
1. Project at a glance
Project identity
| Item | Project record |
|---|---|
| Registered name | SILPA MAHAVEER BOUGAINVILLEA RERA record |
| Project type | Plotted development / open-plot layout RERA record RERA filing |
| Phase / registered portion | Not separately identified; the registration relates to the project named above. RERA record |
| TG-RERA registration | P01100003692; certificate issued 03/12/2021; recorded validity 03/12/2021–30/04/2024. Approvals record |
| Registered promoter | SILPA INFRATECH LIMITED RERA record |
| RERA status | Registration certificate records a fixed validity period; the supplied record does not show an extension. The registration end date is separate from the promoter’s completion undertaking and does not establish completion or an occupancy/completion certificate. Approvals record |
Land and geographic identity
| Item | Project record |
|---|---|
| Revenue village | Annaram Village RERA record RERA filing |
| Locality | Annaram Village RERA record |
| Mandal | Gummadidala RERA filing |
| District | Sangareddy RERA record RERA filing |
| PIN | 502001 RERA record |
| All registered survey numbers/subdivisions | 261/1/17/A, 261/18/AA, 261/19/A, 261/19/AA, 261/22/A, 261/22/AA, 261/23/A, 261/23/AA, 261/23/E, 261/12/AA, 261/13/A, 261/14/AA, 261/14/E RERA record |
| Site area | Total site area 145002.81 sq.m; master-plan road-affected area 7587.67 sq.m; net site area 133663.77 sq.m in the draft HMDA layout letter. The RERA land details separately state affected area 11339.04 sq.m. RERA filing |
| Boundaries | North: part of Sy. No. 261/1; South: part of Sy. Nos. 261/18 and 261/23; East: part of Sy. Nos. 261/13, 261/19, 261/21 and 261/23; West: part of Sy. Nos. 261/14 and 261/18. RERA filing |
Development identity
| Item | Project record |
|---|---|
| Sanctioning authority | Hyderabad Metropolitan Development Authority (HMDA) Approvals record |
| Principal approval | 000205/LO/Plg/HMDA/2021, dated 30 April, 2021; described in the filed document as a Draft layout Letter / technical approval of a draft open-plot layout. Approvals record |
| Application reference | 039304/MED/LT/UG/HMDA/22092020 Approvals record |
| Approved built-up area | RERA fields state 76423.64 sq.m as “Approved Built up Area”; the layout document identifies 76423.64 sq.m as plotted area. RERA filing |
| Plot/layout arrangement | Software-read from the approved layout drawing: 410 plots across two layout sheets. No building/tower count or floor configuration applies to this plotted layout. Layout record |
| Roads and open-space areas | Layout drawing area statement: roads 40515.85 sq.m; park/open space 11233.00 sq.m; social infrastructure 3597.02 sq.m; amenities 1888.04 sq.m. The draft HMDA letter requires roads, open spaces and social infrastructure to be handed over by registered gift deed before release of the final layout. Layout record |
| Parking | No project-level parking count or parking arrangement is established in the supplied evidence. RERA amenities Document index |
Offering and status
| Item | Project record |
|---|---|
| Offering | Residential plots. RERA registration data does not provide a plot-by-plot unit schedule in the supplied pack. RERA record RERA filing |
| Plot count / sizes | Software-measured from the layout drawing: 410 plots; sizes range from 97.5 sq.m to 1704.94 sq.m, with a median of 157.69 sq.m. Drawing-derived values require verification against the drawing. Layout record |
| Booking / availability | Booked and available plot counts are not supplied. RERA filing Layout record |
| Declared completion date | Promoter Form B undertakes completion by 30 April 2024; the RERA registration certificate also ends on that date. Neither document establishes actual completion. |
| Construction / development stage | The supplied records do not establish current physical progress or independently verified completion. The draft HMDA letter requires development works and handover before final layout release. |
| Occupancy/completion certificate | No occupancy or completion certificate is identified in the supplied evidence. For this plotted layout, the evidence instead refers to HMDA’s final layout release, which is not shown as issued. Document index |
2. The project story
SILPA MAHAVEER BOUGAINVILLEA is registered as a residential plotted development at Annaram Village, Gummadidala Mandal, Sangareddy District. The registered land comprises the 13 survey subdivisions listed above. The project is laid out as individual plots with internal roads, park/open-space land, social-infrastructure land and an amenities area; the supplied drawing-derived count is 410 plots. RERA record RERA filing Layout record
The project’s principal approval record is HMDA’s 30 April 2021 draft layout letter. It describes technical approval of a draft layout and says that roads and open spaces are to be handed over through registered gift deed before release of the final layout. The promoter’s Form B undertaking gives 30 April 2024 as the completion date. The available material does not establish the present extent of development, final-layout release, or completion certification; no independent site-progress verification is supplied.
3. Master plan, architecture & building design
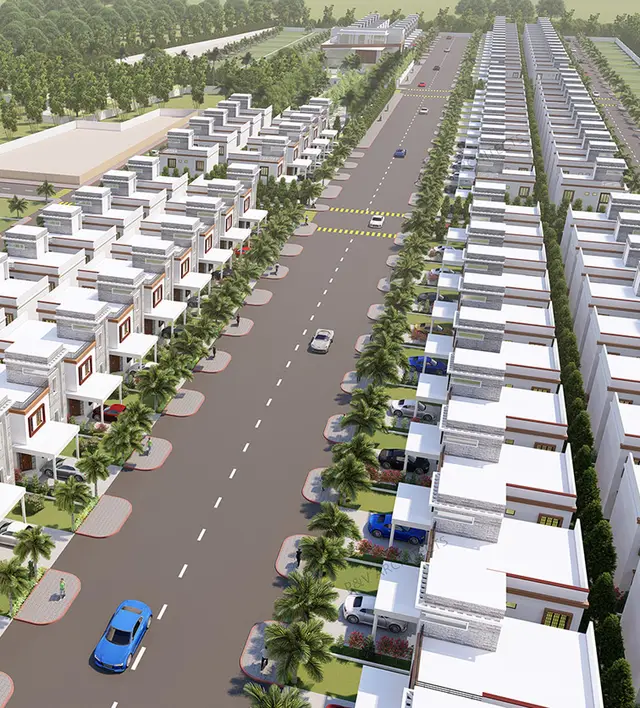
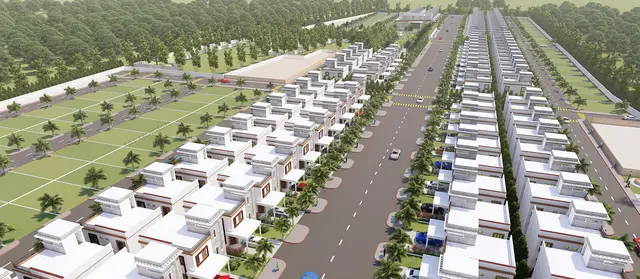
This is a plotted layout, not a tower or apartment development. The HMDA draft layout letter records a total site area of 145002.81 sq.m, a master-plan road-affected area of 7587.67 sq.m, and net site area of 133663.77 sq.m. Its area statement identifies 76423.64 sq.m as plotted area, 40515.85 sq.m as layout roads, 11233.00 sq.m as park/open space, 3597.02 sq.m as social infrastructure and 1888.04 sq.m as amenities.
Software-read measurements from the layout drawing identify 410 plots across two sheets; the source notes that plot areas sum to the drawing’s plotted-area statement and that the automated reading should be checked against the drawing. The drawing-derived land-use record separately identifies 461.17 sq.m as utilities. No building footprints, floor levels, heights, apartment configurations or phase-wise building plans are applicable in the supplied evidence. Layout record
The draft approval letter lists internal water-supply pipelines, an overhead tank, transformer, common septic tank/STP, underground storm-water drainage, rainwater-harvesting pits, avenue planting, park development, cycling tracks and LED street lighting as layout infrastructure. These are listed provisions, not evidence that the works have been completed.
4. Homes, configurations & floor plans
The project offers plots rather than apartments. RERA unit-wise plot areas, booking counts and availability counts are not provided in the supplied records. Plot counts and sizes below are software-measured from the approved layout drawing, not a RERA-filed unit schedule. RERA filing Layout record
| Plot-size band (sq.yd; drawing-derived) | Plots |
|---|---|
| 100–150 | 3 |
| 150–200 | 205 |
| 200–250 | 103 |
| 250–300 | 66 |
| 300–400 | 20 |
| 400–500 | 5 |
| 500–1000 | 6 |
| 1000+ | 2 |
The drawing-derived plot-size range is 97.5–1704.94 sq.m; median 157.69 sq.m. The most frequent printed areas are 137.96 sq.m (101 plots), 183.95 sq.m (45), 153.29 sq.m (42), 222.97 sq.m (39) and 168.62 sq.m (26). Values are software-read from drawing text and should be verified against the layout. Layout record
Apartment carpet area, balcony area and common-area loading are not applicable to the plot offering as represented in the supplied RERA record. The floor-plan dataset contains two layout sheets and no apartment floor plans. Floor plans
5. Parking & vehicle circulation
The supplied evidence does not establish a sanctioned parking-space count, visitor or accessible parking provision, plot-wise parking allocation, or a separate parking facility. The layout’s internal road area is recorded as 40515.85 sq.m in the drawing-derived area statement; the draft HMDA letter also identifies road widths as 18 mts and above and 60 feet and above. The materials do not specify driveway dimensions, road-entry arrangements, pedestrian separation or EV charging. Layout record
6. Amenities, recreation & open spaces
The following items are evidenced in the RERA-filed amenity data or draft HMDA layout letter. Listed availability does not establish completion; progress is recorded as 0% in the supplied amenity data. RERA amenities
| Facility | Description / size | Evidence source | Declared progress / verified status |
|---|---|---|---|
| Park / green open space | 11233.00 sq.m in the HMDA area statement; described as park/open space. | Layout record | Listed in the draft layout; completion not verified. |
| Social infrastructure | 3597.02 sq.m. | Layout record | Listed in the draft layout; completion not verified. |
| Amenities area | 1888.04 sq.m. | Layout record | Area recorded; specific facilities and completion are not established. |
| Internal roads and footpaths | Roads: 40515.85 sq.m. Draft approval calls for paved footpaths. | Layout record | Listed / required; completion not verified. |
| Cycling tracks | Track development specified in the draft approval. | Required provision; completion not verified. | |
| Avenue planting and park development | Listed as layout infrastructure. | Proposed/listed; completion not verified. | |
| Community buildings | RERA amenity entry is present; no size or description supplied. | RERA amenities | Progress recorded as 0%; completion not verified. |
7. Utilities, building services & safety
The draft HMDA layout letter lists internal water-supply pipelines and an overhead tank; common septic tank/STP; underground storm-water drainage; rainwater-harvesting pits; a transformer/transformer yard; and LED street lighting. The RERA amenity list also marks water supply, sewerage, storm-water drains, water conservation/rainwater harvesting, electrical meter room/sub-station/receiving station and solid-waste management as available entries, each with 0% progress recorded. These are filed or approval-listed provisions, not confirmation that they are installed or operational. RERA amenities
The draft approval requires a mechanism for source segregation of garbage. The evidence does not state water-source capacity, tank capacity, STP capacity, treated-water reuse, electrical or backup capacity, fire-safety systems, security equipment, accessibility provisions or operational status. No building lifts or escape stairs are applicable to the plotted development on the evidence supplied. RERA amenities
8. Location, access & connectivity
The registered location is Annaram Village, Gummadidala Mandal, Sangareddy District, PIN 502001. RERA record RERA filing
The promoter-supplied vendor data lists distances to JNTU, a hospital, a school, Dundigal Air Force Academy, Medchal Bus Terminal, Railapur X Road and Kompally X Road. These are promoter-marketed location claims and are not relied on here as independently verified distances. The supplied location record separately identifies “Financial District (Nanakramguda)” at 1.2 km; the evidence does not provide a travel-time, route or verification basis for that figure. Promoter website Location record
9. Developer & development status
The registered promoter is SILPA INFRATECH LIMITED, a company. The supplied corporate record gives GSTIN 36AALCS4085R2ZD. The registered office/address fields identify Venkat Sai Buildings, Plot No. 57, 3rd Floor, Kavuri Hills, Telangana; the project filing also records Gummadidala Mandal, Annaram Village, Sangareddy, PIN 502001 in its address details. The RERA certificate separately prints the promoter office as Hyderabad, PIN 500081. RERA record Corporate record RERA filing
The RERA landowner disclosure identifies MS MAHAVEER URBAN INFRA under an area-share arrangement. The supplied Form B is a promoter declaration by an authorized signatory and undertakes completion by 30 April 2024. The evidence does not provide current construction progress, a revised completion date, an extension order, final-layout release, or an occupancy/completion certificate. Parties record Document index
10. Approvals, official records & documents
| Record | Supplied evidence and scope |
|---|---|
| TG-RERA registration | Form C for SILPA MAHAVEER BOUGAINVILLEA, registration P01100003692, issued 03/12/2021, valid through 30/04/2024 as recorded on the certificate. Approvals record |
| HMDA layout approval record | 000205/LO/Plg/HMDA/2021, dated 30 April, 2021; the supplied document is described as a draft layout letter / technical approval for a draft open-plot layout. Approvals record |
| Layout drawing | Two-sheet layout drawing, used for software measurement of plot count, plot sizes and land-use areas; automated readings require drawing-level verification. Layout record |
| Promoter declaration | Form B dated 07.10.2021, signed by an authorized signatory for SILPA INFRATECH LIMITED; includes title, encumbrance, project-account and completion declarations. |
| Title report and title instruments | Title report and deed records are indexed separately in the title materials; this overview does not assess title or encumbrances. Document index |
| Final layout / completion certification | No final HMDA layout release, occupancy certificate or completion certificate is identified in the supplied evidence. Document index |
1. Project at a glance
Project identity
Registered name: SILPA MAHAVEER BOUGAINVILLEA
Project type: Plotted development / open-plot layout
Phase / registered portion: Not separately identified; the registration relates to the project named above.
TG-RERA registration: P01100003692; certificate issued 03/12/2021; recorded validity 03/12/2021–30/04/2024.
Registered promoter: SILPA INFRATECH LIMITED
RERA status: Registration certificate records a fixed validity period; the supplied record does not show an extension. The registration end date is separate from the promoter’s completion undertaking and does not establish completion or an occupancy/completion certificate.
Land and geographic identity
Revenue village: Annaram Village
Locality: Annaram Village
Mandal: Gummadidala
District: Sangareddy
PIN: 502001
All registered survey numbers/subdivisions: 261/1/17/A, 261/18/AA, 261/19/A, 261/19/AA, 261/22/A, 261/22/AA, 261/23/A, 261/23/AA, 261/23/E, 261/12/AA, 261/13/A, 261/14/AA, 261/14/E
Site area: Total site area 145002.81 sq.m; master-plan road-affected area 7587.67 sq.m; net site area 133663.77 sq.m in the draft HMDA layout letter. The RERA land details separately state affected area 11339.04 sq.m.
Boundaries: North: part of Sy. No. 261/1; South: part of Sy. Nos. 261/18 and 261/23; East: part of Sy. Nos. 261/13, 261/19, 261/21 and 261/23; West: part of Sy. Nos. 261/14 and 261/18.
Development identity
Sanctioning authority: Hyderabad Metropolitan Development Authority (HMDA)
Principal approval: 000205/LO/Plg/HMDA/2021, dated 30 April, 2021; described in the filed document as a Draft layout Letter / technical approval of a draft open-plot layout.
Application reference: 039304/MED/LT/UG/HMDA/22092020
Approved built-up area: RERA fields state 76423.64 sq.m as “Approved Built up Area”; the layout document identifies 76423.64 sq.m as plotted area.
Plot/layout arrangement: Software-read from the approved layout drawing: 410 plots across two layout sheets. No building/tower count or floor configuration applies to this plotted layout.
Roads and open-space areas: Layout drawing area statement: roads 40515.85 sq.m; park/open space 11233.00 sq.m; social infrastructure 3597.02 sq.m; amenities 1888.04 sq.m. The draft HMDA letter requires roads, open spaces and social infrastructure to be handed over by registered gift deed before release of the final layout.
Parking: No project-level parking count or parking arrangement is established in the supplied evidence.
Offering and status
Offering: Residential plots. RERA registration data does not provide a plot-by-plot unit schedule in the supplied pack.
Plot count / sizes: Software-measured from the layout drawing: 410 plots; sizes range from 97.5 sq.m to 1704.94 sq.m, with a median of 157.69 sq.m. Drawing-derived values require verification against the drawing.
Booking / availability: Booked and available plot counts are not supplied.
Declared completion date: Promoter Form B undertakes completion by 30 April 2024; the RERA registration certificate also ends on that date. Neither document establishes actual completion.
Construction / development stage: The supplied records do not establish current physical progress or independently verified completion. The draft HMDA letter requires development works and handover before final layout release.
Occupancy/completion certificate: No occupancy or completion certificate is identified in the supplied evidence. For this plotted layout, the evidence instead refers to HMDA’s final layout release, which is not shown as issued.
2. The project story
SILPA MAHAVEER BOUGAINVILLEA is registered as a residential plotted development at Annaram Village, Gummadidala Mandal, Sangareddy District. The registered land comprises the 13 survey subdivisions listed above. The project is laid out as individual plots with internal roads, park/open-space land, social-infrastructure land and an amenities area; the supplied drawing-derived count is 410 plots.
The project’s principal approval record is HMDA’s 30 April 2021 draft layout letter. It describes technical approval of a draft layout and says that roads and open spaces are to be handed over through registered gift deed before release of the final layout. The promoter’s Form B undertaking gives 30 April 2024 as the completion date. The available material does not establish the present extent of development, final-layout release, or completion certification; no independent site-progress verification is supplied.
3. Master plan, architecture & building design
This is a plotted layout, not a tower or apartment development. The HMDA draft layout letter records a total site area of 145002.81 sq.m, a master-plan road-affected area of 7587.67 sq.m, and net site area of 133663.77 sq.m. Its area statement identifies 76423.64 sq.m as plotted area, 40515.85 sq.m as layout roads, 11233.00 sq.m as park/open space, 3597.02 sq.m as social infrastructure and 1888.04 sq.m as amenities.
Software-read measurements from the layout drawing identify 410 plots across two sheets; the source notes that plot areas sum to the drawing’s plotted-area statement and that the automated reading should be checked against the drawing. The drawing-derived land-use record separately identifies 461.17 sq.m as utilities. No building footprints, floor levels, heights, apartment configurations or phase-wise building plans are applicable in the supplied evidence.
The draft approval letter lists internal water-supply pipelines, an overhead tank, transformer, common septic tank/STP, underground storm-water drainage, rainwater-harvesting pits, avenue planting, park development, cycling tracks and LED street lighting as layout infrastructure. These are listed provisions, not evidence that the works have been completed.
4. Homes, configurations & floor plans
The project offers plots rather than apartments. RERA unit-wise plot areas, booking counts and availability counts are not provided in the supplied records. Plot counts and sizes below are software-measured from the approved layout drawing, not a RERA-filed unit schedule.
100–150: 3
150–200: 205
200–250: 103
250–300: 66
300–400: 20
400–500: 5
500–1000: 6
1000+: 2
The drawing-derived plot-size range is 97.5–1704.94 sq.m; median 157.69 sq.m. The most frequent printed areas are 137.96 sq.m (101 plots), 183.95 sq.m (45), 153.29 sq.m (42), 222.97 sq.m (39) and 168.62 sq.m (26). Values are software-read from drawing text and should be verified against the layout.
Apartment carpet area, balcony area and common-area loading are not applicable to the plot offering as represented in the supplied RERA record. The floor-plan dataset contains two layout sheets and no apartment floor plans.
5. Parking & vehicle circulation
The supplied evidence does not establish a sanctioned parking-space count, visitor or accessible parking provision, plot-wise parking allocation, or a separate parking facility. The layout’s internal road area is recorded as 40515.85 sq.m in the drawing-derived area statement; the draft HMDA letter also identifies road widths as 18 mts and above and 60 feet and above. The materials do not specify driveway dimensions, road-entry arrangements, pedestrian separation or EV charging.
6. Amenities, recreation & open spaces
The following items are evidenced in the RERA-filed amenity data or draft HMDA layout letter. Listed availability does not establish completion; progress is recorded as 0% in the supplied amenity data.
| Facility | Description / size | Evidence source | Declared progress / verified status |
|---|---|---|---|
| Park / green open space | 11233.00 sq.m in the HMDA area statement; described as park/open space. | Listed in the draft layout; completion not verified. | |
| Social infrastructure | 3597.02 sq.m. | Listed in the draft layout; completion not verified. | |
| Amenities area | 1888.04 sq.m. | Area recorded; specific facilities and completion are not established. | |
| Internal roads and footpaths | Roads: 40515.85 sq.m. Draft approval calls for paved footpaths. | Listed / required; completion not verified. | |
| Cycling tracks | Track development specified in the draft approval. | Required provision; completion not verified. | |
| Avenue planting and park development | Listed as layout infrastructure. | Proposed/listed; completion not verified. | |
| Community buildings | RERA amenity entry is present; no size or description supplied. | Progress recorded as 0%; completion not verified. |
7. Utilities, building services & safety
The draft HMDA layout letter lists internal water-supply pipelines and an overhead tank; common septic tank/STP; underground storm-water drainage; rainwater-harvesting pits; a transformer/transformer yard; and LED street lighting. The RERA amenity list also marks water supply, sewerage, storm-water drains, water conservation/rainwater harvesting, electrical meter room/sub-station/receiving station and solid-waste management as available entries, each with 0% progress recorded. These are filed or approval-listed provisions, not confirmation that they are installed or operational.
The draft approval requires a mechanism for source segregation of garbage. The evidence does not state water-source capacity, tank capacity, STP capacity, treated-water reuse, electrical or backup capacity, fire-safety systems, security equipment, accessibility provisions or operational status. No building lifts or escape stairs are applicable to the plotted development on the evidence supplied.
8. Location, access & connectivity
The registered location is Annaram Village, Gummadidala Mandal, Sangareddy District, PIN 502001.
The promoter-supplied vendor data lists distances to JNTU, a hospital, a school, Dundigal Air Force Academy, Medchal Bus Terminal, Railapur X Road and Kompally X Road. These are promoter-marketed location claims and are not relied on here as independently verified distances. The supplied location record separately identifies “Financial District (Nanakramguda)” at 1.2 km; the evidence does not provide a travel-time, route or verification basis for that figure.
9. Developer & development status
The registered promoter is SILPA INFRATECH LIMITED, a company. The supplied corporate record gives GSTIN 36AALCS4085R2ZD. The registered office/address fields identify Venkat Sai Buildings, Plot No. 57, 3rd Floor, Kavuri Hills, Telangana; the project filing also records Gummadidala Mandal, Annaram Village, Sangareddy, PIN 502001 in its address details. The RERA certificate separately prints the promoter office as Hyderabad, PIN 500081.
The RERA landowner disclosure identifies MS MAHAVEER URBAN INFRA under an area-share arrangement. The supplied Form B is a promoter declaration by an authorized signatory and undertakes completion by 30 April 2024. The evidence does not provide current construction progress, a revised completion date, an extension order, final-layout release, or an occupancy/completion certificate.
10. Approvals, official records & documents
TG-RERA registration: Form C for SILPA MAHAVEER BOUGAINVILLEA, registration P01100003692, issued 03/12/2021, valid through 30/04/2024 as recorded on the certificate.
HMDA layout approval record: 000205/LO/Plg/HMDA/2021, dated 30 April, 2021; the supplied document is described as a draft layout letter / technical approval for a draft open-plot layout.
Layout drawing: Two-sheet layout drawing, used for software measurement of plot count, plot sizes and land-use areas; automated readings require drawing-level verification.
Promoter declaration: Form B dated 07.10.2021, signed by an authorized signatory for SILPA INFRATECH LIMITED; includes title, encumbrance, project-account and completion declarations.
Title report and title instruments: Title report and deed records are indexed separately in the title materials; this overview does not assess title or encumbrances.
Final layout / completion certification: No final HMDA layout release, occupancy certificate or completion certificate is identified in the supplied evidence.
Frequently asked questions
Is SILPA MAHAVEER BOUGAINVILLEA registered with Telangana RERA?
Yes. SILPA MAHAVEER BOUGAINVILLEA is registered with the Telangana Real Estate Regulatory Authority as P01100003692; the registration status is New Project.
Who is the developer of SILPA MAHAVEER BOUGAINVILLEA?
The promoter named in the RERA registration is SILPA INFRATECH LIMITED.
Where is SILPA MAHAVEER BOUGAINVILLEA located?
SILPA MAHAVEER BOUGAINVILLEA is in ANNARAM VILLAGE, Sangareddy, Telangana (502001).
When will SILPA MAHAVEER BOUGAINVILLEA be completed?
The promoter's proposed date of completion filed with RERA is 30/04/2024. This is the promoter's declaration, not a guarantee.
More projects in Sangareddy