Sita Exotica Tower Begonia
SITA SHELTERS PRIVATE LIMITED · Medchal-Malkajgiri · RERA P02200003914
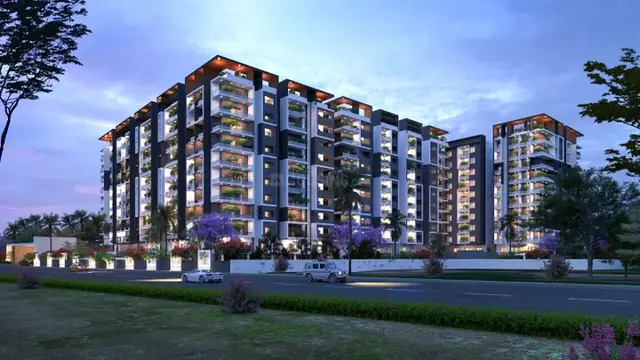
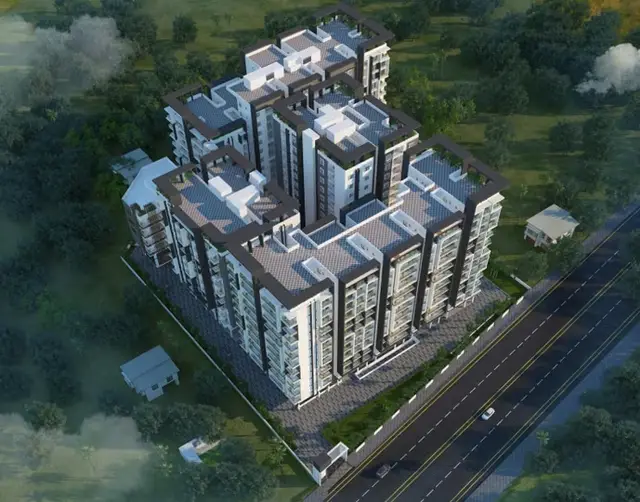
SITA EXOTICA TOWER BEGONIA is a residential apartment project at Jeedimetla Village - 1, Jeedimetla, Quthbullapur Mandal, Medchal-Malkajgiri district, developed by SITA SHELTERS PRIVATE LIMITED. The RERA-filed site area is 2357.87 sq m, and the filing records 1 building unit and 70 residential units; the GHMC permit describes four residential sections and an amenities building, with sections A, B and C at 1 Stilt + 10 upper floors and section D at 2 Cellar + Stilt + 10 upper floors. The filed configuration is 3BHK, with saleable area 90.69 sq m. The project is registered under TG-RERA number P02200003914, and its promoter-proposed completion date is 03/03/2028.
More from Sita Shelters Pvt Ltd · 10 projects →
01What we found
Read from TG-RERA filings, approvals, land and registration records and court records. A court case is counted only when the court record states this project's survey number with its village, or names the project.
02Check before you pay
9 items to check before you pay, 3 high - from the title chain, court records and approvals, each with what to ask the builder or your advocate. An item may not be a problem with the project: records can be incomplete.
1. Project at a glance
Project identity
| Field | Record |
|---|---|
| Registered project name | SITA EXOTICA TOWER BEGONIA RERA record |
| Project type / registered portion | Residential apartment project; the RERA record identifies one building unit. The exact phase or registered portion is not separately named in the supplied record. RERA filing RERA filing |
| TG-RERA registration | P02200003914, valid from 6 January 2022 through 3 November 2027; the certificate states a five-year validity period. Registration validity is separate from the project completion date. RERA record |
| Registered promoter | SITA SHELTERS PRIVATE LIMITED, a private limited company. RERA record Corporate record |
| RERA status | Registered; certificate states that registration is not extended. |
Land and geographic identity
| Field | Record |
|---|---|
| Locality / revenue village | Jeedimetla Village - 1; revenue village recorded as Jeedimetla. RERA record RERA filing |
| Mandal | Quthbullapur, as recorded in the GHMC building permit. The RERA identity record does not disclose a mandal. Land records |
| District / PIN | Medchal-Malkajgiri; 500015. RERA record RERA filing |
| Survey numbers and subdivisions | 113, 112, 367 PART, 114PART. RERA filing |
| RERA-filed site area | Total and net area: 2357.87 sq m. RERA filing Land records |
| Boundaries in RERA filing | East: AMINITIES BLOCK AND BLOCK D; West: LAND OF A BLOCK; North: NEIGHBOURS LAND; South: LAND OF C BLOCK. RERA filing |
| Survey-parcel detail | The supplied RERA record groups the survey numbers together and does not provide separate extents for each survey or subdivision. Land records |
Development identity
| Field | Record |
|---|---|
| Sanctioning authority | Greater Hyderabad Municipal Corporation (GHMC). Approvals record |
| Principal building permit | Approval No. 1/C25/10111/2021; approved 03 November, 2021. File No. 1/C25/08647/2020. Approvals record |
| Sanctioned building sections | Four residential sections—A, B, C and D—and one amenities building. The permit identifies A, B and C as 1 Stilt + 10 upper floors, D as 2 Cellar + Stilt + 10 upper floors, and the amenities building as 1 Ground + 5 upper floors. |
| Approved built-up area | The GHMC permit extraction lists proposed upper-floor areas by section: A 13,828.20 m2, B 10,337.00 m2, C 10,316.34 m2, D 14,425.72 m2, and amenities 1,715.32 m2. It separately lists proposed covered built-up area as 8,004,675.C0; that extracted figure is not legible as a usable area measurement. The RERA filing lists approved built-up area as 10337 (unit not stated in the supplied field). RERA filing |
| RERA-listed building and units | The RERA filing records 1 total building unit and 1 proposed building unit, and 70 residential units. RERA filing RERA unit table |
Offering and status
| Field | Record |
|---|---|
| RERA-filed configuration | 3BHK, with filed saleable area 90.69 sq m. RERA unit table RERA unit details |
| Bookings / availability | 13 booked and 57 available, as last read from the TG-RERA portal; the record has no as-of date, so these counts are indicative. RERA unit table |
| Completion deadline | Promoter-proposed completion date: 03/03/2028. This is distinct from the RERA registration-validity date. RERA record RERA filing |
| Construction stage | The supplied amenity-progress record reports Water Supply at 100%, Sewerage at 10%, Energy management at 15%, Electrical Meter Room/Sub-Station/Receiving Station at 10%, and several other listed works at 0%. These are portal-recorded figures, not independently verified site progress. RERA amenities |
| Occupancy / completion certificate | No completion certificate is recorded in the supplied permit extraction; it says a completion notice and occupancy certificate are required after construction. No occupancy certificate is supplied for the project or a stated tower/phase. |
2. The project story
SITA EXOTICA TOWER BEGONIA is registered with TG-RERA as a residential apartment project at Jeedimetla Village - 1, Jeedimetla, Medchal-Malkajgiri district. Its RERA land record identifies survey numbers 113, 112, 367 PART and 114PART and records a site area of 2357.87 sq m. The project is registered as one building unit, and the RERA filing lists 70 residential units. RERA record Land records RERA filing RERA unit table
The GHMC building permit describes a larger scheme of four proposed residential sections (A–D) and an amenities building. The permit specifies the floor arrangements for those sections, while the RERA filing lists one building unit and 70 homes. These are different descriptions in the supplied records; this overview reports each as recorded without treating the building-section count as a home count. RERA filing RERA unit table
The RERA-filed offering is 70 3BHK apartments; 13 are recorded as booked and 57 as available, with no portal as-of date supplied. The promoter-proposed completion date is 03/03/2028. The supplied records do not establish independently verified construction progress or an occupancy-certified portion. RERA unit table RERA record RERA amenities
3. Master plan, architecture & building design
The RERA filing records a total and net site area of 2357.87 sq m. The GHMC building permit extraction separately records site and net areas of 12181.86 m2, a road-affected area of 1382.78 m2, and a tot-lot area of 1382.78 m2. The permit’s extracted site figures are presented as recorded; this overview does not reconcile them with the RERA land-area entry. Land records
The sanctioned sections and configurations are:
| Permit-listed section | Use | Sanctioned floor configuration | Extracted height / area |
|---|---|---|---|
| PROPOSED BLDG-1 (A) | Residential | 1 Stilt + 10 upper floors | Height 29.95 m; residential upper-floor area 13,828.20 m2 |
| PROPOSED BLDG-1 (B) | Residential | 1 Stilt + 10 upper floors | Height 29.95 m; residential upper-floor area 10,337.00 m2 |
| PROPOSED BLDG-1 (C) | Residential | 1 Stilt + 10 upper floors | Height 29.95 m; residential upper-floor area 10,316.34 m2 |
| PROPOSED BLDG-1 (D) | Residential | 2 Cellar + Stilt + 10 upper floors | Height 29.95 m; residential upper-floor area 14,425.72 m2 |
| PROPOSED BLDG-1 (AMINITIES) | Amenities | 1 Ground + 5 upper floors | Height 20.95 m; area 1,715.32 m2 |
The permit also lists 605 Trees, a proposed compound wall of 450.2 RM, 18 mt. road widths, and a tot-lot that is to be fenced and maintained as greenery. It identifies space for a transformer, a garbage house, a rainwater-harvesting structure (percolation pit), and an ETP. The supplied material does not provide a readable architectural drawing set establishing flat counts per floor, lift or stair arrangements, building footprint, internal circulation, or the distribution of common areas.
4. Homes, configurations & floor plans
The RERA unit record lists only 3BHK homes: 70 total, 13 booked and 57 available, with saleable area 90.69 sq m. RERA unit table RERA unit table
| Configuration | Units | Booked | Available | RERA saleable area | Measured carpet area | Loading (if supplied) |
|---|---|---|---|---|---|---|
| 3BHK | 70 | 13 | 57 | 90.69 sq m | 87.7 sq m software-measured; one measured design | Not supplied |
RERA unit table RERA unit details Floor plans
The measured carpet figure comes from software measurement of a floor-plan drawing in document 203311; it is not a RERA-filed area and is flagged by the supplied measurement record as needing review. Carpet area describes the measured internal home space; the RERA saleable area is a separate filed measure that can include the home’s share of common areas. The supplied material does not give a verified loading figure. Floor plans
For one measured 3BHK drawing, identified as FIRST FLOOR PLAN, flat 03, the supplied room measurements include two bedrooms of 3.65 × 3.05 m each, a master bedroom of 3.43 × 3.5 m, living/dining of 3.5 × 6.2 m, kitchen of 2.1 × 2.42 m, and toilets of 2.41 × 1.37 m and 1.5 × 2.4 m. A utility is recorded as 5.04 × 3.0 m and excluded from carpet area.
5. Parking & vehicle circulation
The GHMC permit states that approved parking floors are to be used exclusively for parking vehicles. It lists section D with 2 Cellar + Stilt + 10 upper floors, but the supplied extraction does not identify the number of parking spaces, parking types, visitor or accessible spaces, ramp arrangement, or vehicle entry and exit locations.
The RERA unit record marks the 3BHK configuration as mortgaged and records a 1400.09 sq m mortgage area; it does not establish individual parking allocations. A drawn or sanctioned parking provision does not, by itself, document an exclusive parking right for a particular apartment. RERA unit table RERA filing
6. Amenities, recreation & open spaces
The GHMC permit identifies certain facilities in its conditions and plan information. The RERA progress record separately reports availability and progress for listed infrastructure; it does not provide independent verification of completion.
| Facility | Description / size | Evidence source | Declared progress / verified status |
|---|---|---|---|
| Tot-lot / green space | Permit lists 1382.78 m2 as tot-lot and requires it to be fenced and maintained as greenery before occupancy certificate. | RERA record lists Green Strip/TOT LOT/Park as available YES, progress 0%; not independently verified. RERA amenities | |
| Community buildings | No size or use details supplied. | RERA amenities | Progress 0% in RERA record. |
| Aggregate recreational open space | No area stated in the RERA progress record. | RERA amenities | Progress 0% in RERA record. |
| Internal roads and footpaths | No dimensions supplied in the progress record. | RERA amenities | Progress 0% in RERA record. |
| Street lighting | No quantity or specification supplied. | RERA amenities | Progress 0% in RERA record. |
The GHMC permit extraction identifies the amenities building as 1 Ground + 5 upper floors. It does not identify particular indoor or sports facilities in the supplied extract.
7. Utilities, building services & safety
The permit lists a transformer space, garbage house, rainwater-harvesting structure (percolation pit), and ETP. Its conditions also require provision of an ETP to standard specification and compliance with fire-services NOC conditions; a Fire NOC is required before issue of the occupancy certificate. The supplied record does not include the underlying Fire NOC or specify capacities for these services.
| Service | Supplied record |
|---|---|
| Water | RERA progress record marks Water Supply YES, progress 100%. Source, storage and treatment capacity are not stated. RERA amenities |
| Sewerage / wastewater | Sewerage is marked YES, progress 10%. The permit lists an ETP; no capacity or commissioning evidence is supplied. RERA amenities |
| Storm-water / rainwater | Storm Water Drains progress is 0%; Water Conservation/Rain water Harvesting is marked YES, progress 0%. The permit identifies a rainwater-harvesting percolation pit. RERA amenities |
| Electrical | Energy management is marked YES, progress 15%; Electrical Meter Room/Sub-Station/Receiving Station is marked YES, progress 10%. The permit identifies space for a transformer. No supply, backup or capacity details are supplied. RERA amenities |
| Fire and life safety | The permit requires compliance with Fire Services Department NOC conditions and an occupancy Fire NOC before occupancy certificate. Specific systems and escape arrangements are not described in the supplied extraction. |
| Waste | Permit identifies a garbage house. Solid Waste Management and Disposal progress is 0% in the RERA record. RERA amenities |
| Lifts, accessibility and security | No lift capacities, accessibility arrangements or project-specific security systems are established by the supplied RERA and permit extracts. Document index RERA amenities |
8. Location, access & connectivity
The registered location is Jeedimetla Village - 1, revenue village Jeedimetla, Quthbullapur Mandal as recorded in the building permit, Medchal-Malkajgiri district, PIN 500015. The permit lists 18 mt. road widths, but the supplied material does not identify the adjoining approach road by name or establish public-transport links or measured distances to landmarks. RERA record RERA filing
The supplied location record contains a cadastral-parcel centroid at 17.41528, 78.35459 and a listed connectivity point, Financial District (Nanakramguda), at 1.2 km. The evidence does not specify the route or measurement method for that distance. Location record
9. Developer & development status
The registered legal promoter is SITA SHELTERS PRIVATE LIMITED, a company with GSTIN 36AAKCS2926A1ZK. Its listed registered-project address is SITA SAROVAR, BEGUMPET, JEEDIMETLA VILLAGE, JEEDIMETLA VILLAGE - 1, Medchal-Malkajgiri, 500015. The supplied promoter website is https://sitashelters.com/. Corporate record Parties record RERA record
The GHMC permit identifies Sita Shelters Pvt Ltd as developer/builder representing the named applicants. The permit’s applicant representation does not state a development agreement or joint development agreement in that document extraction.
The promoter-proposed completion date is 03/03/2028. RERA portal progress figures are reported in the facilities and services sections above; the supplied material does not include an independent site inspection or a verified overall construction-completion percentage. No occupancy certificate is supplied. RERA record RERA filing RERA amenities
10. Approvals, official records & documents
| Identifier / scope | P02200003914; issued 06/01/2022; valid through 03/11/2027. |
|---|---|
| What the supplied document establishes | Registration of SITA EXOTICA TOWER BEGONIA under section 5 and stated registration conditions. |
| Identifier / scope | Approval No. 1/C25/10111/2021; File No. 1/C25/08647/2020; approved 03 November, 2021. |
|---|---|
| What the supplied document establishes | Permit extraction lists the building sections, floor configurations, conditions and identified site survey numbers 113, 112, 367 PART and 114PART. |
| Identifier / scope | 203311, supplied under the RERA filing’s layout-plan document label. |
|---|---|
| What the supplied document establishes | Used for software measurement of floor-plan geometry; no separate readable layout approval number is supplied here. |
| Identifier / scope | 203590; printed date 03/11/2027. |
|---|---|
| What the supplied document establishes | OCR is too garbled to establish its substantive declaration or declarant. |
| Identifier / scope | Not supplied. |
|---|---|
| What the supplied document establishes | The building permit states that a completion notice and occupancy certificate are required after completion and that occupancy is required before occupation. |
1. Project at a glance
Project identity
Registered project name: SITA EXOTICA TOWER BEGONIA
Project type / registered portion: Residential apartment project; the RERA record identifies one building unit. The exact phase or registered portion is not separately named in the supplied record.
TG-RERA registration: P02200003914, valid from 6 January 2022 through 3 November 2027; the certificate states a five-year validity period. Registration validity is separate from the project completion date.
Registered promoter: SITA SHELTERS PRIVATE LIMITED, a private limited company.
RERA status: Registered; certificate states that registration is not extended.
Land and geographic identity
Locality / revenue village: Jeedimetla Village - 1; revenue village recorded as Jeedimetla.
Mandal: Quthbullapur, as recorded in the GHMC building permit. The RERA identity record does not disclose a mandal.
District / PIN: Medchal-Malkajgiri; 500015.
Survey numbers and subdivisions: 113, 112, 367 PART, 114PART.
RERA-filed site area: Total and net area: 2357.87 sq m.
Boundaries in RERA filing: East: AMINITIES BLOCK AND BLOCK D; West: LAND OF A BLOCK; North: NEIGHBOURS LAND; South: LAND OF C BLOCK.
Survey-parcel detail: The supplied RERA record groups the survey numbers together and does not provide separate extents for each survey or subdivision.
Development identity
Sanctioning authority: Greater Hyderabad Municipal Corporation (GHMC).
Principal building permit: Approval No. 1/C25/10111/2021; approved 03 November, 2021. File No. 1/C25/08647/2020.
Sanctioned building sections: Four residential sections—A, B, C and D—and one amenities building. The permit identifies A, B and C as 1 Stilt + 10 upper floors, D as 2 Cellar + Stilt + 10 upper floors, and the amenities building as 1 Ground + 5 upper floors.
Approved built-up area: The GHMC permit extraction lists proposed upper-floor areas by section: A 13,828.20 m2, B 10,337.00 m2, C 10,316.34 m2, D 14,425.72 m2, and amenities 1,715.32 m2. It separately lists proposed covered built-up area as 8,004,675.C0; that extracted figure is not legible as a usable area measurement. The RERA filing lists approved built-up area as 10337 (unit not stated in the supplied field).
RERA-listed building and units: The RERA filing records 1 total building unit and 1 proposed building unit, and 70 residential units.
Offering and status
RERA-filed configuration: 3BHK, with filed saleable area 90.69 sq m.
Bookings / availability: 13 booked and 57 available, as last read from the TG-RERA portal; the record has no as-of date, so these counts are indicative.
Completion deadline: Promoter-proposed completion date: 03/03/2028. This is distinct from the RERA registration-validity date.
Construction stage: The supplied amenity-progress record reports Water Supply at 100%, Sewerage at 10%, Energy management at 15%, Electrical Meter Room/Sub-Station/Receiving Station at 10%, and several other listed works at 0%. These are portal-recorded figures, not independently verified site progress.
Occupancy / completion certificate: No completion certificate is recorded in the supplied permit extraction; it says a completion notice and occupancy certificate are required after construction. No occupancy certificate is supplied for the project or a stated tower/phase.
2. The project story
SITA EXOTICA TOWER BEGONIA is registered with TG-RERA as a residential apartment project at Jeedimetla Village - 1, Jeedimetla, Medchal-Malkajgiri district. Its RERA land record identifies survey numbers 113, 112, 367 PART and 114PART and records a site area of 2357.87 sq m. The project is registered as one building unit, and the RERA filing lists 70 residential units.
The GHMC building permit describes a larger scheme of four proposed residential sections (A–D) and an amenities building. The permit specifies the floor arrangements for those sections, while the RERA filing lists one building unit and 70 homes. These are different descriptions in the supplied records; this overview reports each as recorded without treating the building-section count as a home count.
The RERA-filed offering is 70 3BHK apartments; 13 are recorded as booked and 57 as available, with no portal as-of date supplied. The promoter-proposed completion date is 03/03/2028. The supplied records do not establish independently verified construction progress or an occupancy-certified portion.
3. Master plan, architecture & building design
The RERA filing records a total and net site area of 2357.87 sq m. The GHMC building permit extraction separately records site and net areas of 12181.86 m2, a road-affected area of 1382.78 m2, and a tot-lot area of 1382.78 m2. The permit’s extracted site figures are presented as recorded; this overview does not reconcile them with the RERA land-area entry.
The sanctioned sections and configurations are:
| Permit-listed section | Use | Sanctioned floor configuration | Extracted height / area |
|---|---|---|---|
| PROPOSED BLDG-1 (A) | Residential | 1 Stilt + 10 upper floors | Height 29.95 m; residential upper-floor area 13,828.20 m2 |
| PROPOSED BLDG-1 (B) | Residential | 1 Stilt + 10 upper floors | Height 29.95 m; residential upper-floor area 10,337.00 m2 |
| PROPOSED BLDG-1 (C) | Residential | 1 Stilt + 10 upper floors | Height 29.95 m; residential upper-floor area 10,316.34 m2 |
| PROPOSED BLDG-1 (D) | Residential | 2 Cellar + Stilt + 10 upper floors | Height 29.95 m; residential upper-floor area 14,425.72 m2 |
| PROPOSED BLDG-1 (AMINITIES) | Amenities | 1 Ground + 5 upper floors | Height 20.95 m; area 1,715.32 m2 |
The permit also lists 605 Trees, a proposed compound wall of 450.2 RM, 18 mt. road widths, and a tot-lot that is to be fenced and maintained as greenery. It identifies space for a transformer, a garbage house, a rainwater-harvesting structure (percolation pit), and an ETP. The supplied material does not provide a readable architectural drawing set establishing flat counts per floor, lift or stair arrangements, building footprint, internal circulation, or the distribution of common areas.
4. Homes, configurations & floor plans
The RERA unit record lists only 3BHK homes: 70 total, 13 booked and 57 available, with saleable area 90.69 sq m.
| Configuration | Units | Booked | Available | RERA saleable area | Measured carpet area | Loading (if supplied) |
|---|---|---|---|---|---|---|
| 3BHK | 70 | 13 | 57 | 90.69 sq m | 87.7 sq m software-measured; one measured design | Not supplied |
The measured carpet figure comes from software measurement of a floor-plan drawing in document 203311; it is not a RERA-filed area and is flagged by the supplied measurement record as needing review. Carpet area describes the measured internal home space; the RERA saleable area is a separate filed measure that can include the home’s share of common areas. The supplied material does not give a verified loading figure.
For one measured 3BHK drawing, identified as FIRST FLOOR PLAN, flat 03, the supplied room measurements include two bedrooms of 3.65 × 3.05 m each, a master bedroom of 3.43 × 3.5 m, living/dining of 3.5 × 6.2 m, kitchen of 2.1 × 2.42 m, and toilets of 2.41 × 1.37 m and 1.5 × 2.4 m. A utility is recorded as 5.04 × 3.0 m and excluded from carpet area.
5. Parking & vehicle circulation
The GHMC permit states that approved parking floors are to be used exclusively for parking vehicles. It lists section D with 2 Cellar + Stilt + 10 upper floors, but the supplied extraction does not identify the number of parking spaces, parking types, visitor or accessible spaces, ramp arrangement, or vehicle entry and exit locations.
The RERA unit record marks the 3BHK configuration as mortgaged and records a 1400.09 sq m mortgage area; it does not establish individual parking allocations. A drawn or sanctioned parking provision does not, by itself, document an exclusive parking right for a particular apartment.
6. Amenities, recreation & open spaces
The GHMC permit identifies certain facilities in its conditions and plan information. The RERA progress record separately reports availability and progress for listed infrastructure; it does not provide independent verification of completion.
| Facility | Description / size | Evidence source | Declared progress / verified status |
|---|---|---|---|
| Tot-lot / green space | Permit lists 1382.78 m2 as tot-lot and requires it to be fenced and maintained as greenery before occupancy certificate. | RERA record lists Green Strip/TOT LOT/Park as available YES, progress 0%; not independently verified. | |
| Community buildings | No size or use details supplied. | Progress 0% in RERA record. | |
| Aggregate recreational open space | No area stated in the RERA progress record. | Progress 0% in RERA record. | |
| Internal roads and footpaths | No dimensions supplied in the progress record. | Progress 0% in RERA record. | |
| Street lighting | No quantity or specification supplied. | Progress 0% in RERA record. |
The GHMC permit extraction identifies the amenities building as 1 Ground + 5 upper floors. It does not identify particular indoor or sports facilities in the supplied extract.
7. Utilities, building services & safety
The permit lists a transformer space, garbage house, rainwater-harvesting structure (percolation pit), and ETP. Its conditions also require provision of an ETP to standard specification and compliance with fire-services NOC conditions; a Fire NOC is required before issue of the occupancy certificate. The supplied record does not include the underlying Fire NOC or specify capacities for these services.
Water: RERA progress record marks Water Supply YES, progress 100%. Source, storage and treatment capacity are not stated.
Sewerage / wastewater: Sewerage is marked YES, progress 10%. The permit lists an ETP; no capacity or commissioning evidence is supplied.
Storm-water / rainwater: Storm Water Drains progress is 0%; Water Conservation/Rain water Harvesting is marked YES, progress 0%. The permit identifies a rainwater-harvesting percolation pit.
Electrical: Energy management is marked YES, progress 15%; Electrical Meter Room/Sub-Station/Receiving Station is marked YES, progress 10%. The permit identifies space for a transformer. No supply, backup or capacity details are supplied.
Fire and life safety: The permit requires compliance with Fire Services Department NOC conditions and an occupancy Fire NOC before occupancy certificate. Specific systems and escape arrangements are not described in the supplied extraction.
Waste: Permit identifies a garbage house. Solid Waste Management and Disposal progress is 0% in the RERA record.
Lifts, accessibility and security: No lift capacities, accessibility arrangements or project-specific security systems are established by the supplied RERA and permit extracts.
8. Location, access & connectivity
The registered location is Jeedimetla Village - 1, revenue village Jeedimetla, Quthbullapur Mandal as recorded in the building permit, Medchal-Malkajgiri district, PIN 500015. The permit lists 18 mt. road widths, but the supplied material does not identify the adjoining approach road by name or establish public-transport links or measured distances to landmarks.
The supplied location record contains a cadastral-parcel centroid at 17.41528, 78.35459 and a listed connectivity point, Financial District (Nanakramguda), at 1.2 km. The evidence does not specify the route or measurement method for that distance.
9. Developer & development status
The registered legal promoter is SITA SHELTERS PRIVATE LIMITED, a company with GSTIN 36AAKCS2926A1ZK. Its listed registered-project address is SITA SAROVAR, BEGUMPET, JEEDIMETLA VILLAGE, JEEDIMETLA VILLAGE - 1, Medchal-Malkajgiri, 500015. The supplied promoter website is https://sitashelters.com/.
The GHMC permit identifies Sita Shelters Pvt Ltd as developer/builder representing the named applicants. The permit’s applicant representation does not state a development agreement or joint development agreement in that document extraction.
The promoter-proposed completion date is 03/03/2028. RERA portal progress figures are reported in the facilities and services sections above; the supplied material does not include an independent site inspection or a verified overall construction-completion percentage. No occupancy certificate is supplied.
10. Approvals, official records & documents
| Identifier / scope | P02200003914; issued 06/01/2022; valid through 03/11/2027. |
|---|---|
| What the supplied document establishes | Registration of SITA EXOTICA TOWER BEGONIA under section 5 and stated registration conditions. |
| Identifier / scope | Approval No. 1/C25/10111/2021; File No. 1/C25/08647/2020; approved 03 November, 2021. |
|---|---|
| What the supplied document establishes | Permit extraction lists the building sections, floor configurations, conditions and identified site survey numbers 113, 112, 367 PART and 114PART. |
| Identifier / scope | 203311, supplied under the RERA filing’s layout-plan document label. |
|---|---|
| What the supplied document establishes | Used for software measurement of floor-plan geometry; no separate readable layout approval number is supplied here. |
| Identifier / scope | 203590; printed date 03/11/2027. |
|---|---|
| What the supplied document establishes | OCR is too garbled to establish its substantive declaration or declarant. |
| Identifier / scope | Not supplied. |
|---|---|
| What the supplied document establishes | The building permit states that a completion notice and occupancy certificate are required after completion and that occupancy is required before occupation. |
Frequently asked questions
Is SITA EXOTICA TOWER BEGONIA registered with Telangana RERA?
Yes. SITA EXOTICA TOWER BEGONIA is registered with the Telangana Real Estate Regulatory Authority as P02200003914; the registration status is New Project.
Who is the developer of SITA EXOTICA TOWER BEGONIA?
The promoter named in the RERA registration is SITA SHELTERS PRIVATE LIMITED.
Where is SITA EXOTICA TOWER BEGONIA located?
SITA EXOTICA TOWER BEGONIA is in JEEDIMETLA VILLAGE - 1, Medchal-Malkajgiri, Telangana (500015).
When will SITA EXOTICA TOWER BEGONIA be completed?
The promoter's proposed date of completion filed with RERA is 03/03/2028. This is the promoter's declaration, not a guarantee.
More projects in Medchal-Malkajgiri





