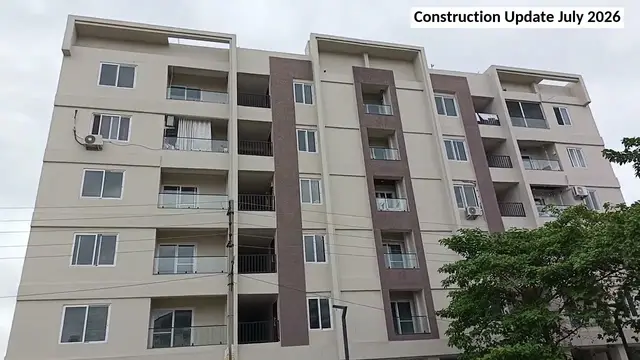
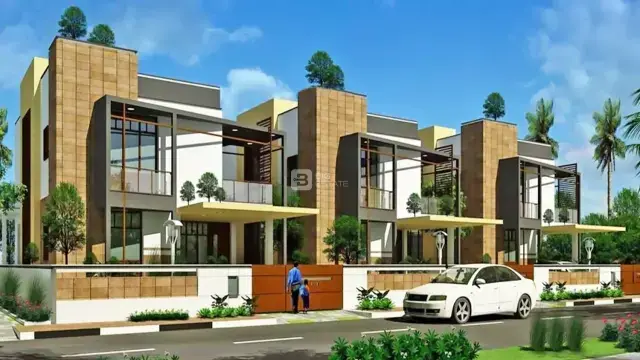
Sitara A3
JANAPRIYA PROJECTS · Medchal-Malkajgiri · RERA P02200000367
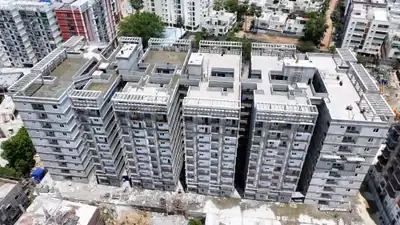
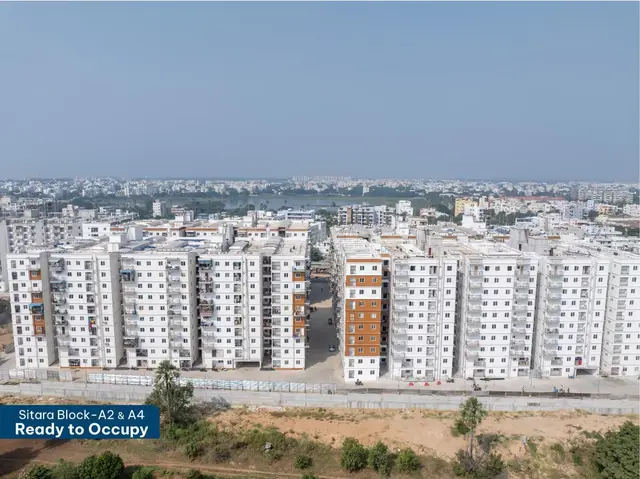
SITARA A3 is a residential apartment project in Kapra Village, Keesara Mandal, Medchal-Malkajgiri District, developed by registered promoter JANAPRIYA PROJECTS. The registered portion covers 51,536.02 m² and comprises 1 building unit with 277 2BHK apartments of 71.27 m² saleable area; the permit describes residential blocks with 2 cellars for parking, ground + 9 upper floors. It is registered under TG-RERA number P02200000367, with a proposed completion date of 19/08/2024.
More from Janapriya Projects · 8 projects →
01What we found
Read from TG-RERA filings, approvals, land and registration records and court records. A court case is counted only when the court record states this project's survey number with its village, or names the project.
02Check before you pay
13 items to check before you pay, 2 high - from the title chain, court records and approvals, each with what to ask the builder or your advocate. An item may not be a problem with the project: records can be incomplete.
1. Project at a glance
Project identity
| Field | Project record |
|---|---|
| Registered name | SITARA A3 RERA record |
| Project type / phase | Residential apartment project; registered portion is SITARA A3. RERA record |
| TG-RERA registration | P02200000367, issued 01/03/2019; certificate states validity through 19/08/2024. The supplied record shows no extension. RERA record Approvals record |
| Registered promoter | JANAPRIYA PROJECTS (also styled “M/s. Janapriya Projects” in filed documents); legal entity type: partnership. RERA record Corporate record |
| RERA status | Portal/header describes the project as “On-Going Project”; registration certificate validity ended 19/08/2024. RERA record Approvals record |
Land and geographic identity
| Field | Project record |
|---|---|
| Locality / revenue village | Kapra / Kapra Village. RERA record Land records |
| Mandal | Keesara (also rendered “Kesara” in the GHMC permit). RERA record |
| District | Medchal-Malkajgiri in the RERA record; the 2018 permit refers to Ranga Reddy District. RERA record |
| PIN | 500062. RERA record |
| Survey numbers and subdivisions | 663(P), 667, 668, 671/P. RERA record Land records |
| Registered site extent | 51,536.02 m² total; 49,917.02 m² net; 1,619.0 m² road-affected/widening area, as stated in the approval and OC records. RERA filing |
| Boundaries in RERA land details | North: A1; South: C1; East: A4; West: PARK. RERA filing |
Development identity
| Field | Project record |
|---|---|
| Sanctioning authority | Greater Hyderabad Municipal Corporation (GHMC). Approvals record |
| Principal building permit | 53506/HO/EZ/Cir-1/2016, approved 20-08-2018; revised building permit order. Approvals record |
| Approved built-up area | Not reliably disclosed as a single project-wide approved built-up-area figure in the supplied project record. The permit extract separately identifies areas, including 97443.82 for residential blocks and 3337.95 for EWS/LIG. |
| Buildings in the permit extract | Residential blocks A2, A3, A4, B and C1; EWS/LIG block; and an amenities block. The RERA filing identifies 1 proposed building unit; the supplied evidence does not explain that filing field’s relationship to the multi-block permit scope. RERA filing |
| Sanctioned floor configuration | Residential blocks: 2 cellars for parking, ground + 9 upper floors. Amenities block: cellar for parking, ground + 6 upper floors. |
| Sanctioned units | Permit extract states 1268-Residential Units + 37-LIG + 63-EWS. |
| RERA-filed units | 277 apartments in the registered SITARA A3 phase. RERA unit table RERA unit details |
Offering and status
| Field | Project record |
|---|---|
| Unit type and filed saleable area | 2BHK; 71.27 m² saleable area. RERA unit table RERA unit table |
| Booked / available | 258 booked / 19 available, as read from the TG-RERA portal; the record provides no as-of date, so counts are indicative. RERA unit table |
| Completion dates | RERA-filed proposed and revised completion date: 19/08/2024. RERA record RERA filing |
| Occupancy certificate | GHMC OC 1246/GHMC/LBN/2023-OC, issued 08 May 2023, identifies Residential Apartment (Block-A3). Its stated scope is Block-A3, not every block in the wider development. |
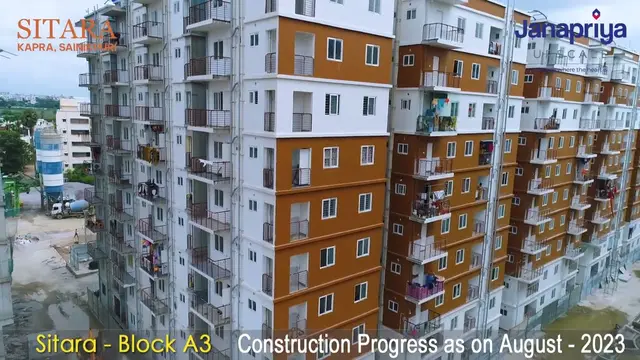
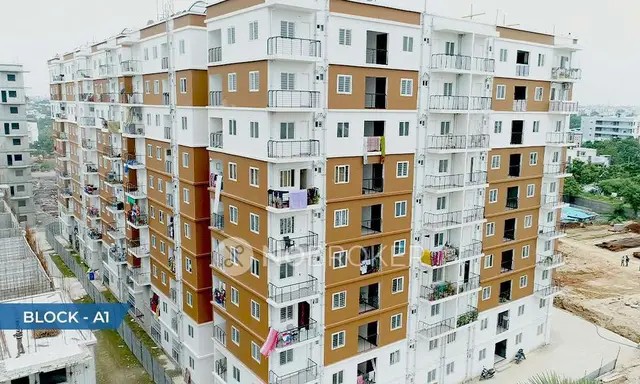
| Construction stage | An architect’s certificate records completion of the registered SITARA A3 development; the GHMC OC record identifies Block-A3. No independent site inspection or current construction verification is supplied. |
2. The project story
SITARA A3 is the residential apartment phase registered under TG-RERA number P02200000367, at Kapra Village, Keesara Mandal, Medchal-Malkajgiri District, on survey numbers 663(P), 667, 668 and 671/P. The RERA filing records a single residential building unit and 277 two-bedroom apartments for this registered portion. RERA record Land records RERA unit table
The GHMC permit documents describe a broader multi-block residential development on the site, including A2, A3, A4, B and C1, an EWS/LIG block and an amenities block. The supplied occupancy certificate is specifically for Residential Apartment Block-A3. An architect’s Form-1A certificate records completion of development work for SITARA A3; these are documentary statements, not an independent current-site inspection.
The RERA-filed completion date is 19/08/2024, while the occupancy certificate for Block-A3 is dated 08 May, 2023. These are distinct records: the OC establishes the certified scope stated in that certificate, while the filed completion date relates to the registered project timeline. RERA record
3. Master plan, architecture & building design
The GHMC permit describes the site as 51,536.02 m², with 1,619.0 m² road-affected area and 49,917.02 m² net area. It identifies residential blocks, EWS/LIG construction and an amenities block. The permit extract lists 97443.82 for residential blocks and 3337.95 for EWS/LIG; the evidence does not establish a single project-wide built-up-area total in a consistent area category.
The permit’s stated configuration is two parking cellars, ground and nine upper floors for the residential blocks, and a parking cellar, ground and six upper floors for the amenities block. It also records a building height of 29.95 m and requires parking cellars/stilts to be used for vehicle parking.
The available evidence does not provide reliable, project-specific figures for flats per floor, lifts, stairs, building footprints, internal circulation or a full residential/common-area breakdown. A tot-lot, rain-water-harvesting structures, STP, transformer space and garbage house are listed in the permit extract; detailed dimensions and current delivery status are not established here.
4. Homes, configurations & floor plans
| Configuration | Units | Booked | Available | RERA saleable area | Measured carpet area | Loading (if supplied) |
|---|---|---|---|---|---|---|
| 2BHK | 277 | 258 | 19 | 71.27 m² | Not measured from supplied drawings | Not supplied |
The unit counts, booking figures and saleable area are from the TG-RERA filing; booking counts have no supplied as-of date and are indicative. Saleable area is not the same as carpet area: it may include a proportionate share of common areas. No software-measured carpet or room dimensions are available—the floor-plan review records 34 drawings, all scans pending measurement. RERA unit table RERA unit details Floor plans
5. Parking & vehicle circulation
The GHMC permit specifies 2 cellars for parking in the residential blocks and a cellar for parking in the amenities block. It requires approved cellar/stilt areas to be used exclusively for vehicle parking.
The occupancy certificate records a Parking Area: 7035.75 m² as per sanctioned plan; 5548.49 m² as per site building plan. These are areas, not parking-space counts. The supplied evidence does not establish the number of individual spaces, visitor or accessible parking provision, EV charging, ramp arrangements, or legally documented parking allocation to particular apartments.
6. Amenities, recreation & open spaces
| Facility | Description / size | Evidence source | Declared progress / verified status |
|---|---|---|---|
| Tot-lot / green open space | Listed as a sanctioned facility; no reliable area is stated for the registered SITARA A3 portion in the supplied extract. | GHMC permit | Permit requirement; completion status not independently verified. |
| Sewerage treatment plant (STP) | Included among the permit’s amenities/utilities. | GHMC permit | Permit provision; current operational status not supplied. |
| Rain-water harvesting | 45 rain-water-harvesting structures are specified in the permit parameters. | GHMC permit | Permit provision; completion not independently verified. |
| Transformer space | Required in the permit. | GHMC permit | Permit provision; installed status not supplied. |
| Garbage house | Listed in the permit. | GHMC permit | Permit provision; completion not independently verified. |
| Organized open spaces and roads | Permit states these are to be handed over to GHMC through a registered gift deed before obtaining OC. | GHMC permit | Condition recorded; evidence of handover is not supplied. |
No project-specific evidence supplied here establishes a clubhouse, swimming pool, fitness centre or other marketed recreational facilities as sanctioned or delivered for SITARA A3.
7. Utilities, building services & safety
The GHMC permit lists an STP, rain-water-harvesting structures, transformer space and a garbage house. It also records safety and service conditions, including provision of a generator as an alternate electricity source, emergency lighting in corridors/common passages and staircases, fire extinguishers and alarm systems, and specified underground and terrace water-storage tanks. These are permit requirements; the supplied material does not independently verify installation, capacity in operation or present service status.
The permit further requires fire-safety installations, protected transformer construction, safe distances from electrical lines, and access arrangements including one entry and one exit with a minimum width of 4.5 m. It does not provide verified lift counts or capacities, accessibility details for this registered phase, or current waste-management and security-system status.
8. Location, access & connectivity
The official project identity places SITARA A3 at Kapra Village, Keesara Mandal, Medchal-Malkajgiri District, PIN 500062, on survey numbers 663(P), 667, 668 and 671/P. RERA record Land records
The supplied location record provides a geocoded cadastral-parcel centroid at 17.41528, 78.35459 and lists the Financial District (Nanakramguda) at 1.2 km as an anchor distance. It does not provide documented approach-road details, public-transport access or measured distances to other landmarks. Location record
9. Developer & development status
The registered promoter is JANAPRIYA PROJECTS, identified in the RERA record as a partnership. The project Form-B declaration is signed by Sri Nanda Nandan Reddy, described as a partner and authorised representative. The supplied promoter address is Keerthi And Pride Towers, Road No.2, KAPRA, Keesara, Medchal-Malkajgiri, 500062; no corporate registration number or official contact details are established in the supplied record. Corporate record Parties record
The Form-B declaration dated 30 November 2018 states that the project was to be completed by “Dee 2021”; the RERA project record gives proposed and revised completion dates of 19/08/2024. These are separately reported promoter-declared and RERA-filed records. The supplied GHMC occupancy certificate is for Block-A3, issued 08 May, 2023, and the architect’s certificate records completion of the registered SITARA A3 development. RERA record
10. Approvals, official records & documents
| Identifier / date | P02200000367, issued 01/03/2019; validity to 19/08/2024 |
|---|---|
| Scope and evidence | Form C for SITARA A3; certificate states five-year validity and identifies survey numbers 663(P), 667, 668 and 671/P. |
| Identifier / date | 53506/HO/EZ/Cir-1/2016, 20-08-2018 |
|---|---|
| Scope and evidence | Revised building-permit order for the multi-block residential development at the project survey numbers. |
| Identifier / date | 1246/GHMC/LBN/2023-OC, issued 08 May, 2023 |
|---|---|
| Scope and evidence | Identifies Residential Apartment Block-A3; the certificate records completion date 01 March, 2023. |
| Identifier / date | Form-1A; references OC 1246/GHMC/LBN/2023-OC, dated 08.05.2023 |
|---|---|
| Scope and evidence | Records completion of development work for SITARA A3. |
| Identifier / date | Dated 30 November 2018 |
|---|---|
| Scope and evidence | Project declaration by Sri Nanda Nandan Reddy; includes title and encumbrance declarations and project undertakings. |
| Identifier / date | Title report dated 22-03-2017; associated title documents filed with RERA |
|---|---|
| Scope and evidence | The supplied title report and deed records are indexed separately in the Land & Title section. |
| Identifier / date | Statement No. 37123185, search period 01-10-2007 to 11-02-2019 |
|---|---|
| Scope and evidence | Filed search statement; its stated period is limited to the dates shown. |
The permit extract records conditions concerning commencement, completion notice, OC before occupation and parking use. This overview identifies the available records; it does not establish the status of every permit condition or the current state of services.
1. Project at a glance
Project identity
Registered name: SITARA A3
Project type / phase: Residential apartment project; registered portion is SITARA A3.
TG-RERA registration: P02200000367, issued 01/03/2019; certificate states validity through 19/08/2024. The supplied record shows no extension.
Registered promoter: JANAPRIYA PROJECTS (also styled “M/s. Janapriya Projects” in filed documents); legal entity type: partnership.
RERA status: Portal/header describes the project as “On-Going Project”; registration certificate validity ended 19/08/2024.
Land and geographic identity
Locality / revenue village: Kapra / Kapra Village.
Mandal: Keesara (also rendered “Kesara” in the GHMC permit).
District: Medchal-Malkajgiri in the RERA record; the 2018 permit refers to Ranga Reddy District.
PIN: 500062.
Survey numbers and subdivisions: 663(P), 667, 668, 671/P.
Registered site extent: 51,536.02 m² total; 49,917.02 m² net; 1,619.0 m² road-affected/widening area, as stated in the approval and OC records.
Boundaries in RERA land details: North: A1; South: C1; East: A4; West: PARK.
Development identity
Sanctioning authority: Greater Hyderabad Municipal Corporation (GHMC).
Principal building permit: 53506/HO/EZ/Cir-1/2016, approved 20-08-2018; revised building permit order.
Approved built-up area: Not reliably disclosed as a single project-wide approved built-up-area figure in the supplied project record. The permit extract separately identifies areas, including 97443.82 for residential blocks and 3337.95 for EWS/LIG.
Buildings in the permit extract: Residential blocks A2, A3, A4, B and C1; EWS/LIG block; and an amenities block. The RERA filing identifies 1 proposed building unit; the supplied evidence does not explain that filing field’s relationship to the multi-block permit scope.
Sanctioned floor configuration: Residential blocks: 2 cellars for parking, ground + 9 upper floors. Amenities block: cellar for parking, ground + 6 upper floors.
Sanctioned units: Permit extract states 1268-Residential Units + 37-LIG + 63-EWS.
RERA-filed units: 277 apartments in the registered SITARA A3 phase.
Offering and status
Unit type and filed saleable area: 2BHK; 71.27 m² saleable area.
Booked / available: 258 booked / 19 available, as read from the TG-RERA portal; the record provides no as-of date, so counts are indicative.
Completion dates: RERA-filed proposed and revised completion date: 19/08/2024.
Occupancy certificate: GHMC OC 1246/GHMC/LBN/2023-OC, issued 08 May 2023, identifies Residential Apartment (Block-A3). Its stated scope is Block-A3, not every block in the wider development.
Construction stage: An architect’s certificate records completion of the registered SITARA A3 development; the GHMC OC record identifies Block-A3. No independent site inspection or current construction verification is supplied.
2. The project story
SITARA A3 is the residential apartment phase registered under TG-RERA number P02200000367, at Kapra Village, Keesara Mandal, Medchal-Malkajgiri District, on survey numbers 663(P), 667, 668 and 671/P. The RERA filing records a single residential building unit and 277 two-bedroom apartments for this registered portion.
The GHMC permit documents describe a broader multi-block residential development on the site, including A2, A3, A4, B and C1, an EWS/LIG block and an amenities block. The supplied occupancy certificate is specifically for Residential Apartment Block-A3. An architect’s Form-1A certificate records completion of development work for SITARA A3; these are documentary statements, not an independent current-site inspection.
The RERA-filed completion date is 19/08/2024, while the occupancy certificate for Block-A3 is dated 08 May, 2023. These are distinct records: the OC establishes the certified scope stated in that certificate, while the filed completion date relates to the registered project timeline.
3. Master plan, architecture & building design
The GHMC permit describes the site as 51,536.02 m², with 1,619.0 m² road-affected area and 49,917.02 m² net area. It identifies residential blocks, EWS/LIG construction and an amenities block. The permit extract lists 97443.82 for residential blocks and 3337.95 for EWS/LIG; the evidence does not establish a single project-wide built-up-area total in a consistent area category.
The permit’s stated configuration is two parking cellars, ground and nine upper floors for the residential blocks, and a parking cellar, ground and six upper floors for the amenities block. It also records a building height of 29.95 m and requires parking cellars/stilts to be used for vehicle parking.
The available evidence does not provide reliable, project-specific figures for flats per floor, lifts, stairs, building footprints, internal circulation or a full residential/common-area breakdown. A tot-lot, rain-water-harvesting structures, STP, transformer space and garbage house are listed in the permit extract; detailed dimensions and current delivery status are not established here.
4. Homes, configurations & floor plans
| Configuration | Units | Booked | Available | RERA saleable area | Measured carpet area | Loading (if supplied) |
|---|---|---|---|---|---|---|
| 2BHK | 277 | 258 | 19 | 71.27 m² | Not measured from supplied drawings | Not supplied |
The unit counts, booking figures and saleable area are from the TG-RERA filing; booking counts have no supplied as-of date and are indicative. Saleable area is not the same as carpet area: it may include a proportionate share of common areas. No software-measured carpet or room dimensions are available—the floor-plan review records 34 drawings, all scans pending measurement.
5. Parking & vehicle circulation
The GHMC permit specifies 2 cellars for parking in the residential blocks and a cellar for parking in the amenities block. It requires approved cellar/stilt areas to be used exclusively for vehicle parking.
The occupancy certificate records a Parking Area: 7035.75 m² as per sanctioned plan; 5548.49 m² as per site building plan. These are areas, not parking-space counts. The supplied evidence does not establish the number of individual spaces, visitor or accessible parking provision, EV charging, ramp arrangements, or legally documented parking allocation to particular apartments.
6. Amenities, recreation & open spaces
| Facility | Description / size | Evidence source | Declared progress / verified status |
|---|---|---|---|
| Tot-lot / green open space | Listed as a sanctioned facility; no reliable area is stated for the registered SITARA A3 portion in the supplied extract. | GHMC permit | Permit requirement; completion status not independently verified. |
| Sewerage treatment plant (STP) | Included among the permit’s amenities/utilities. | GHMC permit | Permit provision; current operational status not supplied. |
| Rain-water harvesting | 45 rain-water-harvesting structures are specified in the permit parameters. | GHMC permit | Permit provision; completion not independently verified. |
| Transformer space | Required in the permit. | GHMC permit | Permit provision; installed status not supplied. |
| Garbage house | Listed in the permit. | GHMC permit | Permit provision; completion not independently verified. |
| Organized open spaces and roads | Permit states these are to be handed over to GHMC through a registered gift deed before obtaining OC. | GHMC permit | Condition recorded; evidence of handover is not supplied. |
No project-specific evidence supplied here establishes a clubhouse, swimming pool, fitness centre or other marketed recreational facilities as sanctioned or delivered for SITARA A3.
7. Utilities, building services & safety
The GHMC permit lists an STP, rain-water-harvesting structures, transformer space and a garbage house. It also records safety and service conditions, including provision of a generator as an alternate electricity source, emergency lighting in corridors/common passages and staircases, fire extinguishers and alarm systems, and specified underground and terrace water-storage tanks. These are permit requirements; the supplied material does not independently verify installation, capacity in operation or present service status.
The permit further requires fire-safety installations, protected transformer construction, safe distances from electrical lines, and access arrangements including one entry and one exit with a minimum width of 4.5 m. It does not provide verified lift counts or capacities, accessibility details for this registered phase, or current waste-management and security-system status.
8. Location, access & connectivity
The official project identity places SITARA A3 at Kapra Village, Keesara Mandal, Medchal-Malkajgiri District, PIN 500062, on survey numbers 663(P), 667, 668 and 671/P.
The supplied location record provides a geocoded cadastral-parcel centroid at 17.41528, 78.35459 and lists the Financial District (Nanakramguda) at 1.2 km as an anchor distance. It does not provide documented approach-road details, public-transport access or measured distances to other landmarks.
9. Developer & development status
The registered promoter is JANAPRIYA PROJECTS, identified in the RERA record as a partnership. The project Form-B declaration is signed by Sri Nanda Nandan Reddy, described as a partner and authorised representative. The supplied promoter address is Keerthi And Pride Towers, Road No.2, KAPRA, Keesara, Medchal-Malkajgiri, 500062; no corporate registration number or official contact details are established in the supplied record.
The Form-B declaration dated 30 November 2018 states that the project was to be completed by “Dee 2021”; the RERA project record gives proposed and revised completion dates of 19/08/2024. These are separately reported promoter-declared and RERA-filed records. The supplied GHMC occupancy certificate is for Block-A3, issued 08 May, 2023, and the architect’s certificate records completion of the registered SITARA A3 development.
10. Approvals, official records & documents
| Identifier / date | P02200000367, issued 01/03/2019; validity to 19/08/2024 |
|---|---|
| Scope and evidence | Form C for SITARA A3; certificate states five-year validity and identifies survey numbers 663(P), 667, 668 and 671/P. |
| Identifier / date | 53506/HO/EZ/Cir-1/2016, 20-08-2018 |
|---|---|
| Scope and evidence | Revised building-permit order for the multi-block residential development at the project survey numbers. |
| Identifier / date | 1246/GHMC/LBN/2023-OC, issued 08 May, 2023 |
|---|---|
| Scope and evidence | Identifies Residential Apartment Block-A3; the certificate records completion date 01 March, 2023. |
| Identifier / date | Form-1A; references OC 1246/GHMC/LBN/2023-OC, dated 08.05.2023 |
|---|---|
| Scope and evidence | Records completion of development work for SITARA A3. |
| Identifier / date | Dated 30 November 2018 |
|---|---|
| Scope and evidence | Project declaration by Sri Nanda Nandan Reddy; includes title and encumbrance declarations and project undertakings. |
| Identifier / date | Title report dated 22-03-2017; associated title documents filed with RERA |
|---|---|
| Scope and evidence | The supplied title report and deed records are indexed separately in the Land & Title section. |
| Identifier / date | Statement No. 37123185, search period 01-10-2007 to 11-02-2019 |
|---|---|
| Scope and evidence | Filed search statement; its stated period is limited to the dates shown. |
The permit extract records conditions concerning commencement, completion notice, OC before occupation and parking use. This overview identifies the available records; it does not establish the status of every permit condition or the current state of services.
Frequently asked questions
Is SITARA A3 registered with Telangana RERA?
Yes. SITARA A3 is registered with the Telangana Real Estate Regulatory Authority as P02200000367; the registration status is On-Going Project.
Who is the developer of SITARA A3?
The promoter named in the RERA registration is JANAPRIYA PROJECTS.
Where is SITARA A3 located?
SITARA A3 is in KAPRA, Keesara, Medchal-Malkajgiri, Telangana (500062).
When will SITARA A3 be completed?
The promoter's proposed date of completion filed with RERA is 19/08/2024. This is the promoter's declaration, not a guarantee.
More projects in Kapra