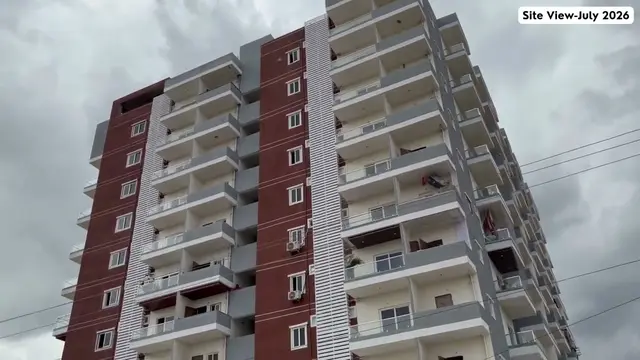
Skylark-1
ABINANDANA INFRA REALITY LLP · Sangareddy · RERA P01100007181
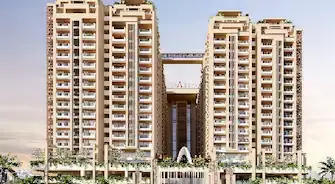
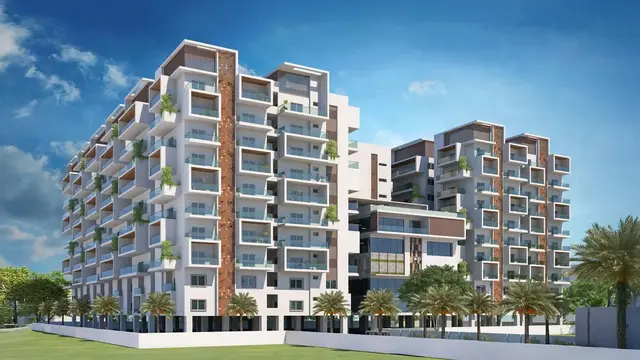
SKYLARK-1 is a residential apartment project in Velumula, RC PURAM mandal, Sangareddy district. It is being developed by ABINANDANA INFRA REALITY LLP on a site of 8,328.44 sq. m. The project comprises one proposed residential building with 1Cellar + 1Stilt + 10 Upper floors and 238 apartments: 19 2BHK units of 129.38 sq. m and 219 3BHK units of 167.3 sq. m. It is registered with TG-RERA as P01100007181, and its proposed completion date is 13/02/2030.
More from Abinandana Infra Reality LLP · 3 projects →
01What we found
Read from TG-RERA filings, approvals, land and registration records and court records. A court case is counted only when the court record states this project's survey number with its village, or names the project.
02Check before you pay
7 items to check before you pay, 3 high - from the title chain, court records and approvals, each with what to ask the builder or your advocate. An item may not be a problem with the project: records can be incomplete.
1. Project at a glance
Project identity
| Item | Record |
|---|---|
| Registered project | SKYLARK-1 RERA record |
| Project type / use | Residential apartment project RERA record |
| Phase / registered portion | The registration is for SKYLARK-1; the supplied record does not identify a separate phase name. The sanctioned drawing extract describes one proposed residential building. RERA record |
| TG-RERA registration | P01100007181, granted under section 5 |
| RERA status | New Project; registration certificate records validity from 25/10/2023 to 13/10/2029, unless extended by the Authority. The certificate says it has not been extended. RERA record |
| Registered promoter | ABINANDANA INFRA REALITY LLP RERA record |
Land and geographic identity
| Item | Record |
|---|---|
| Locality / revenue village | Velumula is the RERA-recorded locality and village. The HMDA technical approval refers to Velimela-ORRGC Village. RERA record RERA filing |
| Mandal / district / PIN | RC PURAM mandal; Sangareddy district; PIN 502032. The technical approval states Ramchandrapuram-ORRGC Mandal and Sanga Reddy District. RERA record RERA filing |
| Project survey numbers and subdivisions | 567/E2, 567/E1, 567/AA1, 567/AA4, 567/AA2, 567/AA3/1, 539/E2, 539/E3 Land records |
| Registered site extent | 8,328.44 sq. m in the RERA land record and HMDA approval extract Land records |
| Total / net land area; affected area | Total area 8328.44 sq. m; net area 8328.44 sq. m; RERA record states affected area 0. The HMDA approval extract separately records 91.38 Sq.mtrs affected under a 30mts wide road as handed over by gift deed. Land records |
| Boundaries in RERA record | North: ROAD; South: ROAD; East: OTHERS LAND; West: OTHERS LAND. Land records |
| Parcel centroid | 17.41528, 78.35459 (cadastral parcel centroid). Location record |
Development identity
| Item | Record |
|---|---|
| Sanctioning authority | Hyderabad Metropolitan Development Authority (HMDA) Approvals record |
| Principal approval | Technical approval 048085/ZOA/R1/U6/HMDA/06082021, dated 13/10/2023 Approvals record |
| Building count | One proposed residential building is described in the approval extract; RERA records one total and proposed building unit. RERA filing |
| Sanctioned floor configuration | 1Cellar + 1Stilt + 10 Upper floors |
| Approved built-up area | 37367.12 (approved built-up area as recorded in the project data). The approval extract separately lists Built up Area 37367.12 and Proposed Built-up Area 41566.77. RERA filing |
| Parking provision / levels | No parking-space count or parking-level allocation is supplied. The approval identifies a cellar and stilt, but does not establish how many spaces are provided. |
| Units | RERA filing records 238 units: 19 2BHK and 219 3BHK. The approval extract does not provide an approved unit count. RERA unit table RERA unit details |
Offering and status
| Item | Record |
|---|---|
| RERA-filed configurations | 2BHK and 3BHK RERA unit table RERA unit details |
| RERA-filed saleable areas | 2BHK: 129.38 sq. m; 3BHK: 167.3 sq. m RERA unit table RERA unit details |
| Booked / available | Portal-derived figures show 0 booked and 19 available 2BHK units; 0 booked and 219 available 3BHK units. The portal record has no as-of date, so figures are indicative. RERA unit table RERA unit details |
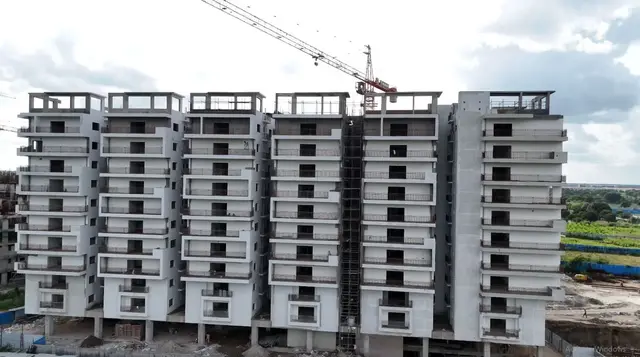
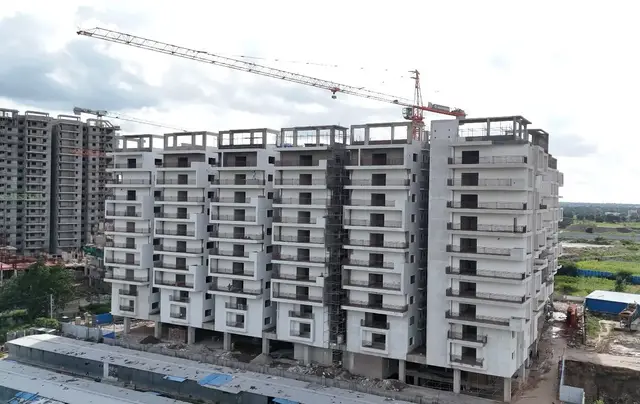
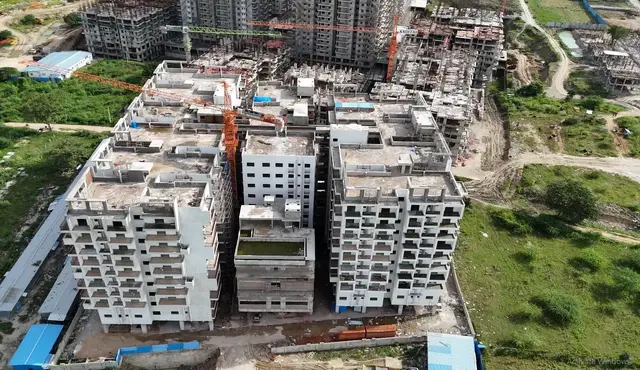
| Construction stage | No construction-progress percentage or independently verified site-stage report is supplied. RERA status is “New Project.” RERA record RERA unit table |
| Completion dates | RERA Form B undertaking: 13-10-2029; proposed completion in the project header: 13/02/2030. The supplied record does not identify the latter as an approved revised completion date. RERA record |
| Occupancy / completion certificate | No occupancy or completion certificate is supplied; the approval extract describes occupancy certification as a later requirement. |
2. The project story
- SKYLARK-1 is registered with TG-RERA as a residential apartment project on land recorded at Velumula, RC PURAM mandal, Sangareddy district. Its RERA parcel schedule covers survey subdivisions 567/E2, 567/E1, 567/AA1, 567/AA4, 567/AA2, 567/AA3/1, 539/E2 and 539/E3. The project record gives a total/net area of 8328.44 sq. m. RERA record Land records
- The filed offering comprises 238 apartments in one building: 19 2BHK and 219 3BHK units. The available portal snapshot shows all 238 as available and none booked, but carries no as-of date. The supplied material does not establish current sales or independently verified construction progress. RERA unit table RERA unit details
- HMDA’s technical approval extract describes a proposed residential building with one cellar, one stilt and ten upper floors. It includes conditions for local-authority processing, construction to the technically approved plans, and a fit-for-occupancy certificate before occupation. The project’s registration validity, stated completion undertaking and occupancy status are separate matters; the supplied evidence does not show an occupancy certificate.
3. Master plan, architecture & building design
- The RERA record identifies one building and an approved built-up area of 37367.12. The HMDA approval extract describes 1Cellar + 1Stilt + 10 Upper floors, gives a building height of 29.99, and also lists a proposed built-up area of 41566.77. These are distinct fields as recorded in the approval extract; the supplied material does not provide a verified breakdown of FSI-counted area, gross built-up area, carpet area or floor-by-floor area. RERA filing
- The approval extract also refers to a 30mts wide road and 18 mt. road widths, as well as a minimum width of 4.5mts. It states that no parking or construction is to be made in setback areas. No approved drawing-derived information is supplied for the building footprint, flats per floor, lift or stair count, internal circulation, landscape layout, or the distribution of common areas.
- The supplied floor-plan record contains six drawings, but none has been measured and it records no flats for those drawings. Accordingly, no unit layout or room-level dimensions can be reported from the drawing set. Floor plans
4. Homes, configurations & floor plans
The RERA filing provides unit counts and saleable areas for both configurations. The figures below are filing-derived; no software-measured carpet-area values are available because the supplied floor-plan drawings have not been measured. RERA unit table RERA unit details Floor plans
| Configuration | Units | Booked | Available | RERA saleable area | Measured carpet area | Loading (if supplied) |
|---|---|---|---|---|---|---|
| 2BHK | 19 | 0 | 19 | 129.38 sq. m | Not available | Not supplied |
| 3BHK | 219 | 0 | 219 | 167.3 sq. m | Not available | Not supplied |
Saleable area is the area filed with TG-RERA. It should not be treated as carpet area: the supplied drawing-measurement record notes that saleable area also includes a home’s share of common areas, while no measured carpet area is available here. Booked and available counts are portal-derived and have no stated as-of date. RERA unit table RERA unit details Floor plans
5. Parking & vehicle circulation
- The approval identifies one cellar and one stilt in the building configuration, but the supplied evidence does not state the number of car or two-wheeler spaces, visitor or accessible spaces, or allocation of spaces to individual apartments. A cellar or stilt level by itself does not establish a parking count or an exclusive parking entitlement. RERA unit table
- The HMDA approval extract states that parking or construction is not permitted in setback areas and refers to road widths of 30mts, 18 mt. and a minimum width of 4.5mts. No evidence is supplied on ramps, vehicle entry and exit arrangements, internal driveways, pedestrian separation, mechanical parking or EV charging for this project.
6. Amenities, recreation & open spaces
The TG-RERA amenities record lists project facilities and infrastructure as available in the filing, with progress shown as 0% for each listed item. This is a filing status, not evidence that the facilities have been completed or independently inspected. The HMDA approval extract also specifies certain site provisions and a tot-lot; its conditions include maintaining the tot-lot/open space as greenery. RERA amenities
| Facility | Description / size | Evidence source | Declared progress / verified status |
|---|---|---|---|
| Internal roads & footpaths | Listed; size not supplied | RERA amenities | RERA-listed; 0%; completion not independently verified |
| Green strip / tot-lot / park | Listed; size not supplied | RERA amenities | RERA-listed; 0%; approval extract requires the tot-lot to be fenced and maintained as greenery before OC |
| Community buildings | Listed; size not supplied | RERA amenities | RERA-listed; 0%; completion not independently verified |
| Aggregate recreational open space | Listed; area not supplied | RERA amenities | RERA-listed; 0%; completion not independently verified |
No project-specific RERA amenity entry or sanctioned drawing evidence is supplied for the clubhouse, pool, gym, sports facilities or other lifestyle features listed in third-party/promotional material; they are therefore not presented as established project facilities here. RERA amenities Promoter website
7. Utilities, building services & safety
- The RERA amenities record lists water supply, sewerage, storm-water drains, rainwater harvesting/water conservation, energy management, fire protection and safety requirements, street lighting, waste management and electrical meter-room/sub-station/receiving-station provision. It does not supply capacities or completion evidence for these items. RERA amenities
- The HMDA approval extract specifies rainwater-harvesting structures, a transformer, garbage house, STP and ETP; separate underground and terrace water tanks, each of 25,000 lts. capacity; and solar water-heating and solar-lighting systems. These are approval-extract provisions, not evidence that the systems are installed or operational. The approval also says the applicant should approach HMWS and SB for bulk water supply and requires STP/ETP provision before occupancy as applicable.
- The supplied material does not establish water-source arrangements beyond the approval’s bulk-supply direction, treatment capacity, sewer connection, electrical-load capacity, backup power, number or capacity of lifts, fire-system specifications, escape-stair arrangement, CCTV/security provision, or accessibility features. No statutory compliance or completed-service status is inferred from the listed provisions. RERA amenities
8. Location, access & connectivity
- The registered location is Velumula, RC PURAM mandal, Sangareddy district, Telangana 502032. The project record’s cadastral parcel centroid is 17.41528, 78.35459. The sanctioned-plan extract identifies the site as Velimela-ORRGC Village and lists a 30mts wide road and 18 mt. road widths. RERA record RERA filing Location record
- The supplied structured location record identifies the Financial District (Nanakramguda) at a distance of 1.2 km. No public-transport details or other measured access distances are supplied. Location record
9. Developer & development status
- The registered promoter is ABINANDANA INFRA REALITY LLP, recorded as an LLP and identified in the project record with GSTIN 36ABVFA4635P1ZM. The promoter address in the supplied record is Sri Venkateshwara Nilayam, Laxminagar Colony, Velumula, RC PURAM, Sangareddy, 502032. The supplied evidence lists VEERABOMMA VENKATESH as authorized signatory and VEERABOMMA SWAPNA as managing director. Corporate record Parties record RERA record
- The RERA Form B undertaking states a completion period ending 13-10-2029. The project header gives a proposed completion date of 13/02/2030; the supplied evidence does not identify this as an approved revised deadline. No construction-progress percentage, site verification, or occupancy certificate is supplied. RERA record Document index
- The RERA record identifies five landowners/promoters with AreaShare agreements: ABHINANDANA INFRA, NARLA VENKATA RAJA SHEKHAR, BLUE SWAN ASSOCIATES, DARAPANENI CHENAKESAVULU NAIDU, and GURUJALA VENKAT RAMANA. Parties record
10. Approvals, official records & documents
| Record | Evidence and scope |
|---|---|
| TG-RERA registration | Certificate for SKYLARK-1, registration P01100007181, issued 25/10/2023, valid through 13/10/2029 unless extended. |
| HMDA technical building approval | Approval 048085/ZOA/R1/U6/HMDA/06082021, dated 13/10/2023, for a proposed residential building on the stated project survey lands; the extract includes floor configuration and conditions. |
| Mortgage and local-body gift deed references | Approval extract refers to mortgage deed 10397/2023, dated 18/07/2023, for 10.00% of built-up area, and gift deed 10396/2023, dated 18/07/2023, for 91.38 Sq.mtrs affected under a 30mts wide road. |
| Form B declaration | Promoter undertaking, including 70% separate-account statements and completion date 13-10-2029. |
| Layout/building drawings | RERA record includes layout-plan document entries, but the supplied entries are not extracted; the supplied floor-plan dataset records six drawings with no measured plans. Document index Floor plans |
| Occupancy/completion certificate | Not supplied. The HMDA approval extract states that a fit-for-occupancy certificate is required before occupation and that an occupancy certificate is compulsory. |
The HMDA approval extract is a technical approval and describes subsequent local-authority processing and occupancy steps. This overview does not treat the extract as evidence that an occupancy certificate has been issued.
1. Project at a glance
Project identity
Registered project: SKYLARK-1
Project type / use: Residential apartment project
Phase / registered portion: The registration is for SKYLARK-1; the supplied record does not identify a separate phase name. The sanctioned drawing extract describes one proposed residential building.
TG-RERA registration: P01100007181, granted under section 5
RERA status: New Project; registration certificate records validity from 25/10/2023 to 13/10/2029, unless extended by the Authority. The certificate says it has not been extended.
Registered promoter: ABINANDANA INFRA REALITY LLP
Land and geographic identity
Locality / revenue village: Velumula is the RERA-recorded locality and village. The HMDA technical approval refers to Velimela-ORRGC Village.
Mandal / district / PIN: RC PURAM mandal; Sangareddy district; PIN 502032. The technical approval states Ramchandrapuram-ORRGC Mandal and Sanga Reddy District.
Project survey numbers and subdivisions: 567/E2, 567/E1, 567/AA1, 567/AA4, 567/AA2, 567/AA3/1, 539/E2, 539/E3
Registered site extent: 8,328.44 sq. m in the RERA land record and HMDA approval extract
Total / net land area; affected area: Total area 8328.44 sq. m; net area 8328.44 sq. m; RERA record states affected area 0. The HMDA approval extract separately records 91.38 Sq.mtrs affected under a 30mts wide road as handed over by gift deed.
Boundaries in RERA record: North: ROAD; South: ROAD; East: OTHERS LAND; West: OTHERS LAND.
Parcel centroid: 17.41528, 78.35459 (cadastral parcel centroid).
Development identity
Sanctioning authority: Hyderabad Metropolitan Development Authority (HMDA)
Principal approval: Technical approval 048085/ZOA/R1/U6/HMDA/06082021, dated 13/10/2023
Building count: One proposed residential building is described in the approval extract; RERA records one total and proposed building unit.
Sanctioned floor configuration: 1Cellar + 1Stilt + 10 Upper floors
Approved built-up area: 37367.12 (approved built-up area as recorded in the project data). The approval extract separately lists Built up Area 37367.12 and Proposed Built-up Area 41566.77.
Parking provision / levels: No parking-space count or parking-level allocation is supplied. The approval identifies a cellar and stilt, but does not establish how many spaces are provided.
Units: RERA filing records 238 units: 19 2BHK and 219 3BHK. The approval extract does not provide an approved unit count.
Offering and status
RERA-filed configurations: 2BHK and 3BHK
RERA-filed saleable areas: 2BHK: 129.38 sq. m; 3BHK: 167.3 sq. m
Booked / available: Portal-derived figures show 0 booked and 19 available 2BHK units; 0 booked and 219 available 3BHK units. The portal record has no as-of date, so figures are indicative.
Construction stage: No construction-progress percentage or independently verified site-stage report is supplied. RERA status is “New Project.”
Completion dates: RERA Form B undertaking: 13-10-2029; proposed completion in the project header: 13/02/2030. The supplied record does not identify the latter as an approved revised completion date.
Occupancy / completion certificate: No occupancy or completion certificate is supplied; the approval extract describes occupancy certification as a later requirement.
2. The project story
- SKYLARK-1 is registered with TG-RERA as a residential apartment project on land recorded at Velumula, RC PURAM mandal, Sangareddy district. Its RERA parcel schedule covers survey subdivisions 567/E2, 567/E1, 567/AA1, 567/AA4, 567/AA2, 567/AA3/1, 539/E2 and 539/E3. The project record gives a total/net area of 8328.44 sq. m.
- The filed offering comprises 238 apartments in one building: 19 2BHK and 219 3BHK units. The available portal snapshot shows all 238 as available and none booked, but carries no as-of date. The supplied material does not establish current sales or independently verified construction progress.
- HMDA’s technical approval extract describes a proposed residential building with one cellar, one stilt and ten upper floors. It includes conditions for local-authority processing, construction to the technically approved plans, and a fit-for-occupancy certificate before occupation. The project’s registration validity, stated completion undertaking and occupancy status are separate matters; the supplied evidence does not show an occupancy certificate.
3. Master plan, architecture & building design
- The RERA record identifies one building and an approved built-up area of 37367.12. The HMDA approval extract describes 1Cellar + 1Stilt + 10 Upper floors, gives a building height of 29.99, and also lists a proposed built-up area of 41566.77. These are distinct fields as recorded in the approval extract; the supplied material does not provide a verified breakdown of FSI-counted area, gross built-up area, carpet area or floor-by-floor area.
- The approval extract also refers to a 30mts wide road and 18 mt. road widths, as well as a minimum width of 4.5mts. It states that no parking or construction is to be made in setback areas. No approved drawing-derived information is supplied for the building footprint, flats per floor, lift or stair count, internal circulation, landscape layout, or the distribution of common areas.
- The supplied floor-plan record contains six drawings, but none has been measured and it records no flats for those drawings. Accordingly, no unit layout or room-level dimensions can be reported from the drawing set.
4. Homes, configurations & floor plans
The RERA filing provides unit counts and saleable areas for both configurations. The figures below are filing-derived; no software-measured carpet-area values are available because the supplied floor-plan drawings have not been measured.
| Configuration | Units | Booked | Available | RERA saleable area | Measured carpet area | Loading (if supplied) |
|---|---|---|---|---|---|---|
| 2BHK | 19 | 0 | 19 | 129.38 sq. m | Not available | Not supplied |
| 3BHK | 219 | 0 | 219 | 167.3 sq. m | Not available | Not supplied |
Saleable area is the area filed with TG-RERA. It should not be treated as carpet area: the supplied drawing-measurement record notes that saleable area also includes a home’s share of common areas, while no measured carpet area is available here. Booked and available counts are portal-derived and have no stated as-of date.
5. Parking & vehicle circulation
- The approval identifies one cellar and one stilt in the building configuration, but the supplied evidence does not state the number of car or two-wheeler spaces, visitor or accessible spaces, or allocation of spaces to individual apartments. A cellar or stilt level by itself does not establish a parking count or an exclusive parking entitlement.
- The HMDA approval extract states that parking or construction is not permitted in setback areas and refers to road widths of 30mts, 18 mt. and a minimum width of 4.5mts. No evidence is supplied on ramps, vehicle entry and exit arrangements, internal driveways, pedestrian separation, mechanical parking or EV charging for this project.
6. Amenities, recreation & open spaces
The TG-RERA amenities record lists project facilities and infrastructure as available in the filing, with progress shown as 0% for each listed item. This is a filing status, not evidence that the facilities have been completed or independently inspected. The HMDA approval extract also specifies certain site provisions and a tot-lot; its conditions include maintaining the tot-lot/open space as greenery.
| Facility | Description / size | Evidence source | Declared progress / verified status |
|---|---|---|---|
| Internal roads & footpaths | Listed; size not supplied | RERA-listed; 0%; completion not independently verified | |
| Green strip / tot-lot / park | Listed; size not supplied | RERA-listed; 0%; approval extract requires the tot-lot to be fenced and maintained as greenery before OC | |
| Community buildings | Listed; size not supplied | RERA-listed; 0%; completion not independently verified | |
| Aggregate recreational open space | Listed; area not supplied | RERA-listed; 0%; completion not independently verified |
No project-specific RERA amenity entry or sanctioned drawing evidence is supplied for the clubhouse, pool, gym, sports facilities or other lifestyle features listed in third-party/promotional material; they are therefore not presented as established project facilities here.
7. Utilities, building services & safety
- The RERA amenities record lists water supply, sewerage, storm-water drains, rainwater harvesting/water conservation, energy management, fire protection and safety requirements, street lighting, waste management and electrical meter-room/sub-station/receiving-station provision. It does not supply capacities or completion evidence for these items.
- The HMDA approval extract specifies rainwater-harvesting structures, a transformer, garbage house, STP and ETP; separate underground and terrace water tanks, each of 25,000 lts. capacity; and solar water-heating and solar-lighting systems. These are approval-extract provisions, not evidence that the systems are installed or operational. The approval also says the applicant should approach HMWS and SB for bulk water supply and requires STP/ETP provision before occupancy as applicable.
- The supplied material does not establish water-source arrangements beyond the approval’s bulk-supply direction, treatment capacity, sewer connection, electrical-load capacity, backup power, number or capacity of lifts, fire-system specifications, escape-stair arrangement, CCTV/security provision, or accessibility features. No statutory compliance or completed-service status is inferred from the listed provisions.
8. Location, access & connectivity
- The registered location is Velumula, RC PURAM mandal, Sangareddy district, Telangana 502032. The project record’s cadastral parcel centroid is 17.41528, 78.35459. The sanctioned-plan extract identifies the site as Velimela-ORRGC Village and lists a 30mts wide road and 18 mt. road widths.
- The supplied structured location record identifies the Financial District (Nanakramguda) at a distance of 1.2 km. No public-transport details or other measured access distances are supplied.
9. Developer & development status
- The registered promoter is ABINANDANA INFRA REALITY LLP, recorded as an LLP and identified in the project record with GSTIN 36ABVFA4635P1ZM. The promoter address in the supplied record is Sri Venkateshwara Nilayam, Laxminagar Colony, Velumula, RC PURAM, Sangareddy, 502032. The supplied evidence lists VEERABOMMA VENKATESH as authorized signatory and VEERABOMMA SWAPNA as managing director.
- The RERA Form B undertaking states a completion period ending 13-10-2029. The project header gives a proposed completion date of 13/02/2030; the supplied evidence does not identify this as an approved revised deadline. No construction-progress percentage, site verification, or occupancy certificate is supplied.
- The RERA record identifies five landowners/promoters with AreaShare agreements: ABHINANDANA INFRA, NARLA VENKATA RAJA SHEKHAR, BLUE SWAN ASSOCIATES, DARAPANENI CHENAKESAVULU NAIDU, and GURUJALA VENKAT RAMANA.
10. Approvals, official records & documents
TG-RERA registration: Certificate for SKYLARK-1, registration P01100007181, issued 25/10/2023, valid through 13/10/2029 unless extended.
HMDA technical building approval: Approval 048085/ZOA/R1/U6/HMDA/06082021, dated 13/10/2023, for a proposed residential building on the stated project survey lands; the extract includes floor configuration and conditions.
Mortgage and local-body gift deed references: Approval extract refers to mortgage deed 10397/2023, dated 18/07/2023, for 10.00% of built-up area, and gift deed 10396/2023, dated 18/07/2023, for 91.38 Sq.mtrs affected under a 30mts wide road.
Form B declaration: Promoter undertaking, including 70% separate-account statements and completion date 13-10-2029.
Layout/building drawings: RERA record includes layout-plan document entries, but the supplied entries are not extracted; the supplied floor-plan dataset records six drawings with no measured plans.
Occupancy/completion certificate: Not supplied. The HMDA approval extract states that a fit-for-occupancy certificate is required before occupation and that an occupancy certificate is compulsory.
The HMDA approval extract is a technical approval and describes subsequent local-authority processing and occupancy steps. This overview does not treat the extract as evidence that an occupancy certificate has been issued.
Frequently asked questions
Is SKYLARK-1 registered with Telangana RERA?
Yes. SKYLARK-1 is registered with the Telangana Real Estate Regulatory Authority as P01100007181; the registration status is New Project.
Who is the developer of SKYLARK-1?
The promoter named in the RERA registration is ABINANDANA INFRA REALITY LLP.
Where is SKYLARK-1 located?
SKYLARK-1 is in VELUMULA, RC PURAM, Sangareddy, Telangana (502032).
When will SKYLARK-1 be completed?
The promoter's proposed date of completion filed with RERA is 13/02/2030. This is the promoter's declaration, not a guarantee.
More projects in Velmula