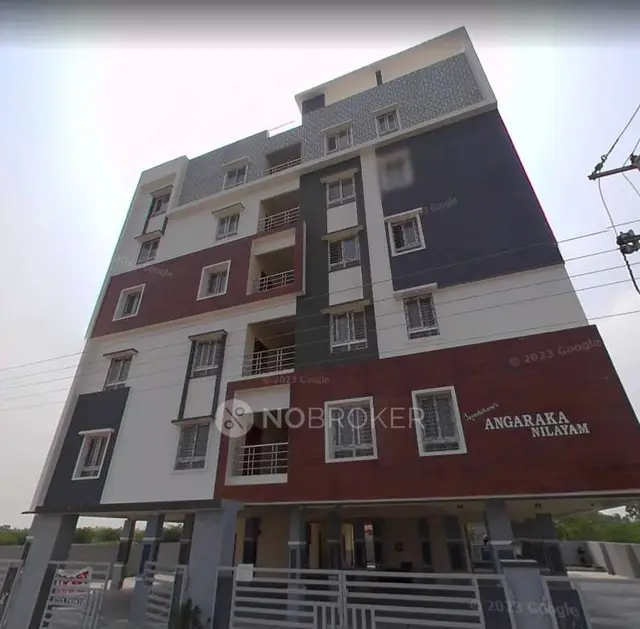
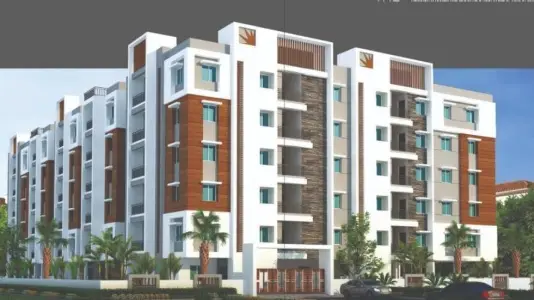
Skyline Homes
V VENKATESH AND OTHERS · Rangareddy · RERA P02400003731
SKYLINE HOMES is a residential apartment project near TCS in Adibatla, Ibrahimpatnam mandal, Ranga Reddy district. The registered promoter is V Venkatesh And Others. The project covers 20234.94 sq. m and comprises six residential blocks, A–F, and one amenities building; the RERA unit record lists 624 2BHK units and 24 3BHK units. It is registered under TG-RERA number P02400003731, with proposed completion by 31/07/2025.
01What we found
Read from TG-RERA filings, approvals, land and registration records and court records. A court case is counted only when the court record states this project's survey number with its village, or names the project.
02Check before you pay
6 items to check before you pay, 2 high - from the title chain, court records and approvals, each with what to ask the builder or your advocate. An item may not be a problem with the project: records can be incomplete.
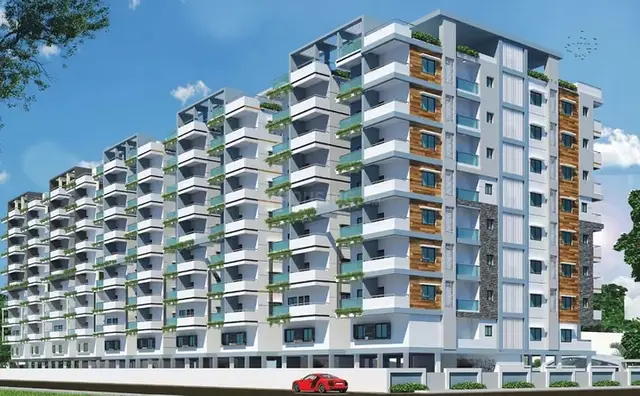
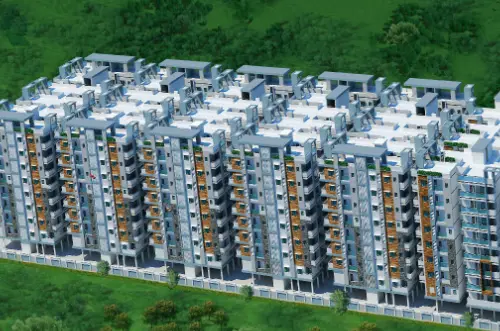
1. Project at a glance
Project identity
| Item | Project record |
|---|---|
| Registered project name | SKYLINE HOMES RERA record |
| Project type | Residential apartment project RERA record |
| Phase / registered portion | Phase not separately identified in the supplied registration record; the registered project record covers the stated site and six residential blocks plus an amenities block. RERA record |
| TG-RERA registration | P02400003731 |
| Registration validity | 20/12/2021 to 31/07/2025; the supplied registration certificate records no extension. This is registration validity, not the project’s completion deadline or its occupancy status. |
| Registered promoter | V Venkatesh And Others (also recorded as V VENKATESH AND OTHERS) RERA record |
| Registration / project status | The registration certificate is on file. The filed architect’s certificate and GHMC occupancy certificate record completion and occupation certification for the identified blocks; see the phase/building scope below. |
Land and geographic identity
| Item | Project record |
|---|---|
| Locality | Near TCS RERA record |
| Revenue village | Adibatla; the HMDA technical approval describes the site as Adibatla-ORRGC Village. RERA record |
| Mandal | Ibrahimpatnam RERA record |
| District | Ranga Reddy RERA record |
| PIN | 501510 RERA record |
| Project survey numbers / subdivisions | 258/P, 259/P and 263/P in the RERA identity and registration certificate. The GHMC occupancy certificate identifies 258/PART, 259/PART and 263/PART. RERA record |
| Registered site extent | 20234.94 sq. m total and net land area in the project record. RERA filing |
| Boundaries | East: 100 WIDE ROAD; West: NEIGHBOURS LAND; North: OWNERS LAND; South: OWNERS LAND. RERA filing |
Development identity
| Item | Project record |
|---|---|
| Technical sanctioning authority | Hyderabad Metropolitan Development Authority (HMDA); the technical approval records delegation to Adibatla Municipality for building-plan sanction. |
| Principal technical approval | 041299/ZOA/R1/U6/HMDA/19122020, approved 31/07/2021. Approvals record |
| Building permit recorded with OC | 002009/BP/HMDA/0556/SMD/2025, dated 15/05/2025. |
| Approved built-up area | HMDA technical approval records 74387.72 sq. m total built-up area. The GHMC occupancy certificate separately lists block-wise built-up areas and a parking area of 26102.94 sq. mts. RERA filing |
| Buildings | Six residential blocks, A–F, and one amenities building. |
| Floor configuration | HMDA technical approval lists residential blocks as 1Cellar + 1Stilt + 7 and the amenities block as 1Cellar + 1Ground + 2. The GHMC occupancy certificate records the completed residential blocks as one cellar, one stilt and eight upper floors, and the amenities building as one cellar, one ground and four upper floors. |
| Parking levels / area | Cellar parking is shown in the building floor descriptions; the GHMC occupancy certificate lists 26102.94 sq. mts as parking area. A space count or unit-by-unit parking allocation is not established in the supplied data. |
| Unit count | RERA unit record: 651 total, comprising 624 2BHK units, 24 3BHK units and 3 amenities entries. The amenities entries are not homes for sale. RERA unit table RERA unit table |
| Approved versus declared unit counts | The supplied approval extractions identify buildings and built-up areas, but do not provide an approved flat-count total for comparison with the RERA unit table. |
Offering and status
| Item | Project record |
|---|---|
| Home configurations | 2BHK and 3BHK RERA unit table |
| RERA-filed saleable area | 2BHK: 25.13 sq. m; 3BHK: 87.88 sq. m RERA unit details |
| Booked / available | 2BHK: 434 booked / 190 available; 3BHK: 18 booked / 6 available. Counts are from the TG-RERA portal record; no as-of date is supplied, so they are indicative. RERA unit table RERA unit details |
| Registration completion date | 31/07/2025, as recorded in the TG-RERA registration certificate. |
| Completion undertaking | The promoter’s Form B declares completion by 31/07/2025. |
| Occupancy status and scope | GHMC occupancy certificate 021544/GHMC/08147/SWOC/SHZ1/2026, dated 15/09/2026, records the completed six residential blocks and amenities building on the stated part-survey site; completion date recorded as 27/06/2026. An architect’s certificate identifies an occupancy certificate numbered 022260/GHMC/08263/SWOC/SHZ1/2026, dated 19/09/2026, and certifies overall project completion. |
| Construction-stage qualification | The supplied completion and OC documents describe completion; no independent site inspection or site-progress verification is supplied. |
2. The project story
SKYLINE HOMES is registered as a residential apartment project in Adibatla, Ranga Reddy district, on the project record’s 20234.94 sq. m site identified in surveys 258/P, 259/P and 263/P. Its planned organization comprises six residential blocks, A–F, and a separate amenities building. RERA record RERA filing
The TG-RERA unit table lists 624 two-bedroom and 24 three-bedroom homes, plus three amenities entries that are not homes for sale. Bookings and availability are portal-recorded figures without a stated as-of date. The project’s filed architect’s certificate says it was completed in all aspects, and the GHMC occupancy certificate covers the six residential blocks and amenities building identified in that certificate. These are documentary completion records, not an independent site inspection. RERA unit table
3. Master plan, architecture & building design
HMDA’s technical approval identifies a residential apartment development comprising Blocks A–F and an amenities block. It records total built-up area of 74387.72 sq. m, with the following block-level areas and heights:
| Building | Use | HMDA technical approval: floors | HMDA technical approval: built-up area | HMDA technical approval: height |
|---|---|---|---|---|
| Block A | Residential | 1Cellar + 1Stilt + 7 | 8493.29 sq. m | 20.98 |
| Block B | Residential | 1Cellar + 1Stilt + 7 | 8493.29 sq. m | 20.98 |
| Block C | Residential | 1Cellar + 1Stilt + 7 | 8493.29 sq. m | 20.98 |
| Block D | Residential | 1Cellar + 1Stilt + 7 | 8493.29 sq. m | 20.98 |
| Block E | Residential | 1Cellar + 1Stilt + 7 | 8493.29 sq. m | 20.98 |
| Block F | Residential | 1Cellar + 1Stilt + 7 | 21032.23 sq. m | 20.98 |
| Amenities | Amenities | 1Cellar + 1Ground + 2 | 1615.92 sq. m | 9 |
The GHMC occupancy certificate lists the completed residential blocks as one cellar, one stilt and eight upper floors, and the amenities building as one cellar, one ground and four upper floors. Its block-wise built-up areas are 9729.9 sq. metres for each of Blocks A–E, 24400.32 sq. metres for Block F and 2693.2 sq. metres for Amenities; it records zero total deviated built-up area for each listed building.
The RERA record also states an approved built-up area of 74387.72 sq. mts. No sanctioned drawing-derived information is supplied here on flats per floor, building footprints, lift or stair counts, internal circulation, landscaped-area measurements or a tower-by-tower residential-unit schedule. The supplied floor-plan drawings are scans pending measurement, so no software-measured floor-plan or room dimensions are available. RERA filing Floor plans
4. Homes, configurations & floor plans
The following unit counts and saleable areas are from the TG-RERA filing. Booked and available counts are portal-recorded and have no supplied as-of date. RERA unit details RERA unit table
| Configuration | Units | Booked | Available | RERA saleable area | Measured carpet area | Loading (if supplied) |
|---|---|---|---|---|---|---|
| 2BHK | 624 | 434 | 190 | 25.13 sq. m | Not measured from drawings | Not supplied |
| 3BHK | 24 | 18 | 6 | 87.88 sq. m | Not measured from drawings | Not supplied |
No floor-plan drawings have been measured: the supplied set records 12 drawings, 0 measured and 12 scans pending. Accordingly, no drawing-derived room dimensions, room arrangements, orientations, balconies or utility areas can be reported. Floor plans
RERA-filed saleable area is the only unit-area measurement available in the project unit record. Carpet area is not established by the supplied floor-plan measurements; no loading figure is supplied. RERA unit details Floor plans
5. Parking & vehicle circulation
The GHMC occupancy certificate lists 26102.94 sq. mts of parking area, while the building descriptions include cellar levels in the residential blocks and amenities building. HMDA’s technical approval also lists cellar levels. The supplied records do not establish a parking-space count, resident or visitor allocation, accessible spaces, EV charging, parking allotment to particular homes, or the location and design of vehicle ramps and driveways. A parking-area figure does not by itself establish exclusive parking rights for a buyer.
6. Amenities, recreation & open spaces
The TG-RERA amenity schedule records facilities and progress percentages; the HMDA technical approval and GHMC occupancy certificate also specify certain site provisions. The supplied data does not establish independent verification of facility completion.
| Description / size | Amenities building identified; no separate facility schedule or capacity supplied |
|---|---|
| Evidence source | HMDA technical approval; GHMC OC |
| Declared progress / verified status | RERA schedule: 0%; no independent completion verification supplied. RERA amenities |
| Description / size | Tot-lot/open-space provision; no area supplied |
|---|---|
| Evidence source | HMDA technical approval; TG-RERA amenity schedule |
| Declared progress / verified status | RERA schedule: 0%; no independent completion verification supplied. RERA amenities |
| Description / size | Area not supplied |
|---|---|
| Evidence source | TG-RERA amenity schedule |
| Declared progress / verified status | 0% recorded. RERA amenities |
| Description / size | Dimensions and details not supplied |
|---|---|
| Evidence source | TG-RERA amenity schedule |
| Declared progress / verified status | 0% recorded. RERA amenities |
| Description / size | Details not supplied |
|---|---|
| Evidence source | TG-RERA amenity schedule |
| Declared progress / verified status | 0% recorded. RERA amenities |
| Description / size | HMDA requires rainwater-harvesting structures; GHMC OC records 8 Rain Water Harvesting Pits |
|---|---|
| Evidence source | HMDA technical approval; GHMC OC |
| Declared progress / verified status | TG-RERA schedule: 0%; the OC records the pits, but no independent operational verification is supplied. RERA amenities |
The swimming pool, gym, children’s play area and clubhouse appear in vendor-supplied material, not in the supplied TG-RERA amenity schedule or the extracted approval/OC facility details. They are therefore not represented here as sanctioned or delivered facilities. Promoter website
7. Utilities, building services & safety
| Service | Supplied record |
|---|---|
| Water supply | TG-RERA schedule marks water supply available and records 15% progress; source, storage and treatment capacities are not supplied. RERA amenities |
| Sewerage and drainage | The TG-RERA schedule marks sewerage, storm-water drains, and water conservation/rainwater harvesting as available; it records 0% progress for the listed items. HMDA’s approval specifies an ETP and an STP. System capacities, reuse arrangements and operating status are not supplied. RERA amenities |
| Electrical supply | The TG-RERA schedule marks an electrical meter room/sub-station/receiving station available and records 3% progress. HMDA’s approval requires provision for a transformer and includes solar water-heating and outdoor solar-lighting provisions. Capacity and completion/operational status are not supplied. RERA amenities |
| Vertical transportation | Lift numbers, capacities and service-lift arrangements are not supplied. Document index |
| Fire and life safety | The TG-RERA schedule lists fire protection and fire-safety requirements at 0% progress. HMDA’s approval refers to structural safety and the National Building Code; the supplied extracts do not establish specific installed fire systems or independent compliance verification. RERA amenities |
| Waste management | HMDA’s approval calls for a garbage house and refuse chute with proper garbage disposal. The TG-RERA schedule lists solid-waste management and disposal at 0% progress. RERA amenities |
| Accessibility and security | Accessible circulation, CCTV, gate/access-control arrangements and security systems are not established in the supplied project records. Document index |
8. Location, access & connectivity
The registered location is Near TCS, Adibatla, Ibrahimpatnam mandal, Ranga Reddy district, Telangana 501510. The HMDA technical approval describes Adibatla-ORRGC Village, and the GHMC occupancy certificate identifies Adibatla. RERA record
The RERA parcel centroid is recorded at 17.22756, 78.56557 as a cadastral-centroid location. The nearest sampled Outer Ring Road interchange is approximately 2.2 km away; this is a supplied distance estimate, not a travel-time claim. The project boundary description identifies a 100 WIDE ROAD to the east. Location record Cadastral map RERA filing
9. Developer & development status
The registered promoter is V Venkatesh And Others, recorded as an “Others” organization and described in the project information as INDIVIDUAL. A more specific legal-entity form, registered office address and official contact details are not established in the supplied records. The RERA record gives the promoter address as Adibatla, Near TCS, Ibrahimpatnam, Ranga Reddy, 501510. RERA record RERA filing Parties record
The promoter’s Form B declares a completion undertaking of 31/07/2025. The architect’s certificate and GHMC occupancy certificate subsequently record completion and occupancy certification for the identified blocks and amenities building. The records supplied do not include an independent site inspection.
10. Approvals, official records & documents
| Identifier / date | P02400003731; issued 20/12/2021; valid through 31/07/2025 |
|---|---|
| Scope and source | SKYLINE HOMES; surveys 258/P, 259/P and 263/P. The certificate records no extension. |
| Identifier / date | 041299/ZOA/R1/U6/HMDA/19122020; approved 31/07/2021 |
|---|---|
| Scope and source | Residential project in surveys 258/P, 259/P and 263/P; six residential blocks and amenities block. |
| Identifier / date | 002009/BP/HMDA/0556/SMD/2025; dated 15/05/2025 |
|---|---|
| Scope and source | Recorded in the GHMC occupancy-certificate document. |
| Identifier / date | 021544/GHMC/08147/SWOC/SHZ1/2026; dated 15/09/2026 |
|---|---|
| Scope and source | Surveys 258/PART, 259/PART and 263/PART; six residential blocks and amenities building; completion date recorded as 27/06/2026. |
| Identifier / date | 022260/GHMC/08263/SWOC/SHZ1/2026; dated 19/09/2026 |
|---|---|
| Scope and source | Identifies the TG-RERA registration and certifies overall project completion. |
| Identifier / date | Dated 10-11-2021 |
|---|---|
| Scope and source | Promoter declaration concerning title basis, encumbrances, project funding and completion undertaking. |
| Identifier / date | Title report and deed extracts filed with the project |
|---|---|
| Scope and source | Includes advocate’s title report, deed extracts and registered GPA; this Overview does not assess title. |
| Identifier / date | Filed project encumbrance statement |
|---|---|
| Scope and source | Includes a mortgage entry and sale-deed entries; see the project’s land-and-title review for the full record. |
1. Project at a glance
Project identity
Registered project name: SKYLINE HOMES
Project type: Residential apartment project
Phase / registered portion: Phase not separately identified in the supplied registration record; the registered project record covers the stated site and six residential blocks plus an amenities block.
TG-RERA registration: P02400003731
Registration validity: 20/12/2021 to 31/07/2025; the supplied registration certificate records no extension. This is registration validity, not the project’s completion deadline or its occupancy status.
Registered promoter: V Venkatesh And Others (also recorded as V VENKATESH AND OTHERS)
Registration / project status: The registration certificate is on file. The filed architect’s certificate and GHMC occupancy certificate record completion and occupation certification for the identified blocks; see the phase/building scope below.
Land and geographic identity
Locality: Near TCS
Revenue village: Adibatla; the HMDA technical approval describes the site as Adibatla-ORRGC Village.
Mandal: Ibrahimpatnam
District: Ranga Reddy
PIN: 501510
Project survey numbers / subdivisions: 258/P, 259/P and 263/P in the RERA identity and registration certificate. The GHMC occupancy certificate identifies 258/PART, 259/PART and 263/PART.
Registered site extent: 20234.94 sq. m total and net land area in the project record.
Boundaries: East: 100 WIDE ROAD; West: NEIGHBOURS LAND; North: OWNERS LAND; South: OWNERS LAND.
Development identity
Technical sanctioning authority: Hyderabad Metropolitan Development Authority (HMDA); the technical approval records delegation to Adibatla Municipality for building-plan sanction.
Principal technical approval: 041299/ZOA/R1/U6/HMDA/19122020, approved 31/07/2021.
Building permit recorded with OC: 002009/BP/HMDA/0556/SMD/2025, dated 15/05/2025.
Approved built-up area: HMDA technical approval records 74387.72 sq. m total built-up area. The GHMC occupancy certificate separately lists block-wise built-up areas and a parking area of 26102.94 sq. mts.
Buildings: Six residential blocks, A–F, and one amenities building.
Floor configuration: HMDA technical approval lists residential blocks as 1Cellar + 1Stilt + 7 and the amenities block as 1Cellar + 1Ground + 2. The GHMC occupancy certificate records the completed residential blocks as one cellar, one stilt and eight upper floors, and the amenities building as one cellar, one ground and four upper floors.
Parking levels / area: Cellar parking is shown in the building floor descriptions; the GHMC occupancy certificate lists 26102.94 sq. mts as parking area. A space count or unit-by-unit parking allocation is not established in the supplied data.
Unit count: RERA unit record: 651 total, comprising 624 2BHK units, 24 3BHK units and 3 amenities entries. The amenities entries are not homes for sale.
Approved versus declared unit counts: The supplied approval extractions identify buildings and built-up areas, but do not provide an approved flat-count total for comparison with the RERA unit table.
Offering and status
Home configurations: 2BHK and 3BHK
RERA-filed saleable area: 2BHK: 25.13 sq. m; 3BHK: 87.88 sq. m
Booked / available: 2BHK: 434 booked / 190 available; 3BHK: 18 booked / 6 available. Counts are from the TG-RERA portal record; no as-of date is supplied, so they are indicative.
Registration completion date: 31/07/2025, as recorded in the TG-RERA registration certificate.
Completion undertaking: The promoter’s Form B declares completion by 31/07/2025.
Occupancy status and scope: GHMC occupancy certificate 021544/GHMC/08147/SWOC/SHZ1/2026, dated 15/09/2026, records the completed six residential blocks and amenities building on the stated part-survey site; completion date recorded as 27/06/2026. An architect’s certificate identifies an occupancy certificate numbered 022260/GHMC/08263/SWOC/SHZ1/2026, dated 19/09/2026, and certifies overall project completion.
Construction-stage qualification: The supplied completion and OC documents describe completion; no independent site inspection or site-progress verification is supplied.
2. The project story
SKYLINE HOMES is registered as a residential apartment project in Adibatla, Ranga Reddy district, on the project record’s 20234.94 sq. m site identified in surveys 258/P, 259/P and 263/P. Its planned organization comprises six residential blocks, A–F, and a separate amenities building.
The TG-RERA unit table lists 624 two-bedroom and 24 three-bedroom homes, plus three amenities entries that are not homes for sale. Bookings and availability are portal-recorded figures without a stated as-of date. The project’s filed architect’s certificate says it was completed in all aspects, and the GHMC occupancy certificate covers the six residential blocks and amenities building identified in that certificate. These are documentary completion records, not an independent site inspection.
3. Master plan, architecture & building design
HMDA’s technical approval identifies a residential apartment development comprising Blocks A–F and an amenities block. It records total built-up area of 74387.72 sq. m, with the following block-level areas and heights:
| Building | Use | HMDA technical approval: floors | HMDA technical approval: built-up area | HMDA technical approval: height |
|---|---|---|---|---|
| Block A | Residential | 1Cellar + 1Stilt + 7 | 8493.29 sq. m | 20.98 |
| Block B | Residential | 1Cellar + 1Stilt + 7 | 8493.29 sq. m | 20.98 |
| Block C | Residential | 1Cellar + 1Stilt + 7 | 8493.29 sq. m | 20.98 |
| Block D | Residential | 1Cellar + 1Stilt + 7 | 8493.29 sq. m | 20.98 |
| Block E | Residential | 1Cellar + 1Stilt + 7 | 8493.29 sq. m | 20.98 |
| Block F | Residential | 1Cellar + 1Stilt + 7 | 21032.23 sq. m | 20.98 |
| Amenities | Amenities | 1Cellar + 1Ground + 2 | 1615.92 sq. m | 9 |
The GHMC occupancy certificate lists the completed residential blocks as one cellar, one stilt and eight upper floors, and the amenities building as one cellar, one ground and four upper floors. Its block-wise built-up areas are 9729.9 sq. metres for each of Blocks A–E, 24400.32 sq. metres for Block F and 2693.2 sq. metres for Amenities; it records zero total deviated built-up area for each listed building.
The RERA record also states an approved built-up area of 74387.72 sq. mts. No sanctioned drawing-derived information is supplied here on flats per floor, building footprints, lift or stair counts, internal circulation, landscaped-area measurements or a tower-by-tower residential-unit schedule. The supplied floor-plan drawings are scans pending measurement, so no software-measured floor-plan or room dimensions are available.
4. Homes, configurations & floor plans
The following unit counts and saleable areas are from the TG-RERA filing. Booked and available counts are portal-recorded and have no supplied as-of date.
| Configuration | Units | Booked | Available | RERA saleable area | Measured carpet area | Loading (if supplied) |
|---|---|---|---|---|---|---|
| 2BHK | 624 | 434 | 190 | 25.13 sq. m | Not measured from drawings | Not supplied |
| 3BHK | 24 | 18 | 6 | 87.88 sq. m | Not measured from drawings | Not supplied |
No floor-plan drawings have been measured: the supplied set records 12 drawings, 0 measured and 12 scans pending. Accordingly, no drawing-derived room dimensions, room arrangements, orientations, balconies or utility areas can be reported.
RERA-filed saleable area is the only unit-area measurement available in the project unit record. Carpet area is not established by the supplied floor-plan measurements; no loading figure is supplied.
5. Parking & vehicle circulation
The GHMC occupancy certificate lists 26102.94 sq. mts of parking area, while the building descriptions include cellar levels in the residential blocks and amenities building. HMDA’s technical approval also lists cellar levels. The supplied records do not establish a parking-space count, resident or visitor allocation, accessible spaces, EV charging, parking allotment to particular homes, or the location and design of vehicle ramps and driveways. A parking-area figure does not by itself establish exclusive parking rights for a buyer.
6. Amenities, recreation & open spaces
The TG-RERA amenity schedule records facilities and progress percentages; the HMDA technical approval and GHMC occupancy certificate also specify certain site provisions. The supplied data does not establish independent verification of facility completion.
| Facility | Description / size | Evidence source | Declared progress / verified status |
|---|---|---|---|
| Community buildings | Amenities building identified; no separate facility schedule or capacity supplied | HMDA technical approval; GHMC OC | RERA schedule: 0%; no independent completion verification supplied. |
| Green strip / tot-lot / park | Tot-lot/open-space provision; no area supplied | HMDA technical approval; TG-RERA amenity schedule | RERA schedule: 0%; no independent completion verification supplied. |
| Aggregate recreational open space | Area not supplied | TG-RERA amenity schedule | 0% recorded. |
| Internal roads and footpaths | Dimensions and details not supplied | TG-RERA amenity schedule | 0% recorded. |
| Street lighting | Details not supplied | TG-RERA amenity schedule | 0% recorded. |
| Rainwater harvesting | HMDA requires rainwater-harvesting structures; GHMC OC records 8 Rain Water Harvesting Pits | HMDA technical approval; GHMC OC | TG-RERA schedule: 0%; the OC records the pits, but no independent operational verification is supplied. |
The swimming pool, gym, children’s play area and clubhouse appear in vendor-supplied material, not in the supplied TG-RERA amenity schedule or the extracted approval/OC facility details. They are therefore not represented here as sanctioned or delivered facilities.
7. Utilities, building services & safety
Water supply: TG-RERA schedule marks water supply available and records 15% progress; source, storage and treatment capacities are not supplied.
Sewerage and drainage: The TG-RERA schedule marks sewerage, storm-water drains, and water conservation/rainwater harvesting as available; it records 0% progress for the listed items. HMDA’s approval specifies an ETP and an STP. System capacities, reuse arrangements and operating status are not supplied.
Electrical supply: The TG-RERA schedule marks an electrical meter room/sub-station/receiving station available and records 3% progress. HMDA’s approval requires provision for a transformer and includes solar water-heating and outdoor solar-lighting provisions. Capacity and completion/operational status are not supplied.
Vertical transportation: Lift numbers, capacities and service-lift arrangements are not supplied.
Fire and life safety: The TG-RERA schedule lists fire protection and fire-safety requirements at 0% progress. HMDA’s approval refers to structural safety and the National Building Code; the supplied extracts do not establish specific installed fire systems or independent compliance verification.
Waste management: HMDA’s approval calls for a garbage house and refuse chute with proper garbage disposal. The TG-RERA schedule lists solid-waste management and disposal at 0% progress.
Accessibility and security: Accessible circulation, CCTV, gate/access-control arrangements and security systems are not established in the supplied project records.
8. Location, access & connectivity
The registered location is Near TCS, Adibatla, Ibrahimpatnam mandal, Ranga Reddy district, Telangana 501510. The HMDA technical approval describes Adibatla-ORRGC Village, and the GHMC occupancy certificate identifies Adibatla.
The RERA parcel centroid is recorded at 17.22756, 78.56557 as a cadastral-centroid location. The nearest sampled Outer Ring Road interchange is approximately 2.2 km away; this is a supplied distance estimate, not a travel-time claim. The project boundary description identifies a 100 WIDE ROAD to the east.
9. Developer & development status
The registered promoter is V Venkatesh And Others, recorded as an “Others” organization and described in the project information as INDIVIDUAL. A more specific legal-entity form, registered office address and official contact details are not established in the supplied records. The RERA record gives the promoter address as Adibatla, Near TCS, Ibrahimpatnam, Ranga Reddy, 501510.
The promoter’s Form B declares a completion undertaking of 31/07/2025. The architect’s certificate and GHMC occupancy certificate subsequently record completion and occupancy certification for the identified blocks and amenities building. The records supplied do not include an independent site inspection.
10. Approvals, official records & documents
| Identifier / date | P02400003731; issued 20/12/2021; valid through 31/07/2025 |
|---|---|
| Scope and source | SKYLINE HOMES; surveys 258/P, 259/P and 263/P. The certificate records no extension. |
| Identifier / date | 041299/ZOA/R1/U6/HMDA/19122020; approved 31/07/2021 |
|---|---|
| Scope and source | Residential project in surveys 258/P, 259/P and 263/P; six residential blocks and amenities block. |
| Identifier / date | 002009/BP/HMDA/0556/SMD/2025; dated 15/05/2025 |
|---|---|
| Scope and source | Recorded in the GHMC occupancy-certificate document. |
| Identifier / date | 021544/GHMC/08147/SWOC/SHZ1/2026; dated 15/09/2026 |
|---|---|
| Scope and source | Surveys 258/PART, 259/PART and 263/PART; six residential blocks and amenities building; completion date recorded as 27/06/2026. |
| Identifier / date | 022260/GHMC/08263/SWOC/SHZ1/2026; dated 19/09/2026 |
|---|---|
| Scope and source | Identifies the TG-RERA registration and certifies overall project completion. |
| Identifier / date | Dated 10-11-2021 |
|---|---|
| Scope and source | Promoter declaration concerning title basis, encumbrances, project funding and completion undertaking. |
| Identifier / date | Title report and deed extracts filed with the project |
|---|---|
| Scope and source | Includes advocate’s title report, deed extracts and registered GPA; this Overview does not assess title. |
| Identifier / date | Filed project encumbrance statement |
|---|---|
| Scope and source | Includes a mortgage entry and sale-deed entries; see the project’s land-and-title review for the full record. |
Frequently asked questions
Is SKYLINE HOMES registered with Telangana RERA?
Yes. SKYLINE HOMES is registered with the Telangana Real Estate Regulatory Authority as P02400003731; the registration status is New Project.
Who is the developer of SKYLINE HOMES?
The promoter named in the RERA registration is V VENKATESH AND OTHERS.
Where is SKYLINE HOMES located?
SKYLINE HOMES is in NEAR TCS, Adibatla, Ibrahimpatnam, Rangareddy, Telangana (501510).
When will SKYLINE HOMES be completed?
The promoter's proposed date of completion filed with RERA is 30/11/2026. This is the promoter's declaration, not a guarantee.
More projects in Adibatla