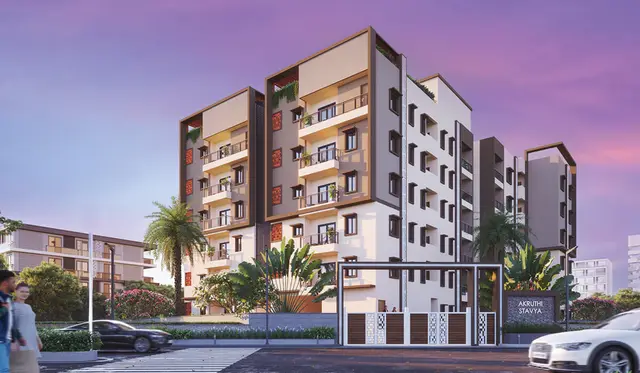
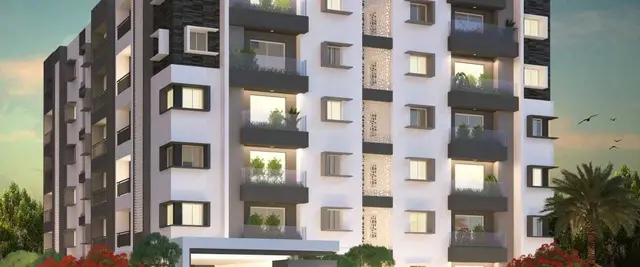
Sln Twin Towers Block - A
SLN DEVELOPERS · Medchal-Malkajgiri · RERA P02200007192
SLN TWIN TOWERS BLOCK - A is a residential apartment project in Bachupally, Bachupally Mandal, Medchal-Malkajgiri district. The registered promoter is SLN DEVELOPERS. The project occupies 494.06 sq. m and comprises one building with 1 Stilt + 5 upper floors, with 10 3BHK units. It is registered under TG-RERA number P02200007192, and the project header records a proposed completion date of 30/11/2026.
More from Sln Developers · 2 projects →
01What we found
Read from TG-RERA filings, approvals, land and registration records and court records. A court case is counted only when the court record states this project's survey number with its village, or names the project.
02Check before you pay
8 items to check before you pay, 3 high - from the title chain, court records and approvals, each with what to ask the builder or your advocate. An item may not be a problem with the project: records can be incomplete.
1. Project at a glance
Project identity
| Item | Project record |
|---|---|
| Registered project name | SLN TWIN TOWERS BLOCK - A RERA record |
| Project type | Residential apartment project RERA record Approvals record |
| Phase / registered portion | Block - A; the registration and approval identify this block/building. A wider project-phase schedule is not disclosed. RERA record |
| TG-RERA registration | P02200007192 |
| Registration validity | 04/11/2023 to 02/03/2026, as stated on the certificate; no extension is recorded in the supplied evidence. Registration validity is distinct from the stated completion deadline. |
| Registered promoter | SLN DEVELOPERS (also styled “S.L.N. DEVELOPERS” in filed approval documents) RERA record Corporate record |
| RERA status | The supplied certificate records the project as registered. It does not establish current registration validity beyond the stated end date. |
Land and geographic identity
| Item | Project record |
|---|---|
| Locality | Bachupally RERA record |
| Revenue village | Bachupally RERA record Land records |
| Mandal | Bachupally RERA record Land records |
| District | Medchal-Malkajgiri RERA record Land records |
| PIN | 500090 RERA record |
| Project survey numbers / subdivisions | 167 PART, 168, 169 PART, 175 PART, 176 PART, 177, 178 PART RERA record Land records |
| Plot reference | Plot No. 318/A PART OF EASE AND SOUTH SIDE PART in the RERA certificate; the approval describes Plot 318A/PART, part of the east and south sides. |
| Registered site extent | 494.06 sq. m |
| RERA land area | Total area 494.06 sq. m; net area 494.06 sq. m; recorded affected area 0 sq. m. RERA filing |
| Boundaries as recorded | North: PLOT NO 318A PART; South: SCHOOL PLACE; East: PLOT NO 318A PART EAST AND SOUTH SIDE PART; West: 30 FEET WIDE ROAD. RERA filing |
Development identity
| Item | Project record |
|---|---|
| Sanctioning authority | Hyderabad Metropolitan Development Authority (HMDA); approval records delegation to Nizampet Municipal Corporation for local-body action. Approvals record |
| Principal approval | Building approval 008554/BP/HMDA/1740/MED/2022, dated 04 March, 2023. Approvals record |
| Approved built-up area | 1,662.92 sq. m |
| Building count | One proposed building/block in the filed approval. |
| Sanctioned floor configuration | 1 Stilt + 5 upper floors; building height recorded as 14.99 (the supplied extract does not state a unit for this figure). |
| Parking levels / provision | Stilt is designated for vehicle parking; a parking-space count and allocation schedule are not available in the supplied records. |
| Units | Approved-plan record: one building; unit record: 10 proposed 3BHK apartments. The supplied approval extract does not state an approved apartment count. RERA filing RERA unit table RERA unit details |
Offering and status
| Item | Project record |
|---|---|
| Unit type | 3BHK apartments; RERA filing records 10 units. RERA unit table RERA unit details |
| RERA saleable area | 163.97 sq. m per filed 3BHK configuration. RERA unit table RERA unit details |
| Booked / available | 0 booked; 10 available, as last read from the TG-RERA portal; the supplied record gives no as-of date, so counts are indicative. RERA unit table |
| Construction stage | No verified construction-progress percentage or independent site inspection result is supplied. RERA amenity-progress entries shown are 0%; these entries do not establish overall physical construction progress. RERA amenities |
| Completion dates | Form-B promoter declaration: 04/03/2026. Project header proposed completion: 30/11/2026. The supplied evidence does not explain the relationship between these dates. RERA record |
| Occupancy / completion certificate | No occupancy or completion certificate is included in the supplied records. The HMDA approval states that an occupancy certificate is required before occupation. |
2. The project story
The TG-RERA record describes SLN TWIN TOWERS BLOCK - A as a residential apartment project at Plot 318/A PART in Bachupally, Medchal-Malkajgiri. The registered land schedule names seven survey references—167 PART, 168, 169 PART, 175 PART, 176 PART, 177 and 178 PART—and records a site area of 494.06 sq. m. RERA record Land records
The filed HMDA building approval is for one residential building with 1 Stilt + 5 upper floors. The RERA unit schedule lists ten 3BHK homes. The available evidence identifies the project as proposed/new and does not supply a verified construction-stage assessment or an occupancy certificate; therefore, physical completion and readiness for occupation cannot be established from this record. RERA record RERA unit details Document index
The project registration certificate’s validity period, the promoter’s Form-B completion undertaking and the header’s proposed completion date are separate record items; the available documents do not explain their differing dates. RERA record
3. Master plan, architecture & building design
The HMDA technical approval describes a single residential building on the 494.06 sq. m site, comprising 1 Stilt + 5 upper floors. It records approved built-up area of 1,662.92 sq. m, proposed built-up area of 1,365.60, and building height of 14.99; the supplied extract does not specify the height unit. These are approval-record figures, not carpet-area or saleable-area measurements.
The approved document identifies a minimum approach-road width of 4.5mts. and says the stilt/cellar is to be used exclusively for vehicle parking without partition walls. No floor-by-floor apartment arrangement, footprint drawing, number of flats per floor, lift or stair details, internal circulation plan, or landscaped/open-space dimensions are available in the supplied extracts.
The HMDA approval also lists a transformer, garbage house, STP, rainwater-harvesting structures, an underground static water-storage tank of 25,000 lts., a terrace tank of 25,000 lts. capacity, and a generator. These are approval-record provisions; the supplied evidence does not verify installation or operation.
4. Homes, configurations & floor plans
The TG-RERA unit record lists ten 3BHK apartments, with zero booked and ten available in the portal reading supplied. The booking snapshot has no stated as-of date. The two drawing sheets in the evidence are not yet software-measured, so no drawing-based carpet area or room dimensions can be reported. RERA unit details RERA unit table Floor plans
| Configuration | Units | Booked | Available | RERA saleable area | Measured carpet area | Loading (if supplied) |
|---|---|---|---|---|---|---|
| 3BHK | 10 | 0 | 10 | 163.97 sq. m | Not measured; two drawings are pending scan/measurement | Not supplied |
The 163.97 sq. m figure is the RERA-filed saleable area, not a measured carpet area. No measured carpet-area figure, balcony or utility dimensions, common-area loading, or room-by-room plan measurement is supplied. RERA unit details Floor plans
5. Parking & vehicle circulation
The HMDA approval designates the stilt/cellar for vehicle parking and prohibits parking or construction in setback areas. The supplied records do not establish the number of parking spaces, visitor or accessible parking provision, two-wheeler capacity, ramp arrangement, EV charging, or unit-specific parking allocations. A parking bay shown in a plan, if any, would not by itself establish an exclusive legal allocation.
6. Amenities, recreation & open spaces
The project’s RERA amenity record lists 14 items. Where a percentage is shown, it is recorded as 0%; the evidence does not provide independent verification of completed facilities. The HMDA approval’s listed site provisions are included separately below as approval-record items. RERA amenities
| Facility | Description / size | Evidence source | Declared progress / verified status |
|---|---|---|---|
| Internal Roads & Footpaths | No size supplied | RERA amenity record RERA amenities | 0%; not independently verified |
| Water Supply | No source or capacity specified in this amenity entry | RERA amenity record RERA amenities | Listed “YES”; 0%; not independently verified |
| Sewerage (Chamber, Lines, Septic Tank, STP) | No capacity supplied | RERA amenity record RERA amenities | Listed “YES”; 0%; not independently verified |
| Storm Water Drains | No size supplied | RERA amenity record RERA amenities | 0%; not independently verified |
| Green Strip/TOT LOT/Park | No area supplied | RERA amenity record RERA amenities | Listed “YES”; 0%; not independently verified |
| Street Lighting | No quantity supplied | RERA amenity record RERA amenities | 0%; not independently verified |
| Community Buildings | No description or size supplied | RERA amenity record RERA amenities | 0%; not independently verified |
| Treatment and Disposal of Sewage and Sullage Water | No capacity supplied | RERA amenity record RERA amenities | 0%; not independently verified |
| Solid Waste Management and Disposal | No system detail supplied | RERA amenity record RERA amenities | 0%; not independently verified |
| Water Conservation, Rain Water Harvesting | No capacity supplied | RERA amenity record RERA amenities | Listed “YES”; 0%; not independently verified |
| Energy management | No system detail supplied | RERA amenity record RERA amenities | 0%; not independently verified |
| Fire Protection and Fire Safety Requirements | No system detail supplied | RERA amenity record RERA amenities | 0%; not independently verified |
| Electrical Meter Room, Sub-Station, Receiving Station | No capacity supplied | RERA amenity record RERA amenities | Listed “YES”; 0%; not independently verified |
| Aggregate area of recreational Open Space | No area supplied | RERA amenity record RERA amenities | 0%; not independently verified |
| STP | Approval lists an STP; capacity not supplied | HMDA approval | Approval-record provision; installation/status not verified |
| Rainwater-harvesting structures | Approval lists structures; capacity not supplied | HMDA approval | Approval-record provision; installation/status not verified |
| Transformer and garbage house | Approval lists both within the premises; capacity/size not supplied | HMDA approval | Approval-record provision; installation/status not verified |
7. Utilities, building services & safety
The HMDA approval lists an STP, rainwater-harvesting structures, a transformer and garbage house, plus separate underground and terrace water tanks, each with a stated capacity of 25,000 lts. It also lists a generator. The supplied records do not specify the water source, treatment capacity, sewer reuse, storm-water design, generator capacity, electrical backup coverage, or whether the listed installations are complete.
The approval assigns structural-safety and fire-safety requirements to the owner, builder/developer, architect and structural engineer, including provision of fire-fighting installations as stipulated in the National Building Code of India, 2005. It also requires CCTV cameras and says occupancy is to follow completion in accordance with the technically approved plans and an occupancy certificate. These are approval conditions; this review does not establish installed systems or completed statutory inspections.
No lift or service-lift count or capacity, escape-stair details, accessibility provisions, security-access arrangements, waste-segregation details, or fire-system commissioning evidence is supplied. Document index
8. Location, access & connectivity
The registered location is Bachupally, Bachupally Mandal, Medchal-Malkajgiri District, Telangana, PIN 500090. The land schedule identifies the west boundary as a 30 FEET WIDE ROAD; HMDA’s building approval separately specifies a minimum approach-road width of 4.5mts. and requires the indicated approach road to be developed and maintained as a black-topped road before occupancy release. RERA record Land records
A supplied location record gives HITEC City — 9.0 km from the project location reference; the record identifies its coordinates as a cadastral parcel centroid at 17.52177270570552, 78.39710241233476. No public-transport routes, measured distances to other landmarks, or verified travel times are provided. Location record Cadastral map
9. Developer & development status
The TG-RERA registered promoter is SLN DEVELOPERS, recorded as a partnership. The project materials name PODAPATI MALLIKARJUNA RAO as managing partner/authorized signatory and PODAPATI DHANALAKSHMI as partner. The supplied corporate identifiers include GSTIN 36ACLFS3735M1ZJ; the promoter PAN is masked in the record as xxxxxx735M. Corporate record Parties record RERA record
The promoter address recorded in the project data is PMR HEIGHTS, Lahari Estates, Bachupally, Medchal-Malkajgiri, Telangana 500090. No official promoter website, project contact number, email address, or verified construction-progress report is supplied here. Parties record RERA record
The promoter’s Form-B affidavit, dated 30/10/2023, declares completion by 04/03/2026. The project header separately records 30/11/2026 as the proposed completion date. No physical-progress certification or occupancy certificate is supplied, and the evidence does not state whether any completion-date change was approved. RERA record Document index
10. Approvals, official records & documents
| Identifier / date | P02200007192; issued 04/11/2023; stated validity through 02/03/2026 |
|---|---|
| What the supplied evidence establishes | Form C identifies SLN TWIN TOWERS BLOCK - A and the registered promoter. No extension is recorded in the supplied certificate. |
| Identifier / date | 008554/BP/HMDA/1740/MED/2022; 04 March, 2023 |
|---|---|
| What the supplied evidence establishes | Technical building approval for the residential building at Plot 318A/PART, 1 Stilt + 5 upper floors, on the stated Bachupally survey land. |
| Identifier / date | Mortgage documents 5107/2023 and 5108/2023, both dated 28 February, 2023 |
|---|---|
| What the supplied evidence establishes | Approval extracts record HMDA mortgages over first-floor built-up areas. The approval also states occupancy certification is required before occupation. |
| Identifier / date | 30/10/2023 |
|---|---|
| What the supplied evidence establishes | Promoter declaration of title, encumbrance status, project-account obligations and a completion undertaking of 04/03/2026. |
| Identifier / date | Document 354424 |
|---|---|
| What the supplied evidence establishes | The TG-RERA document entry requests a layout approval letter or authority-stamped layout plan, or a declaration/equivalent document if not applicable; the listed document is not extracted as an approval plan in the supplied evidence. Document index |
| Identifier / date | Not supplied |
|---|---|
| What the supplied evidence establishes | No certificate is included in the available project records. Document index |
1. Project at a glance
Project identity
Registered project name: SLN TWIN TOWERS BLOCK - A
Project type: Residential apartment project
Phase / registered portion: Block - A; the registration and approval identify this block/building. A wider project-phase schedule is not disclosed.
TG-RERA registration: P02200007192
Registration validity: 04/11/2023 to 02/03/2026, as stated on the certificate; no extension is recorded in the supplied evidence. Registration validity is distinct from the stated completion deadline.
Registered promoter: SLN DEVELOPERS (also styled “S.L.N. DEVELOPERS” in filed approval documents)
RERA status: The supplied certificate records the project as registered. It does not establish current registration validity beyond the stated end date.
Land and geographic identity
Locality: Bachupally
Revenue village: Bachupally
Mandal: Bachupally
District: Medchal-Malkajgiri
PIN: 500090
Project survey numbers / subdivisions: 167 PART, 168, 169 PART, 175 PART, 176 PART, 177, 178 PART
Plot reference: Plot No. 318/A PART OF EASE AND SOUTH SIDE PART in the RERA certificate; the approval describes Plot 318A/PART, part of the east and south sides.
Registered site extent: 494.06 sq. m
RERA land area: Total area 494.06 sq. m; net area 494.06 sq. m; recorded affected area 0 sq. m.
Boundaries as recorded: North: PLOT NO 318A PART; South: SCHOOL PLACE; East: PLOT NO 318A PART EAST AND SOUTH SIDE PART; West: 30 FEET WIDE ROAD.
Development identity
Sanctioning authority: Hyderabad Metropolitan Development Authority (HMDA); approval records delegation to Nizampet Municipal Corporation for local-body action.
Principal approval: Building approval 008554/BP/HMDA/1740/MED/2022, dated 04 March, 2023.
Approved built-up area: 1,662.92 sq. m
Building count: One proposed building/block in the filed approval.
Sanctioned floor configuration: 1 Stilt + 5 upper floors; building height recorded as 14.99 (the supplied extract does not state a unit for this figure).
Parking levels / provision: Stilt is designated for vehicle parking; a parking-space count and allocation schedule are not available in the supplied records.
Units: Approved-plan record: one building; unit record: 10 proposed 3BHK apartments. The supplied approval extract does not state an approved apartment count.
Offering and status
Unit type: 3BHK apartments; RERA filing records 10 units.
RERA saleable area: 163.97 sq. m per filed 3BHK configuration.
Booked / available: 0 booked; 10 available, as last read from the TG-RERA portal; the supplied record gives no as-of date, so counts are indicative.
Construction stage: No verified construction-progress percentage or independent site inspection result is supplied. RERA amenity-progress entries shown are 0%; these entries do not establish overall physical construction progress.
Completion dates: Form-B promoter declaration: 04/03/2026. Project header proposed completion: 30/11/2026. The supplied evidence does not explain the relationship between these dates.
Occupancy / completion certificate: No occupancy or completion certificate is included in the supplied records. The HMDA approval states that an occupancy certificate is required before occupation.
2. The project story
The TG-RERA record describes SLN TWIN TOWERS BLOCK - A as a residential apartment project at Plot 318/A PART in Bachupally, Medchal-Malkajgiri. The registered land schedule names seven survey references—167 PART, 168, 169 PART, 175 PART, 176 PART, 177 and 178 PART—and records a site area of 494.06 sq. m.
The filed HMDA building approval is for one residential building with 1 Stilt + 5 upper floors. The RERA unit schedule lists ten 3BHK homes. The available evidence identifies the project as proposed/new and does not supply a verified construction-stage assessment or an occupancy certificate; therefore, physical completion and readiness for occupation cannot be established from this record.
The project registration certificate’s validity period, the promoter’s Form-B completion undertaking and the header’s proposed completion date are separate record items; the available documents do not explain their differing dates.
3. Master plan, architecture & building design
The HMDA technical approval describes a single residential building on the 494.06 sq. m site, comprising 1 Stilt + 5 upper floors. It records approved built-up area of 1,662.92 sq. m, proposed built-up area of 1,365.60, and building height of 14.99; the supplied extract does not specify the height unit. These are approval-record figures, not carpet-area or saleable-area measurements.
The approved document identifies a minimum approach-road width of 4.5mts. and says the stilt/cellar is to be used exclusively for vehicle parking without partition walls. No floor-by-floor apartment arrangement, footprint drawing, number of flats per floor, lift or stair details, internal circulation plan, or landscaped/open-space dimensions are available in the supplied extracts.
The HMDA approval also lists a transformer, garbage house, STP, rainwater-harvesting structures, an underground static water-storage tank of 25,000 lts., a terrace tank of 25,000 lts. capacity, and a generator. These are approval-record provisions; the supplied evidence does not verify installation or operation.
4. Homes, configurations & floor plans
The TG-RERA unit record lists ten 3BHK apartments, with zero booked and ten available in the portal reading supplied. The booking snapshot has no stated as-of date. The two drawing sheets in the evidence are not yet software-measured, so no drawing-based carpet area or room dimensions can be reported.
| Configuration | Units | Booked | Available | RERA saleable area | Measured carpet area | Loading (if supplied) |
|---|---|---|---|---|---|---|
| 3BHK | 10 | 0 | 10 | 163.97 sq. m | Not measured; two drawings are pending scan/measurement | Not supplied |
The 163.97 sq. m figure is the RERA-filed saleable area, not a measured carpet area. No measured carpet-area figure, balcony or utility dimensions, common-area loading, or room-by-room plan measurement is supplied.
5. Parking & vehicle circulation
The HMDA approval designates the stilt/cellar for vehicle parking and prohibits parking or construction in setback areas. The supplied records do not establish the number of parking spaces, visitor or accessible parking provision, two-wheeler capacity, ramp arrangement, EV charging, or unit-specific parking allocations. A parking bay shown in a plan, if any, would not by itself establish an exclusive legal allocation.
6. Amenities, recreation & open spaces
The project’s RERA amenity record lists 14 items. Where a percentage is shown, it is recorded as 0%; the evidence does not provide independent verification of completed facilities. The HMDA approval’s listed site provisions are included separately below as approval-record items.
| Facility | Description / size | Evidence source | Declared progress / verified status |
|---|---|---|---|
| Internal Roads & Footpaths | No size supplied | RERA amenity record | 0%; not independently verified |
| Water Supply | No source or capacity specified in this amenity entry | RERA amenity record | Listed “YES”; 0%; not independently verified |
| Sewerage (Chamber, Lines, Septic Tank, STP) | No capacity supplied | RERA amenity record | Listed “YES”; 0%; not independently verified |
| Storm Water Drains | No size supplied | RERA amenity record | 0%; not independently verified |
| Green Strip/TOT LOT/Park | No area supplied | RERA amenity record | Listed “YES”; 0%; not independently verified |
| Street Lighting | No quantity supplied | RERA amenity record | 0%; not independently verified |
| Community Buildings | No description or size supplied | RERA amenity record | 0%; not independently verified |
| Treatment and Disposal of Sewage and Sullage Water | No capacity supplied | RERA amenity record | 0%; not independently verified |
| Solid Waste Management and Disposal | No system detail supplied | RERA amenity record | 0%; not independently verified |
| Water Conservation, Rain Water Harvesting | No capacity supplied | RERA amenity record | Listed “YES”; 0%; not independently verified |
| Energy management | No system detail supplied | RERA amenity record | 0%; not independently verified |
| Fire Protection and Fire Safety Requirements | No system detail supplied | RERA amenity record | 0%; not independently verified |
| Electrical Meter Room, Sub-Station, Receiving Station | No capacity supplied | RERA amenity record | Listed “YES”; 0%; not independently verified |
| Aggregate area of recreational Open Space | No area supplied | RERA amenity record | 0%; not independently verified |
| STP | Approval lists an STP; capacity not supplied | HMDA approval | Approval-record provision; installation/status not verified |
| Rainwater-harvesting structures | Approval lists structures; capacity not supplied | HMDA approval | Approval-record provision; installation/status not verified |
| Transformer and garbage house | Approval lists both within the premises; capacity/size not supplied | HMDA approval | Approval-record provision; installation/status not verified |
7. Utilities, building services & safety
The HMDA approval lists an STP, rainwater-harvesting structures, a transformer and garbage house, plus separate underground and terrace water tanks, each with a stated capacity of 25,000 lts. It also lists a generator. The supplied records do not specify the water source, treatment capacity, sewer reuse, storm-water design, generator capacity, electrical backup coverage, or whether the listed installations are complete.
The approval assigns structural-safety and fire-safety requirements to the owner, builder/developer, architect and structural engineer, including provision of fire-fighting installations as stipulated in the National Building Code of India, 2005. It also requires CCTV cameras and says occupancy is to follow completion in accordance with the technically approved plans and an occupancy certificate. These are approval conditions; this review does not establish installed systems or completed statutory inspections.
No lift or service-lift count or capacity, escape-stair details, accessibility provisions, security-access arrangements, waste-segregation details, or fire-system commissioning evidence is supplied.
8. Location, access & connectivity
The registered location is Bachupally, Bachupally Mandal, Medchal-Malkajgiri District, Telangana, PIN 500090. The land schedule identifies the west boundary as a 30 FEET WIDE ROAD; HMDA’s building approval separately specifies a minimum approach-road width of 4.5mts. and requires the indicated approach road to be developed and maintained as a black-topped road before occupancy release.
A supplied location record gives HITEC City — 9.0 km from the project location reference; the record identifies its coordinates as a cadastral parcel centroid at 17.52177270570552, 78.39710241233476. No public-transport routes, measured distances to other landmarks, or verified travel times are provided.
9. Developer & development status
The TG-RERA registered promoter is SLN DEVELOPERS, recorded as a partnership. The project materials name PODAPATI MALLIKARJUNA RAO as managing partner/authorized signatory and PODAPATI DHANALAKSHMI as partner. The supplied corporate identifiers include GSTIN 36ACLFS3735M1ZJ; the promoter PAN is masked in the record as xxxxxx735M.
The promoter address recorded in the project data is PMR HEIGHTS, Lahari Estates, Bachupally, Medchal-Malkajgiri, Telangana 500090. No official promoter website, project contact number, email address, or verified construction-progress report is supplied here.
The promoter’s Form-B affidavit, dated 30/10/2023, declares completion by 04/03/2026. The project header separately records 30/11/2026 as the proposed completion date. No physical-progress certification or occupancy certificate is supplied, and the evidence does not state whether any completion-date change was approved.
10. Approvals, official records & documents
| Identifier / date | P02200007192; issued 04/11/2023; stated validity through 02/03/2026 |
|---|---|
| What the supplied evidence establishes | Form C identifies SLN TWIN TOWERS BLOCK - A and the registered promoter. No extension is recorded in the supplied certificate. |
| Identifier / date | 008554/BP/HMDA/1740/MED/2022; 04 March, 2023 |
|---|---|
| What the supplied evidence establishes | Technical building approval for the residential building at Plot 318A/PART, 1 Stilt + 5 upper floors, on the stated Bachupally survey land. |
| Identifier / date | Mortgage documents 5107/2023 and 5108/2023, both dated 28 February, 2023 |
|---|---|
| What the supplied evidence establishes | Approval extracts record HMDA mortgages over first-floor built-up areas. The approval also states occupancy certification is required before occupation. |
| Identifier / date | 30/10/2023 |
|---|---|
| What the supplied evidence establishes | Promoter declaration of title, encumbrance status, project-account obligations and a completion undertaking of 04/03/2026. |
| Identifier / date | Document 354424 |
|---|---|
| What the supplied evidence establishes | The TG-RERA document entry requests a layout approval letter or authority-stamped layout plan, or a declaration/equivalent document if not applicable; the listed document is not extracted as an approval plan in the supplied evidence. |
| Identifier / date | Not supplied |
|---|---|
| What the supplied evidence establishes | No certificate is included in the available project records. |
Other registrations of Sln Twin Towers
Frequently asked questions
Is SLN TWIN TOWERS BLOCK - A registered with Telangana RERA?
Yes. SLN TWIN TOWERS BLOCK - A is registered with the Telangana Real Estate Regulatory Authority as P02200007192; the registration status is New Project.
Who is the developer of SLN TWIN TOWERS BLOCK - A?
The promoter named in the RERA registration is SLN DEVELOPERS.
Where is SLN TWIN TOWERS BLOCK - A located?
SLN TWIN TOWERS BLOCK - A is in BACHUPALLY, Medchal-Malkajgiri, Telangana (500090).
When will SLN TWIN TOWERS BLOCK - A be completed?
The promoter's proposed date of completion filed with RERA is 30/11/2026. This is the promoter's declaration, not a guarantee.
More projects in Bachupally