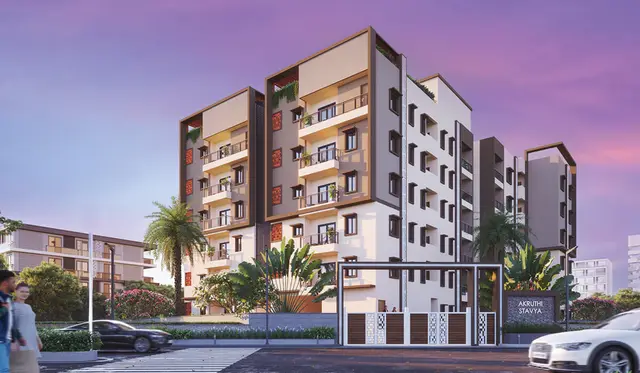
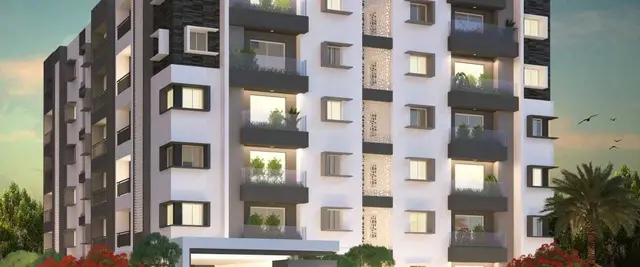
Souhiti Neni Heights
Souhiti Infra Projects Private Limited · Medchal-Malkajgiri · RERA P02200001650
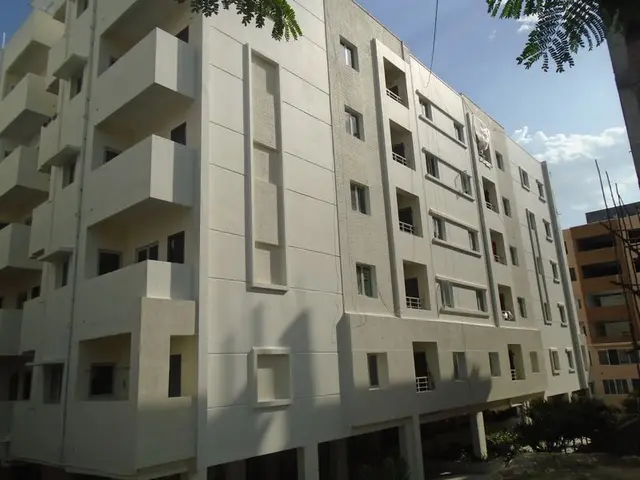
Souhiti Neni Heights is a residential apartment project in Bachupally, Bachupally mandal, Medchal-Malkajgiri district, developed by registered promoter Souhiti Infra Projects Private Limited. The project covers 611.78 sq. m. and comprises one building with 1 stilt + 5 upper floors and 15 two-bedroom homes. It is registered under TG-RERA number P02200001650, and the promoter’s Form B undertaking states completion by 31-December 2019.
More from Souhiti Infra Projects Pvt Ltd · 3 projects →
01What we found
Read from TG-RERA filings, approvals, land and registration records and court records. A court case is counted only when the court record states this project's survey number with its village, or names the project.
02Check before you pay
8 items to check before you pay, 3 high - from the title chain, court records and approvals, each with what to ask the builder or your advocate. An item may not be a problem with the project: records can be incomplete.
1. Project at a glance
Project identity
| Item | TG-RERA record |
|---|---|
| Registered project name | Souhiti Neni Heights RERA record |
| Project type | Residential apartment project RERA record RERA filing |
| Phase / registered portion | Not identified as a separate phase; registration is for this project. RERA record |
| TG-RERA registration | P02200001650 RERA record |
| Registration validity | Certificate states commencement 18/02/2020 and end 31/12/2019; no extension is recorded in the supplied certificate. These dates are shown separately from the promoter’s completion undertaking below. Approvals record |
| Registered promoter | Souhiti Infra Projects Private Limited RERA record |
| Status in supplied record | RERA filing labels the project “New Project”; the registration certificate is supplied. A current portal status is not established here. RERA record |
Land and geographic identity
| Item | RERA-filed / document record |
|---|---|
| Locality / site description | Bachupally; plot nos. 1845 and 1854 RERA record RERA filing |
| Revenue village | RERA record: Bachupally. HMDA technical approval describes the site as Bachpalle. RERA record |
| Mandal / district / PIN | Bachupally mandal; Medchal-Malkajgiri district; 500090 RERA record |
| Project survey numbers | 165, 166, 167, 178 and 179 RERA record Land records |
| Registered site extent | 611.78 sq. m. RERA filing |
| Total / net area; affected area | Total 611.78 sq. m.; net 611.78 sq. m.; reported road-widening/FTL/nala-widening affected area 0 sq. m. RERA filing |
| Boundaries | East: Plot Nos. 1853 and 1846; west: Plot Nos. 1855 and 1844; north: 18 m road; south: 9 m road RERA filing |
Development identity
| Item | Supplied record |
|---|---|
| Sanctioning authority | Hyderabad Metropolitan Development Authority (HMDA) technical approval; document states plans are to be sanctioned by the Executive Authority in conformity with HMDA’s technically approved plans. Approvals record |
| Principal approval | 008287/MED/R1/U6/HMDA/10022018, approved 09/06/2018 Approvals record |
| Approved building description | One residential building, 1 stilt + 5 upper floors, as stated in the HMDA technical approval. |
| Approved built-up area | HMDA document records Proposed Built-up Area 1457.6 and separately lists Built up Area 1208.4 in its sanctioned parameters. The supplied extract does not define the relationship between those figures. |
| Building / unit count | RERA filing: 1 proposed building and 15 residential units. RERA filing RERA unit table |
| Floor configuration beyond stated floors | Basement, podium, floor-by-floor apartment count and parking-level configuration are not established in the supplied extracts. |
Offering and status
| Item | Supplied record |
|---|---|
| RERA-filed configuration | 2-bedroom / “DOUBLE BEDROOM” configuration; 15 units total. RERA unit table RERA unit details |
| RERA-filed saleable area | 96.46 sq. m. per unit in the normalized filing record. RERA unit table RERA unit details |
| Booked / available | 0 booked; 15 available, as last read from the TG-RERA portal; the portal record supplied has no as-of date, so these counts are indicative. RERA unit table |
| Construction stage | RERA amenity/infrastructure progress entries report varying percentages; no independently verified site inspection or overall construction-stage certificate is supplied. RERA amenities |
| Completion date | Promoter’s Form B undertaking states completion by 31-December 2019. |
| Occupancy / completion certificate | No occupancy or completion certificate is included in the supplied project documents. The HMDA technical approval says the building is to be occupied only after required conditions are met and a “Fit for Occupancy” certificate is issued by the Executive Authority. |
2. The project story
Souhiti Neni Heights is registered as a residential apartment project in Bachupally, Medchal-Malkajgiri district. Its RERA land record identifies plots 1845 and 1854 and survey numbers 165, 166, 167, 178 and 179. The RERA filing records one building and 15 homes. RERA record RERA filing RERA unit table
The HMDA document describes a residential building with 1 stilt + 5 upper floors. It is a technical approval letter, and its stated conditions contemplate subsequent sanction by the local Executive Authority; the supplied material does not establish that a final local building sanction or occupancy certificate was issued.
The project’s RERA filing reports 15 units and an indicative portal reading of 0 booked and 15 available, without an as-of date. The promoter’s Form B declares a completion undertaking of 31-December 2019; this is a declared timeline, not evidence of construction completion. No independent site-progress verification or occupancy/completion certificate is supplied. RERA unit table
3. Master plan, architecture & building design
The filed site area is 611.78 sq. m., with the same figure reported for total and net area. RERA records one proposed building. HMDA’s technical approval describes a residential building of 1 stilt + 5 upper floors. RERA filing
The HMDA document lists Proposed Built-up Area 1457.6 and, separately, Built up Area 1208.4. The extract does not explain how those figures relate, so they are retained as separately labelled document figures. No FSI-counted area, building footprint, tower arrangement, flats-per-floor schedule, lift or stair details, internal circulation plan, landscaped-area plan, or phase layout is available in the supplied extracts.
The HMDA letter states conditions addressing parking use of the stilt/cellar, rainwater-harvesting structures, transformer and garbage-house provision, and water and sewerage arrangements. These are approval conditions, not confirmation that the facilities have been installed or completed.
4. Homes, configurations & floor plans
The RERA filing records 15 two-bedroom homes across two source labels (“DOUBLE BEDROOM” and “DOUBLE BEDRROM”). The supplied normalized record combines them as one 2BHK configuration. RERA unit details RERA unit table
| Configuration | Units | Booked | Available | RERA saleable area | Measured carpet area | Loading (if supplied) |
|---|---|---|---|---|---|---|
| 2BHK | 15 | 0 | 15 | 96.46 sq. m. per unit | Not measured; four supplied drawing files are scans pending review | Not supplied |
The 96.46 sq. m. figure is the RERA-filed saleable area, not a measured carpet-area figure. The supplied floor-plan record says carpet area is to be measured from approved drawings and is not a RERA disclosure; none of the four drawings has been measured because scans are pending. Therefore room dimensions, balconies, utility areas and typical floor arrangements cannot be described from the available material. RERA unit details Floor plans
5. Parking & vehicle circulation
The HMDA technical approval records a mortgage reservation of 120.84 sq. m. of built-up area in the second floor in favour of the Metropolitan Commissioner, HMDA, under registered document 8267/2018. This is a mortgage record, not a count or allocation of resident parking spaces.
The HMDA approval condition says the stilt/cellar is to be used exclusively for vehicle parking and not partitioned or converted. The supplied material does not provide a sanctioned number of car or two-wheeler spaces, visitor or accessible spaces, ramp arrangement, EV provision, or legally documented parking allocation to individual homes.
6. Amenities, recreation & open spaces
RERA’s amenity record provides progress percentages for infrastructure and community items. The percentages are filing data and are not independent verification of completion. RERA amenities
| Facility | Description / size | Evidence source | Declared progress / verified status |
|---|---|---|---|
| Internal roads & footpaths | Size not supplied | RERA amenities | 0%; not independently verified |
| Water supply | Size/capacity not supplied | RERA amenities | Marked available “YES”; 40%; not independently verified |
| Sewerage (chamber, lines, septic tank, STP) | Capacity not supplied | RERA amenities | Marked available “YES”; 40%; not independently verified |
| Storm-water drains | Size not supplied | RERA amenities | Marked available “YES”; 30%; not independently verified |
| Green strip / tot lot / park | Area not supplied | RERA amenities | Marked available “YES”; 0%; not independently verified |
| Street lighting | Quantity not supplied | RERA amenities | Marked available “YES”; 30%; not independently verified |
| Community buildings | Details and size not supplied | RERA amenities | 0%; not independently verified |
| Treatment and disposal of sewage and sullage water | Capacity not supplied | RERA amenities | 0%; not independently verified |
| Solid-waste management and disposal | Details not supplied | RERA amenities | Marked available “YES”; 10%; not independently verified |
| Water conservation / rainwater harvesting | Capacity not supplied | RERA amenities; HMDA condition | Marked available “YES”; 30%; not independently verified |
| Energy management | Details not supplied | RERA amenities | Marked available “YES”; 20%; not independently verified |
| Fire protection and fire safety requirements | System details not supplied | RERA amenities | Marked available “YES”; 20%; not independently verified |
| Electrical meter room / sub-station / receiving station | Details not supplied | RERA amenities | Marked available “YES”; 10%; not independently verified |
| Aggregate recreational open space | Area not supplied | RERA amenities | 0%; not independently verified |
7. Utilities, building services & safety
The HMDA technical approval sets out conditions for water sourcing and storage, sewerage treatment/disposal, rainwater harvesting, a transformer and a garbage house. It calls for specified water-disinfection measures and septic-tank/sewerage arrangements where applicable. These are approval conditions; the supplied documents do not establish the installed capacity, completion, or operational status of these services.
RERA amenity entries report progress for water supply, sewerage, storm-water drains, rainwater harvesting, energy management, fire protection and electrical facilities, but do not provide capacities or independent completion evidence. No details are supplied for lifts, backup power, CCTV, access control, waste segregation arrangements, accessible routes or ramps. RERA amenities
The HMDA letter requires fire-services clearance for the proposed complex and directs the applicant to approach HMDA for an occupancy certificate after construction in accordance with the sanctioned plan. No fire clearance or occupancy certificate is included in the supplied document set.
8. Location, access & connectivity
The registered location is Bachupally, Bachupally mandal, Medchal-Malkajgiri district, PIN 500090. The site is described by plot nos. 1845 and 1854, in survey numbers 165, 166, 167, 178 and 179. RERA record RERA filing
The RERA boundary record describes roads on the north (18 m) and south (9 m), with plots 1853 and 1846 to the east and plots 1855 and 1844 to the west. The supplied location record lists Financial District (Nanakramguda), 1.2 km, based on a cadastral parcel-centroid connectivity entry; it does not supply an approach route or travel time. RERA filing Location record
9. Developer & development status
The registered promoter is Souhiti Infra Projects Private Limited, recorded as a company. Its supplied GSTIN is 36AANCS2913G1ZA. The registration certificate lists the promoter office as “Village: Mandal: Balanagar, District: Medchal-Malkajgiri, Pin: 500072”; the supplied material does not provide a verified telephone number or email contact. RERA record Corporate record
The promoter website is listed as https://souhiti.in/neniheights.php. The registration record names two landowners, Vankineni Ananda Rama Krishna Prasad and Kaza Aruna Kumari, with area-share arrangements. Parties record Promoter website
The promoter’s Form B declares completion by 31-December 2019 and states that it would comply with the declared project-fund, audit and approval requirements. These are promoter declarations. The supplied records do not establish current construction completion or an occupancy certificate.
10. Approvals, official records & documents
| Record | What the supplied material establishes |
|---|---|
| TG-RERA registration certificate | Form C certificate for Souhiti Neni Heights, registration P02200001650, issued 18/02/2020; it states an end date of 31/12/2019. |
| HMDA technical approval | Approval 008287/MED/R1/U6/HMDA/10022018, dated 09/06/2018, for the residential building described as 1 stilt + 5 upper floors. The letter requires conforming local-authority sanction and sets conditions for construction and occupancy. |
| Project land-title report | Advocate’s report dated 16.04.2019 concerning plot nos. 1845 and 1854 and survey numbers 165–167, 178 and 179; it traces sale deeds and a development agreement cum GPA. |
| Development agreement cum GPA | Registered development agreement cum GPA dated 15 November 2017, document 15562/2017, between the landowners and Souhiti Infra Projects Private Limited. |
| Mortgage record | HMDA mortgage of 120.84 sq. m. of built-up area in the second floor, registered as 8267/2018. |
| Promoter Form B | Promoter declaration including the 31-December-2019 completion undertaking and project-fund/audit declarations. |
| Occupancy/completion certificate | Not present in the supplied documents. Document index |
| Approved layout / detailed floor-plan drawings | The RERA evidence identifies four floor-plan scans, but none has been measured in the supplied drawing record; no approved-layout sheet is supplied. Floor plans HMDA |
1. Project at a glance
Project identity
Registered project name: Souhiti Neni Heights
Project type: Residential apartment project
Phase / registered portion: Not identified as a separate phase; registration is for this project.
TG-RERA registration: P02200001650
Registration validity: Certificate states commencement 18/02/2020 and end 31/12/2019; no extension is recorded in the supplied certificate. These dates are shown separately from the promoter’s completion undertaking below.
Registered promoter: Souhiti Infra Projects Private Limited
Status in supplied record: RERA filing labels the project “New Project”; the registration certificate is supplied. A current portal status is not established here.
Land and geographic identity
Locality / site description: Bachupally; plot nos. 1845 and 1854
Revenue village: RERA record: Bachupally. HMDA technical approval describes the site as Bachpalle.
Mandal / district / PIN: Bachupally mandal; Medchal-Malkajgiri district; 500090
Project survey numbers: 165, 166, 167, 178 and 179
Registered site extent: 611.78 sq. m.
Total / net area; affected area: Total 611.78 sq. m.; net 611.78 sq. m.; reported road-widening/FTL/nala-widening affected area 0 sq. m.
Boundaries: East: Plot Nos. 1853 and 1846; west: Plot Nos. 1855 and 1844; north: 18 m road; south: 9 m road
Development identity
Sanctioning authority: Hyderabad Metropolitan Development Authority (HMDA) technical approval; document states plans are to be sanctioned by the Executive Authority in conformity with HMDA’s technically approved plans.
Principal approval: 008287/MED/R1/U6/HMDA/10022018, approved 09/06/2018
Approved building description: One residential building, 1 stilt + 5 upper floors, as stated in the HMDA technical approval.
Approved built-up area: HMDA document records Proposed Built-up Area 1457.6 and separately lists Built up Area 1208.4 in its sanctioned parameters. The supplied extract does not define the relationship between those figures.
Building / unit count: RERA filing: 1 proposed building and 15 residential units.
Floor configuration beyond stated floors: Basement, podium, floor-by-floor apartment count and parking-level configuration are not established in the supplied extracts.
Offering and status
RERA-filed configuration: 2-bedroom / “DOUBLE BEDROOM” configuration; 15 units total.
RERA-filed saleable area: 96.46 sq. m. per unit in the normalized filing record.
Booked / available: 0 booked; 15 available, as last read from the TG-RERA portal; the portal record supplied has no as-of date, so these counts are indicative.
Construction stage: RERA amenity/infrastructure progress entries report varying percentages; no independently verified site inspection or overall construction-stage certificate is supplied.
Completion date: Promoter’s Form B undertaking states completion by 31-December 2019.
Occupancy / completion certificate: No occupancy or completion certificate is included in the supplied project documents. The HMDA technical approval says the building is to be occupied only after required conditions are met and a “Fit for Occupancy” certificate is issued by the Executive Authority.
2. The project story
Souhiti Neni Heights is registered as a residential apartment project in Bachupally, Medchal-Malkajgiri district. Its RERA land record identifies plots 1845 and 1854 and survey numbers 165, 166, 167, 178 and 179. The RERA filing records one building and 15 homes.
The HMDA document describes a residential building with 1 stilt + 5 upper floors. It is a technical approval letter, and its stated conditions contemplate subsequent sanction by the local Executive Authority; the supplied material does not establish that a final local building sanction or occupancy certificate was issued.
The project’s RERA filing reports 15 units and an indicative portal reading of 0 booked and 15 available, without an as-of date. The promoter’s Form B declares a completion undertaking of 31-December 2019; this is a declared timeline, not evidence of construction completion. No independent site-progress verification or occupancy/completion certificate is supplied.
3. Master plan, architecture & building design
The filed site area is 611.78 sq. m., with the same figure reported for total and net area. RERA records one proposed building. HMDA’s technical approval describes a residential building of 1 stilt + 5 upper floors.
The HMDA document lists Proposed Built-up Area 1457.6 and, separately, Built up Area 1208.4. The extract does not explain how those figures relate, so they are retained as separately labelled document figures. No FSI-counted area, building footprint, tower arrangement, flats-per-floor schedule, lift or stair details, internal circulation plan, landscaped-area plan, or phase layout is available in the supplied extracts.
The HMDA letter states conditions addressing parking use of the stilt/cellar, rainwater-harvesting structures, transformer and garbage-house provision, and water and sewerage arrangements. These are approval conditions, not confirmation that the facilities have been installed or completed.
4. Homes, configurations & floor plans
The RERA filing records 15 two-bedroom homes across two source labels (“DOUBLE BEDROOM” and “DOUBLE BEDRROM”). The supplied normalized record combines them as one 2BHK configuration.
| Configuration | Units | Booked | Available | RERA saleable area | Measured carpet area | Loading (if supplied) |
|---|---|---|---|---|---|---|
| 2BHK | 15 | 0 | 15 | 96.46 sq. m. per unit | Not measured; four supplied drawing files are scans pending review | Not supplied |
The 96.46 sq. m. figure is the RERA-filed saleable area, not a measured carpet-area figure. The supplied floor-plan record says carpet area is to be measured from approved drawings and is not a RERA disclosure; none of the four drawings has been measured because scans are pending. Therefore room dimensions, balconies, utility areas and typical floor arrangements cannot be described from the available material.
5. Parking & vehicle circulation
The HMDA technical approval records a mortgage reservation of 120.84 sq. m. of built-up area in the second floor in favour of the Metropolitan Commissioner, HMDA, under registered document 8267/2018. This is a mortgage record, not a count or allocation of resident parking spaces.
The HMDA approval condition says the stilt/cellar is to be used exclusively for vehicle parking and not partitioned or converted. The supplied material does not provide a sanctioned number of car or two-wheeler spaces, visitor or accessible spaces, ramp arrangement, EV provision, or legally documented parking allocation to individual homes.
6. Amenities, recreation & open spaces
RERA’s amenity record provides progress percentages for infrastructure and community items. The percentages are filing data and are not independent verification of completion.
| Facility | Description / size | Evidence source | Declared progress / verified status |
|---|---|---|---|
| Internal roads & footpaths | Size not supplied | RERA amenities | 0%; not independently verified |
| Water supply | Size/capacity not supplied | RERA amenities | Marked available “YES”; 40%; not independently verified |
| Sewerage (chamber, lines, septic tank, STP) | Capacity not supplied | RERA amenities | Marked available “YES”; 40%; not independently verified |
| Storm-water drains | Size not supplied | RERA amenities | Marked available “YES”; 30%; not independently verified |
| Green strip / tot lot / park | Area not supplied | RERA amenities | Marked available “YES”; 0%; not independently verified |
| Street lighting | Quantity not supplied | RERA amenities | Marked available “YES”; 30%; not independently verified |
| Community buildings | Details and size not supplied | RERA amenities | 0%; not independently verified |
| Treatment and disposal of sewage and sullage water | Capacity not supplied | RERA amenities | 0%; not independently verified |
| Solid-waste management and disposal | Details not supplied | RERA amenities | Marked available “YES”; 10%; not independently verified |
| Water conservation / rainwater harvesting | Capacity not supplied | RERA amenities; HMDA condition | Marked available “YES”; 30%; not independently verified |
| Energy management | Details not supplied | RERA amenities | Marked available “YES”; 20%; not independently verified |
| Fire protection and fire safety requirements | System details not supplied | RERA amenities | Marked available “YES”; 20%; not independently verified |
| Electrical meter room / sub-station / receiving station | Details not supplied | RERA amenities | Marked available “YES”; 10%; not independently verified |
| Aggregate recreational open space | Area not supplied | RERA amenities | 0%; not independently verified |
7. Utilities, building services & safety
The HMDA technical approval sets out conditions for water sourcing and storage, sewerage treatment/disposal, rainwater harvesting, a transformer and a garbage house. It calls for specified water-disinfection measures and septic-tank/sewerage arrangements where applicable. These are approval conditions; the supplied documents do not establish the installed capacity, completion, or operational status of these services.
RERA amenity entries report progress for water supply, sewerage, storm-water drains, rainwater harvesting, energy management, fire protection and electrical facilities, but do not provide capacities or independent completion evidence. No details are supplied for lifts, backup power, CCTV, access control, waste segregation arrangements, accessible routes or ramps.
The HMDA letter requires fire-services clearance for the proposed complex and directs the applicant to approach HMDA for an occupancy certificate after construction in accordance with the sanctioned plan. No fire clearance or occupancy certificate is included in the supplied document set.
8. Location, access & connectivity
The registered location is Bachupally, Bachupally mandal, Medchal-Malkajgiri district, PIN 500090. The site is described by plot nos. 1845 and 1854, in survey numbers 165, 166, 167, 178 and 179.
The RERA boundary record describes roads on the north (18 m) and south (9 m), with plots 1853 and 1846 to the east and plots 1855 and 1844 to the west. The supplied location record lists Financial District (Nanakramguda), 1.2 km, based on a cadastral parcel-centroid connectivity entry; it does not supply an approach route or travel time.
9. Developer & development status
The registered promoter is Souhiti Infra Projects Private Limited, recorded as a company. Its supplied GSTIN is 36AANCS2913G1ZA. The registration certificate lists the promoter office as “Village: Mandal: Balanagar, District: Medchal-Malkajgiri, Pin: 500072”; the supplied material does not provide a verified telephone number or email contact.
The promoter website is listed as https://souhiti.in/neniheights.php. The registration record names two landowners, Vankineni Ananda Rama Krishna Prasad and Kaza Aruna Kumari, with area-share arrangements.
The promoter’s Form B declares completion by 31-December 2019 and states that it would comply with the declared project-fund, audit and approval requirements. These are promoter declarations. The supplied records do not establish current construction completion or an occupancy certificate.
10. Approvals, official records & documents
TG-RERA registration certificate: Form C certificate for Souhiti Neni Heights, registration P02200001650, issued 18/02/2020; it states an end date of 31/12/2019.
HMDA technical approval: Approval 008287/MED/R1/U6/HMDA/10022018, dated 09/06/2018, for the residential building described as 1 stilt + 5 upper floors. The letter requires conforming local-authority sanction and sets conditions for construction and occupancy.
Project land-title report: Advocate’s report dated 16.04.2019 concerning plot nos. 1845 and 1854 and survey numbers 165–167, 178 and 179; it traces sale deeds and a development agreement cum GPA.
Development agreement cum GPA: Registered development agreement cum GPA dated 15 November 2017, document 15562/2017, between the landowners and Souhiti Infra Projects Private Limited.
Mortgage record: HMDA mortgage of 120.84 sq. m. of built-up area in the second floor, registered as 8267/2018.
Promoter Form B: Promoter declaration including the 31-December-2019 completion undertaking and project-fund/audit declarations.
Occupancy/completion certificate: Not present in the supplied documents.
Approved layout / detailed floor-plan drawings: The RERA evidence identifies four floor-plan scans, but none has been measured in the supplied drawing record; no approved-layout sheet is supplied.
Frequently asked questions
Is Souhiti Neni Heights registered with Telangana RERA?
Yes. Souhiti Neni Heights is registered with the Telangana Real Estate Regulatory Authority as P02200001650; the registration status is New Project.
Who is the developer of Souhiti Neni Heights?
The promoter named in the RERA registration is Souhiti Infra Projects Private Limited.
Where is Souhiti Neni Heights located?
Souhiti Neni Heights is in Bachupally, Medchal-Malkajgiri, Telangana (500090).
When will Souhiti Neni Heights be completed?
The promoter's proposed date of completion filed with RERA is 31/12/2019. This is the promoter's declaration, not a guarantee.
More projects in Bachupally