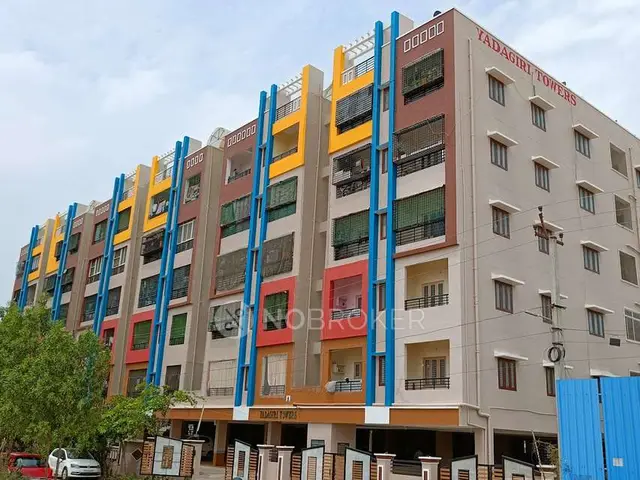
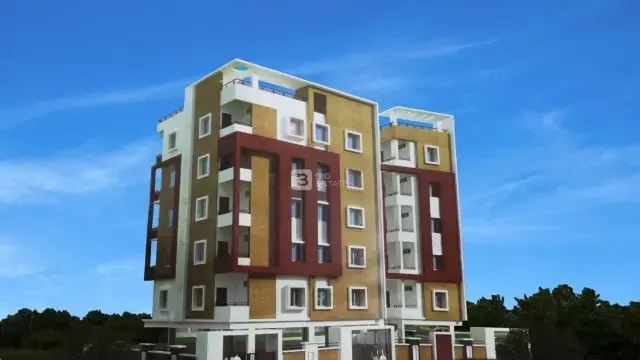
Spectra Tech Towers
SPECTRA INDIA MEGA PROJECTS PRIVATE LIMITED · Rangareddy
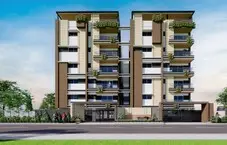
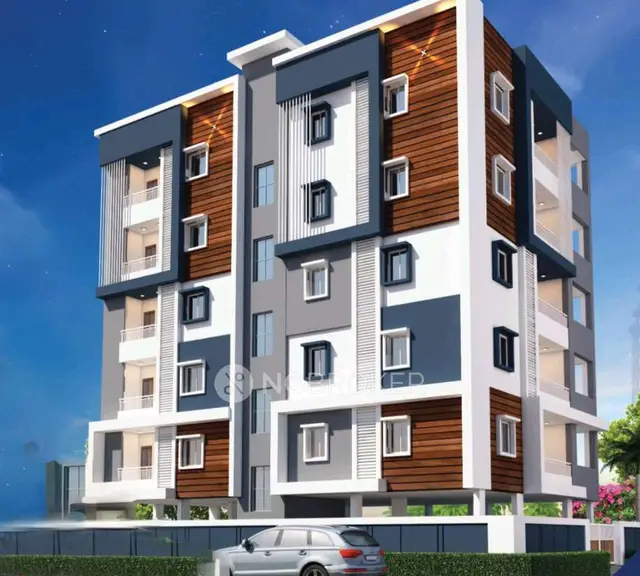
SPECTRA TECH TOWERS is a residential apartment project in SAHEB NAGAR KALAN, Hayathnagar mandal, Ranga Reddy district. It is being developed by SPECTRA INDIA MEGA PROJECTS PRIVATE LIMITED on a site area of 29339.32 sq m, with six residential blocks and an A-1 amenities building. The RERA unit record lists 309 2BHK homes and 204 3BHK homes. The supplied record does not state a TG-RERA registration number; the promoter’s declared completion date is 21/10/2027.
More from Spectra India Mega Projects Pvt Ltd · 2 projects →
01What we found
Read from TG-RERA filings, approvals, land and registration records and court records. A court case is counted only when the court record states this project's survey number with its village, or names the project.
02Check before you pay
12 items to check before you pay, 5 high - from the title chain, court records and approvals, each with what to ask the builder or your advocate. An item may not be a problem with the project: records can be incomplete.
1. Project at a glance
Project identity
| Field | Project record |
|---|---|
| Registered project name | SPECTRA TECH TOWERS RERA record RERA filing |
| Project type | Residential apartment project RERA record RERA filing |
| Phase / registered portion | Phase designation not disclosed; the building-permit record covers six residential blocks and an amenities building |
| TG-RERA registration number | Not present in the supplied record RERA record RERA filing |
| TG-RERA status | The record labels the project “New Project”; registration status is not otherwise established in the supplied evidence RERA record RERA filing |
| Registration validity | Not disclosed; no registration number or validity record supplied RERA record |
| Registered promoter | SPECTRA INDIA MEGA PROJECTS PRIVATE LIMITED RERA record Corporate record |
| Promoter’s declared completion date | 21/10/2027 RERA record |
Land and geographic identity
| Field | Project record |
|---|---|
| Locality | SAHEB NAGAR KALAN RERA record RERA filing |
| Revenue village(s) | SAHEB NAGAR in the project identity; the building permit and title materials also use SAHEBNAGAR KALAN / Sahebnagar Kalan Village RERA record |
| Mandal / district / PIN | Hayathnagar / Ranga Reddy / 500070 RERA record RERA filing |
| Project survey numbers | 93, 94, 95 and 96 of Saheb Nagar Kalan RERA record RERA filing |
| Site extent in project fields | Total area 29339.32 sq m; net area 28645.57 sq m RERA filing |
| Site extent in building permit | Site area 29339.32 m²; net area 28081.62 m² |
| Boundaries | North: SY NO 91 AND 92; South: ROAD WIDTH 30FT; East: VACANT LAND -LAND OF P MADHUSUDAN REDDY; West: SY NO 98 AND 99 AND 101 RERA filing |
The project-field and permit records state different net-area figures; both are shown here as recorded, without reconciliation. RERA filing
Development identity
| Field | Project record |
|---|---|
| Sanctioning authority | Greater Hyderabad Municipal Corporation (GHMC) Approvals record |
| Principal building-permit number / date | Permit 1/C3/09983/2021, dated 21 October, 2021; file no. 1/C3/01808/2020 Approvals record |
| Approved built-up area | Project fields state 67687.30 sq m; the supplied permit extract does not identify an approved built-up-area total in those terms RERA filing |
| Buildings in permit | Six residential blocks—A, B, C, D and E are named in the extract, with A listed as “BUILDING-1 (BLOCK A)”—and A-1 (AMENITIES) |
| Sanctioned floors | Block A: 1 Cellar + Stilt + 9 upper floors. Blocks B, C, D and E: 1 Stilt + 9 upper floors each. A-1 (Amenities): 1 Ground + 4 upper floors. |
| Heights in permit | Residential blocks: 26.37 m each; A-1 (Amenities): 14.99 m |
| Unit count | Project fields state 6 total building units and 6 proposed building units. The unit record lists 518 total units, comprising 513 homes and five amenities units; the permit extract does not state an approved dwelling-unit total. RERA filing RERA unit table |
| Parking levels / counts | Not established in the supplied permit or project records. RERA unit table |
Offering and status
| Field | Project record |
|---|---|
| RERA-filed home configurations | 2BHK: 309 units; 3BHK: 204 units RERA unit table |
| RERA-filed saleable area | 2BHK: 16.66 sq m; 3BHK: 58.21 sq m RERA unit table |
| Booked / available | The portal extract lists 0 booked and 309 available 2BHKs, and 0 booked and 204 available 3BHKs. The extract has no as-of date, so these are indicative portal figures, not a current inventory confirmation. RERA unit table |
| Construction stage | No independently verified construction-progress record supplied; the permit sets out permission and conditions, not completed work. |
| Completion date | The promoter’s Form B declares 21/10/2027; the permit states construction to be completed before 21 October, 2027. |
| Occupancy certificate | No occupancy certificate is included in the supplied evidence. The permit requires an occupancy certificate before occupation. |
Registration validity, the declared completion deadline and occupancy-certificate status are separate matters; the supplied record does not establish a TG-RERA validity date or an issued OC.
2. The project story
SPECTRA TECH TOWERS is recorded as a residential apartment development at Saheb Nagar Kalan, in Hayathnagar mandal, Ranga Reddy district. The project land is identified in the filing as Survey Nos. 93, 94, 95 and 96 of Saheb Nagar Kalan. RERA record RERA filing
GHMC’s building permit is for six residential blocks and an A-1 amenities building. The residential blocks are sanctioned at stilt and nine upper floors, with a cellar additionally specified for Block A; the amenities building is sanctioned at ground plus four upper floors. The permit extract describes construction permission subject to conditions and does not establish that the buildings have been completed.
The RERA unit record lists 309 2BHK and 204 3BHK homes. It separately records five “Amenities” units, which are not homes for sale. No drawing-based carpet-area measurements were completed in the supplied floor-plan review, and no independently verified site-progress evidence was supplied. RERA unit table RERA unit details Floor plans
3. Master plan, architecture & building design
The permit records a site area of 29339.32 m² and net area of 28081.62 m²; the project fields separately report a net area of 28645.57 sq m. RERA filing
The permit identifies the following building organization:
| Building | Permit-stated use | Sanctioned floors | Height |
|---|---|---|---|
| BUILDING-1 (BLOCK A) | Residential | 1 Cellar + Stilt + 9 upper floors | 26.37 m |
| BUILDING-1 (BLOCK B) | Residential | 1 Stilt + 9 upper floors | 26.37 m |
| BUILDING-1 (BLOCK C) | Residential | 1 Stilt + 9 upper floors | 26.37 m |
| BUILDING-1 (BLOCK D) | Residential | 1 Stilt + 9 upper floors | 26.37 m |
| BUILDING-1 (BLOCK E) | Residential | 1 Stilt + 9 upper floors | 26.37 m |
| A-1 (AMENITIES) | Amenities / permit-stated commercial use | 1 Ground + 4 upper floors | 14.99 m |
The project fields state approved built-up area of 67687.30 sq m and mortgage area of 6125.73 sq m. The supplied permit extract includes a fee-calculation entry for “Proposed Covered builtup area 6,178,700.00”; the record does not identify this entry as the approved built-up-area figure, so the figures are not treated as interchangeable. RERA filing
The permit lists a 2909.72 m² tot-lot, 1465 trees, space for a transformer, a garbage house, a rainwater-harvesting structure (percolation pit), ETP and STP. It also specifies setbacks for each listed block and the amenities building. The supplied material does not provide verified building footprints, flats per floor, lift and stair layouts, internal-road dimensions, or a measured breakdown of FSI-counted, gross built-up, carpet and saleable areas.
4. Homes, configurations & floor plans
The home counts and saleable areas below are from the TG-RERA unit record. The supplied floor-plan review reports one drawing, but no measured units; therefore no software-measured carpet area or room dimensions can be reported. The RERA saleable-area figures should not be read as carpet areas. RERA unit table RERA unit details Floor plans
| Configuration | Units | Booked | Available | RERA saleable area | Measured carpet area | Loading (if supplied) |
|---|---|---|---|---|---|---|
| 2BHK | 309 | 0 | 309 | 16.66 sq m | Not measured | Not supplied |
| 3BHK | 204 | 0 | 204 | 58.21 sq m | Not measured | Not supplied |
RERA unit table
The five units recorded under “Amenities” are not included as homes in the table. The supplied evidence does not provide measured room layouts, balcony or utility areas, unit orientations, or a usable drawing-based carpet-area comparison. RERA unit table Floor plans
5. Parking & vehicle circulation
The supplied project record does not establish sanctioned car or two-wheeler parking counts, visitor or accessible parking, parking allocation by unit, mechanical parking, EV charging, or the location and arrangement of vehicle ramps and internal driveways. The permit specifies a cellar for Block A and stilt levels for the residential blocks, but does not establish how those spaces are assigned or used for parking.
The permit requires the residential block to have separate access from the main road. It also states that mortgaged built-up area may be registered only after an occupancy certificate is produced. These provisions do not establish exclusive parking ownership or individual parking allocation.
6. Amenities, recreation & open spaces
The GHMC permit lists site facilities, while the promoter’s filed amenity record reports availability fields and progress percentages. The supplied record does not independently verify completion of these facilities. RERA amenities
| Facility | Description / size | Evidence source | Declared progress / verified status |
|---|---|---|---|
| Tot-lot / green area | 2909.72 m²; permit requires it to be fenced and maintained as greenery | GHMC permit | Permit-listed; completion not independently verified |
| Trees | 1465 trees | GHMC permit | Permit-listed; planting/completion not independently verified |
| Community buildings | Amenities building A-1; 1 Ground + 4 upper floors | GHMC permit | Sanctioned; construction progress not established |
| Internal roads and footpaths | Size not stated | RERA amenity record | Progress 0% RERA amenities |
| Water supply | Size/capacity not stated | RERA amenity record | Progress 0% RERA amenities |
| Sewerage, including chambers, lines, septic tank and STP | Capacity not stated; permit also lists STP | RERA amenity record; GHMC permit | RERA record: 0%; completion not independently verified RERA amenities |
| Storm-water drains | Size not stated | RERA amenity record | “YES”; progress 0% RERA amenities |
| Green strip / tot-lot / park | Permit lists tot-lot; RERA record marks the facility “YES” | GHMC permit; RERA amenity record | RERA progress 0%; completion not independently verified RERA amenities |
| Rainwater harvesting | Percolation-pit structure listed; capacity not stated | GHMC permit; RERA amenity record | RERA record marks “YES”; progress 0% RERA amenities |
| Solid-waste management and disposal | Details not stated | RERA amenity record | Progress 0% RERA amenities |
A third-party vendor record lists additional features including a swimming pool, gym, clubhouse, indoor games, children’s play area, power backup, security and covered car parking. These are vendor-listed, not established as delivered by the supplied TG-RERA or permit documents. Promoter website
7. Utilities, building services & safety
The permit lists an ETP, an STP, a rainwater-harvesting percolation pit, space for a transformer and a garbage house. It also directs the applicant to provide an ETP to standard specification. The supplied documents do not state treatment capacities, water sources or storage volumes, reuse arrangements, electrical supply or backup capacity, or waste-segregation arrangements.
The permit requires an occupancy Fire NOC from the Director (EV&DM) before issue of an occupancy certificate, and requires a completion notice and occupancy certificate before occupation. These are permit conditions; the supplied material does not establish that the NOC or OC has been issued.
Lift count and capacity, service lifts, fire-fighting equipment details, escape-stair arrangements, accessible circulation, CCTV or access-control systems are not established by the supplied project documents. A vendor listing mentions lifts, power backup, security and CCTV, but does not constitute evidence of sanctioned or completed provision. Promoter website
8. Location, access & connectivity
The official project identity places the site in SAHEB NAGAR KALAN, revenue village SAHEB NAGAR, Hayathnagar mandal, Ranga Reddy district, Telangana, PIN 500070. RERA record RERA filing
The GHMC permit extract refers to 18 mt. road widths and requires separate access for the residential block from the main road. The project boundary record identifies a southern boundary of ROAD WIDTH 30FT. The supplied evidence does not explain how these road references relate to particular edges or access points. RERA filing
The location record provides an approximate sampled distance of 4.8 km to the nearest sampled Outer Ring Road interchange. This is a location-record measurement, not a travel-time claim. Location record The vendor record lists NH 65 at approximately 3 km and Nagarjuna Sagar Road at approximately 1.5 km; those are vendor-supplied connectivity claims. Promoter website
9. Developer & development status
The registered promoter is SPECTRA INDIA MEGA PROJECTS PRIVATE LIMITED, a private limited company. Its GSTIN is 36AASCS0838F1Z3. The project record gives the promoter’s address as KAMONENI HOSPITALS, SAHEB NAGAR KALAN, Hayathnagar, Ranga Reddy, 500070. RERA record Corporate record Parties record
The supplied record names MARIYALA JAGAN MOHAN as an authorized signatory. In Form B, JAGAN MOHAN MARIYALA declares a completion date of 21/10/2027, states that 70% of amounts realized will be placed in a separate scheduled-bank account for construction and land cost, and undertakes to obtain pending approvals. These are promoter declarations. Parties record
GHMC’s permit states construction must commence before 21 April, 2023 and be completed before 21 October, 2027. No independently verified construction-progress update or occupancy certificate is supplied. The evidence does not supply an official promoter website or contact details.
10. Approvals, official records & documents
| Evidence available | Project identity, land details, unit record, promoter and Form B declaration are supplied; registration number is not present in this evidence set |
|---|---|
| Scope / note | A registration number and validity cannot be confirmed from the supplied record. RERA record RERA filing RERA unit table |
| Evidence available | Building Permit Order 1/C3/09983/2021, file no. 1/C3/01808/2020, dated 21 October, 2021 |
|---|---|
| Scope / note | Permit extract covers six residential blocks and A-1 amenities, with conditions. |
| Evidence available | A RERA document entry requests a layout-approval letter or stamped layout plan, but the supplied document record is not extracted as an approval |
|---|---|
| Scope / note | An approved layout document is not established in the supplied evidence. Document index |
| Evidence available | Promoter declaration dated 20-01-2022 |
|---|---|
| Scope / note | Includes promoter statements on title basis, encumbrances, completion and project-fund obligations. |
| Evidence available | No issued OC or completion certificate supplied |
|---|---|
| Scope / note | The permit requires an occupancy certificate before occupation. |
| Evidence available | The supplied evidence notes that environmental clearance and pollution-board consent are held at promoter level and need project-specific confirmation |
|---|---|
| Scope / note | This is not project-specific confirmation of coverage or clearance. Regulatory record |
1. Project at a glance
Project identity
Registered project name: SPECTRA TECH TOWERS
Project type: Residential apartment project
Phase / registered portion: Phase designation not disclosed; the building-permit record covers six residential blocks and an amenities building
TG-RERA registration number: Not present in the supplied record
TG-RERA status: The record labels the project “New Project”; registration status is not otherwise established in the supplied evidence
Registration validity: Not disclosed; no registration number or validity record supplied
Registered promoter: SPECTRA INDIA MEGA PROJECTS PRIVATE LIMITED
Promoter’s declared completion date: 21/10/2027
Land and geographic identity
Locality: SAHEB NAGAR KALAN
Revenue village(s): SAHEB NAGAR in the project identity; the building permit and title materials also use SAHEBNAGAR KALAN / Sahebnagar Kalan Village
Mandal / district / PIN: Hayathnagar / Ranga Reddy / 500070
Project survey numbers: 93, 94, 95 and 96 of Saheb Nagar Kalan
Site extent in project fields: Total area 29339.32 sq m; net area 28645.57 sq m
Site extent in building permit: Site area 29339.32 m²; net area 28081.62 m²
Boundaries: North: SY NO 91 AND 92; South: ROAD WIDTH 30FT; East: VACANT LAND -LAND OF P MADHUSUDAN REDDY; West: SY NO 98 AND 99 AND 101
The project-field and permit records state different net-area figures; both are shown here as recorded, without reconciliation.
Development identity
Sanctioning authority: Greater Hyderabad Municipal Corporation (GHMC)
Principal building-permit number / date: Permit 1/C3/09983/2021, dated 21 October, 2021; file no. 1/C3/01808/2020
Approved built-up area: Project fields state 67687.30 sq m; the supplied permit extract does not identify an approved built-up-area total in those terms
Buildings in permit: Six residential blocks—A, B, C, D and E are named in the extract, with A listed as “BUILDING-1 (BLOCK A)”—and A-1 (AMENITIES)
Sanctioned floors: Block A: 1 Cellar + Stilt + 9 upper floors. Blocks B, C, D and E: 1 Stilt + 9 upper floors each. A-1 (Amenities): 1 Ground + 4 upper floors.
Heights in permit: Residential blocks: 26.37 m each; A-1 (Amenities): 14.99 m
Unit count: Project fields state 6 total building units and 6 proposed building units. The unit record lists 518 total units, comprising 513 homes and five amenities units; the permit extract does not state an approved dwelling-unit total.
Parking levels / counts: Not established in the supplied permit or project records.
Offering and status
RERA-filed home configurations: 2BHK: 309 units; 3BHK: 204 units
RERA-filed saleable area: 2BHK: 16.66 sq m; 3BHK: 58.21 sq m
Booked / available: The portal extract lists 0 booked and 309 available 2BHKs, and 0 booked and 204 available 3BHKs. The extract has no as-of date, so these are indicative portal figures, not a current inventory confirmation.
Construction stage: No independently verified construction-progress record supplied; the permit sets out permission and conditions, not completed work.
Completion date: The promoter’s Form B declares 21/10/2027; the permit states construction to be completed before 21 October, 2027.
Occupancy certificate: No occupancy certificate is included in the supplied evidence. The permit requires an occupancy certificate before occupation.
Registration validity, the declared completion deadline and occupancy-certificate status are separate matters; the supplied record does not establish a TG-RERA validity date or an issued OC.
2. The project story
SPECTRA TECH TOWERS is recorded as a residential apartment development at Saheb Nagar Kalan, in Hayathnagar mandal, Ranga Reddy district. The project land is identified in the filing as Survey Nos. 93, 94, 95 and 96 of Saheb Nagar Kalan.
GHMC’s building permit is for six residential blocks and an A-1 amenities building. The residential blocks are sanctioned at stilt and nine upper floors, with a cellar additionally specified for Block A; the amenities building is sanctioned at ground plus four upper floors. The permit extract describes construction permission subject to conditions and does not establish that the buildings have been completed.
The RERA unit record lists 309 2BHK and 204 3BHK homes. It separately records five “Amenities” units, which are not homes for sale. No drawing-based carpet-area measurements were completed in the supplied floor-plan review, and no independently verified site-progress evidence was supplied.
3. Master plan, architecture & building design
The permit records a site area of 29339.32 m² and net area of 28081.62 m²; the project fields separately report a net area of 28645.57 sq m.
The permit identifies the following building organization:
| Building | Permit-stated use | Sanctioned floors | Height |
|---|---|---|---|
| BUILDING-1 (BLOCK A) | Residential | 1 Cellar + Stilt + 9 upper floors | 26.37 m |
| BUILDING-1 (BLOCK B) | Residential | 1 Stilt + 9 upper floors | 26.37 m |
| BUILDING-1 (BLOCK C) | Residential | 1 Stilt + 9 upper floors | 26.37 m |
| BUILDING-1 (BLOCK D) | Residential | 1 Stilt + 9 upper floors | 26.37 m |
| BUILDING-1 (BLOCK E) | Residential | 1 Stilt + 9 upper floors | 26.37 m |
| A-1 (AMENITIES) | Amenities / permit-stated commercial use | 1 Ground + 4 upper floors | 14.99 m |
The project fields state approved built-up area of 67687.30 sq m and mortgage area of 6125.73 sq m. The supplied permit extract includes a fee-calculation entry for “Proposed Covered builtup area 6,178,700.00”; the record does not identify this entry as the approved built-up-area figure, so the figures are not treated as interchangeable.
The permit lists a 2909.72 m² tot-lot, 1465 trees, space for a transformer, a garbage house, a rainwater-harvesting structure (percolation pit), ETP and STP. It also specifies setbacks for each listed block and the amenities building. The supplied material does not provide verified building footprints, flats per floor, lift and stair layouts, internal-road dimensions, or a measured breakdown of FSI-counted, gross built-up, carpet and saleable areas.
4. Homes, configurations & floor plans
The home counts and saleable areas below are from the TG-RERA unit record. The supplied floor-plan review reports one drawing, but no measured units; therefore no software-measured carpet area or room dimensions can be reported. The RERA saleable-area figures should not be read as carpet areas.
| Configuration | Units | Booked | Available | RERA saleable area | Measured carpet area | Loading (if supplied) |
|---|---|---|---|---|---|---|
| 2BHK | 309 | 0 | 309 | 16.66 sq m | Not measured | Not supplied |
| 3BHK | 204 | 0 | 204 | 58.21 sq m | Not measured | Not supplied |
The five units recorded under “Amenities” are not included as homes in the table. The supplied evidence does not provide measured room layouts, balcony or utility areas, unit orientations, or a usable drawing-based carpet-area comparison.
5. Parking & vehicle circulation
The supplied project record does not establish sanctioned car or two-wheeler parking counts, visitor or accessible parking, parking allocation by unit, mechanical parking, EV charging, or the location and arrangement of vehicle ramps and internal driveways. The permit specifies a cellar for Block A and stilt levels for the residential blocks, but does not establish how those spaces are assigned or used for parking.
The permit requires the residential block to have separate access from the main road. It also states that mortgaged built-up area may be registered only after an occupancy certificate is produced. These provisions do not establish exclusive parking ownership or individual parking allocation.
6. Amenities, recreation & open spaces
The GHMC permit lists site facilities, while the promoter’s filed amenity record reports availability fields and progress percentages. The supplied record does not independently verify completion of these facilities.
| Facility | Description / size | Evidence source | Declared progress / verified status |
|---|---|---|---|
| Tot-lot / green area | 2909.72 m²; permit requires it to be fenced and maintained as greenery | GHMC permit | Permit-listed; completion not independently verified |
| Trees | 1465 trees | GHMC permit | Permit-listed; planting/completion not independently verified |
| Community buildings | Amenities building A-1; 1 Ground + 4 upper floors | GHMC permit | Sanctioned; construction progress not established |
| Internal roads and footpaths | Size not stated | RERA amenity record | Progress 0% |
| Water supply | Size/capacity not stated | RERA amenity record | Progress 0% |
| Sewerage, including chambers, lines, septic tank and STP | Capacity not stated; permit also lists STP | RERA amenity record; GHMC permit | RERA record: 0%; completion not independently verified |
| Storm-water drains | Size not stated | RERA amenity record | “YES”; progress 0% |
| Green strip / tot-lot / park | Permit lists tot-lot; RERA record marks the facility “YES” | GHMC permit; RERA amenity record | RERA progress 0%; completion not independently verified |
| Rainwater harvesting | Percolation-pit structure listed; capacity not stated | GHMC permit; RERA amenity record | RERA record marks “YES”; progress 0% |
| Solid-waste management and disposal | Details not stated | RERA amenity record | Progress 0% |
A third-party vendor record lists additional features including a swimming pool, gym, clubhouse, indoor games, children’s play area, power backup, security and covered car parking. These are vendor-listed, not established as delivered by the supplied TG-RERA or permit documents.
7. Utilities, building services & safety
The permit lists an ETP, an STP, a rainwater-harvesting percolation pit, space for a transformer and a garbage house. It also directs the applicant to provide an ETP to standard specification. The supplied documents do not state treatment capacities, water sources or storage volumes, reuse arrangements, electrical supply or backup capacity, or waste-segregation arrangements.
The permit requires an occupancy Fire NOC from the Director (EV&DM) before issue of an occupancy certificate, and requires a completion notice and occupancy certificate before occupation. These are permit conditions; the supplied material does not establish that the NOC or OC has been issued.
Lift count and capacity, service lifts, fire-fighting equipment details, escape-stair arrangements, accessible circulation, CCTV or access-control systems are not established by the supplied project documents. A vendor listing mentions lifts, power backup, security and CCTV, but does not constitute evidence of sanctioned or completed provision.
8. Location, access & connectivity
The official project identity places the site in SAHEB NAGAR KALAN, revenue village SAHEB NAGAR, Hayathnagar mandal, Ranga Reddy district, Telangana, PIN 500070.
The GHMC permit extract refers to 18 mt. road widths and requires separate access for the residential block from the main road. The project boundary record identifies a southern boundary of ROAD WIDTH 30FT. The supplied evidence does not explain how these road references relate to particular edges or access points.
The location record provides an approximate sampled distance of 4.8 km to the nearest sampled Outer Ring Road interchange. This is a location-record measurement, not a travel-time claim. The vendor record lists NH 65 at approximately 3 km and Nagarjuna Sagar Road at approximately 1.5 km; those are vendor-supplied connectivity claims.
9. Developer & development status
The registered promoter is SPECTRA INDIA MEGA PROJECTS PRIVATE LIMITED, a private limited company. Its GSTIN is 36AASCS0838F1Z3. The project record gives the promoter’s address as KAMONENI HOSPITALS, SAHEB NAGAR KALAN, Hayathnagar, Ranga Reddy, 500070.
The supplied record names MARIYALA JAGAN MOHAN as an authorized signatory. In Form B, JAGAN MOHAN MARIYALA declares a completion date of 21/10/2027, states that 70% of amounts realized will be placed in a separate scheduled-bank account for construction and land cost, and undertakes to obtain pending approvals. These are promoter declarations.
GHMC’s permit states construction must commence before 21 April, 2023 and be completed before 21 October, 2027. No independently verified construction-progress update or occupancy certificate is supplied. The evidence does not supply an official promoter website or contact details.
10. Approvals, official records & documents
| Evidence available | Project identity, land details, unit record, promoter and Form B declaration are supplied; registration number is not present in this evidence set |
|---|---|
| Scope / note | A registration number and validity cannot be confirmed from the supplied record. |
| Evidence available | Building Permit Order 1/C3/09983/2021, file no. 1/C3/01808/2020, dated 21 October, 2021 |
|---|---|
| Scope / note | Permit extract covers six residential blocks and A-1 amenities, with conditions. |
| Evidence available | A RERA document entry requests a layout-approval letter or stamped layout plan, but the supplied document record is not extracted as an approval |
|---|---|
| Scope / note | An approved layout document is not established in the supplied evidence. |
| Evidence available | Promoter declaration dated 20-01-2022 |
|---|---|
| Scope / note | Includes promoter statements on title basis, encumbrances, completion and project-fund obligations. |
| Evidence available | No issued OC or completion certificate supplied |
|---|---|
| Scope / note | The permit requires an occupancy certificate before occupation. |
| Evidence available | The supplied evidence notes that environmental clearance and pollution-board consent are held at promoter level and need project-specific confirmation |
|---|---|
| Scope / note | This is not project-specific confirmation of coverage or clearance. |
Frequently asked questions
Who is the developer of SPECTRA TECH TOWERS?
The promoter named in the RERA registration is SPECTRA INDIA MEGA PROJECTS PRIVATE LIMITED.
Where is SPECTRA TECH TOWERS located?
SPECTRA TECH TOWERS is in SAHEB NAGAR KALAN, SAHEB NAGAR, Hayathnagar, Rangareddy, Telangana (500070).
When will SPECTRA TECH TOWERS be completed?
The promoter's proposed date of completion filed with RERA is 21/10/2027. This is the promoter's declaration, not a guarantee.
More projects in Saheb Nagar