Speed Signature Towers
SPEED HOMES LLP · Medchal-Malkajgiri · RERA P02200008690
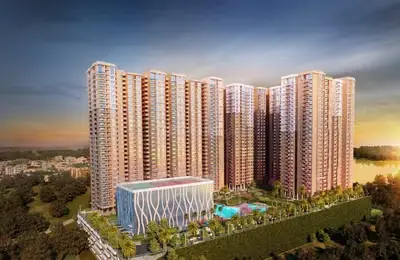
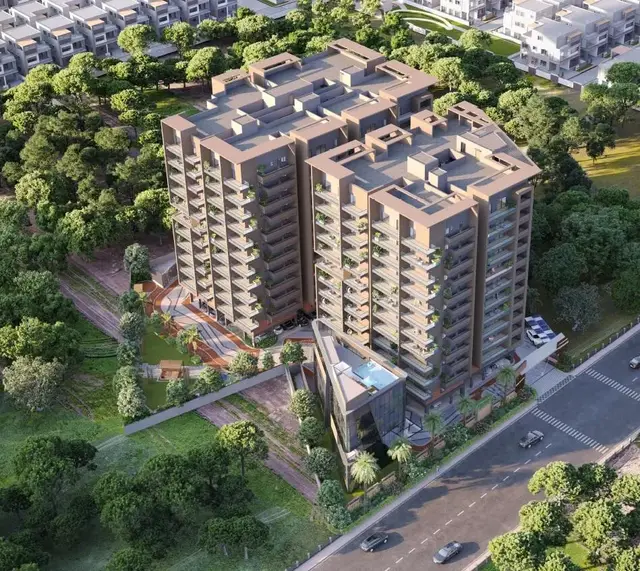
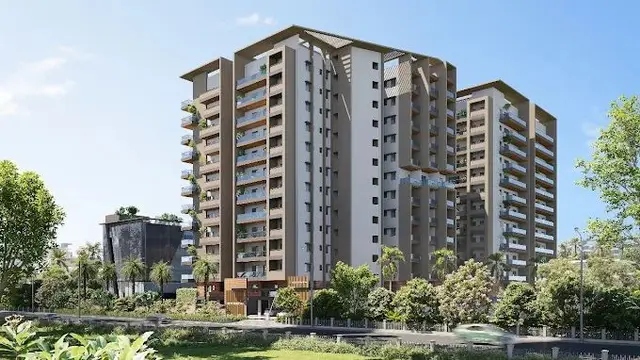
SPEED SIGNATURE TOWERS is a residential apartment project in ADDAGUTTA, Kukatpally Mandal, Medchal-Malkajgiri District. The registered promoter developing it is SPEED HOMES LLP. The project has a total plot area of 6,442.43 sq. m and comprises Residential Block A, Residential Block B and a clubhouse; the building permit describes Block A as 2 cellars + 1 stilt + 12 upper floors, Block B as 1 stilt + 12 upper floors, and the clubhouse as 1 ground + 4 upper floors. It has 156 apartments in a 3-bedroom configuration, with RERA-filed saleable areas of 176.85 sq. m, 190.84 sq. m and 187.35 sq. m. Its TG-RERA registration is P02200008690, and the RERA header gives a proposed completion date of 24/05/2029.
01What we found
Read from TG-RERA filings, approvals, land and registration records and court records. A court case is counted only when the court record states this project's survey number with its village, or names the project.
02Check before you pay
8 items to check before you pay, 3 high - from the title chain, court records and approvals, each with what to ask the builder or your advocate. An item may not be a problem with the project: records can be incomplete.
1. Project at a glance
Project identity
| Item | Project record |
|---|---|
| Registered project name | SPEED SIGNATURE TOWERS RERA record |
| Project type | Residential apartment project RERA record |
| Phase / registered portion | Phase is not separately identified in the supplied record. The registration covers the named project; phase-wise scope is not disclosed. RERA record Approvals record |
| TG-RERA registration | P02200008690 RERA record |
| Registration validity | 23 August 2024 to 24 January 2029, as stated on the Form C certificate. Registration validity is distinct from the construction completion deadline. RERA record |
| Registered promoter | SPEED HOMES LLP; entity type: LLP RERA record Corporate record |
| RERA status | The supplied record identifies this as a new project and provides a registration certificate. No occupancy/completion certificate is recorded in the supplied evidence. RERA record Document index |
Land and geographic identity
| Item | Project record |
|---|---|
| Locality / address description | ADDAGUTTA; the sanctioned-plan extraction also gives H.No. 1-2-48/11/2 and Hydernagar Village. RERA record RERA filing |
| Revenue village | Hyder Nagar / Hydernagar (V); the project record uses both spellings. RERA record Land records |
| Mandal | Kukatpally RERA record Land records |
| District | Medchal-Malkajgiri RERA record Land records |
| PIN | 500072 RERA record |
| Project survey number(s) | Sy. No. 121. A filed agreement-for-sale extraction refers to Survey No. 121 Part, and also contains the variants “121/part” and “47/T”; their parcel scope is not resolved in this overview. Land records |
| Site extent | 6,442.43 sq. m total plot area; 6,247.01 sq. m net plot area in the supplied sanction-plan extraction. |
| Road-affected area | 195.43 sq. m in the supplied building-permit extraction. The plan also records a 4.18 sq. m nala-affected area. |
| Boundaries (RERA record) | East: SKY DECK APARTMENTS; West: VILLAGE ROAD OF KUKATPALLY VILLAGE; North: SURVEY NUMBER 119; South: 60 FEET ROAD. RERA filing |
Development identity
| Item | Project record |
|---|---|
| Sanctioning authority | Greater Hyderabad Municipal Corporation (GHMC) Approvals record |
| Principal building approval | Permit 5335/GHMC/KPL/2024-BP, dated 24 January 2024 Approvals record |
| Approved drawing / application reference | TS/025576/2023, dated 12-04-2023 in the supplied drawing extraction Approvals record |
| Approved built-up area | 28,220.85 sq. m excluding parking; 39,670.65 sq. m including parking, as stated in the supplied plan extraction. These are approved built-up figures, not carpet or saleable area. |
| Buildings shown in principal permit | Residential Block B: 1 stilt + 12 upper floors; Residential Block A: 2 cellars + 1 stilt + 12 upper floors; C (Club House): 1 ground + 4 upper floors. Heights recorded: 35.94 m for Blocks A and B; 14.95 m for the clubhouse. |
| Additional Block A plan description | A separate drawing extraction describes Block A as 2 cellar + stilt + 10 upper floors + 2 TDR floors. |
| Parking provision | 173 proposed parking spaces in the plan extraction; total parking area is recorded as 11,677.01 sq. m in the building-permit extraction. |
| Unit counts | 156 units in the RERA unit record; the sanctioned-plan extraction also records 156 tenements, comprising 96 in Block B and 60 in Block A. RERA unit table |
Offering and status
| Item | Project record |
|---|---|
| RERA-filed home configuration | 3-bedroom configuration, recorded under three label variants: TRIPLE BED ROOM, TRIPLE BEDROOM and TRIPLEBEDROOM. RERA unit table RERA unit table |
| RERA-filed saleable areas | 176.85 sq. m, 190.84 sq. m and 187.35 sq. m across the three filed label rows. RERA unit table |
| Booked / available | Portal-derived counts show 0 booked and 156 available when last read; the record has no as-of date, so these counts are indicative. RERA unit table |
| Construction stage | The RERA progress record lists progress percentages for project infrastructure and services; no independently verified site inspection or construction-stage description is supplied. RERA amenities |
| Completion dates | RERA header proposed completion: 24/05/2029. Form B declaration and the building-permit extraction state completion by 24/01/2029. RERA record |
| Occupancy / completion certificate | Not recorded as issued in the supplied evidence. The permit states an occupancy certificate is required before occupation; its conditions and scope are detailed in Approvals. Document index |
2. The project story
SPEED SIGNATURE TOWERS is registered as a residential apartment project on Sy. No. 121 at Hydernagar, in Kukatpally Mandal, Medchal-Malkajgiri District. The registered land record gives a total site area of 6,442.43 sq. m and a net area of 6,247.00 sq. m; the sanctioned-plan extraction gives the net area as 6,247.01 sq. m. The record also identifies an affected road area and nala area. RERA record Land records
The principal building-permit extraction describes two residential blocks and a clubhouse building. The RERA record lists 156 apartments, all as a 3-bedroom configuration under variant labels, while the sanctioned-plan extraction allocates 96 tenements to Block B and 60 to Block A. The record does not establish that any homes are completed or occupancy-certified. RERA unit table RERA unit table
RERA’s quarterly progress record reports percentages for certain works and services, including water supply, sewerage, storm-water drainage, community buildings and waste management. These are filed progress figures, not independent verification of physical completion. RERA amenities
3. Master plan, architecture & building design
The supplied GHMC plan extraction records a 6,442.43 sq. m plot area, a 6,247.01 sq. m net plot area, 3,637.18 sq. m vacant plot area and proposed coverage of 2,609.83 sq. m (41.78%). It records 27,387.42 sq. m net residential built-up area and 833.43 sq. m net commercial built-up area, for total proposed built-up area of 28,220.85 sq. m excluding parking. Including parking, the stated total proposed built-up area is 39,670.65 sq. m.
The building-permit extraction describes Block B as 1 stilt + 12 upper floors and Block A as 2 cellars + 1 stilt + 12 upper floors; it records each residential block at 35.94 m high. The clubhouse is described as 1 ground + 4 upper floors and 14.95 m high. A separate Block A plan extraction describes 2 cellar + stilt + 10 upper floors + 2 TDR floors. The supplied record does not provide a reconciled floor-by-floor account across these drawing descriptions.
The plan lists a 4.80 m-wide driveway, an 18.00 m existing road and a 24.00 m proposed road; the separate Block A drawing extraction records internal passages and vehicular ramps. The supplied extracts do not establish the detailed site arrangement of entrances, exits, lifts, stairs, landscaping or open-space distribution beyond identified items such as the tot-lot and green strip.
The approved-plan figures above are built-up-area figures. RERA-filed unit saleable areas are separately set out below; software-measured carpet areas from drawings are not RERA disclosures. RERA unit table Floor plans
4. Homes, configurations & floor plans
The TG-RERA unit record lists 156 three-bedroom homes under three filing labels. The filing gives saleable-area values by label; portal counts show no units booked and all 156 available when last read, without an as-of date. RERA unit table RERA unit table
| Configuration (RERA filing label) | Units | Booked | Available | RERA saleable area | Measured carpet area | Loading (if supplied) |
|---|---|---|---|---|---|---|
| TRIPLE BED ROOM | 96 | 0 | 96 | 176.85 sq. m | Software-measured 3BHK median: 92.9 sq. m; drawing-measured range 80.0–129.5 sq. m | 49% supplied for the 3BHK drawing measurement |
| TRIPLE BEDROOM | 5 | 0 | 5 | 190.84 sq. m | Software-measured 3BHK median: 92.9 sq. m; drawing-measured range 80.0–129.5 sq. m | 49% supplied for the 3BHK drawing measurement |
| TRIPLEBEDROOM | 55 | 0 | 55 | 187.35 sq. m | Software-measured 3BHK median: 92.9 sq. m; drawing-measured range 80.0–129.5 sq. m | 49% supplied for the 3BHK drawing measurement |
Carpet measurements are software-measured from approved floor-plan drawing geometry, need review, and are not RERA-filed figures. Saleable area is the RERA-filed figure and is not interchangeable with carpet area; the supplied measurement note says saleable area also includes the home’s share of common areas. Balcony and utility spaces shown on a sample drawing are excluded from the software-measured carpet figure. Floor plans RERA unit details
The measured typical 3BHK plan includes living/dining, bedrooms, toilets, kitchen, a balcony and utility. For one measured sample, the drawing labels a 2.00 m-wide balcony; the sample’s utility is also excluded from the carpet measurement. These descriptions are drawing-based, not a statement that every unit has the same arrangement. RERA unit details
5. Parking & vehicle circulation
The supplied plan extraction records 173 proposed parking spaces and a total parking area of 11,677.01 sq. m. It describes Block A with two cellars and a stilt, and Block B with a stilt; the building permit says cellars and stilts approved for parking are to be used exclusively for parking.
A separate Block A drawing records vehicular ramps and visitors’ and two-wheeler parking. The supplied evidence does not give a verified breakdown of the 173 proposed spaces by resident, visitor, accessible or two-wheeler use, or establish exclusive parking allocation to any particular apartment.
6. Amenities, recreation & open spaces
The RERA progress record marks the following items as available in the project disclosure and supplies a progress percentage. These percentages are filed progress figures; no independent completion verification is supplied. RERA amenities
| Facility | Description / size | Evidence source | Declared progress / verified status |
|---|---|---|---|
| Community buildings | Community-building category; clubhouse shown in the building permit | RERA amenities | 25% declared; not independently verified |
| Green strip / tot-lot / park | Tot-lot recorded as 713.25 in the permit extraction; unit for this figure is not specified there | RERA amenities | 0% declared; not independently verified |
| Aggregate recreational open space | No area figure supplied | RERA amenities | 0% declared |
| Other | No further facility description supplied in this category | RERA amenities | 0% declared |
The plan extraction also names a tot-lot and green strip and requires a rainwater-harvesting structure; their status is not established by the drawing alone.
7. Utilities, building services & safety
The RERA progress record lists water supply, sewerage, storm-water drains, sewage/sullage treatment and disposal, solid-waste management, water conservation/rainwater harvesting, energy management, fire protection and electrical meter-room/sub-station/receiving-station works. It records progress percentages for these categories; these are promoter-filed progress figures, not verified completion or certification. RERA amenities
The building-plan extracts identify a sewage treatment plant, raw-water sump, fire sump, generator room, transformer space, fire-escape stair and lift. The permit requires an occupancy fire NOC before the occupancy certificate and an automatic sprinkler system in cellar floors. The supplied evidence does not provide capacities or establish that these systems are installed or commissioned.
The permit also requires a garbage house within the premises and records rainwater-harvesting pits; one extraction specifies 1 pit. The supplied evidence does not specify water sources, tank capacities, power-backup capacity, lift capacities, CCTV, access-control arrangements or accessible circulation details.
8. Location, access & connectivity
The registered location is ADDAGUTTA, Hyder Nagar village, Kukatpally Mandal, Medchal-Malkajgiri District, PIN 500072. The plan extraction identifies the site as H.No. 1-2-48/11/2, Hydernagar Village, and records an 18.00 m existing road and a 24.00 m proposed road, as well as driveway access. RERA record
A supplied connectivity record gives the nearest sampled Outer Ring Road interchange at approximately 11.3 km. This is a supplied distance measure; no travel time or public-transport detail is provided. Location record
9. Developer & development status
The registered legal promoter is SPEED HOMES LLP, an LLP. The RERA certificate gives its registered office as Srinagar Colony, Shaikpet Mandal, Hyderabad, PIN 500034; the project record separately lists the promoter’s project/contact address at SPEED CORPORATE OFFICE, Road No. 2, Gurram Joshua Street, Addagutta, Kukatpally, Medchal-Malkajgiri, PIN 500072. Corporate record RERA record
The Form B filed on behalf of Speed Homes LLP declares completion by 24/01/2029. The project header gives a proposed completion date of 24/05/2029. The GHMC permit states completion before 24 January 2029. These are recorded dates from their respective project records; none establishes actual completion. RERA record
The GHMC permit extraction identifies Speed Homes LLP as the D.A.G.P.A. holder and names Kura Homes Pvt. Ltd. as developer/builder. The RERA-registered promoter remains Speed Homes LLP. Corporate record
10. Approvals, official records & documents
| Record | Reference and scope |
|---|---|
| TG-RERA registration certificate | SPEED SIGNATURE TOWERS, registration P02200008690; Form C certificate supplied. |
| GHMC building permit | 5335/GHMC/KPL/2024-BP, dated 24 January 2024; residential Blocks A and B and clubhouse C are described in the supplied extraction. |
| GHMC plan/application drawing | TS/025576/2023; supplied drawing extraction records date 12-04-2023. |
| Block A plan extraction | Residential Block A plan showing 2 cellar + stilt + 10 upper floors + 2 TDR floors; drawing reference TS/025576/2023. |
| Project land-title materials | Advocate title scrutiny report and title-related documents are filed; the available extract identifies Sy. No. 121 and Development Agreement-cum-Irrevocable GPA 4079/2022. See Land & Title for the title-chain review. |
| Promoter declaration | Form B filed by Speed Homes LLP includes a completion undertaking of 24/01/2029. |
| Occupancy/completion certificate | No project occupancy or completion certificate is recorded in the supplied evidence. The building-permit extraction states that an occupancy certificate is required before occupation. Document index |
The supplied HMDA master-plan sheets are image-only and do not provide a verified parcel-specific zoning determination in this evidence. The HMDA approved-layout lookup is unavailable through the supplied public access route; that unavailability is not evidence that an approval was refused. HMDA
1. Project at a glance
Project identity
Registered project name: SPEED SIGNATURE TOWERS
Project type: Residential apartment project
Phase / registered portion: Phase is not separately identified in the supplied record. The registration covers the named project; phase-wise scope is not disclosed.
TG-RERA registration: P02200008690
Registration validity: 23 August 2024 to 24 January 2029, as stated on the Form C certificate. Registration validity is distinct from the construction completion deadline.
Registered promoter: SPEED HOMES LLP; entity type: LLP
RERA status: The supplied record identifies this as a new project and provides a registration certificate. No occupancy/completion certificate is recorded in the supplied evidence.
Land and geographic identity
Locality / address description: ADDAGUTTA; the sanctioned-plan extraction also gives H.No. 1-2-48/11/2 and Hydernagar Village.
Revenue village: Hyder Nagar / Hydernagar (V); the project record uses both spellings.
Mandal: Kukatpally
District: Medchal-Malkajgiri
PIN: 500072
Project survey number(s): Sy. No. 121. A filed agreement-for-sale extraction refers to Survey No. 121 Part, and also contains the variants “121/part” and “47/T”; their parcel scope is not resolved in this overview.
Site extent: 6,442.43 sq. m total plot area; 6,247.01 sq. m net plot area in the supplied sanction-plan extraction.
Road-affected area: 195.43 sq. m in the supplied building-permit extraction. The plan also records a 4.18 sq. m nala-affected area.
Boundaries (RERA record): East: SKY DECK APARTMENTS; West: VILLAGE ROAD OF KUKATPALLY VILLAGE; North: SURVEY NUMBER 119; South: 60 FEET ROAD.
Development identity
Sanctioning authority: Greater Hyderabad Municipal Corporation (GHMC)
Principal building approval: Permit 5335/GHMC/KPL/2024-BP, dated 24 January 2024
Approved drawing / application reference: TS/025576/2023, dated 12-04-2023 in the supplied drawing extraction
Approved built-up area: 28,220.85 sq. m excluding parking; 39,670.65 sq. m including parking, as stated in the supplied plan extraction. These are approved built-up figures, not carpet or saleable area.
Buildings shown in principal permit: Residential Block B: 1 stilt + 12 upper floors; Residential Block A: 2 cellars + 1 stilt + 12 upper floors; C (Club House): 1 ground + 4 upper floors. Heights recorded: 35.94 m for Blocks A and B; 14.95 m for the clubhouse.
Additional Block A plan description: A separate drawing extraction describes Block A as 2 cellar + stilt + 10 upper floors + 2 TDR floors.
Parking provision: 173 proposed parking spaces in the plan extraction; total parking area is recorded as 11,677.01 sq. m in the building-permit extraction.
Unit counts: 156 units in the RERA unit record; the sanctioned-plan extraction also records 156 tenements, comprising 96 in Block B and 60 in Block A.
Offering and status
RERA-filed home configuration: 3-bedroom configuration, recorded under three label variants: TRIPLE BED ROOM, TRIPLE BEDROOM and TRIPLEBEDROOM.
RERA-filed saleable areas: 176.85 sq. m, 190.84 sq. m and 187.35 sq. m across the three filed label rows.
Booked / available: Portal-derived counts show 0 booked and 156 available when last read; the record has no as-of date, so these counts are indicative.
Construction stage: The RERA progress record lists progress percentages for project infrastructure and services; no independently verified site inspection or construction-stage description is supplied.
Completion dates: RERA header proposed completion: 24/05/2029. Form B declaration and the building-permit extraction state completion by 24/01/2029.
Occupancy / completion certificate: Not recorded as issued in the supplied evidence. The permit states an occupancy certificate is required before occupation; its conditions and scope are detailed in Approvals.
2. The project story
SPEED SIGNATURE TOWERS is registered as a residential apartment project on Sy. No. 121 at Hydernagar, in Kukatpally Mandal, Medchal-Malkajgiri District. The registered land record gives a total site area of 6,442.43 sq. m and a net area of 6,247.00 sq. m; the sanctioned-plan extraction gives the net area as 6,247.01 sq. m. The record also identifies an affected road area and nala area.
The principal building-permit extraction describes two residential blocks and a clubhouse building. The RERA record lists 156 apartments, all as a 3-bedroom configuration under variant labels, while the sanctioned-plan extraction allocates 96 tenements to Block B and 60 to Block A. The record does not establish that any homes are completed or occupancy-certified.
RERA’s quarterly progress record reports percentages for certain works and services, including water supply, sewerage, storm-water drainage, community buildings and waste management. These are filed progress figures, not independent verification of physical completion.
3. Master plan, architecture & building design
The supplied GHMC plan extraction records a 6,442.43 sq. m plot area, a 6,247.01 sq. m net plot area, 3,637.18 sq. m vacant plot area and proposed coverage of 2,609.83 sq. m (41.78%). It records 27,387.42 sq. m net residential built-up area and 833.43 sq. m net commercial built-up area, for total proposed built-up area of 28,220.85 sq. m excluding parking. Including parking, the stated total proposed built-up area is 39,670.65 sq. m.
The building-permit extraction describes Block B as 1 stilt + 12 upper floors and Block A as 2 cellars + 1 stilt + 12 upper floors; it records each residential block at 35.94 m high. The clubhouse is described as 1 ground + 4 upper floors and 14.95 m high. A separate Block A plan extraction describes 2 cellar + stilt + 10 upper floors + 2 TDR floors. The supplied record does not provide a reconciled floor-by-floor account across these drawing descriptions.
The plan lists a 4.80 m-wide driveway, an 18.00 m existing road and a 24.00 m proposed road; the separate Block A drawing extraction records internal passages and vehicular ramps. The supplied extracts do not establish the detailed site arrangement of entrances, exits, lifts, stairs, landscaping or open-space distribution beyond identified items such as the tot-lot and green strip.
The approved-plan figures above are built-up-area figures. RERA-filed unit saleable areas are separately set out below; software-measured carpet areas from drawings are not RERA disclosures.
4. Homes, configurations & floor plans
The TG-RERA unit record lists 156 three-bedroom homes under three filing labels. The filing gives saleable-area values by label; portal counts show no units booked and all 156 available when last read, without an as-of date.
| Configuration (RERA filing label) | Units | Booked | Available | RERA saleable area | Measured carpet area | Loading (if supplied) |
|---|---|---|---|---|---|---|
| TRIPLE BED ROOM | 96 | 0 | 96 | 176.85 sq. m | Software-measured 3BHK median: 92.9 sq. m; drawing-measured range 80.0–129.5 sq. m | 49% supplied for the 3BHK drawing measurement |
| TRIPLE BEDROOM | 5 | 0 | 5 | 190.84 sq. m | Software-measured 3BHK median: 92.9 sq. m; drawing-measured range 80.0–129.5 sq. m | 49% supplied for the 3BHK drawing measurement |
| TRIPLEBEDROOM | 55 | 0 | 55 | 187.35 sq. m | Software-measured 3BHK median: 92.9 sq. m; drawing-measured range 80.0–129.5 sq. m | 49% supplied for the 3BHK drawing measurement |
Carpet measurements are software-measured from approved floor-plan drawing geometry, need review, and are not RERA-filed figures. Saleable area is the RERA-filed figure and is not interchangeable with carpet area; the supplied measurement note says saleable area also includes the home’s share of common areas. Balcony and utility spaces shown on a sample drawing are excluded from the software-measured carpet figure.
The measured typical 3BHK plan includes living/dining, bedrooms, toilets, kitchen, a balcony and utility. For one measured sample, the drawing labels a 2.00 m-wide balcony; the sample’s utility is also excluded from the carpet measurement. These descriptions are drawing-based, not a statement that every unit has the same arrangement.
5. Parking & vehicle circulation
The supplied plan extraction records 173 proposed parking spaces and a total parking area of 11,677.01 sq. m. It describes Block A with two cellars and a stilt, and Block B with a stilt; the building permit says cellars and stilts approved for parking are to be used exclusively for parking.
A separate Block A drawing records vehicular ramps and visitors’ and two-wheeler parking. The supplied evidence does not give a verified breakdown of the 173 proposed spaces by resident, visitor, accessible or two-wheeler use, or establish exclusive parking allocation to any particular apartment.
6. Amenities, recreation & open spaces
The RERA progress record marks the following items as available in the project disclosure and supplies a progress percentage. These percentages are filed progress figures; no independent completion verification is supplied.
| Facility | Description / size | Evidence source | Declared progress / verified status |
|---|---|---|---|
| Community buildings | Community-building category; clubhouse shown in the building permit | 25% declared; not independently verified | |
| Green strip / tot-lot / park | Tot-lot recorded as 713.25 in the permit extraction; unit for this figure is not specified there | 0% declared; not independently verified | |
| Aggregate recreational open space | No area figure supplied | 0% declared | |
| Other | No further facility description supplied in this category | 0% declared |
The plan extraction also names a tot-lot and green strip and requires a rainwater-harvesting structure; their status is not established by the drawing alone.
7. Utilities, building services & safety
The RERA progress record lists water supply, sewerage, storm-water drains, sewage/sullage treatment and disposal, solid-waste management, water conservation/rainwater harvesting, energy management, fire protection and electrical meter-room/sub-station/receiving-station works. It records progress percentages for these categories; these are promoter-filed progress figures, not verified completion or certification.
The building-plan extracts identify a sewage treatment plant, raw-water sump, fire sump, generator room, transformer space, fire-escape stair and lift. The permit requires an occupancy fire NOC before the occupancy certificate and an automatic sprinkler system in cellar floors. The supplied evidence does not provide capacities or establish that these systems are installed or commissioned.
The permit also requires a garbage house within the premises and records rainwater-harvesting pits; one extraction specifies 1 pit. The supplied evidence does not specify water sources, tank capacities, power-backup capacity, lift capacities, CCTV, access-control arrangements or accessible circulation details.
8. Location, access & connectivity
The registered location is ADDAGUTTA, Hyder Nagar village, Kukatpally Mandal, Medchal-Malkajgiri District, PIN 500072. The plan extraction identifies the site as H.No. 1-2-48/11/2, Hydernagar Village, and records an 18.00 m existing road and a 24.00 m proposed road, as well as driveway access.
A supplied connectivity record gives the nearest sampled Outer Ring Road interchange at approximately 11.3 km. This is a supplied distance measure; no travel time or public-transport detail is provided.
9. Developer & development status
The registered legal promoter is SPEED HOMES LLP, an LLP. The RERA certificate gives its registered office as Srinagar Colony, Shaikpet Mandal, Hyderabad, PIN 500034; the project record separately lists the promoter’s project/contact address at SPEED CORPORATE OFFICE, Road No. 2, Gurram Joshua Street, Addagutta, Kukatpally, Medchal-Malkajgiri, PIN 500072.
The Form B filed on behalf of Speed Homes LLP declares completion by 24/01/2029. The project header gives a proposed completion date of 24/05/2029. The GHMC permit states completion before 24 January 2029. These are recorded dates from their respective project records; none establishes actual completion.
The GHMC permit extraction identifies Speed Homes LLP as the D.A.G.P.A. holder and names Kura Homes Pvt. Ltd. as developer/builder. The RERA-registered promoter remains Speed Homes LLP.
10. Approvals, official records & documents
TG-RERA registration certificate: SPEED SIGNATURE TOWERS, registration P02200008690; Form C certificate supplied.
GHMC building permit: 5335/GHMC/KPL/2024-BP, dated 24 January 2024; residential Blocks A and B and clubhouse C are described in the supplied extraction.
GHMC plan/application drawing: TS/025576/2023; supplied drawing extraction records date 12-04-2023.
Block A plan extraction: Residential Block A plan showing 2 cellar + stilt + 10 upper floors + 2 TDR floors; drawing reference TS/025576/2023.
Project land-title materials: Advocate title scrutiny report and title-related documents are filed; the available extract identifies Sy. No. 121 and Development Agreement-cum-Irrevocable GPA 4079/2022. See Land & Title for the title-chain review.
Promoter declaration: Form B filed by Speed Homes LLP includes a completion undertaking of 24/01/2029.
Occupancy/completion certificate: No project occupancy or completion certificate is recorded in the supplied evidence. The building-permit extraction states that an occupancy certificate is required before occupation.
The supplied HMDA master-plan sheets are image-only and do not provide a verified parcel-specific zoning determination in this evidence. The HMDA approved-layout lookup is unavailable through the supplied public access route; that unavailability is not evidence that an approval was refused.
Frequently asked questions
Is SPEED SIGNATURE TOWERS registered with Telangana RERA?
Yes. SPEED SIGNATURE TOWERS is registered with the Telangana Real Estate Regulatory Authority as P02200008690; the registration status is New Project.
Who is the developer of SPEED SIGNATURE TOWERS?
The promoter named in the RERA registration is SPEED HOMES LLP.
Where is SPEED SIGNATURE TOWERS located?
SPEED SIGNATURE TOWERS is in ADDAGUTTA, Hyder Nagar, Kukatpally, Medchal-Malkajgiri, Telangana (500072).
When will SPEED SIGNATURE TOWERS be completed?
The promoter's proposed date of completion filed with RERA is 24/05/2029. This is the promoter's declaration, not a guarantee.
More projects in Hyder Nagar