Spring Feild Vantage
LAXMI NARSIMHA VENTURES & DEVELOPERS · Sangareddy · RERA P01100006077
SPRING FEILD VANTAGE is a plotted development in KANDI, KANDI Mandal, Sangareddy District. It is being developed by the registered promoter LAXMI NARSIMHA VENTURES & DEVELOPERS. The site extent is 33,947.93 sq. m, and the offering is plots; the supplied record does not state a plot count or plot-size schedule. The project is registered with TG-RERA under P01100006077, and the promoter’s Form B declares completion by 14.06.2025.
01What we found
Read from TG-RERA filings, approvals, land and registration records and court records. A court case is counted only when the court record states this project's survey number with its village, or names the project.
02Check before you pay
7 items to check before you pay, 3 high - from the title chain, court records and approvals, each with what to ask the builder or your advocate. An item may not be a problem with the project: records can be incomplete.
1. Project at a glance
Project identity
| Field | RERA-filed / recorded detail |
|---|---|
| Registered project name | SPRING FEILD VANTAGE RERA record |
| Project type | Plotted development / open-plot layout RERA record |
| Phase or registered portion | Not separately identified in the supplied record; the registration is for the named project |
| TG-RERA registration | P01100006077, granted under section 5; issued 18/04/2023 |
| Registration validity | 18/04/2023 to 14/06/2025; the supplied certificate says it may be extended by the Authority, but the supplied record does not show an extension |
| Registered promoter | LAXMI NARSIMHA VENTURES & DEVELOPERS RERA record |
| RERA status | The registration certificate records the stated validity period. A current registration status beyond 14/06/2025 is not established by the supplied documents. |
Land and geographic identity
| Field | RERA-filed / recorded detail |
|---|---|
| Locality | KANDI RERA record RERA filing |
| Revenue village | KANDI in the RERA project record; the HMDA draft-layout documents describe the site as Ismailkhanpet Village. RERA record |
| Mandal / district / PIN | KANDI / Sangareddy / 502285 RERA record |
| Project survey numbers | 145, 146, 166, 169, 170, 171, 173, 174, 175 Land records |
| Subdivisions | The registration identifies the parent survey numbers above; the supplied project identity record does not specify a complete project subdivision schedule. Land records |
| Registered site extent | 33,947.93 sq. m is stated in the HMDA draft-layout record and RERA land details. Land records |
| Total and net area | The draft-layout area statement records total site area 34,699.15 sq. m, master-plan road-affected area 136.84 sq. m, and net site area 33,947.93 sq. m. |
| Boundaries | RERA land details state “OTHERS LAND” on the east, west, north and south; more specific adjoining-boundary descriptions are not disclosed in the supplied record. RERA filing |
Development identity
| Field | RERA-filed / recorded detail |
|---|---|
| Sanctioning authority | Hyderabad Metropolitan Development Authority (HMDA) Approvals record |
| Principal layout approval | Draft Layout Permit 000004/LO/Plg/HMDA/2023, approved 04 January 2023, for an open-plot layout in the listed survey numbers |
| Approval stage | The supplied HMDA document is a Draft Layout Letter. It requires roads, open spaces and social-infrastructure areas to be gifted to the local body before release of final layout plans. |
| Approved built-up area | RERA fields state approved built-up area 20,572 sq. m; the supplied layout records concern a plotted layout, and the scope/meaning of this built-up-area field is not further explained in the supplied documents. RERA filing |
| Buildings and floors | Not applicable as a disclosed project configuration for this plotted layout; no building count, floor configuration or parking levels are provided in the supplied project record. RERA record |
| RERA-declared plots / approved plot count | A complete plot count and plot schedule are not established by the supplied RERA fields. Layout record |
Offering and status
| Field | RERA-filed / recorded detail |
|---|---|
| Offering | Plots; the supplied RERA registration identifies the project as a plotted development. RERA record |
| Plot sizes | A complete RERA-filed plot-size schedule is not available in the supplied record. Layout record |
| Booked / available counts | Not disclosed in the supplied project data. RERA record |
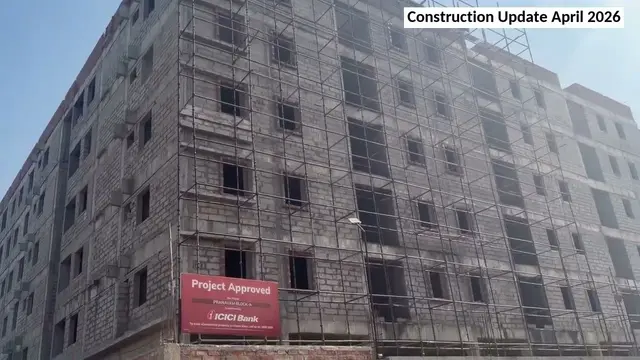
| Construction stage | No independently verified site progress or completion percentage is supplied. The registration certificate records a validity end date of 14/06/2025; this is a registration-validity date, not evidence of completion. |
| Completion undertaking | The promoter’s Form B declares completion by 14.06.2025. |
| Occupancy / completion certificate | No occupancy or completion certificate is included in the supplied documents; the applicable certificate status is therefore not established here. Document index |
2. The project story
SPRING FEILD VANTAGE is registered with TG-RERA as a plotted development in KANDI, Sangareddy District. Its registered survey identity comprises Sy. Nos. 145, 146, 166, 169, 170, 171, 173, 174 and 175. The RERA certificate gives the PIN as 502285. HMDA’s draft-layout documents describe the proposal as an open-plot layout at Ismailkhanpet Village. RERA record
The HMDA record describes a layout with internal roads, plotted land, park/open space and social-infrastructure land. It is a draft-layout approval record, not evidence in the supplied pack that all development works have been completed or that final layout plans have been released. HMDA’s document requires the roads, open space and social-infrastructure area to be gifted to the local body before final layout-plan release.
The promoter’s Form B undertakes to complete the project by 14.06.2025. No site inspection, independently verified progress figure, booked-plot count, possession record or occupancy/completion certificate is provided here; construction progress and completion status cannot therefore be confirmed from this evidence. Document index
3. Master plan, architecture & building design
This is a plotted layout rather than a disclosed apartment or multi-building scheme. The HMDA draft-layout area statement records a total site area of 34,699.15 sq. m, a road-affected area of 136.84 sq. m, and a net site area of 33,947.93 sq. m. Its component areas are 20,511.31 sq. m plotted area, 9,593.70 sq. m layout roads, 2,954.31 sq. m park/open space and 888.89 sq. m social infrastructure. The supplied record marks the amenities-area figure as illegible. Layout record
The drawing-derived layout record also identifies the mortgage area as 3,117.04 sq. m across Plot Nos. 1–4, 32, 33, 44, 55, 56, 65, 74, 75, 95 and 96, in favour of HMDA. The separate HMDA intimation refers to additional NALA mortgage of 1,197.68 sq. m from Plot Nos. 31, 34, 43, 88, 89, 94 and 97. These are stated as approval-related mortgage provisions; the supplied evidence does not establish their release. Layout record
The draft layout depicts proposed roads, including repeated 9.14m roads and roads labelled 18.29M, 10.06M and 30M in the supplied drawing extraction. The drawing extraction does not provide a complete, verified plot schedule or a count of plots. Layout record
4. Homes, configurations & floor plans
The registered offering is plots. The supplied record does not provide RERA-filed plot counts, booked or available counts, or a complete plot-size schedule, so these cannot be tabulated as established RERA inventory. RERA record Layout record
| Configuration | Units | Booked | Available | RERA saleable area | Measured carpet area | Loading (if supplied) |
|---|---|---|---|---|---|---|
| Plots | Not disclosed | Not disclosed | Not disclosed | Not disclosed | Not applicable / not supplied | Not supplied |
A vendor record lists plot sizes of 1033 Sq. Ft. and 1350 Sq. Ft.; these are vendor-attributed details, not a complete RERA-filed plot schedule. Promoter website
The floor-plan record contains two drawings, with one scan pending and no measured units; it does not supply room measurements or carpet-area figures for this plotted project. Floor plans
5. Parking & vehicle circulation
The supplied RERA and HMDA records do not establish a project-wide parking-space count, visitor or accessible parking provision, parking levels, EV charging, or legally documented parking allocation to individual plots. A vendor record lists “Closed Car Parking,” but gives no count or allocation details. Promoter website
HMDA’s draft-layout drawing and approval record refer to internal roads and road widths, but the supplied material does not establish specific vehicle-entry arrangements, ramps, pedestrian separation or a parking circulation plan.
6. Amenities, recreation & open spaces
The HMDA draft-layout area statement records park/open space and social-infrastructure land. The RERA amenities fields mark several infrastructure and open-space items as available, while showing 0 progress for the listed items; the supplied record does not independently verify completion. RERA amenities
| Description / size | 2,954.31 sq. m; area statement records 8.70 % |
|---|---|
| Evidence source | HMDA draft-layout area statement; RERA amenities RERA amenities |
| Declared progress / verified status | RERA amenities field says available; progress recorded as 0. Completion not independently verified. |
| Description / size | 888.89 sq. m; area statement records 2.62% |
|---|---|
| Evidence source | HMDA draft-layout area statement |
| Declared progress / verified status | To be handed over to the local body before final layout release; completion not independently verified. |
| Description / size | 9,593.70 sq. m; area statement records 28.26 % |
|---|---|
| Evidence source | HMDA draft-layout area statement; RERA amenities RERA amenities |
| Declared progress / verified status | RERA amenities field says available; progress recorded as 0. Completion not independently verified. |
| Description / size | Size not separately stated beyond the park/open-space area above |
|---|---|
| Evidence source | RERA amenities RERA amenities |
| Declared progress / verified status | Marked available; progress recorded as 0. Completion not independently verified. |
| Description / size | No quantity or capacity stated |
|---|---|
| Evidence source | RERA amenities; HMDA approval conditions RERA amenities |
| Declared progress / verified status | Marked available in the RERA amenities record; progress recorded as 0. Completion not independently verified. |
| Description / size | No length or area stated |
|---|---|
| Evidence source | HMDA draft-layout conditions |
| Declared progress / verified status | Required by the draft-layout conditions; completion not independently verified. |
The vendor record also markets sports, children’s play areas, jogging/cycle track, landscaped gardens and themed gardens. These are vendor-attributed descriptions and are not established as completed facilities by the supplied RERA evidence. Promoter website
7. Utilities, building services & safety
The RERA amenities record lists internal roads and footpaths, water supply, sewerage, storm-water drains, street lighting, green/open space, and water conservation/rainwater harvesting. It marks several items “YES” while their recorded progress is 0; these entries do not independently establish that the facilities are operational or complete. RERA amenities
HMDA’s draft-layout documents specify or require infrastructure including protected water supply with OHT/sumps, independent sewerage disposal, underground utility ducting, street lighting and electricity, harvesting pits, septic tank and sump/OHT, underground storm-water drainage, solid-waste disposal and segregation, and a transformer yard. The supplied documents do not provide capacities or independent completion evidence for these systems.
The vendor record advertises 24*7 water supply, power backup, sewage treatment plant and fire sprinklers. These vendor claims are not confirmed as sanctioned or delivered facilities in the supplied project documents. The supplied evidence does not establish fire-system approvals, emergency access arrangements, accessibility features, CCTV or security-system specifications. Promoter website Document index
8. Location, access & connectivity
The RERA-filed location is KANDI, KANDI Mandal, Sangareddy District, Telangana, PIN 502285. The supplied HMDA draft-layout documents describe the site as being in Ismailkhanpet Village, Sangareddy Mandal, Sanga Reddy District. RERA record
The project-location record gives a cadastral parcel-centroid coordinate of 17.616620862411725, 77.99102969858377. It records the nearest sampled Outer Ring Road interchange at approximately 30.1 km. Location record
The vendor record supplies travel-time claims to nearby destinations and roads; these are vendor-attributed and are not independently measured in the supplied location record. Promoter website
9. Developer & development status
The registered legal promoter is LAXMI NARSIMHA VENTURES & DEVELOPERS, identified in the project record as a partnership. Its supplied GSTIN is 36AAIFL1557B1ZK. The promoter address in the project record is KANDI, VINAYAKA STAGE, KANDI, KANDI, Sangareddy, PIN 502285. RERA record Corporate record Parties record
The RERA certificate lists the promoter office as Village KANDI, Mandal KANDI, District Sangareddy, PIN 502285. The supplied record identifies MADAMSETTY PURNA CHANDRA SHEKAR as authorized signatory and MADAMSHETTY SABITHA as partner. It does not provide an official project website or contact details. Parties record
The promoter’s Form B, dated 30.12.2022, declares that the land is free from encumbrances, describes the separate-account and audit undertakings, and undertakes project completion by 14.06.2025. These are promoter declarations. The supplied evidence does not independently establish construction progress or completion.
10. Approvals, official records & documents
| Record | Supplied evidence and scope |
|---|---|
| TG-RERA registration certificate | Form C records SPRING FEILD VANTAGE, registration P01100006077, issued 18/04/2023 and valid through 14/06/2025; it lists the project survey numbers and registration conditions. |
| HMDA application intimation | Application 056300/SKP/LT/U6/HMDA/18082022; the document describes the proposal as under process and states it is not approval or permission for development. |
| HMDA draft-layout letter | Draft Layout Permit 000004/LO/Plg/HMDA/2023, dated 04 January 2023, for the plotted layout in Sy. Nos. 145, 146, 166, 169, 170, 171, 173, 174 and 175. The letter records draft-layout conditions, mortgage plots and the requirement to gift specified areas to the local body before final layout release. |
| Draft layout drawing | A drawing extraction identifies proposed and existing roads and stated road widths; it does not, on its own, contain the approving authority or approval particulars. |
| Promoter declaration | Form B dated 30.12.2022, including promoter declarations on encumbrances, funds, audits, pending approvals and proposed completion date. |
| Occupancy / completion record | No occupancy or completion certificate is included in the supplied documents. Document index |
The supplied material does not establish final-layout release, completed handover of roads/open spaces to the local body, or a current registration extension. These documentary limits are reported here without treating them as findings about the legal effect or compliance status.
1. Project at a glance
Project identity
Registered project name: SPRING FEILD VANTAGE
Project type: Plotted development / open-plot layout
Phase or registered portion: Not separately identified in the supplied record; the registration is for the named project
TG-RERA registration: P01100006077, granted under section 5; issued 18/04/2023
Registration validity: 18/04/2023 to 14/06/2025; the supplied certificate says it may be extended by the Authority, but the supplied record does not show an extension
Registered promoter: LAXMI NARSIMHA VENTURES & DEVELOPERS
RERA status: The registration certificate records the stated validity period. A current registration status beyond 14/06/2025 is not established by the supplied documents.
Land and geographic identity
Locality: KANDI
Revenue village: KANDI in the RERA project record; the HMDA draft-layout documents describe the site as Ismailkhanpet Village.
Mandal / district / PIN: KANDI / Sangareddy / 502285
Project survey numbers: 145, 146, 166, 169, 170, 171, 173, 174, 175
Subdivisions: The registration identifies the parent survey numbers above; the supplied project identity record does not specify a complete project subdivision schedule.
Registered site extent: 33,947.93 sq. m is stated in the HMDA draft-layout record and RERA land details.
Total and net area: The draft-layout area statement records total site area 34,699.15 sq. m, master-plan road-affected area 136.84 sq. m, and net site area 33,947.93 sq. m.
Boundaries: RERA land details state “OTHERS LAND” on the east, west, north and south; more specific adjoining-boundary descriptions are not disclosed in the supplied record.
Development identity
Sanctioning authority: Hyderabad Metropolitan Development Authority (HMDA)
Principal layout approval: Draft Layout Permit 000004/LO/Plg/HMDA/2023, approved 04 January 2023, for an open-plot layout in the listed survey numbers
Approval stage: The supplied HMDA document is a Draft Layout Letter. It requires roads, open spaces and social-infrastructure areas to be gifted to the local body before release of final layout plans.
Approved built-up area: RERA fields state approved built-up area 20,572 sq. m; the supplied layout records concern a plotted layout, and the scope/meaning of this built-up-area field is not further explained in the supplied documents.
Buildings and floors: Not applicable as a disclosed project configuration for this plotted layout; no building count, floor configuration or parking levels are provided in the supplied project record.
RERA-declared plots / approved plot count: A complete plot count and plot schedule are not established by the supplied RERA fields.
Offering and status
Offering: Plots; the supplied RERA registration identifies the project as a plotted development.
Plot sizes: A complete RERA-filed plot-size schedule is not available in the supplied record.
Booked / available counts: Not disclosed in the supplied project data.
Construction stage: No independently verified site progress or completion percentage is supplied. The registration certificate records a validity end date of 14/06/2025; this is a registration-validity date, not evidence of completion.
Completion undertaking: The promoter’s Form B declares completion by 14.06.2025.
Occupancy / completion certificate: No occupancy or completion certificate is included in the supplied documents; the applicable certificate status is therefore not established here.
2. The project story
SPRING FEILD VANTAGE is registered with TG-RERA as a plotted development in KANDI, Sangareddy District. Its registered survey identity comprises Sy. Nos. 145, 146, 166, 169, 170, 171, 173, 174 and 175. The RERA certificate gives the PIN as 502285. HMDA’s draft-layout documents describe the proposal as an open-plot layout at Ismailkhanpet Village.
The HMDA record describes a layout with internal roads, plotted land, park/open space and social-infrastructure land. It is a draft-layout approval record, not evidence in the supplied pack that all development works have been completed or that final layout plans have been released. HMDA’s document requires the roads, open space and social-infrastructure area to be gifted to the local body before final layout-plan release.
The promoter’s Form B undertakes to complete the project by 14.06.2025. No site inspection, independently verified progress figure, booked-plot count, possession record or occupancy/completion certificate is provided here; construction progress and completion status cannot therefore be confirmed from this evidence.
3. Master plan, architecture & building design
This is a plotted layout rather than a disclosed apartment or multi-building scheme. The HMDA draft-layout area statement records a total site area of 34,699.15 sq. m, a road-affected area of 136.84 sq. m, and a net site area of 33,947.93 sq. m. Its component areas are 20,511.31 sq. m plotted area, 9,593.70 sq. m layout roads, 2,954.31 sq. m park/open space and 888.89 sq. m social infrastructure. The supplied record marks the amenities-area figure as illegible.
The drawing-derived layout record also identifies the mortgage area as 3,117.04 sq. m across Plot Nos. 1–4, 32, 33, 44, 55, 56, 65, 74, 75, 95 and 96, in favour of HMDA. The separate HMDA intimation refers to additional NALA mortgage of 1,197.68 sq. m from Plot Nos. 31, 34, 43, 88, 89, 94 and 97. These are stated as approval-related mortgage provisions; the supplied evidence does not establish their release.
The draft layout depicts proposed roads, including repeated 9.14m roads and roads labelled 18.29M, 10.06M and 30M in the supplied drawing extraction. The drawing extraction does not provide a complete, verified plot schedule or a count of plots.
4. Homes, configurations & floor plans
The registered offering is plots. The supplied record does not provide RERA-filed plot counts, booked or available counts, or a complete plot-size schedule, so these cannot be tabulated as established RERA inventory.
| Configuration | Units | Booked | Available | RERA saleable area | Measured carpet area | Loading (if supplied) |
|---|---|---|---|---|---|---|
| Plots | Not disclosed | Not disclosed | Not disclosed | Not disclosed | Not applicable / not supplied | Not supplied |
A vendor record lists plot sizes of 1033 Sq. Ft. and 1350 Sq. Ft.; these are vendor-attributed details, not a complete RERA-filed plot schedule.
The floor-plan record contains two drawings, with one scan pending and no measured units; it does not supply room measurements or carpet-area figures for this plotted project.
5. Parking & vehicle circulation
The supplied RERA and HMDA records do not establish a project-wide parking-space count, visitor or accessible parking provision, parking levels, EV charging, or legally documented parking allocation to individual plots. A vendor record lists “Closed Car Parking,” but gives no count or allocation details.
HMDA’s draft-layout drawing and approval record refer to internal roads and road widths, but the supplied material does not establish specific vehicle-entry arrangements, ramps, pedestrian separation or a parking circulation plan.
6. Amenities, recreation & open spaces
The HMDA draft-layout area statement records park/open space and social-infrastructure land. The RERA amenities fields mark several infrastructure and open-space items as available, while showing 0 progress for the listed items; the supplied record does not independently verify completion.
| Description / size | 2,954.31 sq. m; area statement records 8.70 % |
|---|---|
| Evidence source | HMDA draft-layout area statement; RERA amenities |
| Declared progress / verified status | RERA amenities field says available; progress recorded as 0. Completion not independently verified. |
| Description / size | 888.89 sq. m; area statement records 2.62% |
|---|---|
| Evidence source | HMDA draft-layout area statement |
| Declared progress / verified status | To be handed over to the local body before final layout release; completion not independently verified. |
| Description / size | 9,593.70 sq. m; area statement records 28.26 % |
|---|---|
| Evidence source | HMDA draft-layout area statement; RERA amenities |
| Declared progress / verified status | RERA amenities field says available; progress recorded as 0. Completion not independently verified. |
| Description / size | Size not separately stated beyond the park/open-space area above |
|---|---|
| Evidence source | RERA amenities |
| Declared progress / verified status | Marked available; progress recorded as 0. Completion not independently verified. |
| Description / size | No quantity or capacity stated |
|---|---|
| Evidence source | RERA amenities; HMDA approval conditions |
| Declared progress / verified status | Marked available in the RERA amenities record; progress recorded as 0. Completion not independently verified. |
| Description / size | No length or area stated |
|---|---|
| Evidence source | HMDA draft-layout conditions |
| Declared progress / verified status | Required by the draft-layout conditions; completion not independently verified. |
The vendor record also markets sports, children’s play areas, jogging/cycle track, landscaped gardens and themed gardens. These are vendor-attributed descriptions and are not established as completed facilities by the supplied RERA evidence.
7. Utilities, building services & safety
The RERA amenities record lists internal roads and footpaths, water supply, sewerage, storm-water drains, street lighting, green/open space, and water conservation/rainwater harvesting. It marks several items “YES” while their recorded progress is 0; these entries do not independently establish that the facilities are operational or complete.
HMDA’s draft-layout documents specify or require infrastructure including protected water supply with OHT/sumps, independent sewerage disposal, underground utility ducting, street lighting and electricity, harvesting pits, septic tank and sump/OHT, underground storm-water drainage, solid-waste disposal and segregation, and a transformer yard. The supplied documents do not provide capacities or independent completion evidence for these systems.
The vendor record advertises 24*7 water supply, power backup, sewage treatment plant and fire sprinklers. These vendor claims are not confirmed as sanctioned or delivered facilities in the supplied project documents. The supplied evidence does not establish fire-system approvals, emergency access arrangements, accessibility features, CCTV or security-system specifications.
8. Location, access & connectivity
The RERA-filed location is KANDI, KANDI Mandal, Sangareddy District, Telangana, PIN 502285. The supplied HMDA draft-layout documents describe the site as being in Ismailkhanpet Village, Sangareddy Mandal, Sanga Reddy District.
The project-location record gives a cadastral parcel-centroid coordinate of 17.616620862411725, 77.99102969858377. It records the nearest sampled Outer Ring Road interchange at approximately 30.1 km.
The vendor record supplies travel-time claims to nearby destinations and roads; these are vendor-attributed and are not independently measured in the supplied location record.
9. Developer & development status
The registered legal promoter is LAXMI NARSIMHA VENTURES & DEVELOPERS, identified in the project record as a partnership. Its supplied GSTIN is 36AAIFL1557B1ZK. The promoter address in the project record is KANDI, VINAYAKA STAGE, KANDI, KANDI, Sangareddy, PIN 502285.
The RERA certificate lists the promoter office as Village KANDI, Mandal KANDI, District Sangareddy, PIN 502285. The supplied record identifies MADAMSETTY PURNA CHANDRA SHEKAR as authorized signatory and MADAMSHETTY SABITHA as partner. It does not provide an official project website or contact details.
The promoter’s Form B, dated 30.12.2022, declares that the land is free from encumbrances, describes the separate-account and audit undertakings, and undertakes project completion by 14.06.2025. These are promoter declarations. The supplied evidence does not independently establish construction progress or completion.
10. Approvals, official records & documents
TG-RERA registration certificate: Form C records SPRING FEILD VANTAGE, registration P01100006077, issued 18/04/2023 and valid through 14/06/2025; it lists the project survey numbers and registration conditions.
HMDA application intimation: Application 056300/SKP/LT/U6/HMDA/18082022; the document describes the proposal as under process and states it is not approval or permission for development.
HMDA draft-layout letter: Draft Layout Permit 000004/LO/Plg/HMDA/2023, dated 04 January 2023, for the plotted layout in Sy. Nos. 145, 146, 166, 169, 170, 171, 173, 174 and 175. The letter records draft-layout conditions, mortgage plots and the requirement to gift specified areas to the local body before final layout release.
Draft layout drawing: A drawing extraction identifies proposed and existing roads and stated road widths; it does not, on its own, contain the approving authority or approval particulars.
Promoter declaration: Form B dated 30.12.2022, including promoter declarations on encumbrances, funds, audits, pending approvals and proposed completion date.
Occupancy / completion record: No occupancy or completion certificate is included in the supplied documents.
The supplied material does not establish final-layout release, completed handover of roads/open spaces to the local body, or a current registration extension. These documentary limits are reported here without treating them as findings about the legal effect or compliance status.
Frequently asked questions
Is SPRING FEILD VANTAGE registered with Telangana RERA?
Yes. SPRING FEILD VANTAGE is registered with the Telangana Real Estate Regulatory Authority as P01100006077; the registration status is New Project.
Who is the developer of SPRING FEILD VANTAGE?
The promoter named in the RERA registration is LAXMI NARSIMHA VENTURES & DEVELOPERS.
Where is SPRING FEILD VANTAGE located?
SPRING FEILD VANTAGE is in KANDI, Sangareddy, Telangana (502285).
When will SPRING FEILD VANTAGE be completed?
The promoter's proposed date of completion filed with RERA is 14/06/2025. This is the promoter's declaration, not a guarantee.
More projects in Kandi