Sri Aditya Hidden Coves
SRI ADITYA HOMES PRIVATE LIMITED · Rangareddy · RERA P02400007663
SRI ADITYA HIDDEN COVES is a residential project in Manchirevula, Gandipet Mandal, Ranga Reddy District, developed by registered promoter SRI ADITYA HOMES PRIVATE LIMITED. It covers 55,850 sq. m and records 44 proposed building units, with housing described as G+2; the unit schedule lists 8 4BHK homes and 49 5BHK homes. Its TG-RERA registration is P02400007663, and its proposed completion is 04/02/2027.
More from Sri Aditya Homes Pvt Ltd · 5 projects →
01What we found
Read from TG-RERA filings, approvals, land and registration records and court records. A court case is counted only when the court record states this project's survey number with its village, or names the project.
02Check before you pay
11 items to check before you pay, 5 high - from the title chain, court records and approvals, each with what to ask the builder or your advocate. An item may not be a problem with the project: records can be incomplete.
1. Project at a glance
Project identity
| Field | Project record |
|---|---|
| Registered project name | SRI ADITYA HIDDEN COVES RERA record |
| Project type | RERA record: residential; the filed approval material describes a gated community with housing and villa drawings. RERA record RERA filing |
| Phase / registered portion | New Project; no separate phase name or phase number is disclosed. The registration is for the project as filed, not a separately identified tower phase. RERA record Approvals record |
| TG-RERA registration | P02400007663 RERA record |
| Registration validity | 31 January 2024 to 4 October 2026, unless extended by the Authority. This is registration validity, not the completion deadline. RERA record |
| Registered promoter | SRI ADITYA HOMES PRIVATE LIMITED, a private limited company. RERA record Corporate record |
| RERA status | The registration certificate records registration. The supplied record does not establish an extension, a later completion certificate, or an occupancy certificate. Approvals record |
Land and geographic identity
| Field | Project record |
|---|---|
| Locality / revenue village | Manchirevula (also rendered as Manchirevula Village in filed documents). One revenue village is identified. RERA record RERA filing |
| Mandal | Gandipet RERA record RERA filing |
| District | Ranga Reddy RERA record RERA filing |
| PIN | 500089 RERA record RERA filing |
| All project survey numbers and subdivisions | 400, 401, 402, 405, 407, 408, 409, 410, 411, 412, 414P, 415P, 416P, 417P, 420P. The approval-plan extracts use slash notation for the partial numbers: 414/P, 415/P, 416/P, 417/P, 420/P. RERA record RERA filing |
| Registered site extent | 55,850 sq. m RERA filing |
| Net / total area | RERA filing records 55,850 sq. m total and 55,850.00 sq. m net; affected area for road widening / FTL / nala widening is recorded as 0 sq. m. RERA filing |
| Boundaries | North: “ROAD AND RIVER EDGE GATED COMMUNITY”; South: Survey No. 311; East: Survey No. 311 and partly Survey No. 406; West: Survey Nos. 413, 404, 399 and Musi River. RERA filing |
Development identity
| Field | Project record |
|---|---|
| Sanctioning authority | Hyderabad Metropolitan Development Authority (HMDA); the filed approval letter says the draft-layout permission is forwarded to Narsingi Municipality / local body for final sanction. Approvals record |
| Principal approval | 32/LO/Plg/HMDA/2023, approved 05-10-2023. Approvals record |
| Approved built-up area | 43,665.09 sq. m is recorded as approved built-up area in the project fields. The filed approval material separately identifies 4,586.30 sq. m built-up area associated with the mortgaged plots. RERA filing |
| Building / block count | RERA fields record 44 total building units in the approved plan and 44 proposed building units. The portal unit summary also records 44 named villa homes/blocks; a separate reconciliation of these counts is not supplied. RERA filing RERA unit table |
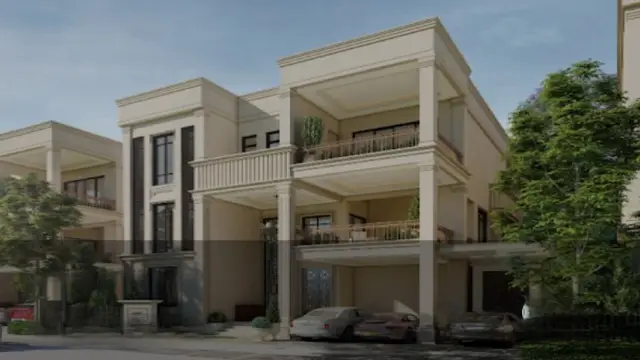
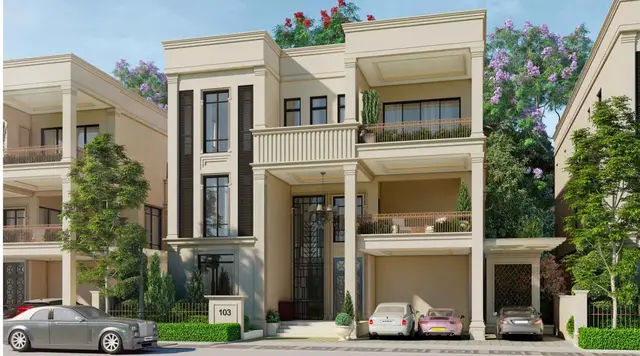
| Floor configuration | The layout and available villa drawing extracts describe housing G+2. No complete, reliably extracted project-wide floor schedule is available. |
| Parking levels / sanctioned parking count | Not established in the supplied project-wide record. Individual plan extracts mention car parking, but no reliable overall sanctioned space count or level schedule is provided. Document index |
| Approved versus RERA-declared unit counts | RERA fields: 44 approved-plan building units and 44 proposed units as per agreement. The portal unit schedule separately lists 57 homes (49 5BHK and 8 4BHK). The supplied material does not explain the scope or basis of these differing counts; the discrepancy is not resolved here. RERA filing RERA unit table |
Offering and status
| Field | Project record |
|---|---|
| RERA-filed configurations | 4BHK: 8 units, saleable area 948.64 sq. m each. 5BHK: 49 units, saleable area range 987.48–992.04 sq. m. RERA unit details RERA unit table |
| Booked / available | Portal snapshot lists 0 booked and 57 available (8 4BHK and 49 5BHK). The portal record carries no as-of date, so these counts are indicative, not a current availability confirmation. RERA unit table |
| Construction stage | RERA portal amenity records include percentage figures for project infrastructure and community buildings, but no overall construction-completion percentage or independently verified site status is supplied. RERA amenities |
| Completion dates | Form B declares completion by 04.10.2026; the project header and RERA fields record proposed completion as 04/02/2027. The supplied record does not explain this difference. RERA record RERA filing |
| Occupancy / completion certificate | No project-wide or phase/tower-specific occupancy certificate or completion certificate is supplied. Document index Approvals record |
2. The project story
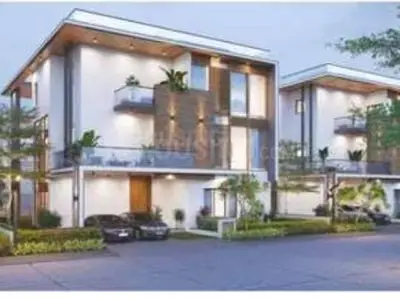
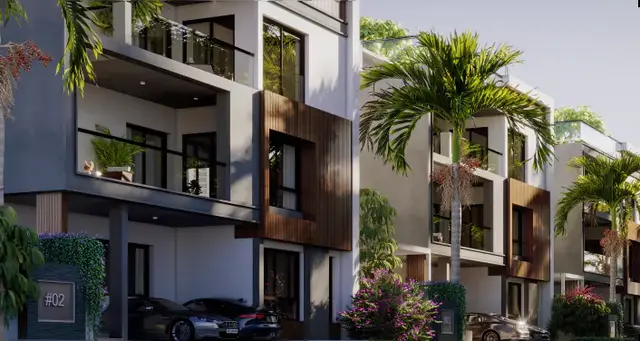
Sri Aditya Hidden Coves is filed as a residential gated-community development at Manchirevula in Gandipet Mandal, Ranga Reddy District. The HMDA file describes a draft layout with housing and the available villa drawings identify G+2 homes. The project is associated with 55,850 sq. m of land across the listed survey numbers. RERA record RERA filing
The portal unit schedule presents 57 homes: 49 five-bedroom and 8 four-bedroom units. The RERA land-details fields, however, state 44 approved-plan building units and 44 proposed units. The evidence does not clarify how these records relate to one another, so the overall home count should be confirmed against the current approved layout and unit inventory. RERA unit table RERA filing
The project is not shown as occupancy-certified in the supplied record. Although the portal reports progress percentages for selected site services, it does not provide a single overall construction-progress figure or independent site verification; those entries should not be read as proof that the project or any particular villa is complete. RERA amenities Document index
3. Master plan, architecture & building design
The filed HMDA material identifies a gated layout with housing over a site extent of 55,850 sq. m. It records approved built-up area of 43,665.09 sq. m in the project fields and states that four plots—Nos. 6, 8, 10 and 11—were mortgaged to the Metropolitan Commissioner, HMDA, over 2,964.22 sq. m with 4,586.30 sq. m built-up area. The approval letter also describes roads, open spaces, utilities and amenity development as conditions of the permission. RERA filing RERA filing
The available villa plan extracts show individual G+2 house designs and, in some sheets, building heights of 11.85 m. The extracts are not a complete, consistent project-wide drawing set: the supplied floor-plan record says 31 drawings, with 0 measured, 31 scans pending. Accordingly, the project-wide arrangement, villa-by-villa footprint schedule, floor areas, circulation and overall floor/parking organization cannot be reliably summarized from the supplied extracts. Floor plans
The layout-plan extraction records road widths of 24M and 12M and, in another plan extract, a 12M WIDE ROAD and 9M WIDE ROAD. These are document-extracted drawing labels, not a survey of as-built roads. The extracted land-use areas are partly illegible or truncated, so a complete area allocation among plots, roads, amenities, parks and miscellaneous uses cannot be stated.
4. Homes, configurations & floor plans
| Configuration | Units | Booked | Available | RERA saleable area | Measured carpet area | Loading (if supplied) |
|---|---|---|---|---|---|---|
| 4BHK | 8 | 0 | 8 | 948.64 sq. m | Not available: floor-plan scans pending | Not supplied |
| 5BHK | 49 | 0 | 49 | 987.48–992.04 sq. m | Not available: floor-plan scans pending | Not supplied |
RERA saleable areas and unit counts are from the project’s TG-RERA unit schedule; booking/availability counts are portal figures with no stated as-of date and are indicative. RERA unit details RERA unit table
The supplied floor-plan record says the carpet-area measurements are software measurements from approved drawing geometry, not RERA disclosures. In this case no drawings have yet been measured: all 31 drawing scans are pending. Carpet area therefore cannot be reported from this record. RERA saleable area is a different filed measure and should not be treated as carpet area or as a drawing measurement. Floor plans RERA unit details
5. Parking & vehicle circulation
No reliable project-wide sanctioned parking count, visitor or accessible parking provision, parking-level arrangement, ramp/driveway layout, EV charging provision or unit-specific parking allocation is established by the supplied records. Some individual villa plan extracts mention “CAR PARKING” or “PARKING”; those references do not establish the total number of spaces or exclusive ownership for a buyer. Document index
The HMDA approval letter records plots Nos. 6, 8, 10 and 11 as mortgaged to HMDA, and prohibits sale of the mortgaged plots/area under the cited permission. This is a layout approval condition, not evidence of a buyer’s parking entitlement.
6. Amenities, recreation & open spaces
The table below distinguishes HMDA approval-letter requirements and drawing references from the portal’s RERA-filed infrastructure status. Portal percentages are filed progress entries; they are not independently verified completion figures. RERA amenities Document index
| Description / size | A clubhouse drawing extract identifies a G+2 amenity building with a ground-floor area of 42.58 sq. m; it lists “Party Hall” and “Office Use.” A separate villa-sheet extract also mentions a party hall. |
|---|---|
| Evidence source | RERA-filed drawing extracts |
| Declared progress / verified status | No independent completion verification supplied. Portal “Community Buildings”: 60%. RERA amenities |
| Description / size | Included in HMDA’s listed layout development works; extracted plan labels include 24M, 12M and 9M road widths. |
|---|---|
| Evidence source | Approval / plan extracts |
| Declared progress / verified status | Portal: 40%. RERA amenities |
| Description / size | HMDA letter requires park development and refers to open spaces shown in the sanctioned layout. Extracted layout land-use figures are incomplete or illegible. |
|---|---|
| Evidence source | Approval letter / incomplete plan extraction |
| Declared progress / verified status | Portal “Green Strip/TOT LOT/Park”: 0%; no independent verification supplied. RERA amenities |
| Description / size | Individual plan extracts refer to 1M, 3M or 4M WIDE GREEN BELT in specified sheets; these are not a project-wide verified landscape schedule. |
|---|---|
| Evidence source | Drawing extracts |
| Declared progress / verified status | No verified delivery status supplied. |
| Description / size | An individual plan extract labels a “WATER BODY” and “BELOW WATER FEATURE”; project-wide size and status are not supplied. |
|---|---|
| Evidence source | Drawing extract |
| Declared progress / verified status | No progress or independent verification supplied. |
7. Utilities, building services & safety
HMDA’s approval letter lists layout development works including internal water-supply lines, an overhead tank and assured water source; underground drainage and a common septic tank / STP; storm-water drains; electrical supply lines, street lights and a transformer; avenue planting; park development; and rainwater-harvesting pits. These are listed as development requirements in the approval letter, not proof that each facility is complete or operating.
| Evidence in the supplied record | Internal water-supply lines, overhead tank and assured water source are listed in the HMDA approval conditions. Portal “Water Supply”: 40%. RERA amenities |
|---|---|
| Status / limitation | No source, storage capacity, treatment details or independent completion verification supplied. |
| Evidence in the supplied record | Common septic tank / STP, underground drainage and storm-water drains appear in the approval conditions. Portal sewerage: 80%; treatment/disposal of sewage and sullage: 50%; storm-water drains: 90%. RERA amenities |
|---|---|
| Status / limitation | Progress figures are portal declarations, not independent verification; capacity and reuse arrangements are not supplied. |
| Evidence in the supplied record | Electrical lines, street lights and transformer appear in the approval conditions. Portal electrical meter room / sub-station / receiving station: 0%; street lighting: 0%. RERA amenities |
|---|---|
| Status / limitation | No supply or backup capacity, generator provision or EV charging information supplied. |
| Evidence in the supplied record | Portal lists solid-waste management and disposal with no percentage supplied. RERA amenities |
|---|---|
| Status / limitation | No system description, capacity or completion status supplied. |
| Evidence in the supplied record | Portal lists fire protection and fire-safety requirements at 0%. RERA amenities |
|---|---|
| Status / limitation | No project-wide fire-system or clearance evidence supplied here. |
| Evidence in the supplied record | No project-wide evidence of accessible routes, lift provision/capacity, CCTV or access-control arrangements. Some individual plan extracts mention a lift, but do not establish project-wide provision. |
|---|---|
| Status / limitation | Not established from supplied project-wide material. |
8. Location, access & connectivity
The registered location is Manchirevula, Gandipet Mandal, Ranga Reddy District, PIN 500089. The filed land schedule places the site across Survey Nos. 400, 401, 402, 405, 407, 408, 409, 410, 411, 412, 414P, 415P, 416P, 417P and 420P. RERA record RERA filing RERA filing
The cadastral parcel centroid is recorded at 17.37403, 78.34508. The supplied connectivity record identifies Financial District (Nanakramguda) — 4.6 km. This is a supplied distance entry; no travel time or route is provided. Location record Cadastral map
The layout approval extracts identify internal roads but do not establish current public-transport options, approach-road conditions or travel times.
9. Developer & development status
The registered legal promoter is SRI ADITYA HOMES PRIVATE LIMITED, a company, with GSTIN 36AAFCS7209B1ZL. The supplied registered address is ADITYA HOUSE, ROAD NO.3, MANCHIREVULA, MANCHIREVULA, Gandipet, Ranga Reddy, 500089. Corporate record RERA filing Parties record
The promoter’s Form B affidavit, made through authorized signatory Sri T. Bala Krishna and attested in October 2023, declares the project land free from encumbrances, records a completion undertaking of 04.10.2026, and states fund-deposit, audit and pending-approval commitments. These are promoter declarations in the filed document.
The TG-RERA registration certificate states validity from 31/01/2024 to 04/10/2026, subject to extension under the Act and rules. The project header records proposed completion as 04/02/2027. No extension order or project-wide completion/occupancy certificate is included in the supplied material. RERA record
10. Approvals, official records & documents
| Supplied evidence | Form C certificate, registration P02400007663; captured in the project record on 10 September 2026. Approvals record |
|---|---|
| What it establishes in this Overview | Registration and stated registration validity. |
| Supplied evidence | Approval 32/LO/Plg/HMDA/2023, dated 05-10-2023; approval letter identifies a draft layout with housing under a gated community on 55,850.00 sq. m and lists development conditions. |
|---|---|
| What it establishes in this Overview | Filed principal approval record and its stated scope; the letter refers to forwarding for final local-body sanction. |
| Supplied evidence | Sanction drawing / layout-plan extracts, including 368579 and 368580. |
|---|---|
| What it establishes in this Overview | Extracted layout, housing, road and land-use information; some figures are illegible or truncated. |
| Supplied evidence | Individual drawing extracts 368595–368630. Document index |
|---|---|
| What it establishes in this Overview | Examples of G+2 villa and clubhouse/amenity plans; not a complete, fully readable project-wide plan set. |
| Supplied evidence | Promoter affidavit, attested October 2023. |
|---|---|
| What it establishes in this Overview | Promoter’s title, encumbrance, completion and statutory-fund declarations. |
| Supplied evidence | Not supplied in the reviewed documents. Document index |
|---|---|
| What it establishes in this Overview | No occupancy/completion-certified project portion can be identified from this record. |
1. Project at a glance
Project identity
Registered project name: SRI ADITYA HIDDEN COVES
Project type: RERA record: residential; the filed approval material describes a gated community with housing and villa drawings.
Phase / registered portion: New Project; no separate phase name or phase number is disclosed. The registration is for the project as filed, not a separately identified tower phase.
TG-RERA registration: P02400007663
Registration validity: 31 January 2024 to 4 October 2026, unless extended by the Authority. This is registration validity, not the completion deadline.
Registered promoter: SRI ADITYA HOMES PRIVATE LIMITED, a private limited company.
RERA status: The registration certificate records registration. The supplied record does not establish an extension, a later completion certificate, or an occupancy certificate.
Land and geographic identity
Locality / revenue village: Manchirevula (also rendered as Manchirevula Village in filed documents). One revenue village is identified.
Mandal: Gandipet
District: Ranga Reddy
PIN: 500089
All project survey numbers and subdivisions: 400, 401, 402, 405, 407, 408, 409, 410, 411, 412, 414P, 415P, 416P, 417P, 420P. The approval-plan extracts use slash notation for the partial numbers: 414/P, 415/P, 416/P, 417/P, 420/P.
Registered site extent: 55,850 sq. m
Net / total area: RERA filing records 55,850 sq. m total and 55,850.00 sq. m net; affected area for road widening / FTL / nala widening is recorded as 0 sq. m.
Boundaries: North: “ROAD AND RIVER EDGE GATED COMMUNITY”; South: Survey No. 311; East: Survey No. 311 and partly Survey No. 406; West: Survey Nos. 413, 404, 399 and Musi River.
Development identity
Sanctioning authority: Hyderabad Metropolitan Development Authority (HMDA); the filed approval letter says the draft-layout permission is forwarded to Narsingi Municipality / local body for final sanction.
Principal approval: 32/LO/Plg/HMDA/2023, approved 05-10-2023.
Approved built-up area: 43,665.09 sq. m is recorded as approved built-up area in the project fields. The filed approval material separately identifies 4,586.30 sq. m built-up area associated with the mortgaged plots.
Building / block count: RERA fields record 44 total building units in the approved plan and 44 proposed building units. The portal unit summary also records 44 named villa homes/blocks; a separate reconciliation of these counts is not supplied.
Floor configuration: The layout and available villa drawing extracts describe housing G+2. No complete, reliably extracted project-wide floor schedule is available.
Parking levels / sanctioned parking count: Not established in the supplied project-wide record. Individual plan extracts mention car parking, but no reliable overall sanctioned space count or level schedule is provided.
Approved versus RERA-declared unit counts: RERA fields: 44 approved-plan building units and 44 proposed units as per agreement. The portal unit schedule separately lists 57 homes (49 5BHK and 8 4BHK). The supplied material does not explain the scope or basis of these differing counts; the discrepancy is not resolved here.
Offering and status
RERA-filed configurations: 4BHK: 8 units, saleable area 948.64 sq. m each. 5BHK: 49 units, saleable area range 987.48–992.04 sq. m.
Booked / available: Portal snapshot lists 0 booked and 57 available (8 4BHK and 49 5BHK). The portal record carries no as-of date, so these counts are indicative, not a current availability confirmation.
Construction stage: RERA portal amenity records include percentage figures for project infrastructure and community buildings, but no overall construction-completion percentage or independently verified site status is supplied.
Completion dates: Form B declares completion by 04.10.2026; the project header and RERA fields record proposed completion as 04/02/2027. The supplied record does not explain this difference.
Occupancy / completion certificate: No project-wide or phase/tower-specific occupancy certificate or completion certificate is supplied.
2. The project story
Sri Aditya Hidden Coves is filed as a residential gated-community development at Manchirevula in Gandipet Mandal, Ranga Reddy District. The HMDA file describes a draft layout with housing and the available villa drawings identify G+2 homes. The project is associated with 55,850 sq. m of land across the listed survey numbers.
The portal unit schedule presents 57 homes: 49 five-bedroom and 8 four-bedroom units. The RERA land-details fields, however, state 44 approved-plan building units and 44 proposed units. The evidence does not clarify how these records relate to one another, so the overall home count should be confirmed against the current approved layout and unit inventory.
The project is not shown as occupancy-certified in the supplied record. Although the portal reports progress percentages for selected site services, it does not provide a single overall construction-progress figure or independent site verification; those entries should not be read as proof that the project or any particular villa is complete.
3. Master plan, architecture & building design
The filed HMDA material identifies a gated layout with housing over a site extent of 55,850 sq. m. It records approved built-up area of 43,665.09 sq. m in the project fields and states that four plots—Nos. 6, 8, 10 and 11—were mortgaged to the Metropolitan Commissioner, HMDA, over 2,964.22 sq. m with 4,586.30 sq. m built-up area. The approval letter also describes roads, open spaces, utilities and amenity development as conditions of the permission.
The available villa plan extracts show individual G+2 house designs and, in some sheets, building heights of 11.85 m. The extracts are not a complete, consistent project-wide drawing set: the supplied floor-plan record says 31 drawings, with 0 measured, 31 scans pending. Accordingly, the project-wide arrangement, villa-by-villa footprint schedule, floor areas, circulation and overall floor/parking organization cannot be reliably summarized from the supplied extracts.
The layout-plan extraction records road widths of 24M and 12M and, in another plan extract, a 12M WIDE ROAD and 9M WIDE ROAD. These are document-extracted drawing labels, not a survey of as-built roads. The extracted land-use areas are partly illegible or truncated, so a complete area allocation among plots, roads, amenities, parks and miscellaneous uses cannot be stated.
4. Homes, configurations & floor plans
| Configuration | Units | Booked | Available | RERA saleable area | Measured carpet area | Loading (if supplied) |
|---|---|---|---|---|---|---|
| 4BHK | 8 | 0 | 8 | 948.64 sq. m | Not available: floor-plan scans pending | Not supplied |
| 5BHK | 49 | 0 | 49 | 987.48–992.04 sq. m | Not available: floor-plan scans pending | Not supplied |
RERA saleable areas and unit counts are from the project’s TG-RERA unit schedule; booking/availability counts are portal figures with no stated as-of date and are indicative.
The supplied floor-plan record says the carpet-area measurements are software measurements from approved drawing geometry, not RERA disclosures. In this case no drawings have yet been measured: all 31 drawing scans are pending. Carpet area therefore cannot be reported from this record. RERA saleable area is a different filed measure and should not be treated as carpet area or as a drawing measurement.
5. Parking & vehicle circulation
No reliable project-wide sanctioned parking count, visitor or accessible parking provision, parking-level arrangement, ramp/driveway layout, EV charging provision or unit-specific parking allocation is established by the supplied records. Some individual villa plan extracts mention “CAR PARKING” or “PARKING”; those references do not establish the total number of spaces or exclusive ownership for a buyer.
The HMDA approval letter records plots Nos. 6, 8, 10 and 11 as mortgaged to HMDA, and prohibits sale of the mortgaged plots/area under the cited permission. This is a layout approval condition, not evidence of a buyer’s parking entitlement.
6. Amenities, recreation & open spaces
The table below distinguishes HMDA approval-letter requirements and drawing references from the portal’s RERA-filed infrastructure status. Portal percentages are filed progress entries; they are not independently verified completion figures.
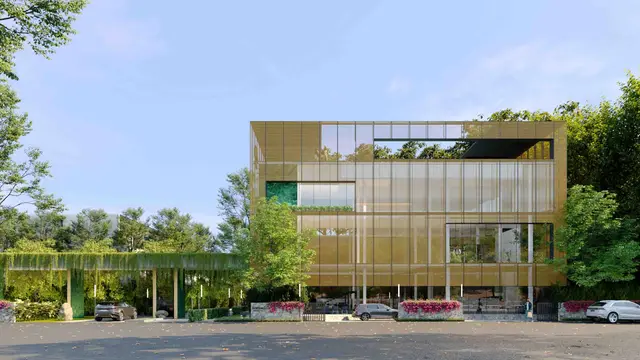
| Description / size | A clubhouse drawing extract identifies a G+2 amenity building with a ground-floor area of 42.58 sq. m; it lists “Party Hall” and “Office Use.” A separate villa-sheet extract also mentions a party hall. |
|---|---|
| Evidence source | RERA-filed drawing extracts |
| Declared progress / verified status | No independent completion verification supplied. Portal “Community Buildings”: 60%. |
| Description / size | Included in HMDA’s listed layout development works; extracted plan labels include 24M, 12M and 9M road widths. |
|---|---|
| Evidence source | Approval / plan extracts |
| Declared progress / verified status | Portal: 40%. |
| Description / size | HMDA letter requires park development and refers to open spaces shown in the sanctioned layout. Extracted layout land-use figures are incomplete or illegible. |
|---|---|
| Evidence source | Approval letter / incomplete plan extraction |
| Declared progress / verified status | Portal “Green Strip/TOT LOT/Park”: 0%; no independent verification supplied. |
| Description / size | Individual plan extracts refer to 1M, 3M or 4M WIDE GREEN BELT in specified sheets; these are not a project-wide verified landscape schedule. |
|---|---|
| Evidence source | Drawing extracts |
| Declared progress / verified status | No verified delivery status supplied. |
| Description / size | An individual plan extract labels a “WATER BODY” and “BELOW WATER FEATURE”; project-wide size and status are not supplied. |
|---|---|
| Evidence source | Drawing extract |
| Declared progress / verified status | No progress or independent verification supplied. |
7. Utilities, building services & safety
HMDA’s approval letter lists layout development works including internal water-supply lines, an overhead tank and assured water source; underground drainage and a common septic tank / STP; storm-water drains; electrical supply lines, street lights and a transformer; avenue planting; park development; and rainwater-harvesting pits. These are listed as development requirements in the approval letter, not proof that each facility is complete or operating.
| Evidence in the supplied record | Internal water-supply lines, overhead tank and assured water source are listed in the HMDA approval conditions. Portal “Water Supply”: 40%. |
|---|---|
| Status / limitation | No source, storage capacity, treatment details or independent completion verification supplied. |
| Evidence in the supplied record | Common septic tank / STP, underground drainage and storm-water drains appear in the approval conditions. Portal sewerage: 80%; treatment/disposal of sewage and sullage: 50%; storm-water drains: 90%. |
|---|---|
| Status / limitation | Progress figures are portal declarations, not independent verification; capacity and reuse arrangements are not supplied. |
| Evidence in the supplied record | Electrical lines, street lights and transformer appear in the approval conditions. Portal electrical meter room / sub-station / receiving station: 0%; street lighting: 0%. |
|---|---|
| Status / limitation | No supply or backup capacity, generator provision or EV charging information supplied. |
| Evidence in the supplied record | Portal lists solid-waste management and disposal with no percentage supplied. |
|---|---|
| Status / limitation | No system description, capacity or completion status supplied. |
| Evidence in the supplied record | Portal lists fire protection and fire-safety requirements at 0%. |
|---|---|
| Status / limitation | No project-wide fire-system or clearance evidence supplied here. |
| Evidence in the supplied record | No project-wide evidence of accessible routes, lift provision/capacity, CCTV or access-control arrangements. Some individual plan extracts mention a lift, but do not establish project-wide provision. |
|---|---|
| Status / limitation | Not established from supplied project-wide material. |
8. Location, access & connectivity
The registered location is Manchirevula, Gandipet Mandal, Ranga Reddy District, PIN 500089. The filed land schedule places the site across Survey Nos. 400, 401, 402, 405, 407, 408, 409, 410, 411, 412, 414P, 415P, 416P, 417P and 420P.
The cadastral parcel centroid is recorded at 17.37403, 78.34508. The supplied connectivity record identifies Financial District (Nanakramguda) — 4.6 km. This is a supplied distance entry; no travel time or route is provided.
The layout approval extracts identify internal roads but do not establish current public-transport options, approach-road conditions or travel times.
9. Developer & development status
The registered legal promoter is SRI ADITYA HOMES PRIVATE LIMITED, a company, with GSTIN 36AAFCS7209B1ZL. The supplied registered address is ADITYA HOUSE, ROAD NO.3, MANCHIREVULA, MANCHIREVULA, Gandipet, Ranga Reddy, 500089.
The promoter’s Form B affidavit, made through authorized signatory Sri T. Bala Krishna and attested in October 2023, declares the project land free from encumbrances, records a completion undertaking of 04.10.2026, and states fund-deposit, audit and pending-approval commitments. These are promoter declarations in the filed document.
The TG-RERA registration certificate states validity from 31/01/2024 to 04/10/2026, subject to extension under the Act and rules. The project header records proposed completion as 04/02/2027. No extension order or project-wide completion/occupancy certificate is included in the supplied material.
10. Approvals, official records & documents
| Supplied evidence | Form C certificate, registration P02400007663; captured in the project record on 10 September 2026. |
|---|---|
| What it establishes in this Overview | Registration and stated registration validity. |
| Supplied evidence | Approval 32/LO/Plg/HMDA/2023, dated 05-10-2023; approval letter identifies a draft layout with housing under a gated community on 55,850.00 sq. m and lists development conditions. |
|---|---|
| What it establishes in this Overview | Filed principal approval record and its stated scope; the letter refers to forwarding for final local-body sanction. |
| Supplied evidence | Sanction drawing / layout-plan extracts, including 368579 and 368580. |
|---|---|
| What it establishes in this Overview | Extracted layout, housing, road and land-use information; some figures are illegible or truncated. |
| Supplied evidence | Individual drawing extracts 368595–368630. |
|---|---|
| What it establishes in this Overview | Examples of G+2 villa and clubhouse/amenity plans; not a complete, fully readable project-wide plan set. |
| Supplied evidence | Promoter affidavit, attested October 2023. |
|---|---|
| What it establishes in this Overview | Promoter’s title, encumbrance, completion and statutory-fund declarations. |
| Supplied evidence | Not supplied in the reviewed documents. |
|---|---|
| What it establishes in this Overview | No occupancy/completion-certified project portion can be identified from this record. |
Frequently asked questions
Is SRI ADITYA HIDDEN COVES registered with Telangana RERA?
Yes. SRI ADITYA HIDDEN COVES is registered with the Telangana Real Estate Regulatory Authority as P02400007663; the registration status is New Project.
Who is the developer of SRI ADITYA HIDDEN COVES?
The promoter named in the RERA registration is SRI ADITYA HOMES PRIVATE LIMITED.
Where is SRI ADITYA HIDDEN COVES located?
SRI ADITYA HIDDEN COVES is in MANCHIREVULA, Gandipet, Rangareddy, Telangana (500089).
When will SRI ADITYA HIDDEN COVES be completed?
The promoter's proposed date of completion filed with RERA is 04/02/2027. This is the promoter's declaration, not a guarantee.
More projects in Manchirevula