Sri Balaji Homes
SRI BALAJI HOMES · Medchal-Malkajgiri · RERA P02200006549
SRI BALAJI HOMES is a residential apartment project in DOLLAPALLY, Dundigal-Gandimaisamma Mandal, Medchal-Malkajgiri district, developed by the registered promoter SRI BALAJI HOMES. The project occupies 993.15 sq. m. and comprises one residential building with a stilt floor plus five upper floors and 25 2BHK apartments, each with a saleable area of 112.04 sq. m. It is registered with TG-RERA as P02200006549, and the proposed completion date is 28/04/2025.
01What we found
Read from TG-RERA filings, approvals, land and registration records and court records. A court case is counted only when the court record states this project's survey number with its village, or names the project.
02Check before you pay
7 items to check before you pay, 5 high - from the title chain, court records and approvals, each with what to ask the builder or your advocate. An item may not be a problem with the project: records can be incomplete.
1. Project at a glance
Project identity
| Field | Record |
|---|---|
| Registered project name | SRI BALAJI HOMES RERA record |
| Project type | Residential apartment project RERA record RERA filing |
| Phase / registered portion | Phase not separately identified in the supplied record; the RERA registration is P02200006549 |
| TG-RERA registration | P02200006549; issued 07/07/2023 and shown as valid through 28/04/2025 |
| Registered promoter | SRI BALAJI HOMES RERA record RERA filing |
| RERA status | The registration certificate records the stated validity dates. No extension is recorded in the supplied certificate; current registration status is not independently verified here. |
Land and geographic identity
| Field | Record |
|---|---|
| Locality | DOLLAPALLY RERA record RERA filing |
| Revenue village | Dollapally; the filed approval document spells it “Doolapally” in places. RERA record |
| Mandal | Not disclosed in the RERA identity fields. A filed plan identifies Dundigal-Gandimaisamma Mandal. RERA filing |
| District | Medchal-Malkajgiri RERA record |
| PIN | 500043 RERA record |
| Project survey numbers | Survey No. 8 and Survey No. 8/A RERA record Land records |
| Registered site extent | 993.15 sq. m. RERA filing |
| Total / net area | Total area 993.15 sq. m.; net area 993.15 sq. m.; road-affected area recorded as 0. RERA filing |
| Boundaries filed with RERA | North: 30 wide road; South: neighbours’ land; East: others’ land; West: land of Saya Reddy and others. RERA filing |
Development identity
| Field | Record |
|---|---|
| Sanctioning authority | Kompally Municipality/Municipal Corporation, as stated in the approval record Approvals record |
| Principal building approval | 0002/BP/3143/2022, dated 28 April 2022 Approvals record |
| Approved built-up area | The filed plan records 2,810.92 sq. m. as total built-up area; it separately lists 2,293.35 sq. m. net residential BUA and 2,306.32 sq. m. built-up area. These are distinct figures as labelled in the plan. |
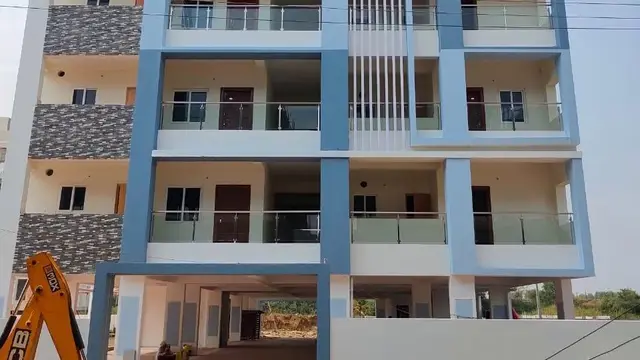
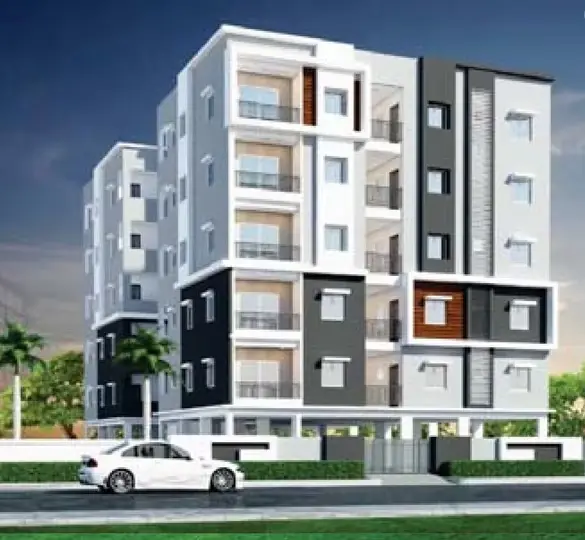
| Building count and configuration | One residential building, Building A (also labelled “A (PEDDI RAJU)”); one stilt floor plus five upper floors; stated height 14.99 m. |
| Parking levels / approved provision | Stilt is approved for parking. The filed plan states “PROPOSED NUMBER OF PARKINGS 1”; this is not a verified count of individual spaces. |
| Unit count | The filed plan records 25 units; TG-RERA unit data also records 25 units. RERA unit table |
| Tot-lot / open space | Approval record lists a 49.9 sq. m. tot-lot; the plan also labels vacant plot area and coverage separately. |
Offering and status
| Field | Record |
|---|---|
| RERA-filed configuration | 2BHK; 25 units RERA unit table |
| RERA-filed saleable area | 112.04 sq. m. per unit RERA unit table |
| Booked / available | 0 booked and 25 available in the portal data supplied; the record gives no as-of date, so treat counts as indicative. RERA unit table |
| Construction stage | Not established by the supplied documents; no independently verified site progress is provided. Document index |
| Completion deadline | Promoter’s Form B and the RERA certificate state 28/04/2025. The approval record also states completion before 28 April 2025. |
| Occupancy certificate (OC) | No OC is included in the supplied records; OC status is therefore unverified. The approval requires an OC before occupation. |
2. The project story
SRI BALAJI HOMES is registered with TG-RERA as a residential apartment project in Dollapally, Medchal-Malkajgiri district, on Survey Nos. 8 and 8/A. The filed approval describes a single apartment building with a stilt and five upper floors, containing 25 units. RERA record Land records
The RERA unit record identifies all 25 units as 2BHK apartments and shows them as available in the portal data supplied. Those booking figures have no stated retrieval date. The registration and promoter declaration specify completion by 28/04/2025, but the evidence supplied does not establish construction progress, actual completion, or an occupancy certificate. The sanction requires an OC before occupation. RERA unit table
3. Master plan, architecture & building design
The filed building plan is for one residential apartment building on a 993.15 sq. m. site, with stated net area of 993.15 sq. m. and proposed coverage area of 504.57 sq. m. (50.81%). It shows a stilt plus five upper floors and a stated building height of 14.99 m. The approval record identifies a 49.9 sq. m. tot-lot and 0 road-affected area.
The plan records 2,293.35 sq. m. net residential BUA, 2,306.32 sq. m. built-up area, and 2,810.92 sq. m. total built-up area. These are reported separately as labelled; the supplied material does not define an FSI-counted area. A second-floor plan is included in the filed drawing set, but the available information does not establish flat distribution per floor, lift capacity, stair count, entrances, exits, or detailed circulation.
The drawing lists 25 units, a lift and staircase, and labels a sump, septic tank, rainwater harvesting, distribution transformer, tot-lot and greenery. The RERA-filed unit data also records 25 units. No separate phase or multi-building arrangement is identified. RERA unit table
4. Homes, configurations & floor plans
The RERA filing records 25 2BHK apartments, each with a saleable area of 112.04 sq. m. The portal data supplied shows 0 booked and 25 available, without an as-of date. RERA unit table RERA unit details
| Configuration | Units | Booked | Available | RERA saleable area | Measured carpet area | Loading (if supplied) |
|---|---|---|---|---|---|---|
| 2BHK | 25 | 0 | 25 | 112.04 sq. m. | Software-measured: 58.4–77.9 sq. m.; median 71.7 sq. m. | Software-measured: 36% |
The carpet-area range and median are software measurements from four flat designs in the filed drawing, not RERA-filed carpet-area disclosures. The drawing-based room schedule for one measured flat identifies a living room, dining area, kitchen, two bedrooms and two toilets; it also shows two utility areas, which the measurement record excludes from carpet area. Saleable area and carpet area are different measures; the supplied measurement notes that saleable area includes a share of common areas. Verify drawing-based measurements against the approved plan. RERA unit details Floor plans
5. Parking & vehicle circulation
The approval states that the stilt is for parking and that the approved stilt area is 490.90 sq. m. It also states that the stilt approved for parking must be used exclusively for vehicle parking and not partitioned or converted to another use. The filed plan lists “PROPOSED NUMBER OF PARKINGS 1,” but the supplied material does not establish a reliable individual-space count, visitor or accessible provision, or unit-wise parking allocation.
No parking-space allocation to a particular apartment, basement or podium parking, mechanical parking, ramp arrangement, EV charging, or pedestrian-vehicle separation is documented in the supplied records. A drawn parking provision does not by itself establish exclusive ownership or allotment.
6. Amenities, recreation & open spaces
The approval and filed plan identify a tot-lot and greenery, including a condition that the tot-lot be fenced and maintained as greenery before issue of the OC. The RERA amenity schedule lists facilities and services with recorded progress percentages of 0; these figures are not evidence of completion. No independent completion verification is supplied. RERA amenities
| Facility | Description / size | Evidence source | Declared progress / verified status |
|---|---|---|---|
| Tot-lot / green strip | 49.9 sq. m. tot-lot in the approval record; plan also labels greenery. | Building approval and filed plan | Required by sanction; completion not verified. |
| Aggregate recreational open space | Area not stated in the RERA amenity schedule. RERA amenities | RERA amenity schedule | 0% recorded; completion not verified. |
| Community buildings | Size and capacity not stated. RERA amenities | RERA amenity schedule | 0% recorded; completion not verified. |
The supplied RERA amenity schedule does not establish a clubhouse or other indoor recreation facility. No independently verified completed amenity is identified in the evidence. RERA amenities Document index
7. Utilities, building services & safety
The filed plan labels a sump, septic tank, rainwater harvesting/percolation pit, distribution transformer, lift and staircase. The approval requires a rainwater-harvesting structure, transformer space, a garbage house, peripheral tree planting and a tot-lot maintained as greenery. These are plan labels and approval conditions, not proof that the facilities have been installed or are operational.
The RERA amenity schedule marks water supply, sewerage (including chamber, lines, septic tank and STP), a green strip/tot-lot/park, rainwater harvesting and an electrical meter room/sub-station/receiving station as available, while recording 0% progress for the listed items. The supplied material does not establish water source or storage capacity, STP provision or capacity, treated-water reuse, storm-water design, backup power, lift capacity, fire-system details, CCTV, security arrangements, accessibility features, or completed service connections. The building approval makes fire-safety requirements the responsibility of the owner/builder and requires an OC before occupation. RERA amenities
8. Location, access & connectivity
The project’s registered location is Dollapally, Medchal-Malkajgiri district, PIN 500043, on Survey Nos. 8 and 8/A. The filed approval records a 30-wide road on the north boundary; the building plan also labels existing and proposed 9.00 m roads and a 9 m north road. The supplied evidence does not establish public-transport access or measured distances to local landmarks. RERA record RERA filing
9. Developer & development status
The registered promoter is SRI BALAJI HOMES, identified in the RERA filing as a partnership. The supplied corporate identifier is GSTIN 36AESFS9268L1ZU. MYNAPATI NAGARAJU is named as authorized signatory and DATLA PEDDI RAJU as partner. The RERA certificate gives the promoter’s office district as Medchal-Malkajgiri and PIN 500085; a fuller promoter address in the project record is SLN GOKUL SAPHIRE, HYDERNAGAR, DOLLAPALLY, Ward 1, Medchal-Malkajgiri, 500043. RERA filing Corporate record Parties record
The authorized signatory’s Form B declaration undertakes completion by 28/04/2025. The supplied records do not establish construction progress, actual completion, or OC issuance. The building approval requires an OC before occupation and identifies a 229.60 sq. m. mortgaged built-up area.
10. Approvals, official records & documents
| Identifier / date | P02200006549; issued 07/07/2023; valid through 28/04/2025 |
|---|---|
| What the supplied evidence records | Form C registration for SRI BALAJI HOMES; certificate records the promoter’s obligations. No extension is shown in the supplied certificate. |
| Identifier / date | 0002/BP/3143/2022; 28 April 2022 |
|---|---|
| What the supplied evidence records | Building-construction approval attributed to Kompally Municipality/Municipal Corporation for Survey Nos. 8 and 8/A; one stilt plus five upper floors. |
| Identifier / date | TS/012637/2022; dated 24-02-2022 in the plan record |
|---|---|
| What the supplied evidence records | Plan for a proposed residential apartment on Survey Nos. 8 and 8/అ at Dollapally; shows a stilt plus five upper floors and 25 units. |
| Identifier / date | Document 295190 |
|---|---|
| What the supplied evidence records | Approval document contains construction conditions, including commencement and completion notices and OC before occupation. |
| Identifier / date | Document 312334 |
|---|---|
| What the supplied evidence records | Promoter declaration including title, encumbrance and completion-date statements. |
| Identifier / date | Document 317556; dated 11-04-2023 |
|---|---|
| What the supplied evidence records | Advocate’s title-search report filed with RERA. |
| Identifier / date | Not supplied |
|---|---|
| What the supplied evidence records | OC status is unverified. Document index |
1. Project at a glance
Project identity
Registered project name: SRI BALAJI HOMES
Project type: Residential apartment project
Phase / registered portion: Phase not separately identified in the supplied record; the RERA registration is P02200006549
TG-RERA registration: P02200006549; issued 07/07/2023 and shown as valid through 28/04/2025
Registered promoter: SRI BALAJI HOMES
RERA status: The registration certificate records the stated validity dates. No extension is recorded in the supplied certificate; current registration status is not independently verified here.
Land and geographic identity
Locality: DOLLAPALLY
Revenue village: Dollapally; the filed approval document spells it “Doolapally” in places.
Mandal: Not disclosed in the RERA identity fields. A filed plan identifies Dundigal-Gandimaisamma Mandal.
District: Medchal-Malkajgiri
PIN: 500043
Project survey numbers: Survey No. 8 and Survey No. 8/A
Registered site extent: 993.15 sq. m.
Total / net area: Total area 993.15 sq. m.; net area 993.15 sq. m.; road-affected area recorded as 0.
Boundaries filed with RERA: North: 30 wide road; South: neighbours’ land; East: others’ land; West: land of Saya Reddy and others.
Development identity
Sanctioning authority: Kompally Municipality/Municipal Corporation, as stated in the approval record
Principal building approval: 0002/BP/3143/2022, dated 28 April 2022
Approved built-up area: The filed plan records 2,810.92 sq. m. as total built-up area; it separately lists 2,293.35 sq. m. net residential BUA and 2,306.32 sq. m. built-up area. These are distinct figures as labelled in the plan.
Building count and configuration: One residential building, Building A (also labelled “A (PEDDI RAJU)”); one stilt floor plus five upper floors; stated height 14.99 m.
Parking levels / approved provision: Stilt is approved for parking. The filed plan states “PROPOSED NUMBER OF PARKINGS 1”; this is not a verified count of individual spaces.
Unit count: The filed plan records 25 units; TG-RERA unit data also records 25 units.
Tot-lot / open space: Approval record lists a 49.9 sq. m. tot-lot; the plan also labels vacant plot area and coverage separately.
Offering and status
RERA-filed configuration: 2BHK; 25 units
RERA-filed saleable area: 112.04 sq. m. per unit
Booked / available: 0 booked and 25 available in the portal data supplied; the record gives no as-of date, so treat counts as indicative.
Construction stage: Not established by the supplied documents; no independently verified site progress is provided.
Completion deadline: Promoter’s Form B and the RERA certificate state 28/04/2025. The approval record also states completion before 28 April 2025.
Occupancy certificate (OC): No OC is included in the supplied records; OC status is therefore unverified. The approval requires an OC before occupation.
2. The project story
SRI BALAJI HOMES is registered with TG-RERA as a residential apartment project in Dollapally, Medchal-Malkajgiri district, on Survey Nos. 8 and 8/A. The filed approval describes a single apartment building with a stilt and five upper floors, containing 25 units.
The RERA unit record identifies all 25 units as 2BHK apartments and shows them as available in the portal data supplied. Those booking figures have no stated retrieval date. The registration and promoter declaration specify completion by 28/04/2025, but the evidence supplied does not establish construction progress, actual completion, or an occupancy certificate. The sanction requires an OC before occupation.
3. Master plan, architecture & building design
The filed building plan is for one residential apartment building on a 993.15 sq. m. site, with stated net area of 993.15 sq. m. and proposed coverage area of 504.57 sq. m. (50.81%). It shows a stilt plus five upper floors and a stated building height of 14.99 m. The approval record identifies a 49.9 sq. m. tot-lot and 0 road-affected area.
The plan records 2,293.35 sq. m. net residential BUA, 2,306.32 sq. m. built-up area, and 2,810.92 sq. m. total built-up area. These are reported separately as labelled; the supplied material does not define an FSI-counted area. A second-floor plan is included in the filed drawing set, but the available information does not establish flat distribution per floor, lift capacity, stair count, entrances, exits, or detailed circulation.
The drawing lists 25 units, a lift and staircase, and labels a sump, septic tank, rainwater harvesting, distribution transformer, tot-lot and greenery. The RERA-filed unit data also records 25 units. No separate phase or multi-building arrangement is identified.
4. Homes, configurations & floor plans
The RERA filing records 25 2BHK apartments, each with a saleable area of 112.04 sq. m. The portal data supplied shows 0 booked and 25 available, without an as-of date.
| Configuration | Units | Booked | Available | RERA saleable area | Measured carpet area | Loading (if supplied) |
|---|---|---|---|---|---|---|
| 2BHK | 25 | 0 | 25 | 112.04 sq. m. | Software-measured: 58.4–77.9 sq. m.; median 71.7 sq. m. | Software-measured: 36% |
The carpet-area range and median are software measurements from four flat designs in the filed drawing, not RERA-filed carpet-area disclosures. The drawing-based room schedule for one measured flat identifies a living room, dining area, kitchen, two bedrooms and two toilets; it also shows two utility areas, which the measurement record excludes from carpet area. Saleable area and carpet area are different measures; the supplied measurement notes that saleable area includes a share of common areas. Verify drawing-based measurements against the approved plan.
5. Parking & vehicle circulation
The approval states that the stilt is for parking and that the approved stilt area is 490.90 sq. m. It also states that the stilt approved for parking must be used exclusively for vehicle parking and not partitioned or converted to another use. The filed plan lists “PROPOSED NUMBER OF PARKINGS 1,” but the supplied material does not establish a reliable individual-space count, visitor or accessible provision, or unit-wise parking allocation.
No parking-space allocation to a particular apartment, basement or podium parking, mechanical parking, ramp arrangement, EV charging, or pedestrian-vehicle separation is documented in the supplied records. A drawn parking provision does not by itself establish exclusive ownership or allotment.
6. Amenities, recreation & open spaces
The approval and filed plan identify a tot-lot and greenery, including a condition that the tot-lot be fenced and maintained as greenery before issue of the OC. The RERA amenity schedule lists facilities and services with recorded progress percentages of 0; these figures are not evidence of completion. No independent completion verification is supplied.
| Facility | Description / size | Evidence source | Declared progress / verified status |
|---|---|---|---|
| Tot-lot / green strip | 49.9 sq. m. tot-lot in the approval record; plan also labels greenery. | Building approval and filed plan | Required by sanction; completion not verified. |
| Aggregate recreational open space | Area not stated in the RERA amenity schedule. | RERA amenity schedule | 0% recorded; completion not verified. |
| Community buildings | Size and capacity not stated. | RERA amenity schedule | 0% recorded; completion not verified. |
The supplied RERA amenity schedule does not establish a clubhouse or other indoor recreation facility. No independently verified completed amenity is identified in the evidence.
7. Utilities, building services & safety
The filed plan labels a sump, septic tank, rainwater harvesting/percolation pit, distribution transformer, lift and staircase. The approval requires a rainwater-harvesting structure, transformer space, a garbage house, peripheral tree planting and a tot-lot maintained as greenery. These are plan labels and approval conditions, not proof that the facilities have been installed or are operational.
The RERA amenity schedule marks water supply, sewerage (including chamber, lines, septic tank and STP), a green strip/tot-lot/park, rainwater harvesting and an electrical meter room/sub-station/receiving station as available, while recording 0% progress for the listed items. The supplied material does not establish water source or storage capacity, STP provision or capacity, treated-water reuse, storm-water design, backup power, lift capacity, fire-system details, CCTV, security arrangements, accessibility features, or completed service connections. The building approval makes fire-safety requirements the responsibility of the owner/builder and requires an OC before occupation.
8. Location, access & connectivity
The project’s registered location is Dollapally, Medchal-Malkajgiri district, PIN 500043, on Survey Nos. 8 and 8/A. The filed approval records a 30-wide road on the north boundary; the building plan also labels existing and proposed 9.00 m roads and a 9 m north road. The supplied evidence does not establish public-transport access or measured distances to local landmarks.
9. Developer & development status
The registered promoter is SRI BALAJI HOMES, identified in the RERA filing as a partnership. The supplied corporate identifier is GSTIN 36AESFS9268L1ZU. MYNAPATI NAGARAJU is named as authorized signatory and DATLA PEDDI RAJU as partner. The RERA certificate gives the promoter’s office district as Medchal-Malkajgiri and PIN 500085; a fuller promoter address in the project record is SLN GOKUL SAPHIRE, HYDERNAGAR, DOLLAPALLY, Ward 1, Medchal-Malkajgiri, 500043.
The authorized signatory’s Form B declaration undertakes completion by 28/04/2025. The supplied records do not establish construction progress, actual completion, or OC issuance. The building approval requires an OC before occupation and identifies a 229.60 sq. m. mortgaged built-up area.
10. Approvals, official records & documents
| Identifier / date | P02200006549; issued 07/07/2023; valid through 28/04/2025 |
|---|---|
| What the supplied evidence records | Form C registration for SRI BALAJI HOMES; certificate records the promoter’s obligations. No extension is shown in the supplied certificate. |
| Identifier / date | 0002/BP/3143/2022; 28 April 2022 |
|---|---|
| What the supplied evidence records | Building-construction approval attributed to Kompally Municipality/Municipal Corporation for Survey Nos. 8 and 8/A; one stilt plus five upper floors. |
| Identifier / date | TS/012637/2022; dated 24-02-2022 in the plan record |
|---|---|
| What the supplied evidence records | Plan for a proposed residential apartment on Survey Nos. 8 and 8/అ at Dollapally; shows a stilt plus five upper floors and 25 units. |
| Identifier / date | Document 295190 |
|---|---|
| What the supplied evidence records | Approval document contains construction conditions, including commencement and completion notices and OC before occupation. |
| Identifier / date | Document 312334 |
|---|---|
| What the supplied evidence records | Promoter declaration including title, encumbrance and completion-date statements. |
| Identifier / date | Document 317556; dated 11-04-2023 |
|---|---|
| What the supplied evidence records | Advocate’s title-search report filed with RERA. |
| Identifier / date | Not supplied |
|---|---|
| What the supplied evidence records | OC status is unverified. |
Frequently asked questions
Is SRI BALAJI HOMES registered with Telangana RERA?
Yes. SRI BALAJI HOMES is registered with the Telangana Real Estate Regulatory Authority as P02200006549; the registration status is New Project.
Who is the developer of SRI BALAJI HOMES?
The promoter named in the RERA registration is SRI BALAJI HOMES.
Where is SRI BALAJI HOMES located?
SRI BALAJI HOMES is in DOLLAPALLY, Medchal-Malkajgiri, Telangana (500043).
When will SRI BALAJI HOMES be completed?
The promoter's proposed date of completion filed with RERA is 28/04/2025. This is the promoter's declaration, not a guarantee.
More projects in Medchal-Malkajgiri





