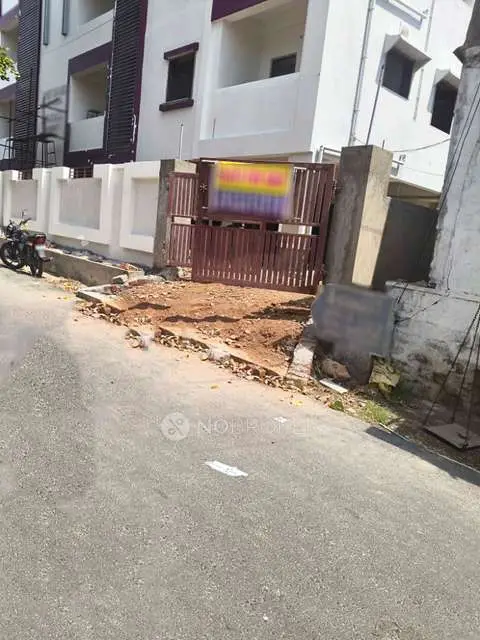
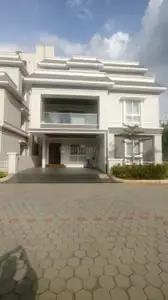
Sri Kamakshi Nilayam
CHITRAAPURI DEVELOPERS · Rangareddy · RERA P02400006034
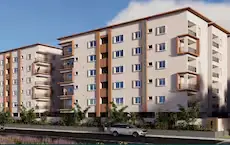
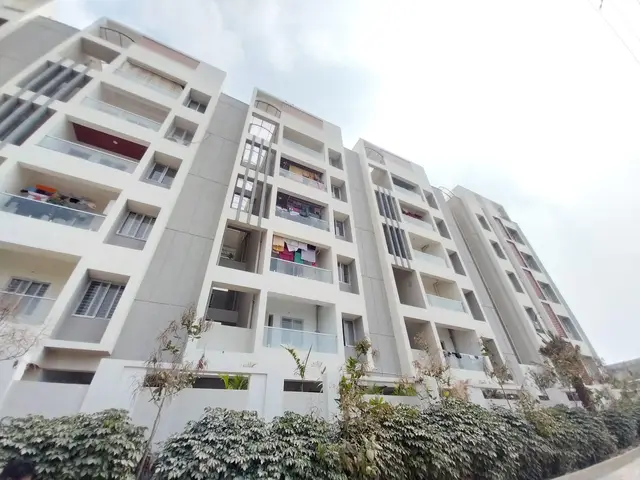
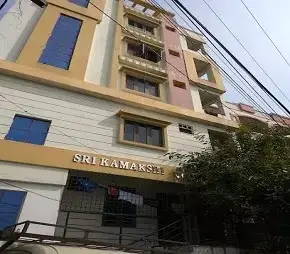
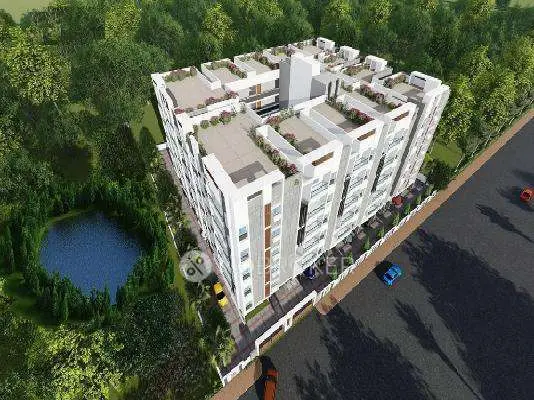
SRI KAMAKSHI NILAYAM is a residential apartment project at Pedda Amberpet, Abdullapurmet Mandal, Ranga Reddy District, developed by registered promoter CHITRAAPURI DEVELOPERS. It is on a registered site extent of 501.63 sq. m and comprises 1 building with 1 Stilt + 5 upper floors and 10 homes: 9 of 3BHK and 1 of 2BHK. The RERA-filed configurations are 2BHK and 3BHK, each with a saleable area of 141.68 sq. m. Its TG-RERA registration number is P02400006034, and the promoter’s Form B declares completion by 12th January, 2026.
01What we found
Read from TG-RERA filings, approvals, land and registration records and court records. A court case is counted only when the court record states this project's survey number with its village, or names the project.
02Check before you pay
8 items to check before you pay, 3 high - from the title chain, court records and approvals, each with what to ask the builder or your advocate. An item may not be a problem with the project: records can be incomplete.
1. Project at a glance
Project identity
| Item | Project record |
|---|---|
| Registered name | SRI KAMAKSHI NILAYAM RERA record |
| Project type / registered portion | Residential apartment project; the registration identifies the project at Plot Nos. 812 and 813. No separate phase name is disclosed. RERA record |
| TG-RERA registration | P02400006034; registered under section 5. |
| Registration validity | 06/04/2023–12/01/2026. This is the registration period, not a current validity confirmation. |
| Registered promoter | CHITRAAPURI DEVELOPERS, partnership. RERA record RERA filing |
| RERA status | Registered project. The supplied record lists no extension. |
Land and geographic identity
| Item | Project record |
|---|---|
| Locality | Pedda Amberpet RERA record |
| Revenue village | PEDDAAMBERPET; the filed building documents refer to Pedda Amberpet. RERA record |
| Mandal / district / PIN | Abdullapurmet / Ranga Reddy / 501505 RERA record |
| Project survey number(s) and subdivision(s) | Survey No. 578. No project-held subdivision is specified in the RERA project identity. RERA record Land records |
| Plot numbers | 812 and 813 RERA record |
| Registered site extent | 501.63 sq. m; net area is also stated as 501.63 sq. m. RERA filing |
| Boundaries | East: 40 FEET WIDE ROAD; West: PLOT NO 845 and 846; North: PLOT NO 814; South: PLOT NO 811. RERA filing |
Development identity
| Item | Project record |
|---|---|
| Sanctioning authority | Hyderabad Metropolitan Development Authority (HMDA) Approvals record |
| Principal building approval | Building Permit No. 003420/BP/HMDA/0614/GHT/2022; technical approval dated 12 January, 2023. Approvals record |
| Approved built-up area | 1,484.89 sq. m in the building-construction approval. |
| Building / block count | 1 |
| Approved floor configuration | 1 Stilt + 5 upper floors; stated building height 14.5 m. |
| Parking provision | The approval requires the stilt/cellar to be used exclusively for vehicle parking; no parking-space count is available in the supplied record. |
| Unit counts | The RERA filing lists 10 units: 9 of 3BHK and 1 of 2BHK. The plan document’s sanctioned unit schedule is not available here for an independent approved-versus-filed count check. RERA unit table RERA unit details |
Offering and status
| Item | Project record |
|---|---|
| RERA-filed configurations and saleable area | 2BHK and 3BHK; each is filed at 141.68 sq. m saleable area. RERA unit table RERA unit details |
| Booked / available | Portal-derived filing snapshot: 0 booked, 10 available (9 3BHK and 1 2BHK). The snapshot has no as-of date and should be treated as indicative. RERA unit table RERA unit details |
| Construction / completion | The promoter’s Form B declares completion by 12th January, 2026. The HMDA occupancy-certificate record states a completion notice date of 07 May, 2024 and records the building as completed within the stipulated time. |
| Occupancy certificate | HMDA Occupancy Certificate 005621/OC/HMDA/GHT/2024, dated 20 August, 2024, for the building associated with the stated permit and Survey No. 578. |
2. The project story
SRI KAMAKSHI NILAYAM is a single-building residential apartment development on Plot Nos. 812 and 813 in Survey No. 578, at Pedda Amberpet, Abdullapurmet Mandal, Ranga Reddy District. The RERA record identifies one building and ten homes. RERA record RERA filing RERA unit table
HMDA’s building-construction approval describes a residential building of one stilt level and five upper floors. The approval also specifies that the stilt/cellar is for vehicle parking. The supplied HMDA occupancy-certificate record is for the building associated with this project’s building permit and Survey No. 578; it records inspection, an occupancy certificate and a completion notice dated 07 May, 2024. This is documentary status for the identified building, not an independent site inspection for this report.
The promoter’s Form B states a completion undertaking of 12th January, 2026. That declared project completion date and the HMDA certificate’s recorded building status are separate pieces of project information.
3. Master plan, architecture & building design
The filed HMDA approval describes one residential building on a 501.63 sq. m site, with approved built-up area of 1,484.89 sq. m, a building height of 14.5 m, and a configuration of 1 Stilt + 5 upper floors. It records a building footprint/“PROP (BUILDING)” figure of 1,218.70; the supplied extraction does not give a unit for that particular figure.
The occupancy-certificate extraction reports 1,218.7 m² floor area as per the sanctioned plan and 1,281.44 m² as per the completed-building plan, with the same stated height of 14.5 m. These are recorded as separate plan figures; the certificate also records setback measurements and percentage deviations. The approved built-up area, floor-area figures and RERA-filed saleable areas are distinct measures and should not be treated as interchangeable.
The available data does not provide a complete floor-by-floor architectural description, flats per floor, lift or stair configuration, common-area schedule, landscaping/open-space plan, or a reliably reviewable approved layout drawing. The RERA document register lists a layout-plan item, but the supplied record indicates that the document was not extracted. Document index
4. Homes, configurations & floor plans
RERA lists ten homes in total: nine 3BHK and one 2BHK. The filed saleable area is 141.68 sq. m for each configuration. The available-unit counts are drawn from the portal record, which has no as-of date. RERA unit table RERA unit details
| Configuration | Units | Booked | Available | RERA saleable area | Measured carpet area | Loading (if supplied) |
|---|---|---|---|---|---|---|
| 2BHK | 1 | 0 | 1 | 141.68 sq. m | Not measured in supplied drawing data | Not supplied |
| 3BHK | 9 | 0 | 9 | 141.68 sq. m | Software-measured: 78.4–90.3 sq. m; median 84.3 sq. m | 40% |
For 3BHK, the software measurement is based on two measured flat designs in the supplied floor-plan record. It is drawing-derived, not a RERA-filed carpet-area disclosure, and the source says the geometry measurement needs review. Floor plans RERA unit details
For one measured 3BHK drawing, the listed rooms include three bedrooms, living space, dining/kitchen and three toilets. The drawing extraction gives bedroom dimensions of 3.66 × 3.96 m, 3.21 × 3.58 m and 3.05 × 3.21 m, and living dimensions of 3.57 × 4.22 m. It also identifies a utility area and a 1.37 M. WIDE BALC; those areas are excluded from the software-measured carpet figure. RERA unit details
Saleable area is the RERA-filed figure; the supplied drawing-measured carpet area is a separate, software-derived measurement. The floor-plan source notes that saleable area includes the home’s share of common areas and is larger than carpet area. The supplied data does not provide a RERA-filed carpet area for the 2BHK. RERA unit details Floor plans
5. Parking & vehicle circulation
The HMDA technical approval requires the stilt/cellar to be used exclusively for vehicle parking and states that parking or construction is not to be placed in setback areas. It does not provide a parking-space count, allocation schedule, or resident/visitor/accessible-space breakdown.
The RERA record supplies no count of parking bays or unit-specific parking allocation. No ramp, internal driveway, pedestrian separation or EV-charging details are available in the supplied project evidence. A parking area shown or required in a plan is not, by itself, evidence of an exclusive parking right for a particular home.
6. Amenities, recreation & open spaces
The RERA amenities record marks several infrastructure categories as available but reports 0% progress for the listed items. These are filing records, not independent confirmation of completion. HMDA’s approval also specifies particular building-service requirements. RERA amenities
| Facility | Description / size | Evidence source | Declared progress / verified status |
|---|---|---|---|
| Green strip / tot lot / park | No size supplied | RERA amenities record RERA amenities | 0%; completion not independently verified |
| Aggregate recreational open space | No area supplied | RERA amenities record RERA amenities | 0%; completion not independently verified |
| Community buildings | No details supplied | RERA amenities record RERA amenities | 0%; completion not independently verified |
| Children’s play area, gym, swimming pool, indoor games, jogging track, common garden and park | Listed in a third-party vendor description; no sizes or capacities supplied | Vendor listing Promoter website | Marketing/listing claims; not verified as sanctioned or delivered |
7. Utilities, building services & safety
The RERA amenities record marks water supply, sewerage (including chambers, lines, septic tank and STP), sewage/sullage treatment and disposal, rainwater harvesting, energy management, and an electrical meter room/substation/receiving station as available; the associated progress entries are 0%. This indicates filing status, not independently confirmed operating systems. RERA amenities
HMDA’s building approval specifies an STP, rainwater-harvesting structures and rainwater recycling. It also calls for a separate underground static water storage tank of 25,000 lts. and a separate terrace tank of 25,000 lts., a minimum of four fire extinguishers per floor, and CC cameras for resident safety. The supplied occupancy-certificate extraction lists rainwater harvesting.
The supplied evidence does not establish water source or supply capacity, STP capacity or operating status, electrical backup, lift provision or capacity, fire-service clearance, accessible circulation, waste-segregation arrangements, or completed CCTV/security systems. The vendor listing mentions borewell water, generator backup, CCTV and other features, but these are vendor claims rather than verified project records. Promoter website
8. Location, access & connectivity
The registered project location is PEDDAAMBERPET, Abdullapurmet Mandal, Ranga Reddy District, Telangana, PIN 501505. The filed site boundaries identify a 40 FEET WIDE ROAD on the east. RERA record RERA filing
The parcel-centroid coordinates are 17.313593766822432, 78.61872196842305, and the supplied location record gives the nearest sampled Outer Ring Road interchange at approximately 0.7 km. The coordinate is identified as a cadastral parcel centroid, and the interchange distance is an approximate sampled anchor—not a travel-time claim. Location record Cadastral map
9. Developer & development status
The registered legal promoter is CHITRAAPURI DEVELOPERS, identified in the RERA filing as a partnership. Its GSTIN is 36AAQFC7316M1ZX. RERA filing Corporate record The supplied records identify the promoter’s partners as Alivelu Poreddy, Ram Reddy Kolan and Ravinder Reddy Chigurlapally, and identify Srinivas Reddy Poreddy as authorized signatory. Parties record
The RERA registration certificate lists the promoter office as Village B.N. Reddy Nagar, Hayathnagar Mandal, Ranga Reddy District, PIN 501505. No official promoter website or project contact details are supplied.
The promoter’s Form B, dated 30th January, 2023, declares that the project would be completed by 12th January, 2026. The HMDA occupancy-certificate record is for the identified building and records its completion notice and certificate; it is not a separate whole-project progress inspection.
10. Approvals, official records & documents
| Identifier / date | P02400006034; issued 06/04/2023, validity ending 12/01/2026 |
|---|---|
| Scope and source | SRI KAMAKSHI NILAYAM; project registration certificate |
| Identifier / date | Building Permit No. 003420/BP/HMDA/0614/GHT/2022; approved 12 January, 2023 |
|---|---|
| Scope and source | One building on Plot Nos. 812 and 813, Survey No. 578 |
| Identifier / date | 005621/OC/HMDA/GHT/2024; dated 20 August, 2024 |
|---|---|
| Scope and source | Building associated with the listed permit and Survey No. 578 |
| Identifier / date | Dated 30th January, 2023 |
|---|---|
| Scope and source | Promoter declarations on title, encumbrances, project accounts and completion undertaking |
| Identifier / date | Document 301421 |
|---|---|
| Scope and source | Listed as a layout-plan document; the supplied register marks it as not extracted. Software measurements supplied for two 3BHK designs cite this document. Document index Floor plans |
The supplied evidence does not include an extracted approved layout plan or a complete set of floor-by-floor drawings. The HMDA approval contains construction and occupancy conditions; this overview does not reproduce the full conditions schedule. Document index
1. Project at a glance
Project identity
Registered name: SRI KAMAKSHI NILAYAM
Project type / registered portion: Residential apartment project; the registration identifies the project at Plot Nos. 812 and 813. No separate phase name is disclosed.
TG-RERA registration: P02400006034; registered under section 5.
Registration validity: 06/04/2023–12/01/2026. This is the registration period, not a current validity confirmation.
Registered promoter: CHITRAAPURI DEVELOPERS, partnership.
RERA status: Registered project. The supplied record lists no extension.
Land and geographic identity
Locality: Pedda Amberpet
Revenue village: PEDDAAMBERPET; the filed building documents refer to Pedda Amberpet.
Mandal / district / PIN: Abdullapurmet / Ranga Reddy / 501505
Project survey number(s) and subdivision(s): Survey No. 578. No project-held subdivision is specified in the RERA project identity.
Plot numbers: 812 and 813
Registered site extent: 501.63 sq. m; net area is also stated as 501.63 sq. m.
Boundaries: East: 40 FEET WIDE ROAD; West: PLOT NO 845 and 846; North: PLOT NO 814; South: PLOT NO 811.
Development identity
Sanctioning authority: Hyderabad Metropolitan Development Authority (HMDA)
Principal building approval: Building Permit No. 003420/BP/HMDA/0614/GHT/2022; technical approval dated 12 January, 2023.
Approved built-up area: 1,484.89 sq. m in the building-construction approval.
Building / block count: 1
Approved floor configuration: 1 Stilt + 5 upper floors; stated building height 14.5 m.
Parking provision: The approval requires the stilt/cellar to be used exclusively for vehicle parking; no parking-space count is available in the supplied record.
Unit counts: The RERA filing lists 10 units: 9 of 3BHK and 1 of 2BHK. The plan document’s sanctioned unit schedule is not available here for an independent approved-versus-filed count check.
Offering and status
RERA-filed configurations and saleable area: 2BHK and 3BHK; each is filed at 141.68 sq. m saleable area.
Booked / available: Portal-derived filing snapshot: 0 booked, 10 available (9 3BHK and 1 2BHK). The snapshot has no as-of date and should be treated as indicative.
Construction / completion: The promoter’s Form B declares completion by 12th January, 2026. The HMDA occupancy-certificate record states a completion notice date of 07 May, 2024 and records the building as completed within the stipulated time.
Occupancy certificate: HMDA Occupancy Certificate 005621/OC/HMDA/GHT/2024, dated 20 August, 2024, for the building associated with the stated permit and Survey No. 578.
2. The project story
SRI KAMAKSHI NILAYAM is a single-building residential apartment development on Plot Nos. 812 and 813 in Survey No. 578, at Pedda Amberpet, Abdullapurmet Mandal, Ranga Reddy District. The RERA record identifies one building and ten homes.
HMDA’s building-construction approval describes a residential building of one stilt level and five upper floors. The approval also specifies that the stilt/cellar is for vehicle parking. The supplied HMDA occupancy-certificate record is for the building associated with this project’s building permit and Survey No. 578; it records inspection, an occupancy certificate and a completion notice dated 07 May, 2024. This is documentary status for the identified building, not an independent site inspection for this report.
The promoter’s Form B states a completion undertaking of 12th January, 2026. That declared project completion date and the HMDA certificate’s recorded building status are separate pieces of project information.
3. Master plan, architecture & building design
The filed HMDA approval describes one residential building on a 501.63 sq. m site, with approved built-up area of 1,484.89 sq. m, a building height of 14.5 m, and a configuration of 1 Stilt + 5 upper floors. It records a building footprint/“PROP (BUILDING)” figure of 1,218.70; the supplied extraction does not give a unit for that particular figure.
The occupancy-certificate extraction reports 1,218.7 m² floor area as per the sanctioned plan and 1,281.44 m² as per the completed-building plan, with the same stated height of 14.5 m. These are recorded as separate plan figures; the certificate also records setback measurements and percentage deviations. The approved built-up area, floor-area figures and RERA-filed saleable areas are distinct measures and should not be treated as interchangeable.
The available data does not provide a complete floor-by-floor architectural description, flats per floor, lift or stair configuration, common-area schedule, landscaping/open-space plan, or a reliably reviewable approved layout drawing. The RERA document register lists a layout-plan item, but the supplied record indicates that the document was not extracted.
4. Homes, configurations & floor plans
RERA lists ten homes in total: nine 3BHK and one 2BHK. The filed saleable area is 141.68 sq. m for each configuration. The available-unit counts are drawn from the portal record, which has no as-of date.
| Configuration | Units | Booked | Available | RERA saleable area | Measured carpet area | Loading (if supplied) |
|---|---|---|---|---|---|---|
| 2BHK | 1 | 0 | 1 | 141.68 sq. m | Not measured in supplied drawing data | Not supplied |
| 3BHK | 9 | 0 | 9 | 141.68 sq. m | Software-measured: 78.4–90.3 sq. m; median 84.3 sq. m | 40% |
For 3BHK, the software measurement is based on two measured flat designs in the supplied floor-plan record. It is drawing-derived, not a RERA-filed carpet-area disclosure, and the source says the geometry measurement needs review.
For one measured 3BHK drawing, the listed rooms include three bedrooms, living space, dining/kitchen and three toilets. The drawing extraction gives bedroom dimensions of 3.66 × 3.96 m, 3.21 × 3.58 m and 3.05 × 3.21 m, and living dimensions of 3.57 × 4.22 m. It also identifies a utility area and a 1.37 M. WIDE BALC; those areas are excluded from the software-measured carpet figure.
Saleable area is the RERA-filed figure; the supplied drawing-measured carpet area is a separate, software-derived measurement. The floor-plan source notes that saleable area includes the home’s share of common areas and is larger than carpet area. The supplied data does not provide a RERA-filed carpet area for the 2BHK.
5. Parking & vehicle circulation
The HMDA technical approval requires the stilt/cellar to be used exclusively for vehicle parking and states that parking or construction is not to be placed in setback areas. It does not provide a parking-space count, allocation schedule, or resident/visitor/accessible-space breakdown.
The RERA record supplies no count of parking bays or unit-specific parking allocation. No ramp, internal driveway, pedestrian separation or EV-charging details are available in the supplied project evidence. A parking area shown or required in a plan is not, by itself, evidence of an exclusive parking right for a particular home.
6. Amenities, recreation & open spaces
The RERA amenities record marks several infrastructure categories as available but reports 0% progress for the listed items. These are filing records, not independent confirmation of completion. HMDA’s approval also specifies particular building-service requirements.
| Facility | Description / size | Evidence source | Declared progress / verified status |
|---|---|---|---|
| Green strip / tot lot / park | No size supplied | RERA amenities record | 0%; completion not independently verified |
| Aggregate recreational open space | No area supplied | RERA amenities record | 0%; completion not independently verified |
| Community buildings | No details supplied | RERA amenities record | 0%; completion not independently verified |
| Children’s play area, gym, swimming pool, indoor games, jogging track, common garden and park | Listed in a third-party vendor description; no sizes or capacities supplied | Vendor listing | Marketing/listing claims; not verified as sanctioned or delivered |
7. Utilities, building services & safety
The RERA amenities record marks water supply, sewerage (including chambers, lines, septic tank and STP), sewage/sullage treatment and disposal, rainwater harvesting, energy management, and an electrical meter room/substation/receiving station as available; the associated progress entries are 0%. This indicates filing status, not independently confirmed operating systems.
HMDA’s building approval specifies an STP, rainwater-harvesting structures and rainwater recycling. It also calls for a separate underground static water storage tank of 25,000 lts. and a separate terrace tank of 25,000 lts., a minimum of four fire extinguishers per floor, and CC cameras for resident safety. The supplied occupancy-certificate extraction lists rainwater harvesting.
The supplied evidence does not establish water source or supply capacity, STP capacity or operating status, electrical backup, lift provision or capacity, fire-service clearance, accessible circulation, waste-segregation arrangements, or completed CCTV/security systems. The vendor listing mentions borewell water, generator backup, CCTV and other features, but these are vendor claims rather than verified project records.
8. Location, access & connectivity
The registered project location is PEDDAAMBERPET, Abdullapurmet Mandal, Ranga Reddy District, Telangana, PIN 501505. The filed site boundaries identify a 40 FEET WIDE ROAD on the east.
The parcel-centroid coordinates are 17.313593766822432, 78.61872196842305, and the supplied location record gives the nearest sampled Outer Ring Road interchange at approximately 0.7 km. The coordinate is identified as a cadastral parcel centroid, and the interchange distance is an approximate sampled anchor—not a travel-time claim.
9. Developer & development status
The registered legal promoter is CHITRAAPURI DEVELOPERS, identified in the RERA filing as a partnership. Its GSTIN is 36AAQFC7316M1ZX. The supplied records identify the promoter’s partners as Alivelu Poreddy, Ram Reddy Kolan and Ravinder Reddy Chigurlapally, and identify Srinivas Reddy Poreddy as authorized signatory.
The RERA registration certificate lists the promoter office as Village B.N. Reddy Nagar, Hayathnagar Mandal, Ranga Reddy District, PIN 501505. No official promoter website or project contact details are supplied.
The promoter’s Form B, dated 30th January, 2023, declares that the project would be completed by 12th January, 2026. The HMDA occupancy-certificate record is for the identified building and records its completion notice and certificate; it is not a separate whole-project progress inspection.
10. Approvals, official records & documents
| Identifier / date | P02400006034; issued 06/04/2023, validity ending 12/01/2026 |
|---|---|
| Scope and source | SRI KAMAKSHI NILAYAM; project registration certificate |
| Identifier / date | Building Permit No. 003420/BP/HMDA/0614/GHT/2022; approved 12 January, 2023 |
|---|---|
| Scope and source | One building on Plot Nos. 812 and 813, Survey No. 578 |
| Identifier / date | 005621/OC/HMDA/GHT/2024; dated 20 August, 2024 |
|---|---|
| Scope and source | Building associated with the listed permit and Survey No. 578 |
| Identifier / date | Dated 30th January, 2023 |
|---|---|
| Scope and source | Promoter declarations on title, encumbrances, project accounts and completion undertaking |
| Identifier / date | Document 301421 |
|---|---|
| Scope and source | Listed as a layout-plan document; the supplied register marks it as not extracted. Software measurements supplied for two 3BHK designs cite this document. |
The supplied evidence does not include an extracted approved layout plan or a complete set of floor-by-floor drawings. The HMDA approval contains construction and occupancy conditions; this overview does not reproduce the full conditions schedule.
Frequently asked questions
Is SRI KAMAKSHI NILAYAM registered with Telangana RERA?
Yes. SRI KAMAKSHI NILAYAM is registered with the Telangana Real Estate Regulatory Authority as P02400006034; the registration status is New Project.
Who is the developer of SRI KAMAKSHI NILAYAM?
The promoter named in the RERA registration is CHITRAAPURI DEVELOPERS.
Where is SRI KAMAKSHI NILAYAM located?
SRI KAMAKSHI NILAYAM is in Pedda Amberpet, PEDDAAMBERPET, Abdullapurmet, Rangareddy, Telangana (501505).
When will SRI KAMAKSHI NILAYAM be completed?
The promoter's proposed date of completion filed with RERA is 12/01/2026. This is the promoter's declaration, not a guarantee.
More projects in Peddaamberpet