Sri Lakshmi Sampoorna Constructions
SRI LAKSHMI SAMPOORNA CONSTRUCTIONS · Rangareddy · RERA P02400001155
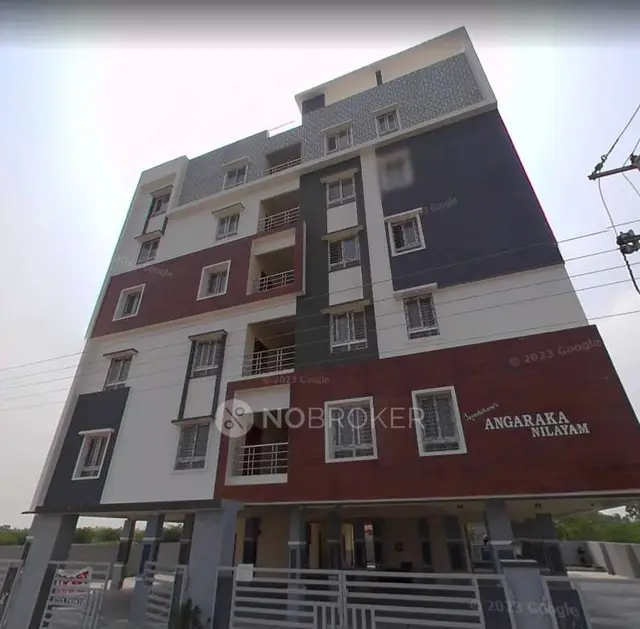
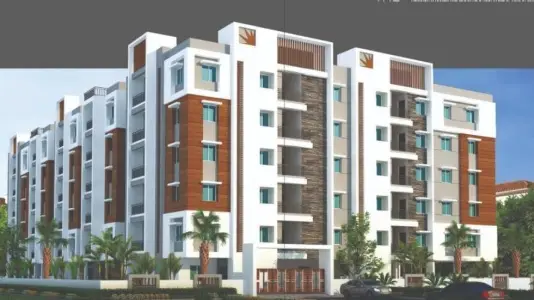
SRI LAKSHMI SAMPOORNA CONSTRUCTIONS is a commercial project in Adibatla, Ibrahimpatnam Mandal, Ranga Reddy District, developed by the registered promoter SRI LAKSHMI SAMPOORNA CONSTRUCTIONS. The registered site extent is 4,046.82 sq m total and 3,602.26 sq m net; the project has one building with 2 Cellar + 1 Ground + 4 upper floors and five commercial units, each recorded with a saleable area of 2,034.61 sq m. It is registered under TG-RERA number P02400001155, with proposed completion recorded as 28 June 2024.
01What we found
Read from TG-RERA filings, approvals, land and registration records and court records. A court case is counted only when the court record states this project's survey number with its village, or names the project.
02Check before you pay
10 items to check before you pay, 5 high - from the title chain, court records and approvals, each with what to ask the builder or your advocate. An item may not be a problem with the project: records can be incomplete.
1. Project at a glance
Project identity
| Field | Record |
|---|---|
| Registered project name | SRI LAKSHMI SAMPOORNA CONSTRUCTIONS RERA record |
| Project type | Commercial RERA record RERA filing |
| Phase / registered portion | Not separately identified in the supplied registration record RERA record |
| TG-RERA registration | P02400001155 |
| Registration validity | 14/09/2019 to 28/06/2024; the certificate states four years and no extension is recorded in the supplied evidence |
| Registered promoter | SRI LAKSHMI SAMPOORNA CONSTRUCTIONS |
| RERA status | The recorded registration end date has passed; a current registration status is not established by the supplied record |
Land and geographic identity
| Field | Record |
|---|---|
| Locality / revenue village | Adibatla RERA record |
| Mandal / district / PIN | Ibrahimpatnam / Ranga Reddy / 501510 RERA record |
| Project survey numbers | Survey Nos. 97 and 98; no project subdivision numbers are identified in the registration record RERA record Land records |
| Registered site extent | 4,046.82 sq m total; 3,602.26 sq m net, with 444.562 sq m recorded as affected by road widening/FTL of tanks/nala widening RERA filing Land records |
| Approval-document extent | 3,602.26 sq m |
| Boundaries as filed | East: land belongs to Sri P Yadi Reddy; west: land belongs to P Yadi Reddy; north: land belongs to Smt K Laxmamma; south: road leading to Bongoloor Village RERA filing |
Development identity
| Field | Record |
|---|---|
| Sanctioning authority | Hyderabad Metropolitan Development Authority (HMDA) Approvals record |
| Principal approval | 001945/SMD/C1/U6/HMDA/10072017, dated 29/06/2018; described in the document as technical approval |
| Approved built-up area | 10,173.05 sq m total built-up area; the same approval also lists “Built up Area 10125.05” without a further description in the supplied extraction |
| Building count | One building is recorded in the RERA land details RERA filing |
| Sanctioned floor configuration | Commercial building: 2 Cellar + 1 Ground + 4 upper floors |
| Building height | 17.9, as stated in the approval extraction; unit not specified there |
| Parking levels / provision | The approval specifies that cellars are to be used exclusively for vehicle parking, without partition walls or rolling shutters; no parking-space count is supplied |
| Unit count | Five commercial units in the TG-RERA filing; the approved-plan total is one building unit RERA filing RERA unit table |
Offering and status
| Field | Record |
|---|---|
| Filed unit type and area | Commercial; five units, each recorded with saleable area of 2,034.61 sq m RERA unit table RERA unit details |
| Booked / available | 0 booked / 5 available in the portal data read; the record has no as-of date, so counts are indicative RERA unit table RERA unit details |
| Construction stage | No construction-progress percentage or independently verified site stage is supplied RERA amenities Document index |
| Completion date | Promoter’s Form B undertaking and RERA certificate record 28 June 2024 |
| Occupancy / completion certificate | No OC or completion certificate is included in the supplied documents; status is not established Document index |
2. The project story
This is a single-building commercial development registered under the name SRI LAKSHMI SAMPOORNA CONSTRUCTIONS, at Adibatla in Ibrahimpatnam Mandal, Ranga Reddy District. The RERA record identifies Survey Nos. 97 and 98 and a five-unit commercial offering; the HMDA technical approval describes a commercial building with two cellar levels, a ground floor and four upper floors. RERA record RERA filing RERA unit table
The project’s recorded completion undertaking was 28 June 2024. The supplied materials do not establish how much construction has been completed, whether the building has been offered for occupation, or whether an occupancy/completion certificate has been issued. The five-unit booking and availability figures are portal data without an as-of date, not a current inventory confirmation. RERA unit table Document index
3. Master plan, architecture & building design
The supplied HMDA technical approval records one commercial building, with a configuration of 2 Cellar + 1 Ground + 4 upper floors. It lists total built-up area of 10,173.05 sq m and a separately labelled “Built up Area” of 10,125.05; the source does not further define the latter figure. These are approval-document figures, not RERA-filed saleable or carpet areas.
The RERA land details record 4,046.82 sq m total site area, 3,602.26 sq m net area and 444.562 sq m affected area. The approval extraction gives an extent of 3,602.26 sq m. The approved plan drawing is listed in the RERA documents, but the supplied drawing record has not been extracted sufficiently to describe floor layouts, footprint, internal circulation, or the arrangement of the commercial units. RERA filing Land records Document index
The approval requires the cellar floors to be used exclusively for vehicle parking, and states that no parking or construction is to be placed in setback areas. It also calls for one entry and one exit, each with a minimum width of 4.5 metres and height clearance of 5 metres.
4. Homes, configurations & floor plans
The project is commercial rather than residential. The TG-RERA unit data records five commercial units, with the same filed saleable area for each. No drawing-based carpet-area measurement is available: the supplied floor-plan review reports two drawings, none measured, one scan pending review, and one with no flats. RERA unit details RERA unit table Floor plans
| Configuration | Units | Booked | Available | RERA saleable area | Measured carpet area | Loading (if supplied) |
|---|---|---|---|---|---|---|
| Commercial | 5 | 0 | 5 | 2,034.61 sq m per unit | Not measured | Not supplied |
Saleable area is the RERA-filed area; it should not be treated as a measured carpet area. The supplied drawings do not support a reliable room, internal-dimension, or floor-arrangement description. RERA unit details Floor plans
5. Parking & vehicle circulation
The HMDA approval specifies exclusive vehicle parking use for the cellar levels and prohibits partition walls and rolling shutters in those areas. It also specifies one entry and one exit, each with minimum width of 4.5 metres and height clearance of 5 metres. No sanctioned parking-space count, visitor or accessible-parking allocation, two-wheeler count, ramp details, or unit-wise parking allocation is supplied. A parking bay or cellar provision does not by itself establish exclusive ownership or allocation to a buyer. Document index
6. Amenities, recreation & open spaces
The RERA amenity record marks the listed infrastructure as available (“YES”) but records 0% progress for each item; it does not establish that these facilities are complete or independently verified. The HMDA approval also lists specified site and building provisions, some of which are conditions or requirements rather than evidence of installation. RERA amenities
| Facility | Description / size | Evidence source | Declared progress / verified status |
|---|---|---|---|
| Green strip / tot lot / park | Size not supplied | RERA amenity record RERA amenities | “YES”; 0% progress; completion not independently verified |
| Community buildings | No detail supplied | RERA amenity record RERA amenities | 0% progress; availability not stated |
| Internal roads and footpaths | No dimensions supplied | RERA amenity record RERA amenities | 0% progress |
| Street lighting | No detail supplied | RERA amenity record RERA amenities | “YES”; 0% progress |
| Water conservation / rainwater harvesting | HMDA approval calls for rainwater-harvesting structures | RERA amenity record RERA amenities | “YES”; 0% progress in RERA record; installation not verified |
| Solid-waste management and disposal | No system or capacity specified | RERA amenity record RERA amenities | “YES”; 0% progress |
| Sewage / sullage treatment and disposal | The approval lists a septic tank; no capacity supplied | RERA amenity record RERA amenities | “YES”; 0% progress; completion not verified |
7. Utilities, building services & safety
The HMDA approval lists a transformer, garbage house, septic tank, generator, emergency lighting and an automatic sprinkler system among the recorded provisions. It calls for generator backup, emergency lighting in corridors/common passages and staircases, manual operation and an alarm system throughout the building, and an automatic sprinkler system if basement area exceeds 200 sq m. The documents do not establish installation, testing, capacities, or operational status.
The approval also calls for water-type fire extinguishers (two for every 600 sq m of floor area, with a minimum of four per floor), fire-resistant swing doors for collapsible lifts on all floors, electrical installation certification by electrical engineers, and compliance with Fire Service Department norms. These are approval conditions, not evidence that the systems have been installed or that statutory clearances have been obtained.
The RERA amenity record lists water supply, sewerage, storm-water drains, fire protection and an electrical meter room/sub-station/receiving station as “YES”, each with 0% progress. No water source, storage or treatment capacity; STP capacity; lift count or capacity; EV charging provision; CCTV/security system; accessibility details; or completed-services verification is supplied. RERA amenities
8. Location, access & connectivity
The registered project location is Adibatla Village, Ibrahimpatnam Mandal, Ranga Reddy District, PIN 501510. The RERA filing identifies the south boundary as a road leading to Bongoloor Village. The supplied location data identifies the nearest sampled Outer Ring Road interchange at approximately 0.9 km; no other measured access or transport distances are supplied. RERA record RERA filing RERA filing Location record
9. Developer & development status
The registered promoter is SRI LAKSHMI SAMPOORNA CONSTRUCTIONS, identified in the RERA record as a partnership. Its supplied address is Survey Nos. 97 and 98, Aditya Nagar, Opp: TCS Main Gate, Adibatla, Ibrahimpatnam, Ranga Reddy, 501510. The partnership deed is recorded as executed on 16 June 2017; no corporate identifier or official contact details are supplied here. Parties record RERA filing Document index
The promoter’s Form B, signed by Battu Buchi Reddy as an authorised signatory, declares that the project completion period was 28 June 2024 and includes undertakings concerning project funds, accounts and pending approvals. These are promoter declarations in the filed document, not independent confirmation of completion or compliance.
10. Approvals, official records & documents
| Record | Supplied evidence |
|---|---|
| TG-RERA registration | Form C registration certificate for SRI LAKSHMI SAMPOORNA CONSTRUCTIONS, P02400001155; issued 14/09/2019, recorded valid through 28/06/2024 |
| HMDA technical building approval | Approval no. 001945/SMD/C1/U6/HMDA/10072017, dated 29/06/2018; commercial building on Survey Nos. 97 and 98, Adibatla |
| Approved plan / drawing | RERA-filed layout-plan document is listed, but the supplied record does not provide an extracted drawing suitable for describing its layout Document index |
| Commencement / building approval | The supplied HMDA document is a technical approval letter. It states that plans are to be sanctioned by the Executive Authority in conformity with the technical approval; no separate final sanction/release record is supplied |
| Promoter declaration | Form B affidavit-cum-declaration, verified at Hyderabad on 15 December 2018 |
| Occupancy / completion certificate | Not present in the supplied document set; status is not established Document index |
1. Project at a glance
Project identity
Registered project name: SRI LAKSHMI SAMPOORNA CONSTRUCTIONS
Project type: Commercial
Phase / registered portion: Not separately identified in the supplied registration record
TG-RERA registration: P02400001155
Registration validity: 14/09/2019 to 28/06/2024; the certificate states four years and no extension is recorded in the supplied evidence
Registered promoter: SRI LAKSHMI SAMPOORNA CONSTRUCTIONS
RERA status: The recorded registration end date has passed; a current registration status is not established by the supplied record
Land and geographic identity
Locality / revenue village: Adibatla
Mandal / district / PIN: Ibrahimpatnam / Ranga Reddy / 501510
Project survey numbers: Survey Nos. 97 and 98; no project subdivision numbers are identified in the registration record
Registered site extent: 4,046.82 sq m total; 3,602.26 sq m net, with 444.562 sq m recorded as affected by road widening/FTL of tanks/nala widening
Approval-document extent: 3,602.26 sq m
Boundaries as filed: East: land belongs to Sri P Yadi Reddy; west: land belongs to P Yadi Reddy; north: land belongs to Smt K Laxmamma; south: road leading to Bongoloor Village
Development identity
Sanctioning authority: Hyderabad Metropolitan Development Authority (HMDA)
Principal approval: 001945/SMD/C1/U6/HMDA/10072017, dated 29/06/2018; described in the document as technical approval
Approved built-up area: 10,173.05 sq m total built-up area; the same approval also lists “Built up Area 10125.05” without a further description in the supplied extraction
Building count: One building is recorded in the RERA land details
Sanctioned floor configuration: Commercial building: 2 Cellar + 1 Ground + 4 upper floors
Building height: 17.9, as stated in the approval extraction; unit not specified there
Parking levels / provision: The approval specifies that cellars are to be used exclusively for vehicle parking, without partition walls or rolling shutters; no parking-space count is supplied
Unit count: Five commercial units in the TG-RERA filing; the approved-plan total is one building unit
Offering and status
Filed unit type and area: Commercial; five units, each recorded with saleable area of 2,034.61 sq m
Booked / available: 0 booked / 5 available in the portal data read; the record has no as-of date, so counts are indicative
Construction stage: No construction-progress percentage or independently verified site stage is supplied
Completion date: Promoter’s Form B undertaking and RERA certificate record 28 June 2024
Occupancy / completion certificate: No OC or completion certificate is included in the supplied documents; status is not established
2. The project story
This is a single-building commercial development registered under the name SRI LAKSHMI SAMPOORNA CONSTRUCTIONS, at Adibatla in Ibrahimpatnam Mandal, Ranga Reddy District. The RERA record identifies Survey Nos. 97 and 98 and a five-unit commercial offering; the HMDA technical approval describes a commercial building with two cellar levels, a ground floor and four upper floors.
The project’s recorded completion undertaking was 28 June 2024. The supplied materials do not establish how much construction has been completed, whether the building has been offered for occupation, or whether an occupancy/completion certificate has been issued. The five-unit booking and availability figures are portal data without an as-of date, not a current inventory confirmation.
3. Master plan, architecture & building design
The supplied HMDA technical approval records one commercial building, with a configuration of 2 Cellar + 1 Ground + 4 upper floors. It lists total built-up area of 10,173.05 sq m and a separately labelled “Built up Area” of 10,125.05; the source does not further define the latter figure. These are approval-document figures, not RERA-filed saleable or carpet areas.
The RERA land details record 4,046.82 sq m total site area, 3,602.26 sq m net area and 444.562 sq m affected area. The approval extraction gives an extent of 3,602.26 sq m. The approved plan drawing is listed in the RERA documents, but the supplied drawing record has not been extracted sufficiently to describe floor layouts, footprint, internal circulation, or the arrangement of the commercial units.
The approval requires the cellar floors to be used exclusively for vehicle parking, and states that no parking or construction is to be placed in setback areas. It also calls for one entry and one exit, each with a minimum width of 4.5 metres and height clearance of 5 metres.
4. Homes, configurations & floor plans
The project is commercial rather than residential. The TG-RERA unit data records five commercial units, with the same filed saleable area for each. No drawing-based carpet-area measurement is available: the supplied floor-plan review reports two drawings, none measured, one scan pending review, and one with no flats.
| Configuration | Units | Booked | Available | RERA saleable area | Measured carpet area | Loading (if supplied) |
|---|---|---|---|---|---|---|
| Commercial | 5 | 0 | 5 | 2,034.61 sq m per unit | Not measured | Not supplied |
Saleable area is the RERA-filed area; it should not be treated as a measured carpet area. The supplied drawings do not support a reliable room, internal-dimension, or floor-arrangement description.
5. Parking & vehicle circulation
The HMDA approval specifies exclusive vehicle parking use for the cellar levels and prohibits partition walls and rolling shutters in those areas. It also specifies one entry and one exit, each with minimum width of 4.5 metres and height clearance of 5 metres. No sanctioned parking-space count, visitor or accessible-parking allocation, two-wheeler count, ramp details, or unit-wise parking allocation is supplied. A parking bay or cellar provision does not by itself establish exclusive ownership or allocation to a buyer.
6. Amenities, recreation & open spaces
The RERA amenity record marks the listed infrastructure as available (“YES”) but records 0% progress for each item; it does not establish that these facilities are complete or independently verified. The HMDA approval also lists specified site and building provisions, some of which are conditions or requirements rather than evidence of installation.
| Facility | Description / size | Evidence source | Declared progress / verified status |
|---|---|---|---|
| Green strip / tot lot / park | Size not supplied | RERA amenity record | “YES”; 0% progress; completion not independently verified |
| Community buildings | No detail supplied | RERA amenity record | 0% progress; availability not stated |
| Internal roads and footpaths | No dimensions supplied | RERA amenity record | 0% progress |
| Street lighting | No detail supplied | RERA amenity record | “YES”; 0% progress |
| Water conservation / rainwater harvesting | HMDA approval calls for rainwater-harvesting structures | RERA amenity record | “YES”; 0% progress in RERA record; installation not verified |
| Solid-waste management and disposal | No system or capacity specified | RERA amenity record | “YES”; 0% progress |
| Sewage / sullage treatment and disposal | The approval lists a septic tank; no capacity supplied | RERA amenity record | “YES”; 0% progress; completion not verified |
7. Utilities, building services & safety
The HMDA approval lists a transformer, garbage house, septic tank, generator, emergency lighting and an automatic sprinkler system among the recorded provisions. It calls for generator backup, emergency lighting in corridors/common passages and staircases, manual operation and an alarm system throughout the building, and an automatic sprinkler system if basement area exceeds 200 sq m. The documents do not establish installation, testing, capacities, or operational status.
The approval also calls for water-type fire extinguishers (two for every 600 sq m of floor area, with a minimum of four per floor), fire-resistant swing doors for collapsible lifts on all floors, electrical installation certification by electrical engineers, and compliance with Fire Service Department norms. These are approval conditions, not evidence that the systems have been installed or that statutory clearances have been obtained.
The RERA amenity record lists water supply, sewerage, storm-water drains, fire protection and an electrical meter room/sub-station/receiving station as “YES”, each with 0% progress. No water source, storage or treatment capacity; STP capacity; lift count or capacity; EV charging provision; CCTV/security system; accessibility details; or completed-services verification is supplied.
8. Location, access & connectivity
The registered project location is Adibatla Village, Ibrahimpatnam Mandal, Ranga Reddy District, PIN 501510. The RERA filing identifies the south boundary as a road leading to Bongoloor Village. The supplied location data identifies the nearest sampled Outer Ring Road interchange at approximately 0.9 km; no other measured access or transport distances are supplied.
9. Developer & development status
The registered promoter is SRI LAKSHMI SAMPOORNA CONSTRUCTIONS, identified in the RERA record as a partnership. Its supplied address is Survey Nos. 97 and 98, Aditya Nagar, Opp: TCS Main Gate, Adibatla, Ibrahimpatnam, Ranga Reddy, 501510. The partnership deed is recorded as executed on 16 June 2017; no corporate identifier or official contact details are supplied here.
The promoter’s Form B, signed by Battu Buchi Reddy as an authorised signatory, declares that the project completion period was 28 June 2024 and includes undertakings concerning project funds, accounts and pending approvals. These are promoter declarations in the filed document, not independent confirmation of completion or compliance.
10. Approvals, official records & documents
TG-RERA registration: Form C registration certificate for SRI LAKSHMI SAMPOORNA CONSTRUCTIONS, P02400001155; issued 14/09/2019, recorded valid through 28/06/2024
HMDA technical building approval: Approval no. 001945/SMD/C1/U6/HMDA/10072017, dated 29/06/2018; commercial building on Survey Nos. 97 and 98, Adibatla
Approved plan / drawing: RERA-filed layout-plan document is listed, but the supplied record does not provide an extracted drawing suitable for describing its layout
Commencement / building approval: The supplied HMDA document is a technical approval letter. It states that plans are to be sanctioned by the Executive Authority in conformity with the technical approval; no separate final sanction/release record is supplied
Promoter declaration: Form B affidavit-cum-declaration, verified at Hyderabad on 15 December 2018
Occupancy / completion certificate: Not present in the supplied document set; status is not established
Frequently asked questions
Is SRI LAKSHMI SAMPOORNA CONSTRUCTIONS registered with Telangana RERA?
Yes. SRI LAKSHMI SAMPOORNA CONSTRUCTIONS is registered with the Telangana Real Estate Regulatory Authority as P02400001155; the registration status is New Project.
Who is the developer of SRI LAKSHMI SAMPOORNA CONSTRUCTIONS?
The promoter named in the RERA registration is SRI LAKSHMI SAMPOORNA CONSTRUCTIONS.
Where is SRI LAKSHMI SAMPOORNA CONSTRUCTIONS located?
SRI LAKSHMI SAMPOORNA CONSTRUCTIONS is in ADIBATLA, Ibrahimpatnam, Rangareddy, Telangana (501510).
When will SRI LAKSHMI SAMPOORNA CONSTRUCTIONS be completed?
The promoter's proposed date of completion filed with RERA is 28/06/2024. This is the promoter's declaration, not a guarantee.
More projects in Adibatla