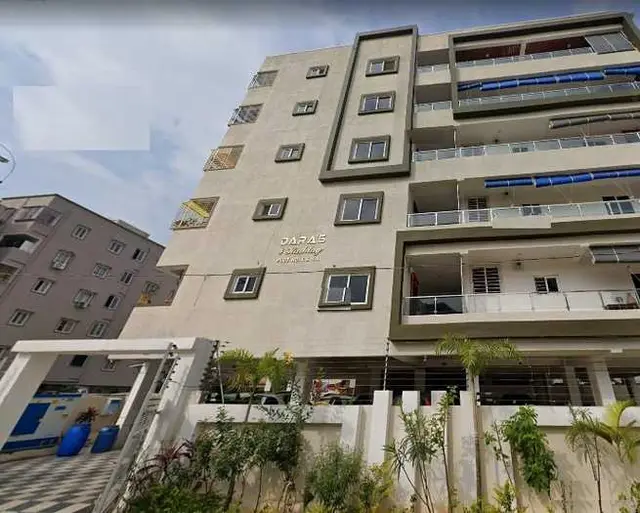
Sri Sai Kuteer
SRI SAI CONSTRUCTIONS · Medchal-Malkajgiri · RERA P02200002079
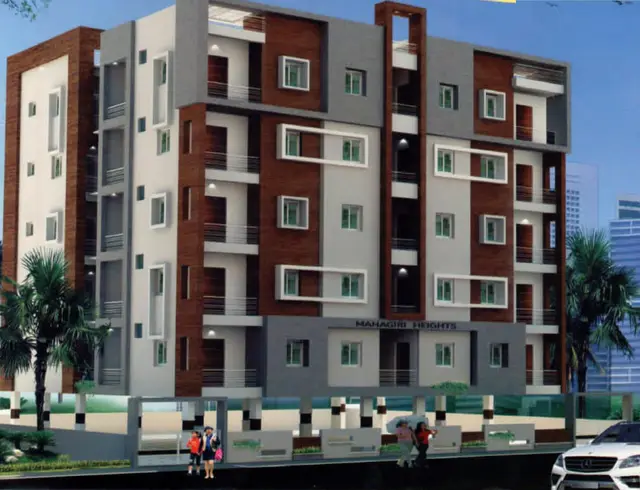
SRI SAI KUTEER is a residential apartment project adjacent to Maitri Nagar in Kukatpally mandal, Medchal-Malkajgiri district. The registered promoter is SRI SAI CONSTRUCTIONS, a partnership. The project occupies 994.88 sq. m and comprises one building with 1 Cellar + Stilt + 5 upper floors and 25 homes: 15 2BHK units of 81.12 sq. m each and 10 3BHK units of 109.27 sq. m each. Its TG-RERA registration number is P02200002079, and the proposed completion date is 31/03/2021.
More from Sri Sai Constructions · 2 projects →
01What we found
Read from TG-RERA filings, approvals, land and registration records and court records. A court case is counted only when the court record states this project's survey number with its village, or names the project.
02Check before you pay
8 items to check before you pay, 3 high - from the title chain, court records and approvals, each with what to ask the builder or your advocate. An item may not be a problem with the project: records can be incomplete.
1. Project at a glance
Project identity
| Field | Project record |
|---|---|
| Registered project name | SRI SAI KUTEER RERA record |
| Project type | Residential apartment project RERA record |
| Phase / registered portion | Phase is not separately identified in the supplied record; registration is for SRI SAI KUTEER. |
| TG-RERA registration | P02200002079, granted under section 5; certificate issued 24/08/2020 and valid through 31/03/2021. No extension is recorded in the supplied certificate. Registration validity is not the same as a completion deadline or an occupancy certificate. |
| Registered promoter | SRI SAI CONSTRUCTIONS; entity type: Partnership. Corporate record |
| RERA status | The certificate records registration for the stated validity period. The supplied evidence does not establish a current registration status beyond that period. |
Land and geographic identity
| Field | Project record |
|---|---|
| Locality / neighborhood | Adjacent to Maitri Nagar; the building permit describes Sri Sai Baba Colony, Phase-I, adjacent to Maitrinagar, Kukatpally. RERA record RERA filing |
| Revenue village | The RERA record says “Adjacent To Maitri Nagar”; the building permit identifies Kukatpally. The supplied materials do not reconcile this to one confirmed revenue-village identity. RERA record |
| Mandal | Kukatpally in the RERA project record; Balanagar in the extracted building-permit record. RERA record |
| District | Medchal-Malkajgiri in the RERA record; the permit extraction states Medchal-Malkajgiri District. RERA record |
| PIN | 500072. RERA record |
| Project survey numbers / subdivisions | 454/A, 454/AA & 454/E. RERA record Land records |
| Site extent | Total area 994.88 sq. m; net area 994.88 sq. m; road-affected area 0 sq. m and nala-affected area 0 sq. m in the building-permit extraction. RERA filing |
| Site boundaries | North: Plot No. 27 and 28; south: Plot No. 24 and 31; east and west: 30 Feet Wide Road. RERA filing |
Development identity
| Field | Project record |
|---|---|
| Sanctioning authority | Greater Hyderabad Municipal Corporation (GHMC). Approvals record |
| Principal approval | Building Permit Order No. 2/C24/12847/2019, approved 23 August 2019; file No. 2/C24/07802/2019. Approvals record |
| Approved built-up area | 2321.81 sq. m in the RERA project record and permit extraction. The permit extraction separately lists 2309.55 as “Net BUA Residential”; these are distinct labels in the supplied record. RERA filing |
| Buildings | One building, identified in the permit extraction as Building A-1. RERA filing |
| Sanctioned floor configuration | 1 Cellar + Stilt + 5 upper floors. The extracted permit states height 14.99 m excluding Stilt Floor and 19.99 mt. Total Ht. |
| Parking provision | 27 proposed parkings in the permit extraction; cellar and stilt are stated to be approved for parking. |
| Unit counts | 25 dwelling units in the building-permit extraction; the RERA filing records 25 units: 15 double-bedroom and 10 triple-bedroom units. RERA unit table |
Offering and status
| Field | Project record |
|---|---|
| RERA-filed configurations and saleable areas | 2BHK: 15 units, 81.12 sq. m each; 3BHK: 10 units, 109.27 sq. m each. RERA unit table |
| Booked / available | Portal snapshot lists 0 booked and 25 available (15 2BHK and 10 3BHK); the portal record has no supplied as-of date, so counts are indicative. RERA unit table |
| Completion deadline | Promoter’s Form B declares completion by 31/03/2021; the RERA project header also records proposed completion as 31/03/2021. RERA record |
| Construction stage | No independently verified site-progress assessment is supplied. The RERA amenity schedule reports 0% progress for its listed items; this is not an independent site inspection. RERA amenities |
| Occupancy / completion certificate | No occupancy or completion certificate is included in the supplied materials; its issuance status is unverified. Document index |
2. The project story
SRI SAI KUTEER is registered as a residential apartment project on land recorded under survey numbers 454/A, 454/AA & 454/E, at Adjacent to Maitri Nagar, Kukatpally, Medchal-Malkajgiri, PIN 500072. The site is recorded as 994.88 sq. m, with one sanctioned apartment building. The permit describes a cellar, stilt and five upper floors, and authorizes 25 dwelling units. RERA record Land records
The RERA filing lists 15 double-bedroom units and 10 triple-bedroom units. Its portal snapshot shows all 25 as available, but carries no as-of date. The promoter’s stated completion date was 31/03/2021. The supplied record does not establish actual construction completion, current site condition, or issuance of an occupancy certificate. RERA unit table RERA record RERA amenities
3. Master plan, architecture & building design
The GHMC building permit describes a single residential building, Building A-1, on a site of 994.88 sq. m. The permit records 507.00 sq. m as proposed coverage, with a stated coverage of 50.96%, 486.88 sq. m as vacant plot area, and a 50.22 sq. m tot-lot. It separately records 2321.81 sq. m as “BUILT UP AREA” and 2309.55 sq. m as “Net BUA Residential.” These are permit-extraction labels and should not be treated as saleable or carpet area.
The sanctioned configuration is 1 Cellar + Stilt + 5 upper floors. The permit extraction lists 14.99 m excluding Stilt Floor and 19.99 mt. Total Ht. The plan’s recorded road widths include 30-foot roads and 4.50 m and 4.72 m wide driveways.
The RERA-filed plan identifies one building and 25 units. The supplied material does not establish flats per floor, lift or stair count, unit orientation, or a detailed floor-by-floor arrangement. The permit lists a transformer space, generator area, electrical room, meter room, garbage area and watchman room; these are plan-recorded provisions, not confirmation that they have been installed or are operational. RERA unit table
4. Homes, configurations & floor plans
The areas below distinguish RERA-filed saleable area from software-measured carpet area. Carpet measurements were derived from approved floor-plan drawing geometry, are not RERA disclosures, and are flagged for review. The source notes that saleable area includes the home’s share of common areas; balcony and utility areas are excluded from the drawing-based carpet measurement. RERA unit table Floor plans
| Configuration | Units | Booked | Available | RERA saleable area | Measured carpet area | Loading (if supplied) |
|---|---|---|---|---|---|---|
| 2BHK (filed as “DOUBLE BED ROOM”) | 15 | 0 | 15 | 81.12 sq. m | Software-measured: 58.8–61.4 sq. m; median 60.6 sq. m | 25% (software-derived) |
| 3BHK (filed as “TRIPLE BED ROOM”) | 10 | 0 | 10 | 109.27 sq. m | Software-measured: 75.8–82.7 sq. m; median 78.2 sq. m | 28% (software-derived) |
Drawing measurements cover six 2BHK designs and four 3BHK designs from document 85655, and are marked as needing review. One measured 2BHK drawing shows a living room, dining/kitchen, two bedrooms, two toilets, balcony and utility. One measured 3BHK drawing shows a living room, dining area, kitchen, three bedrooms, two toilets, two balconies and utility. These are examples from the measured plans, not a statement that every unit has identical dimensions or arrangement. Floor plans RERA unit details
5. Parking & vehicle circulation
The GHMC permit extraction states 27 proposed parkings and identifies the cellar and stilt as parking levels. It also specifies that these spaces are to be used exclusively for vehicle parking and not partitioned or converted to another use. The supplied evidence does not provide a breakdown by car or two-wheeler, visitor or accessible spaces, or a unit-wise parking allocation. A proposed bay count does not establish an individual allottee’s exclusive parking right.
The permit extraction lists one entry and one exit with minimum stated width of 4.5 m and height clearance of 5 m, and records driveways of 4.50 m and 4.72 m. No EV charging provision or separate pedestrian-circulation plan is identified in the supplied material.
6. Amenities, recreation & open spaces
The RERA amenity record lists the following facilities and reports 0% progress for every listed item. “Available: YES” is a field in that record, not independent confirmation of completion or operation. The GHMC permit also identifies a tot-lot and rainwater-harvesting provision. RERA amenities
| Description / size | Permit records tot-lot of 50.22 sq. m and requires it to be fenced and maintained as greenery. |
|---|---|
| Evidence source | RERA amenity record; GHMC permit |
| Declared progress / verified status | RERA progress 0%; completion not independently verified. |
| Description / size | Listed; no area supplied in the RERA amenity record. |
|---|---|
| Evidence source | RERA amenity record |
| Declared progress / verified status | 0%; completion not independently verified. |
| Description / size | Listed; no size or facility detail supplied. |
|---|---|
| Evidence source | RERA amenity record |
| Declared progress / verified status | 0%; completion not independently verified. |
No project-specific clubhouse or indoor-recreation schedule is supplied. Marketing-listed facilities are not treated as RERA-declared or delivered amenities in this overview. RERA amenities Promoter website
7. Utilities, building services & safety
The RERA amenity schedule lists water supply, sewerage, storm-water drains, sewage and sullage treatment/disposal, solid-waste management, rainwater harvesting, energy management, fire protection, street lighting, and an electrical meter room/sub-station/receiving station. It marks storm-water drains, green strip/tot-lot/park, and electrical room/sub-station/receiving station “YES,” while reporting 0% progress for the listed items. No independent commissioning or operational verification is supplied. RERA amenities
The GHMC permit calls for rainwater-harvesting structures and records 11 RWHPs. It also specifies transformer and generator space, a garbage house, separate underground and terrace water tanks of 25,000 litres each, and fire-safety provisions including extinguishers, a manually operated alarm system, hose reel and down-comer. The permit requires emergency lighting in corridors, common passages and staircases, and fire-resistant swing doors for collapsible lifts. These are sanctioned conditions or recorded plan provisions; the supplied evidence does not verify installation, capacity performance or compliance at site.
No verified details are supplied for water source or treatment capacity, STP capacity or reuse, backup-generator capacity, lift count/capacity, CCTV, access control, or accessible circulation. RERA amenities Document index
8. Location, access & connectivity
The registered location is Adjacent to Maitri Nagar, Kukatpally, Medchal-Malkajgiri, PIN 500072. The building permit describes the site as Sri Sai Baba Colony, Phase-I, adjacent to Maitrinagar, Kukatpally. The site boundaries identify 30 Feet Wide Roads to the east and west; the permit extraction also records 9.00 m roads and driveways of 4.50 m and 4.72 m. RERA record RERA filing
A supplied location record gives the Financial District (Nanakramguda) at 1.2 km as an anchor distance. No public-transport details or additional verified landmark distances are provided. Location record
9. Developer & development status
The registered promoter is SRI SAI CONSTRUCTIONS, recorded as a partnership. A RERA-filed declaration identifies the partners as NUKALAPATI SRINIVASULA REDDY, K. SASI BABU and Y. Madhavi, and names NUKALAPATI SRINIVASULA REDDY as managing partner and authorized signatory. The RERA certificate lists the promoter office as Village Madhapur, Mandal Serilingampally, District Ranga Reddy, PIN 500081. The supplied information does not include verified corporate registration identifiers or official contact details. Corporate record
Form B records the promoter’s undertaking to complete the project by 31/03/2021. The available materials do not establish actual completion, current construction progress through an independent inspection, or an occupancy certificate. RERA record Document index
10. Approvals, official records & documents
| Record | Supplied evidence |
|---|---|
| TG-RERA registration | Form C certificate for SRI SAI KUTEER, registration P02200002079, valid 24/08/2020–31/03/2021. |
| GHMC building sanction | Building Permit Order No. 2/C24/12847/2019, file No. 2/C24/07802/2019, approved 23 August 2019; one building, cellar, stilt and five upper floors, 25 dwelling units. |
| Layout / subdivision reference | Permit extraction records LRS/2329/CR-14/West Zone/GHMC/2008. The supplied materials do not include a separate approved-layout drawing or layout certificate. |
| Promoter declaration | Form B affidavit-cum-declaration by NUKALAPATI SRINIVASULA REDDY on behalf of SRI SAI CONSTRUCTIONS, dated 26 September 2019 in the extraction; includes the promoter’s completion undertaking. |
| Floor-plan drawings | Drawing-derived measurements and room examples are available under document 85655; the supplied extraction describes these as approved floor-plan drawings and the measurements as software-derived, requiring review. |
| Occupancy / completion record | No occupancy or completion certificate is included in the supplied documents. Its status is not established by this evidence set. Document index |
1. Project at a glance
Project identity
Registered project name: SRI SAI KUTEER
Project type: Residential apartment project
Phase / registered portion: Phase is not separately identified in the supplied record; registration is for SRI SAI KUTEER.
TG-RERA registration: P02200002079, granted under section 5; certificate issued 24/08/2020 and valid through 31/03/2021. No extension is recorded in the supplied certificate. Registration validity is not the same as a completion deadline or an occupancy certificate.
Registered promoter: SRI SAI CONSTRUCTIONS; entity type: Partnership.
RERA status: The certificate records registration for the stated validity period. The supplied evidence does not establish a current registration status beyond that period.
Land and geographic identity
Locality / neighborhood: Adjacent to Maitri Nagar; the building permit describes Sri Sai Baba Colony, Phase-I, adjacent to Maitrinagar, Kukatpally.
Revenue village: The RERA record says “Adjacent To Maitri Nagar”; the building permit identifies Kukatpally. The supplied materials do not reconcile this to one confirmed revenue-village identity.
Mandal: Kukatpally in the RERA project record; Balanagar in the extracted building-permit record.
District: Medchal-Malkajgiri in the RERA record; the permit extraction states Medchal-Malkajgiri District.
PIN: 500072.
Project survey numbers / subdivisions: 454/A, 454/AA & 454/E.
Site extent: Total area 994.88 sq. m; net area 994.88 sq. m; road-affected area 0 sq. m and nala-affected area 0 sq. m in the building-permit extraction.
Site boundaries: North: Plot No. 27 and 28; south: Plot No. 24 and 31; east and west: 30 Feet Wide Road.
Development identity
Sanctioning authority: Greater Hyderabad Municipal Corporation (GHMC).
Principal approval: Building Permit Order No. 2/C24/12847/2019, approved 23 August 2019; file No. 2/C24/07802/2019.
Approved built-up area: 2321.81 sq. m in the RERA project record and permit extraction. The permit extraction separately lists 2309.55 as “Net BUA Residential”; these are distinct labels in the supplied record.
Buildings: One building, identified in the permit extraction as Building A-1.
Sanctioned floor configuration: 1 Cellar + Stilt + 5 upper floors. The extracted permit states height 14.99 m excluding Stilt Floor and 19.99 mt. Total Ht.
Parking provision: 27 proposed parkings in the permit extraction; cellar and stilt are stated to be approved for parking.
Unit counts: 25 dwelling units in the building-permit extraction; the RERA filing records 25 units: 15 double-bedroom and 10 triple-bedroom units.
Offering and status
RERA-filed configurations and saleable areas: 2BHK: 15 units, 81.12 sq. m each; 3BHK: 10 units, 109.27 sq. m each.
Booked / available: Portal snapshot lists 0 booked and 25 available (15 2BHK and 10 3BHK); the portal record has no supplied as-of date, so counts are indicative.
Completion deadline: Promoter’s Form B declares completion by 31/03/2021; the RERA project header also records proposed completion as 31/03/2021.
Construction stage: No independently verified site-progress assessment is supplied. The RERA amenity schedule reports 0% progress for its listed items; this is not an independent site inspection.
Occupancy / completion certificate: No occupancy or completion certificate is included in the supplied materials; its issuance status is unverified.
2. The project story
SRI SAI KUTEER is registered as a residential apartment project on land recorded under survey numbers 454/A, 454/AA & 454/E, at Adjacent to Maitri Nagar, Kukatpally, Medchal-Malkajgiri, PIN 500072. The site is recorded as 994.88 sq. m, with one sanctioned apartment building. The permit describes a cellar, stilt and five upper floors, and authorizes 25 dwelling units.
The RERA filing lists 15 double-bedroom units and 10 triple-bedroom units. Its portal snapshot shows all 25 as available, but carries no as-of date. The promoter’s stated completion date was 31/03/2021. The supplied record does not establish actual construction completion, current site condition, or issuance of an occupancy certificate.
3. Master plan, architecture & building design
The GHMC building permit describes a single residential building, Building A-1, on a site of 994.88 sq. m. The permit records 507.00 sq. m as proposed coverage, with a stated coverage of 50.96%, 486.88 sq. m as vacant plot area, and a 50.22 sq. m tot-lot. It separately records 2321.81 sq. m as “BUILT UP AREA” and 2309.55 sq. m as “Net BUA Residential.” These are permit-extraction labels and should not be treated as saleable or carpet area.
The sanctioned configuration is 1 Cellar + Stilt + 5 upper floors. The permit extraction lists 14.99 m excluding Stilt Floor and 19.99 mt. Total Ht. The plan’s recorded road widths include 30-foot roads and 4.50 m and 4.72 m wide driveways.
The RERA-filed plan identifies one building and 25 units. The supplied material does not establish flats per floor, lift or stair count, unit orientation, or a detailed floor-by-floor arrangement. The permit lists a transformer space, generator area, electrical room, meter room, garbage area and watchman room; these are plan-recorded provisions, not confirmation that they have been installed or are operational.
4. Homes, configurations & floor plans
The areas below distinguish RERA-filed saleable area from software-measured carpet area. Carpet measurements were derived from approved floor-plan drawing geometry, are not RERA disclosures, and are flagged for review. The source notes that saleable area includes the home’s share of common areas; balcony and utility areas are excluded from the drawing-based carpet measurement.
| Configuration | Units | Booked | Available | RERA saleable area | Measured carpet area | Loading (if supplied) |
|---|---|---|---|---|---|---|
| 2BHK (filed as “DOUBLE BED ROOM”) | 15 | 0 | 15 | 81.12 sq. m | Software-measured: 58.8–61.4 sq. m; median 60.6 sq. m | 25% (software-derived) |
| 3BHK (filed as “TRIPLE BED ROOM”) | 10 | 0 | 10 | 109.27 sq. m | Software-measured: 75.8–82.7 sq. m; median 78.2 sq. m | 28% (software-derived) |
Drawing measurements cover six 2BHK designs and four 3BHK designs from document 85655, and are marked as needing review. One measured 2BHK drawing shows a living room, dining/kitchen, two bedrooms, two toilets, balcony and utility. One measured 3BHK drawing shows a living room, dining area, kitchen, three bedrooms, two toilets, two balconies and utility. These are examples from the measured plans, not a statement that every unit has identical dimensions or arrangement.
5. Parking & vehicle circulation
The GHMC permit extraction states 27 proposed parkings and identifies the cellar and stilt as parking levels. It also specifies that these spaces are to be used exclusively for vehicle parking and not partitioned or converted to another use. The supplied evidence does not provide a breakdown by car or two-wheeler, visitor or accessible spaces, or a unit-wise parking allocation. A proposed bay count does not establish an individual allottee’s exclusive parking right.
The permit extraction lists one entry and one exit with minimum stated width of 4.5 m and height clearance of 5 m, and records driveways of 4.50 m and 4.72 m. No EV charging provision or separate pedestrian-circulation plan is identified in the supplied material.
6. Amenities, recreation & open spaces
The RERA amenity record lists the following facilities and reports 0% progress for every listed item. “Available: YES” is a field in that record, not independent confirmation of completion or operation. The GHMC permit also identifies a tot-lot and rainwater-harvesting provision.
| Description / size | Permit records tot-lot of 50.22 sq. m and requires it to be fenced and maintained as greenery. |
|---|---|
| Evidence source | RERA amenity record; GHMC permit |
| Declared progress / verified status | RERA progress 0%; completion not independently verified. |
| Description / size | Listed; no area supplied in the RERA amenity record. |
|---|---|
| Evidence source | RERA amenity record |
| Declared progress / verified status | 0%; completion not independently verified. |
| Description / size | Listed; no size or facility detail supplied. |
|---|---|
| Evidence source | RERA amenity record |
| Declared progress / verified status | 0%; completion not independently verified. |
No project-specific clubhouse or indoor-recreation schedule is supplied. Marketing-listed facilities are not treated as RERA-declared or delivered amenities in this overview.
7. Utilities, building services & safety
The RERA amenity schedule lists water supply, sewerage, storm-water drains, sewage and sullage treatment/disposal, solid-waste management, rainwater harvesting, energy management, fire protection, street lighting, and an electrical meter room/sub-station/receiving station. It marks storm-water drains, green strip/tot-lot/park, and electrical room/sub-station/receiving station “YES,” while reporting 0% progress for the listed items. No independent commissioning or operational verification is supplied.
The GHMC permit calls for rainwater-harvesting structures and records 11 RWHPs. It also specifies transformer and generator space, a garbage house, separate underground and terrace water tanks of 25,000 litres each, and fire-safety provisions including extinguishers, a manually operated alarm system, hose reel and down-comer. The permit requires emergency lighting in corridors, common passages and staircases, and fire-resistant swing doors for collapsible lifts. These are sanctioned conditions or recorded plan provisions; the supplied evidence does not verify installation, capacity performance or compliance at site.
No verified details are supplied for water source or treatment capacity, STP capacity or reuse, backup-generator capacity, lift count/capacity, CCTV, access control, or accessible circulation.
8. Location, access & connectivity
The registered location is Adjacent to Maitri Nagar, Kukatpally, Medchal-Malkajgiri, PIN 500072. The building permit describes the site as Sri Sai Baba Colony, Phase-I, adjacent to Maitrinagar, Kukatpally. The site boundaries identify 30 Feet Wide Roads to the east and west; the permit extraction also records 9.00 m roads and driveways of 4.50 m and 4.72 m.
A supplied location record gives the Financial District (Nanakramguda) at 1.2 km as an anchor distance. No public-transport details or additional verified landmark distances are provided.
9. Developer & development status
The registered promoter is SRI SAI CONSTRUCTIONS, recorded as a partnership. A RERA-filed declaration identifies the partners as NUKALAPATI SRINIVASULA REDDY, K. SASI BABU and Y. Madhavi, and names NUKALAPATI SRINIVASULA REDDY as managing partner and authorized signatory. The RERA certificate lists the promoter office as Village Madhapur, Mandal Serilingampally, District Ranga Reddy, PIN 500081. The supplied information does not include verified corporate registration identifiers or official contact details.
Form B records the promoter’s undertaking to complete the project by 31/03/2021. The available materials do not establish actual completion, current construction progress through an independent inspection, or an occupancy certificate.
10. Approvals, official records & documents
TG-RERA registration: Form C certificate for SRI SAI KUTEER, registration P02200002079, valid 24/08/2020–31/03/2021.
GHMC building sanction: Building Permit Order No. 2/C24/12847/2019, file No. 2/C24/07802/2019, approved 23 August 2019; one building, cellar, stilt and five upper floors, 25 dwelling units.
Layout / subdivision reference: Permit extraction records LRS/2329/CR-14/West Zone/GHMC/2008. The supplied materials do not include a separate approved-layout drawing or layout certificate.
Promoter declaration: Form B affidavit-cum-declaration by NUKALAPATI SRINIVASULA REDDY on behalf of SRI SAI CONSTRUCTIONS, dated 26 September 2019 in the extraction; includes the promoter’s completion undertaking.
Floor-plan drawings: Drawing-derived measurements and room examples are available under document 85655; the supplied extraction describes these as approved floor-plan drawings and the measurements as software-derived, requiring review.
Occupancy / completion record: No occupancy or completion certificate is included in the supplied documents. Its status is not established by this evidence set.
Frequently asked questions
Is SRI SAI KUTEER registered with Telangana RERA?
Yes. SRI SAI KUTEER is registered with the Telangana Real Estate Regulatory Authority as P02200002079; the registration status is New Project.
Who is the developer of SRI SAI KUTEER?
The promoter named in the RERA registration is SRI SAI CONSTRUCTIONS.
Where is SRI SAI KUTEER located?
SRI SAI KUTEER is in Adjacent to Maitri Nagar, Kukatpally, Medchal-Malkajgiri, Telangana (500072).
When will SRI SAI KUTEER be completed?
The promoter's proposed date of completion filed with RERA is 31/03/2021. This is the promoter's declaration, not a guarantee.
More projects in Kukatpally