Srinivasa Residency
JNR BUILDERS · Rangareddy · RERA P02400001565
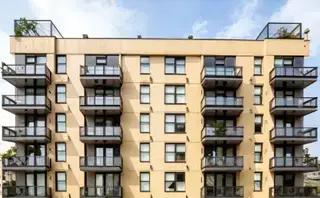
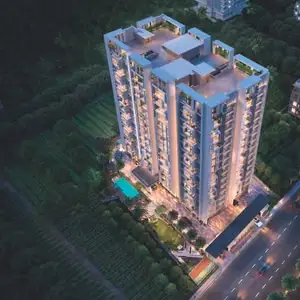
SRINIVASA RESIDENCY is a residential apartment project located in TEACHERS COLONY PHASE 1, Saroornagar mandal, Ranga Reddy district. The registered promoter is Jnr Builders. The project occupies 556.84 sq m and comprises one residential building with 1 Stilt + 5 upper floors and 15 2BHK units, each with a saleable area of 104.67 sq m. It is registered under TG-RERA number P02400001565, with proposed completion on 27/07/2025.
More from Jnr Builders · 23 projects →
01What we found
Read from TG-RERA filings, approvals, land and registration records and court records. A court case is counted only when the court record states this project's survey number with its village, or names the project.
02Check before you pay
11 items to check before you pay, 5 high - from the title chain, court records and approvals, each with what to ask the builder or your advocate. An item may not be a problem with the project: records can be incomplete.
1. Project at a glance
Project identity
| Item | Record |
|---|---|
| Registered project name | SRINIVASA RESIDENCY |
| Project type | Residential apartment project RERA record RERA filing |
| Phase / registered portion | Phase not separately identified in the supplied registration record; the registered site is Plot Nos. 197 AND 198, Survey 59 PART Land records |
| TG-RERA registration number | P02400001565 |
| Registration validity | 31/01/2020 to 27/07/2025, stated as five years unless extended by the Authority; the supplied certificate records no extension |
| Registered promoter | Jnr Builders on the certificate; project records identify JNR BUILDERS, a partnership Corporate record |
| RERA status | Registration certificate records the above validity dates. Current registration status after the stated end date is not established by the supplied certificate |
Land and geographic identity
| Item | Record |
|---|---|
| Locality | TEACHERS COLONY PHASE 1; the registration certificate also identifies Karmanghat, Saroornagar RERA filing |
| Revenue village | Karmanghat RERA record Land records |
| Mandal / district / PIN | Saroornagar / Ranga Reddy / 500079 RERA record |
| Project survey number(s) | 59 PART RERA record Land records |
| Plot numbers | 197 AND 198 RERA filing |
| Site extent | 556.84 sq m; total area and net area are each recorded as 556.84 sq m RERA filing Land records |
| Road / FTL / nala affected area | RERA land fields record 0 sq m affected; the GHMC building-permit extraction likewise records road-affected area 0 and nala-affected area 0 RERA filing |
| Boundaries as recorded | East: ROAD WIDTH 9; North: ROAD WIDTH 9; West: PLOT NO 196; South: PLOT NO 195 AND 199 RERA filing |
Development identity
| Item | Record |
|---|---|
| Sanctioning authority | Greater Hyderabad Municipal Corporation (GHMC) |
| Principal building approval | Approval No. 2/C3/11599/2019, dated 27 July, 2019; file No. 2/C3/08792/2019 Approvals record |
| Approved building | BLDG-1 (LAXMA REDDY); residential; one building |
| Approved floor configuration | 1 Stilt + 5 upper floors; extracted sanctioned height 14.99 m |
| Approved areas | RERA filing records approved built-up area 1,345.95 sq m; the permit extraction separately lists residential upper-floor area 1,345.95 sq m and stilt area 271.01 sq m RERA filing |
| Parking | Stilt is shown in the sanctioned configuration. A parking-space count and unit-by-unit parking allocation are not established in the supplied records Document index |
| Unit count | 15 units as recorded in the RERA unit data; the permit extraction does not provide a separate unit count RERA unit table RERA unit details |
Offering and status
| Item | Record |
|---|---|
| Configuration and filed saleable area | 2BHK, 104.67 sq m saleable area RERA unit table RERA unit details |
| Booked / available | 0 booked / 15 available, as last read from the TG-RERA portal; the supplied record has no as-of date, so counts are indicative RERA unit table RERA unit details |
| Construction stage | No verified current site-progress report or construction-stage evidence is supplied. RERA infrastructure progress figures are reported separately below RERA amenities |
| Completion dates | The RERA header states proposed completion 27/07/2025. The supplied registration certificate states validity ending 27/07/2025; these are distinct from an occupancy certificate RERA record |
| Occupancy / completion certificate | No occupancy or completion certificate is included in the supplied project documents; issuance and status are therefore not established Document index |
2. The project story
SRINIVASA RESIDENCY is recorded with TG-RERA as a residential apartment project on Plot Nos. 197 and 198 in Survey 59 PART, Karmanghat village, Saroornagar mandal, Ranga Reddy district. Its RERA-filed site extent is 556.84 sq m, and the GHMC permit extraction describes one residential building, BLDG-1 (LAXMA REDDY), with a stilt level and five upper floors. RERA record RERA filing
The RERA unit record lists fifteen 2BHK units, with none shown as booked and all fifteen shown as available at the last portal read; that record has no as-of date. The project’s proposed completion date is recorded as 27/07/2025, but no current construction-stage evidence or occupancy/completion certificate is supplied. The available material therefore does not establish whether the building is under construction, completed, or occupied. RERA unit table RERA unit details RERA record Document index
3. Master plan, architecture & building design
The GHMC building permit extraction records a single residential building on a site of 556.84 sq m, with 1 Stilt + 5 upper floors and a sanctioned height of 14.99 m. It records residential upper-floor area of 1,345.95 sq m and stilt area of 271.01 sq m. Separately, the RERA filing labels 1,345.95 sq m as approved built-up area. These figures are reported using the labels supplied in their respective records; no further area classification is supplied. RERA filing
The supplied building-permit extraction identifies stilt and upper floors but does not establish a basement, podium, flats per floor, lift or stair configuration, building footprint, internal circulation, or the distribution of common areas. It records 25 Trees, 3 RWHPs, and Tot-lot (m2) 0; no detailed landscape or open-space plan is supplied.
The permit records a road-affected portion surrendered to GHMC free of cost under a relinquishment deed, reference 6995/2019. The RERA land fields record affected area as 0 sq m. RERA filing
4. Homes, configurations & floor plans
The TG-RERA unit record lists fifteen 2BHK apartments, each with a filed saleable area of 104.67 sq m. Booked and available counts are the portal figures last read, with no as-of date in the supplied record. RERA unit table RERA unit details
| Configuration | Units | Booked | Available | RERA saleable area | Measured carpet area | Loading (if supplied) |
|---|---|---|---|---|---|---|
| 2BHK | 15 | 0 | 15 | 104.67 sq m | Median 64.0 sq m; range 57.4–79.3 sq m | 39% |
The carpet-area figures are software measurements from the approved floor-plan drawing record, not RERA-filed measurements; the supplied drawing-data notes that the geometry measurement needs review. Six flat designs were measured. The measured median is also recorded as 689 sq ft, with a range of 618–853 sq ft. The supplied measured sample for one flat shows two bedrooms, two toilets and a combined dining/kitchen space, but does not provide a complete verified room schedule for all units. Floor plans RERA unit details
Carpet area, saleable area and the stated loading are different measures in the supplied records. The material does not provide a separate RERA-filed carpet area or a unit-by-unit balcony, utility or common-area schedule. Floor plans RERA unit details
5. Parking & vehicle circulation
The GHMC permit extraction identifies a stilt level and includes a condition that approved cellar and stilt parking, if shown in the plan, be used exclusively for parking and not partitioned or converted to another use. The supplied extraction does not establish a basement, a number of sanctioned parking spaces, visitor or accessible spaces, parking allocation to individual apartments, ramps, or internal vehicle circulation.
The RERA unit record marks the configuration as mortgaged, and the GHMC permit extraction refers to a road-affected portion surrendered to GHMC; neither item supplies an apartment-specific parking allotment. A drawn or sanctioned parking area is not evidence in the supplied material of exclusive parking ownership by any buyer. RERA unit table
6. Amenities, recreation & open spaces
The RERA amenity record reports progress percentages for listed project infrastructure. The GHMC permit extraction also specifies certain site provisions. No independent site inspection or completion verification is supplied. RERA amenities
| Facility | Description / size | Evidence source | Declared progress / verified status |
|---|---|---|---|
| Internal roads & footpaths | No size supplied | RERA amenity record RERA amenities | 0% reported |
| Water supply | RERA record marks YES | RERA amenity record RERA amenities | 5% reported |
| Sewerage | Chamber, lines, septic tank and STP listed; no capacity supplied | RERA amenity record RERA amenities | 0% reported |
| Storm-water drains | RERA record marks YES | RERA amenity record RERA amenities | 5% reported |
| Green strip / tot-lot / park | No size supplied; permit extraction lists Tot-lot (m2) 0 | RERA amenity record RERA amenities; GHMC permit extraction | 0% reported; no independent completion verification |
| Street lighting | No details supplied | RERA amenity record RERA amenities | 0% reported |
| Community buildings | No type, size or capacity supplied | RERA amenity record RERA amenities | 0% reported |
| Sewage and sullage treatment/disposal | No system capacity supplied | RERA amenity record RERA amenities | 0% reported |
| Solid-waste management and disposal | No details supplied | RERA amenity record RERA amenities | 0% reported |
| Water conservation / rainwater harvesting | RERA record marks YES; permit specifies rainwater-harvesting structures (percolation pits) and 3 RWHPs | RERA amenity record RERA amenities | RERA record reports 0%; completion not independently verified |
| Energy management | No details supplied | RERA amenity record RERA amenities | 0% reported |
| Fire protection and safety requirements | RERA record marks YES; permit makes fire-safety provision a stated responsibility | RERA amenity record RERA amenities | 0% reported; no independent completion verification |
| Electrical meter room / sub-station / receiving station | RERA record marks YES; permit extraction identifies space for a transformer | RERA amenity record RERA amenities | 0% reported; no independent completion verification |
| Recreational open space | Aggregate area not supplied | RERA amenity record RERA amenities | 0% reported |
7. Utilities, building services & safety
The RERA amenity record marks water supply and storm-water drains YES, each with reported progress of 5%. It lists sewerage infrastructure, sewage and sullage treatment/disposal, solid-waste management, water conservation/rainwater harvesting, energy management, fire protection, and electrical meter room/sub-station/receiving station; each of these is reported at 0% in that record. These percentages are RERA-recorded progress fields, not independent verification of installed or operational services. RERA amenities
The GHMC permit extraction specifies rainwater-harvesting structures, space for a transformer, a garbage house and an ETP. It does not provide water-source or storage capacity, treatment capacity, electrical-backup details, lift count or capacity, or a detailed fire-system or accessibility schedule. The permit states that an occupancy certificate is required before occupation; no such certificate is supplied here. Document index
8. Location, access & connectivity
The registered project location is TEACHERS COLONY PHASE 1, Karmanghat village, Saroornagar mandal, Ranga Reddy district, PIN 500079. The project fields record roads of width 9 on the east and north boundaries; the unit for those boundary entries is not specified in the supplied record. The GHMC building-permit extraction separately refers to an 18 mt. road width. RERA record RERA filing
A supplied location record lists Rajiv Gandhi Intl Airport — 10.2 km. Its geocode label identifies Teachers Colony, Budvel, Ward 60 Rajendra Nagar, GHMC South Zone, Hyderabad, PIN 500030; the supplied project identity remains the registered Karmanghat / Saroornagar location. No verified road route, public-transport detail, or additional landmark distances are provided. Location record RERA record
9. Developer & development status
The registered project certificate names Jnr Builders as promoter. The project and corporate records identify JNR BUILDERS as a partnership and record GSTIN 36AALFJ9917E1Z1. The supplied records do not establish a registered office address, official contact details or an official developer website. Corporate record Parties record
The registration certificate states validity through 27/07/2025 unless extended, and the project header states proposed completion 27/07/2025. No extension, current construction progress evidence, or occupancy/completion certificate is included in the supplied material. RERA record Document index
10. Approvals, official records & documents
| Record | Supplied details |
|---|---|
| TG-RERA registration certificate | Form C; project SRINIVASA RESIDENCY; registration P02400001565; issued 31/01/2020; validity stated through 27/07/2025 unless extended. The supplied certificate records no extension. |
| GHMC building permit | Approval No. 2/C3/11599/2019, dated 27 July, 2019; file No. 2/C3/08792/2019; residential building on 59 PART, site area 556.84 m2, 1 Stilt + 5 upper floors. |
| Building-plan/layout approval document | A layout-plan document is listed in the RERA file as doc 78107, but its extraction is unavailable. The supplied HMDA record says an approved-layout lookup was not publicly reachable; that is not evidence of approval or refusal. Document index HMDA |
| Form B declaration | RERA file includes Form B doc 78106, naming Pothula Jyothinandan Reddy on behalf of JR BUILDERS; the supplied extraction leaves the completion undertaking blank. |
| Project-specific completion / occupancy record | No completion or occupancy certificate is included in the supplied documents. Document index |
| Other project-specific approval references | The building permit extraction lists layout/subdivision references LRS16032018033143, LRS07042018044439 and LRS09042018121224. |
1. Project at a glance
Project identity
Registered project name: SRINIVASA RESIDENCY
Project type: Residential apartment project
Phase / registered portion: Phase not separately identified in the supplied registration record; the registered site is Plot Nos. 197 AND 198, Survey 59 PART
TG-RERA registration number: P02400001565
Registration validity: 31/01/2020 to 27/07/2025, stated as five years unless extended by the Authority; the supplied certificate records no extension
Registered promoter: Jnr Builders on the certificate; project records identify JNR BUILDERS, a partnership
RERA status: Registration certificate records the above validity dates. Current registration status after the stated end date is not established by the supplied certificate
Land and geographic identity
Locality: TEACHERS COLONY PHASE 1; the registration certificate also identifies Karmanghat, Saroornagar
Revenue village: Karmanghat
Mandal / district / PIN: Saroornagar / Ranga Reddy / 500079
Project survey number(s): 59 PART
Plot numbers: 197 AND 198
Site extent: 556.84 sq m; total area and net area are each recorded as 556.84 sq m
Road / FTL / nala affected area: RERA land fields record 0 sq m affected; the GHMC building-permit extraction likewise records road-affected area 0 and nala-affected area 0
Boundaries as recorded: East: ROAD WIDTH 9; North: ROAD WIDTH 9; West: PLOT NO 196; South: PLOT NO 195 AND 199
Development identity
Sanctioning authority: Greater Hyderabad Municipal Corporation (GHMC)
Principal building approval: Approval No. 2/C3/11599/2019, dated 27 July, 2019; file No. 2/C3/08792/2019
Approved building: BLDG-1 (LAXMA REDDY); residential; one building
Approved floor configuration: 1 Stilt + 5 upper floors; extracted sanctioned height 14.99 m
Approved areas: RERA filing records approved built-up area 1,345.95 sq m; the permit extraction separately lists residential upper-floor area 1,345.95 sq m and stilt area 271.01 sq m
Parking: Stilt is shown in the sanctioned configuration. A parking-space count and unit-by-unit parking allocation are not established in the supplied records
Unit count: 15 units as recorded in the RERA unit data; the permit extraction does not provide a separate unit count
Offering and status
Configuration and filed saleable area: 2BHK, 104.67 sq m saleable area
Booked / available: 0 booked / 15 available, as last read from the TG-RERA portal; the supplied record has no as-of date, so counts are indicative
Construction stage: No verified current site-progress report or construction-stage evidence is supplied. RERA infrastructure progress figures are reported separately below
Completion dates: The RERA header states proposed completion 27/07/2025. The supplied registration certificate states validity ending 27/07/2025; these are distinct from an occupancy certificate
Occupancy / completion certificate: No occupancy or completion certificate is included in the supplied project documents; issuance and status are therefore not established
2. The project story
SRINIVASA RESIDENCY is recorded with TG-RERA as a residential apartment project on Plot Nos. 197 and 198 in Survey 59 PART, Karmanghat village, Saroornagar mandal, Ranga Reddy district. Its RERA-filed site extent is 556.84 sq m, and the GHMC permit extraction describes one residential building, BLDG-1 (LAXMA REDDY), with a stilt level and five upper floors.
The RERA unit record lists fifteen 2BHK units, with none shown as booked and all fifteen shown as available at the last portal read; that record has no as-of date. The project’s proposed completion date is recorded as 27/07/2025, but no current construction-stage evidence or occupancy/completion certificate is supplied. The available material therefore does not establish whether the building is under construction, completed, or occupied.
3. Master plan, architecture & building design
The GHMC building permit extraction records a single residential building on a site of 556.84 sq m, with 1 Stilt + 5 upper floors and a sanctioned height of 14.99 m. It records residential upper-floor area of 1,345.95 sq m and stilt area of 271.01 sq m. Separately, the RERA filing labels 1,345.95 sq m as approved built-up area. These figures are reported using the labels supplied in their respective records; no further area classification is supplied.
The supplied building-permit extraction identifies stilt and upper floors but does not establish a basement, podium, flats per floor, lift or stair configuration, building footprint, internal circulation, or the distribution of common areas. It records 25 Trees, 3 RWHPs, and Tot-lot (m2) 0; no detailed landscape or open-space plan is supplied.
The permit records a road-affected portion surrendered to GHMC free of cost under a relinquishment deed, reference 6995/2019. The RERA land fields record affected area as 0 sq m.
4. Homes, configurations & floor plans
The TG-RERA unit record lists fifteen 2BHK apartments, each with a filed saleable area of 104.67 sq m. Booked and available counts are the portal figures last read, with no as-of date in the supplied record.
| Configuration | Units | Booked | Available | RERA saleable area | Measured carpet area | Loading (if supplied) |
|---|---|---|---|---|---|---|
| 2BHK | 15 | 0 | 15 | 104.67 sq m | Median 64.0 sq m; range 57.4–79.3 sq m | 39% |
The carpet-area figures are software measurements from the approved floor-plan drawing record, not RERA-filed measurements; the supplied drawing-data notes that the geometry measurement needs review. Six flat designs were measured. The measured median is also recorded as 689 sq ft, with a range of 618–853 sq ft. The supplied measured sample for one flat shows two bedrooms, two toilets and a combined dining/kitchen space, but does not provide a complete verified room schedule for all units.
Carpet area, saleable area and the stated loading are different measures in the supplied records. The material does not provide a separate RERA-filed carpet area or a unit-by-unit balcony, utility or common-area schedule.
5. Parking & vehicle circulation
The GHMC permit extraction identifies a stilt level and includes a condition that approved cellar and stilt parking, if shown in the plan, be used exclusively for parking and not partitioned or converted to another use. The supplied extraction does not establish a basement, a number of sanctioned parking spaces, visitor or accessible spaces, parking allocation to individual apartments, ramps, or internal vehicle circulation.
The RERA unit record marks the configuration as mortgaged, and the GHMC permit extraction refers to a road-affected portion surrendered to GHMC; neither item supplies an apartment-specific parking allotment. A drawn or sanctioned parking area is not evidence in the supplied material of exclusive parking ownership by any buyer.
6. Amenities, recreation & open spaces
The RERA amenity record reports progress percentages for listed project infrastructure. The GHMC permit extraction also specifies certain site provisions. No independent site inspection or completion verification is supplied.
| Facility | Description / size | Evidence source | Declared progress / verified status |
|---|---|---|---|
| Internal roads & footpaths | No size supplied | RERA amenity record | 0% reported |
| Water supply | RERA record marks YES | RERA amenity record | 5% reported |
| Sewerage | Chamber, lines, septic tank and STP listed; no capacity supplied | RERA amenity record | 0% reported |
| Storm-water drains | RERA record marks YES | RERA amenity record | 5% reported |
| Green strip / tot-lot / park | No size supplied; permit extraction lists Tot-lot (m2) 0 | RERA amenity record; GHMC permit extraction | 0% reported; no independent completion verification |
| Street lighting | No details supplied | RERA amenity record | 0% reported |
| Community buildings | No type, size or capacity supplied | RERA amenity record | 0% reported |
| Sewage and sullage treatment/disposal | No system capacity supplied | RERA amenity record | 0% reported |
| Solid-waste management and disposal | No details supplied | RERA amenity record | 0% reported |
| Water conservation / rainwater harvesting | RERA record marks YES; permit specifies rainwater-harvesting structures (percolation pits) and 3 RWHPs | RERA amenity record | RERA record reports 0%; completion not independently verified |
| Energy management | No details supplied | RERA amenity record | 0% reported |
| Fire protection and safety requirements | RERA record marks YES; permit makes fire-safety provision a stated responsibility | RERA amenity record | 0% reported; no independent completion verification |
| Electrical meter room / sub-station / receiving station | RERA record marks YES; permit extraction identifies space for a transformer | RERA amenity record | 0% reported; no independent completion verification |
| Recreational open space | Aggregate area not supplied | RERA amenity record | 0% reported |
7. Utilities, building services & safety
The RERA amenity record marks water supply and storm-water drains YES, each with reported progress of 5%. It lists sewerage infrastructure, sewage and sullage treatment/disposal, solid-waste management, water conservation/rainwater harvesting, energy management, fire protection, and electrical meter room/sub-station/receiving station; each of these is reported at 0% in that record. These percentages are RERA-recorded progress fields, not independent verification of installed or operational services.
The GHMC permit extraction specifies rainwater-harvesting structures, space for a transformer, a garbage house and an ETP. It does not provide water-source or storage capacity, treatment capacity, electrical-backup details, lift count or capacity, or a detailed fire-system or accessibility schedule. The permit states that an occupancy certificate is required before occupation; no such certificate is supplied here.
8. Location, access & connectivity
The registered project location is TEACHERS COLONY PHASE 1, Karmanghat village, Saroornagar mandal, Ranga Reddy district, PIN 500079. The project fields record roads of width 9 on the east and north boundaries; the unit for those boundary entries is not specified in the supplied record. The GHMC building-permit extraction separately refers to an 18 mt. road width.
A supplied location record lists Rajiv Gandhi Intl Airport — 10.2 km. Its geocode label identifies Teachers Colony, Budvel, Ward 60 Rajendra Nagar, GHMC South Zone, Hyderabad, PIN 500030; the supplied project identity remains the registered Karmanghat / Saroornagar location. No verified road route, public-transport detail, or additional landmark distances are provided.
9. Developer & development status
The registered project certificate names Jnr Builders as promoter. The project and corporate records identify JNR BUILDERS as a partnership and record GSTIN 36AALFJ9917E1Z1. The supplied records do not establish a registered office address, official contact details or an official developer website.
The registration certificate states validity through 27/07/2025 unless extended, and the project header states proposed completion 27/07/2025. No extension, current construction progress evidence, or occupancy/completion certificate is included in the supplied material.
10. Approvals, official records & documents
TG-RERA registration certificate: Form C; project SRINIVASA RESIDENCY; registration P02400001565; issued 31/01/2020; validity stated through 27/07/2025 unless extended. The supplied certificate records no extension.
GHMC building permit: Approval No. 2/C3/11599/2019, dated 27 July, 2019; file No. 2/C3/08792/2019; residential building on 59 PART, site area 556.84 m2, 1 Stilt + 5 upper floors.
Building-plan/layout approval document: A layout-plan document is listed in the RERA file as doc 78107, but its extraction is unavailable. The supplied HMDA record says an approved-layout lookup was not publicly reachable; that is not evidence of approval or refusal.
Form B declaration: RERA file includes Form B doc 78106, naming Pothula Jyothinandan Reddy on behalf of JR BUILDERS; the supplied extraction leaves the completion undertaking blank.
Project-specific completion / occupancy record: No completion or occupancy certificate is included in the supplied documents.
Other project-specific approval references: The building permit extraction lists layout/subdivision references LRS16032018033143, LRS07042018044439 and LRS09042018121224.
Frequently asked questions
Is SRINIVASA RESIDENCY registered with Telangana RERA?
Yes. SRINIVASA RESIDENCY is registered with the Telangana Real Estate Regulatory Authority as P02400001565; the registration status is New Project.
Who is the developer of SRINIVASA RESIDENCY?
The promoter named in the RERA registration is JNR BUILDERS.
Where is SRINIVASA RESIDENCY located?
SRINIVASA RESIDENCY is in TEACHERS COLONY PHASE 1, Karmanghat, Saroornagar, Rangareddy, Telangana (500079).
When will SRINIVASA RESIDENCY be completed?
The promoter's proposed date of completion filed with RERA is 27/07/2025. This is the promoter's declaration, not a guarantee.
More projects in Karmanghat