Srivatsavam
Gattu · Medchal-Malkajgiri · RERA P02200000488
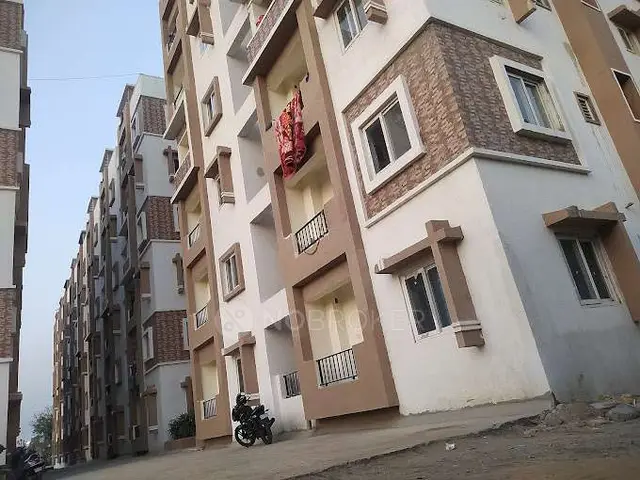
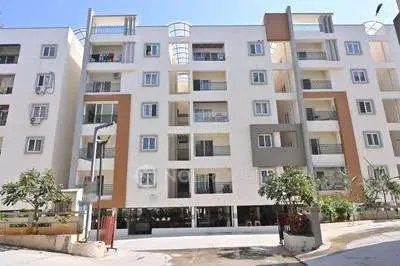
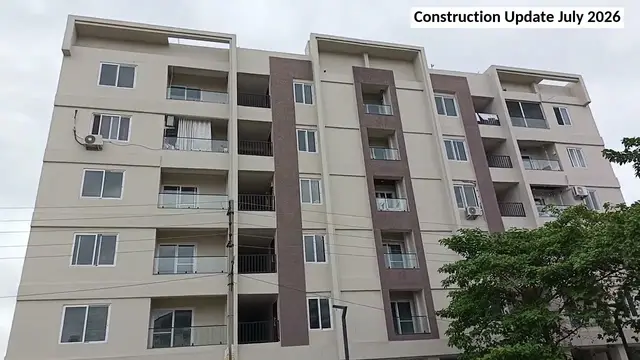
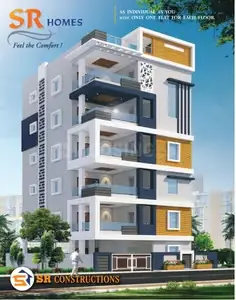
SRIVATSAVAM is a residential apartment project in Shilpa Nagar, Road No. 1, Keesara Mandal, Medchal-Malkajgiri District. The registered promoter is Gattu Tejaswi Nikhil. The project has a site extent of 585.08 sq. m and one building with 1 Stilt + 5 Upper floors, comprising 20 2BHK units. It is registered with TG-RERA as P02200000488, with a proposed completion date of 20/12/2020.
01What we found
Read from TG-RERA filings, approvals, land and registration records and court records. A court case is counted only when the court record states this project's survey number with its village, or names the project.
02Check before you pay
11 items to check before you pay, 6 high - from the title chain, court records and approvals, each with what to ask the builder or your advocate. An item may not be a problem with the project: records can be incomplete.
Project at a glance
Project identity
| Field | Project record |
|---|---|
| Registered name | SRIVATSAVAM RERA record |
| Project type | Residential apartment project RERA record RERA filing |
| Phase / registered portion | Phase is not separately identified. The registered site record covers the apartment project on the listed plot portions and Survey Nos. 204 and 205. Land records |
| TG-RERA registration | P02200000488 RERA record |
| Registration validity | 18/03/2019 to 20/12/2020; certificate states it may be extended by the Authority under the Act and Rules. The supplied registration record does not show an extension. |
| Registered promoter | Gattu; the certificate names Gattu Tejaswi Nikhil. The legal entity type is not disclosed in the supplied record. RERA record Corporate record |
| RERA status | On-Going Project in the supplied project record. RERA record RERA filing |
Land and geographic identity
| Field | Project record |
|---|---|
| Registered locality / address | Shilpa Nagar, Road No. 1, Keesara, Medchal-Malkajgiri, Telangana 500083 RERA record RERA filing |
| Revenue village | RERA record: Shilpa Nagar. The supplied building-plan approval and title documents identify Nagaram Village; the revenue-village identity is therefore not independently verified by this Overview. RERA filing |
| Mandal / district | Keesara Mandal / Medchal-Malkajgiri District RERA record RERA filing |
| Survey numbers | Sy. No. 204 and Sy. No. 205. The HMDA plan identifies the plot portions as 204 PART, 205, 35, 206 PART, 207 PART & 208 PART. Land records |
| Registered site extent | 585.08 sq. m total and net area; the project record states 0 sq. m affected by road widening/FTL/nala widening. RERA filing |
| Boundaries (RERA record) | East: Plot Nos. 36 and 51; west: Plot No. 204 part and 208 part; north: Plot Nos. 206 part, 207 part and 208 part; south: road width 18. RERA filing |
Development identity
| Field | Project record |
|---|---|
| Principal authority and approval | Hyderabad Metropolitan Development Authority (HMDA), technical approval 000687/GHT/R1/U6/HMDA/06042017, dated 01/12/2017. The approval states that building plans are to be sanctioned by the Executive Authority in conformity with HMDA’s technical approval. Approvals record |
| Approved built-up area | The filed project record lists 1,398.15 sq. m as approved built-up area. The HMDA approval extraction separately records 1,680.7 sq. m as total built-up area. RERA filing |
| Building count and floors | One building is recorded. HMDA technical approval describes 1 Stilt + 5 Upper floors. RERA filing |
| Parking / mortgage area | The plan identifies the stilt for vehicle parking. The RERA record lists 143.82 sq. m as mortgage area; HMDA records this as 10% of built-up area mortgaged in its favour. RERA filing |
| Units | 20 units are recorded for the approved building and 20 are listed in the RERA configuration record. RERA unit table RERA unit details |
Offering and status
| Field | Project record |
|---|---|
| Configuration | 2BHK RERA unit table RERA unit details |
| RERA-filed saleable area | 23.42 sq. m for the recorded 2BHK configuration RERA unit table RERA unit details |
| Booked / available | 8 booked; 12 available, as read from the TG-RERA portal; the record gives no as-of date, so counts are indicative. RERA unit table RERA unit details |
| Construction stage | Project record says “On-Going Project”; no independently verified site-progress evidence or quantified construction stage is supplied. RERA record RERA filing |
| Completion date | Promoter’s Form B declaration undertakes completion by 20/12/2020; the RERA record gives the same original and revised proposed completion date. RERA filing |
| Occupancy / completion certificate | No occupancy or completion certificate is included in the supplied project documents. Status is not established by this Overview. Document index |
The project story
SRIVATSAVAM is a single-building residential apartment project registered with TG-RERA as P02200000488. The RERA record places it at Shilpa Nagar, Road No. 1, Keesara, Medchal-Malkajgiri, and identifies Survey Nos. 204 and 205, with plot portions 204 part, 205, 35, 206 part, 207 part and 208 part in the HMDA technical approval. The plan describes a residential building of 1 Stilt + 5 Upper floors. RERA record RERA filing Land records
The filing lists 20 two-bedroom units, with 8 booked and 12 available; these booking figures have no stated as-of date. The promoter’s Form B affidavit undertakes completion by 20/12/2020, but the supplied evidence does not establish the current physical construction stage or confirm completion. No occupancy or completion certificate is provided. RERA unit details RERA unit table Document index
Master plan, architecture & building design
The RERA land record gives a site extent of 585.08 sq. m, also recorded as net area, with no area reported as affected by road widening, FTL or nala widening. The HMDA technical approval identifies a residential building on the listed plot portions and specifies 1 Stilt + 5 Upper floors. The project filing lists approved built-up area as 1,398.15 sq. m; the approval extraction also records 1,680.7 sq. m as total built-up area. These figures are reported as recorded, without treating them as interchangeable area measures. RERA filing RERA filing
The supplied approval extraction specifies one entry and one exit, each with a minimum width of 4.5 metres, and requires the stilt/cellar area to be used exclusively for vehicle parking. It also includes a requirement for rainwater-harvesting structures and a provision for a transformer and garbage house. These are approval conditions, not evidence that the features have been installed or completed.
No extracted floor-plan geometry, floor-by-floor flat arrangement, building footprint, lift/stair layout, flat count per floor, or measured room plan is available. The floor-plan record says six drawings are pending scanning and none has been software-measured. Floor plans
Homes, configurations & floor plans
| Configuration | Units | Booked | Available | RERA saleable area | Measured carpet area | Loading (if supplied) |
|---|---|---|---|---|---|---|
| 2BHK | 20 | 8 | 12 | 23.42 sq. m | Not measured | Not supplied |
The unit count, booking status and saleable area above are RERA-recorded figures; the booking record has no as-of date. The six supplied floor-plan drawings have not been scanned or measured, so there is no software-measured carpet area or room-dimension information to report. RERA saleable area is not presented as carpet area; the supplied evidence does not provide a carpet-area measurement or a loading figure. RERA unit details RERA unit table Floor plans
Parking & vehicle circulation
HMDA’s technical approval specifies that the stilt/cellar is to be used exclusively for vehicle parking and records a requirement for one entry and one exit, each with a minimum width of 4.5 metres. The supplied record does not establish the number of parking spaces, visitor or accessible parking, parking allotments to individual buyers, or a vehicle-circulation layout. A parking allocation or exclusive ownership right cannot be established from the available material. RERA unit table
Amenities, recreation & open spaces
| Facility | Description / size | Evidence source | Declared progress / verified status |
|---|---|---|---|
| Internal roads and footpaths | No size or detail supplied | RERA amenities | Portal record: 0%; not independently verified |
| Water supply | No source or capacity supplied | RERA amenities | Portal record: “YES”, 100%; not independently verified |
| Sewerage / septic tank / STP | No system capacity supplied | RERA amenities | Portal sewerage item: “YES”, 80%; approval requires a septic tank. Completion not independently verified |
| Storm-water drains | No size or route supplied | RERA amenities | Portal record: “YES”, 50%; not independently verified |
| Green strip / tot lot / park | No area supplied | RERA amenities | Portal record: 0%; not independently verified |
| Community buildings | No details supplied | RERA amenities | Portal record: 0%; not independently verified |
| Water conservation / rainwater harvesting | Approval requires rainwater-harvesting structures; no size or capacity supplied | RERA amenities | Portal record: 0%; not independently verified |
| Electrical meter room / substation / receiving station | Approval requires transformer provision; no capacity supplied | RERA amenities | Portal item marked “YES”, 0%; not independently verified |
| Street lighting; sewage treatment/disposal; solid-waste management; energy management; fire protection; recreational open space | Details and sizes not supplied | RERA amenities | Portal record: 0% for each; not independently verified |
The promoter-vendor listing also mentions a clubhouse, swimming pool, gym, indoor games and children’s play areas, among other features. These are vendor-attributed claims rather than facilities established as sanctioned or delivered in the supplied RERA project evidence, and no size or progress information is provided. Promoter website
Utilities, building services & safety
The HMDA technical approval requires a septic tank and rainwater-harvesting structures, and calls for provision of a transformer and garbage house. It also requires a generator as an alternate electricity source and emergency lighting in corridors, common passages and staircases. These are approval requirements; the supplied documents do not verify installation, capacity or operational status.
The approval’s fire-related conditions include fire extinguishers, a sprinkler system if the basement area exceeds 200 sq. m, a manually operated alarm system, fire-resistant lift swing doors and an open area for fire-vehicle manoeuvring. It also calls for electrical fire-safety certification. The project evidence does not establish that these measures have been completed or that a statutory fire clearance has been issued.
No project-specific evidence establishes water source or storage capacity, sewage-treatment capacity or reuse, lift count or capacity, backup-power capacity, CCTV or access-control installation, waste-segregation arrangements, or accessible routes and facilities. Document index RERA amenities
Location, access & connectivity
The registered project record identifies the site at Shilpa Nagar, Road No. 1, Keesara, Medchal-Malkajgiri District, Telangana, PIN 500083. The supplied RERA record gives boundary descriptions, including a southern road boundary recorded as “Road width- 18”; no unit is stated with that entry. RERA filing RERA filing
A cadastral parcel centroid is supplied at 17.41528, 78.35459. The location record identifies Financial District (Nanakramguda) at 1.2 km as an anchor. No measured distances, travel times or public-transport details are supplied for other landmarks or routes. Location record
Developer & development status
The registered promoter is identified in the project record as Gattu; the TG-RERA certificate names Gattu Tejaswi Nikhil. Form B is an affidavit by Mr. NikhilTejaswi Gattu, stated to be authorised by the promoter “Srivatsavam,” and declares a completion undertaking of 20/12/2020. The legal entity type, corporate identifiers beyond the partial value in the record, registered office details and official contact information are not established in the supplied material. RERA record Corporate record
The project is listed as on-going, but no independent construction-progress report is supplied. The portal’s amenity-progress entries are recorded in the preceding section and are not independent verification of site completion. The supplied documents do not establish a current occupancy or completion certificate. RERA record RERA amenities Document index
Approvals, official records & documents
| Record | Supplied evidence |
|---|---|
| TG-RERA registration | Form C registration certificate for SRIVATSAVAM, P02200000488, issued 18/03/2019; stated validity ends 20/12/2020. |
| HMDA building-plan technical approval | Approval 000687/GHT/R1/U6/HMDA/06042017, dated 01/12/2017; residential building, 1 Stilt + 5 Upper floors. The document says the Executive Authority is to sanction and release plans in conformity with HMDA’s technical approval. |
| HUDA final layout permission | File No. 8516 MP2/Plg./HUDA/2002, dated 18-11-2005; the supplied extraction identifies a different applicant and survey list. It is not treated here as proof of the SRIVATSAVAM site’s approved layout. |
| Promoter declaration | Form B affidavit by an authorised signatory for “Srivatsavam,” including the declared completion undertaking and statements on title, encumbrances, project funds, audits and pending approvals. |
| Title report and title material | Title Cum Search Report and associated sale/title documents are on file; their title-chain details are covered in Land & Title. |
| Occupancy/completion certificate | Not present in the supplied document set. Document index |
| Layout/building drawing review | HMDA DPMS layout lookup is reported as unavailable to the public review channel; the supplied floor-plan set has six drawings pending scanning and no measured plans. HMDA Floor plans |
Project at a glance
Project identity
Registered name: SRIVATSAVAM
Project type: Residential apartment project
Phase / registered portion: Phase is not separately identified. The registered site record covers the apartment project on the listed plot portions and Survey Nos. 204 and 205.
TG-RERA registration: P02200000488
Registration validity: 18/03/2019 to 20/12/2020; certificate states it may be extended by the Authority under the Act and Rules. The supplied registration record does not show an extension.
Registered promoter: Gattu; the certificate names Gattu Tejaswi Nikhil. The legal entity type is not disclosed in the supplied record.
RERA status: On-Going Project in the supplied project record.
Land and geographic identity
Registered locality / address: Shilpa Nagar, Road No. 1, Keesara, Medchal-Malkajgiri, Telangana 500083
Revenue village: RERA record: Shilpa Nagar. The supplied building-plan approval and title documents identify Nagaram Village; the revenue-village identity is therefore not independently verified by this Overview.
Mandal / district: Keesara Mandal / Medchal-Malkajgiri District
Survey numbers: Sy. No. 204 and Sy. No. 205. The HMDA plan identifies the plot portions as 204 PART, 205, 35, 206 PART, 207 PART & 208 PART.
Registered site extent: 585.08 sq. m total and net area; the project record states 0 sq. m affected by road widening/FTL/nala widening.
Boundaries (RERA record): East: Plot Nos. 36 and 51; west: Plot No. 204 part and 208 part; north: Plot Nos. 206 part, 207 part and 208 part; south: road width 18.
Development identity
Principal authority and approval: Hyderabad Metropolitan Development Authority (HMDA), technical approval 000687/GHT/R1/U6/HMDA/06042017, dated 01/12/2017. The approval states that building plans are to be sanctioned by the Executive Authority in conformity with HMDA’s technical approval.
Approved built-up area: The filed project record lists 1,398.15 sq. m as approved built-up area. The HMDA approval extraction separately records 1,680.7 sq. m as total built-up area.
Building count and floors: One building is recorded. HMDA technical approval describes 1 Stilt + 5 Upper floors.
Parking / mortgage area: The plan identifies the stilt for vehicle parking. The RERA record lists 143.82 sq. m as mortgage area; HMDA records this as 10% of built-up area mortgaged in its favour.
Units: 20 units are recorded for the approved building and 20 are listed in the RERA configuration record.
Offering and status
Configuration: 2BHK
RERA-filed saleable area: 23.42 sq. m for the recorded 2BHK configuration
Booked / available: 8 booked; 12 available, as read from the TG-RERA portal; the record gives no as-of date, so counts are indicative.
Construction stage: Project record says “On-Going Project”; no independently verified site-progress evidence or quantified construction stage is supplied.
Completion date: Promoter’s Form B declaration undertakes completion by 20/12/2020; the RERA record gives the same original and revised proposed completion date.
Occupancy / completion certificate: No occupancy or completion certificate is included in the supplied project documents. Status is not established by this Overview.
The project story
SRIVATSAVAM is a single-building residential apartment project registered with TG-RERA as P02200000488. The RERA record places it at Shilpa Nagar, Road No. 1, Keesara, Medchal-Malkajgiri, and identifies Survey Nos. 204 and 205, with plot portions 204 part, 205, 35, 206 part, 207 part and 208 part in the HMDA technical approval. The plan describes a residential building of 1 Stilt + 5 Upper floors.
The filing lists 20 two-bedroom units, with 8 booked and 12 available; these booking figures have no stated as-of date. The promoter’s Form B affidavit undertakes completion by 20/12/2020, but the supplied evidence does not establish the current physical construction stage or confirm completion. No occupancy or completion certificate is provided.
Master plan, architecture & building design
The RERA land record gives a site extent of 585.08 sq. m, also recorded as net area, with no area reported as affected by road widening, FTL or nala widening. The HMDA technical approval identifies a residential building on the listed plot portions and specifies 1 Stilt + 5 Upper floors. The project filing lists approved built-up area as 1,398.15 sq. m; the approval extraction also records 1,680.7 sq. m as total built-up area. These figures are reported as recorded, without treating them as interchangeable area measures.
The supplied approval extraction specifies one entry and one exit, each with a minimum width of 4.5 metres, and requires the stilt/cellar area to be used exclusively for vehicle parking. It also includes a requirement for rainwater-harvesting structures and a provision for a transformer and garbage house. These are approval conditions, not evidence that the features have been installed or completed.
No extracted floor-plan geometry, floor-by-floor flat arrangement, building footprint, lift/stair layout, flat count per floor, or measured room plan is available. The floor-plan record says six drawings are pending scanning and none has been software-measured.
Homes, configurations & floor plans
| Configuration | Units | Booked | Available | RERA saleable area | Measured carpet area | Loading (if supplied) |
|---|---|---|---|---|---|---|
| 2BHK | 20 | 8 | 12 | 23.42 sq. m | Not measured | Not supplied |
The unit count, booking status and saleable area above are RERA-recorded figures; the booking record has no as-of date. The six supplied floor-plan drawings have not been scanned or measured, so there is no software-measured carpet area or room-dimension information to report. RERA saleable area is not presented as carpet area; the supplied evidence does not provide a carpet-area measurement or a loading figure.
Parking & vehicle circulation
HMDA’s technical approval specifies that the stilt/cellar is to be used exclusively for vehicle parking and records a requirement for one entry and one exit, each with a minimum width of 4.5 metres. The supplied record does not establish the number of parking spaces, visitor or accessible parking, parking allotments to individual buyers, or a vehicle-circulation layout. A parking allocation or exclusive ownership right cannot be established from the available material.
Amenities, recreation & open spaces
| Facility | Description / size | Evidence source | Declared progress / verified status |
|---|---|---|---|
| Internal roads and footpaths | No size or detail supplied | Portal record: 0%; not independently verified | |
| Water supply | No source or capacity supplied | Portal record: “YES”, 100%; not independently verified | |
| Sewerage / septic tank / STP | No system capacity supplied | Portal sewerage item: “YES”, 80%; approval requires a septic tank. Completion not independently verified | |
| Storm-water drains | No size or route supplied | Portal record: “YES”, 50%; not independently verified | |
| Green strip / tot lot / park | No area supplied | Portal record: 0%; not independently verified | |
| Community buildings | No details supplied | Portal record: 0%; not independently verified | |
| Water conservation / rainwater harvesting | Approval requires rainwater-harvesting structures; no size or capacity supplied | Portal record: 0%; not independently verified | |
| Electrical meter room / substation / receiving station | Approval requires transformer provision; no capacity supplied | Portal item marked “YES”, 0%; not independently verified | |
| Street lighting; sewage treatment/disposal; solid-waste management; energy management; fire protection; recreational open space | Details and sizes not supplied | Portal record: 0% for each; not independently verified |
The promoter-vendor listing also mentions a clubhouse, swimming pool, gym, indoor games and children’s play areas, among other features. These are vendor-attributed claims rather than facilities established as sanctioned or delivered in the supplied RERA project evidence, and no size or progress information is provided.
Utilities, building services & safety
The HMDA technical approval requires a septic tank and rainwater-harvesting structures, and calls for provision of a transformer and garbage house. It also requires a generator as an alternate electricity source and emergency lighting in corridors, common passages and staircases. These are approval requirements; the supplied documents do not verify installation, capacity or operational status.
The approval’s fire-related conditions include fire extinguishers, a sprinkler system if the basement area exceeds 200 sq. m, a manually operated alarm system, fire-resistant lift swing doors and an open area for fire-vehicle manoeuvring. It also calls for electrical fire-safety certification. The project evidence does not establish that these measures have been completed or that a statutory fire clearance has been issued.
No project-specific evidence establishes water source or storage capacity, sewage-treatment capacity or reuse, lift count or capacity, backup-power capacity, CCTV or access-control installation, waste-segregation arrangements, or accessible routes and facilities.
Location, access & connectivity
The registered project record identifies the site at Shilpa Nagar, Road No. 1, Keesara, Medchal-Malkajgiri District, Telangana, PIN 500083. The supplied RERA record gives boundary descriptions, including a southern road boundary recorded as “Road width- 18”; no unit is stated with that entry.
A cadastral parcel centroid is supplied at 17.41528, 78.35459. The location record identifies Financial District (Nanakramguda) at 1.2 km as an anchor. No measured distances, travel times or public-transport details are supplied for other landmarks or routes.
Developer & development status
The registered promoter is identified in the project record as Gattu; the TG-RERA certificate names Gattu Tejaswi Nikhil. Form B is an affidavit by Mr. NikhilTejaswi Gattu, stated to be authorised by the promoter “Srivatsavam,” and declares a completion undertaking of 20/12/2020. The legal entity type, corporate identifiers beyond the partial value in the record, registered office details and official contact information are not established in the supplied material.
The project is listed as on-going, but no independent construction-progress report is supplied. The portal’s amenity-progress entries are recorded in the preceding section and are not independent verification of site completion. The supplied documents do not establish a current occupancy or completion certificate.
Approvals, official records & documents
TG-RERA registration: Form C registration certificate for SRIVATSAVAM, P02200000488, issued 18/03/2019; stated validity ends 20/12/2020.
HMDA building-plan technical approval: Approval 000687/GHT/R1/U6/HMDA/06042017, dated 01/12/2017; residential building, 1 Stilt + 5 Upper floors. The document says the Executive Authority is to sanction and release plans in conformity with HMDA’s technical approval.
HUDA final layout permission: File No. 8516 MP2/Plg./HUDA/2002, dated 18-11-2005; the supplied extraction identifies a different applicant and survey list. It is not treated here as proof of the SRIVATSAVAM site’s approved layout.
Promoter declaration: Form B affidavit by an authorised signatory for “Srivatsavam,” including the declared completion undertaking and statements on title, encumbrances, project funds, audits and pending approvals.
Title report and title material: Title Cum Search Report and associated sale/title documents are on file; their title-chain details are covered in Land & Title.
Occupancy/completion certificate: Not present in the supplied document set.
Layout/building drawing review: HMDA DPMS layout lookup is reported as unavailable to the public review channel; the supplied floor-plan set has six drawings pending scanning and no measured plans.
Frequently asked questions
Is SRIVATSAVAM registered with Telangana RERA?
Yes. SRIVATSAVAM is registered with the Telangana Real Estate Regulatory Authority as P02200000488; the registration status is On-Going Project.
Who is the developer of SRIVATSAVAM?
The promoter named in the RERA registration is Gattu.
Where is SRIVATSAVAM located?
SRIVATSAVAM is in Shilpa Nagar, Keesara, Medchal-Malkajgiri, Telangana (500083).
When will SRIVATSAVAM be completed?
The promoter's proposed date of completion filed with RERA is 20/12/2020. This is the promoter's declaration, not a guarantee.
More projects in Keesara