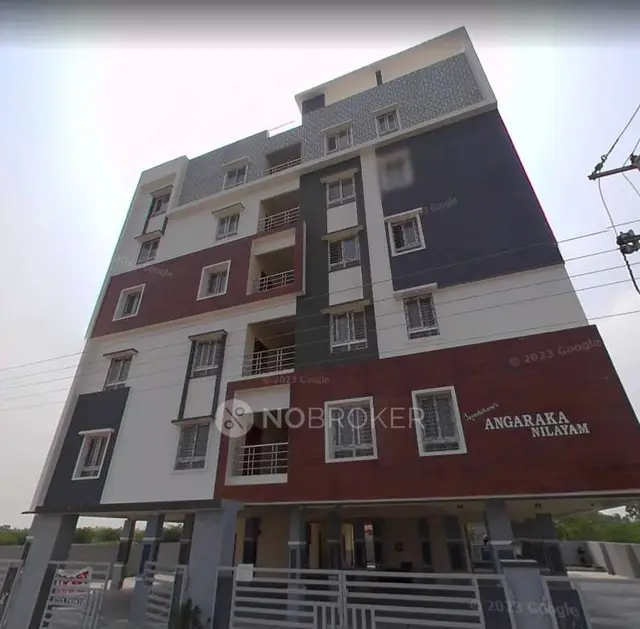
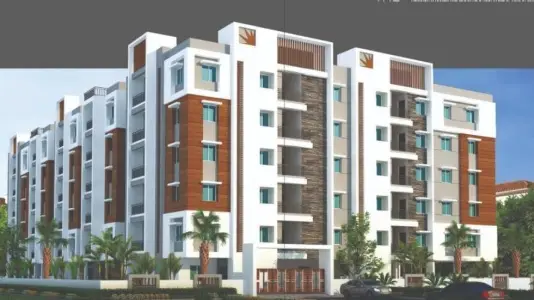
Ss Harmony
SRI SUKHADAH · Rangareddy · RERA P02400003393
SS HARMONY is a residential apartment project in Sharadha Layout / Sharada Enclave, Aditya Nagar, Adibatla Village, Ibrahimpatnam Mandal, Ranga Reddy District, developed by registered promoter SRI SUKHADAH. It covers a site area of 836.13 sq. m and comprises one residential building with 1 Stilt + 5 upper floors and 20 apartments. The RERA-filed configuration is 2BHK, with a saleable area of 113.34 sq. m per unit. Its TG-RERA registration number is P02400003393, and the promoter’s RERA declaration states a proposed completion date of 30/11/2023.
01What we found
Read from TG-RERA filings, approvals, land and registration records and court records. A court case is counted only when the court record states this project's survey number with its village, or names the project.
02Check before you pay
6 items to check before you pay, 3 high - from the title chain, court records and approvals, each with what to ask the builder or your advocate. An item may not be a problem with the project: records can be incomplete.
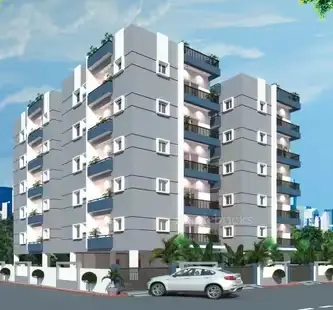
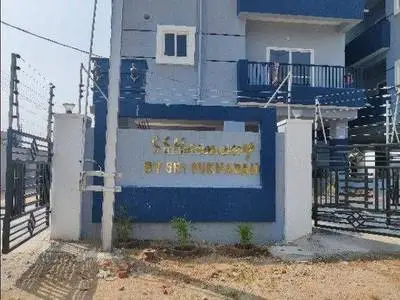
1. Project at a glance
Project identity
| Item | Record |
|---|---|
| Registered project name | SS HARMONY RERA record |
| Project type / registered portion | Residential apartment project; the supplied record identifies one building and one registered project, not a separately named phase. RERA record RERA filing |
| TG-RERA registration | P02400003393 RERA record |
| Registration validity | 24/09/2021 to 30/11/2023; the registration certificate states a two-year validity period. This is registration validity, not the building-permit completion deadline or an OC date. |
| Registered promoter | SRI SUKHADAH, identified as a partnership in the RERA filing. RERA filing Corporate record |
| RERA status in supplied record | New Project. The registration’s stated end date has passed; no extension is shown in the supplied registration certificate. RERA record |
Land and geographic identity
| Item | Record |
|---|---|
| Locality | Sharadha Layout / Sharada Enclave, Aditya Nagar; Adibatla Village. RERA filing |
| Revenue village | Adibatla. The RERA title report spells the village “Aadibatla Village (Aditya Nagar).” RERA record |
| Mandal / district / PIN | Ibrahimpatnam / Ranga Reddy / 501510. RERA record RERA filing |
| Project survey numbers | 661, 662, 694, 695, 696, 697, 698, 699, 700 and 703. The building permit lists 661, 662, 694 TO 700 and 703; the registration certificate lists the numbers individually. |
| Registered site extent | 836.13 sq. m total site area; sanctioned-document net area 827.44 sq. m. The RERA land filing also records total and net area as 836.13 sq. m. RERA filing |
| Boundaries recorded in RERA filing | East: 30 FEET ROAD; West: 40 FEET ROAD; North: PNO 207 AND 212; South: 40 FEET ROAD. RERA filing |
Development identity
| Item | Record |
|---|---|
| Sanctioning authority | Adibatla Municipality/Municipal Corporation. Approvals record |
| Principal building approval | 0001/BP/3131/2021, approved 26 June 2021; file no. TS/001545/2021. Approvals record |
| Approved building | One residential building, described as 1 Stilt + 5 upper floors, with stated height 15 m. |
| Area figures in sanction | Site area 836.13 sq. m; net area 827.44 sq. m; residential upper floors 1,991.55 sq. m; stilt 439.49 sq. m. These are the figures as labelled in the building approval, not a carpet or saleable-area measure. |
| Open/recreation space in sanction | Tot-lot 43.03 sq. m; approval records open space as 5%. |
| Units | The approved plan records 1 total building unit; the RERA unit schedule records 20 apartments. RERA filing RERA unit table |
Offering and status
| Item | Record |
|---|---|
| RERA-filed configuration | 2BHK; filed saleable area 113.34 sq. m per unit. RERA unit table |
| Booked / available | Portal-derived schedule shows 0 booked / 20 available when last read; no as-of date is supplied, so these counts are indicative. RERA unit table |
| Completion date in promoter’s RERA declaration | 30/11/2023. |
| Building-permit completion deadline | 26 June 2024. This is a separate date recorded in the permit. |
| OC / completion evidence | An architect’s Form 1A filed for registration P02400003393 states that the project was completed in all aspects and identifies an occupancy certificate dated 04/11/2022. The supplied extraction does not establish its building-specific scope beyond the stated project reference. |
| Construction stage | No independently verified current site-progress record is supplied. The Form 1A is an architect’s completion certification, not an independent site inspection in this evidence pack. |
2. The project story
SS HARMONY is recorded with TG-RERA as a residential apartment project at Sharadha Layout / Sharada Enclave, Aditya Nagar, in Adibatla Village, Ibrahimpatnam Mandal, Ranga Reddy District. Its filed land identity spans survey numbers 661, 662 and 694–700, and 703; the building permit specifically lists 661, 662, 694 TO 700 and 703. RERA record
The sanction describes one residential building of 1 Stilt + 5 upper floors, with a stated height of 15 m. The RERA unit schedule lists 20 two-bedroom apartments. The registration record reports 20 units available and none booked, but provides no date for that inventory snapshot. RERA unit table
The promoter’s Form B declaration undertakes completion by 30/11/2023. Separately, the building permit records a completion-before date of 26 June 2024. An architect’s Form 1A states that SS HARMONY was completed in all aspects and cites an occupancy certificate dated 04/11/2022. These are documentary statements; no current independent site verification is supplied.
3. Master plan, architecture & building design
The building approval is for one residential building on a 836.13 sq. m site, with a stated net area of 827.44 sq. m. It describes a 1 Stilt + 5 upper floors configuration and a 15 m height. The approved-area entries separately identify 1,991.55 sq. m for residential upper floors and 439.49 sq. m for the stilt; the supplied record does not label these as carpet area or saleable area.
The sanction records a 43.03 sq. m tot-lot and 5% open space, and lists rainwater-harvesting pits, a transformer space and a garbage house. It also requires construction to follow the sanctioned plan and specifies that the stilt approved for parking is to be used exclusively for parking.
The supplied plan extraction does not provide a complete architectural drawing description of the footprint, flat arrangement per floor, number of lifts or stairs, circulation layout, or landscaping beyond the tot-lot/open-space entries. The floor-plan record indicates that two drawings exist, one has been measured, and one scan is pending. Floor plans
4. Homes, configurations & floor plans
| Configuration | Units | Booked | Available | RERA saleable area | Measured carpet area | Loading (if supplied) |
|---|---|---|---|---|---|---|
| 2BHK | 20 | 0 | 20 | 113.34 sq. m | Software-measured median 79.1 sq. m; range 78.1–82.4 sq. m | 30% |
Unit counts, booking figures and saleable area are from the TG-RERA unit schedule; the booking snapshot has no recorded as-of date. Carpet-area and loading figures are software measurements from the available approved floor-plan drawing geometry, not RERA-filed area disclosures; the measurement record says review is needed. RERA unit table RERA unit details Floor plans
The schedule combines two RERA rows recorded as “DOUBLE BEDROOM” and “DOUBLEBEDROOM”: one unit and 19 units respectively, each with filed saleable area 113.34 sq. m. The unit-drawing extraction shows living, kitchen, dining, two toilets, two bedrooms and two balconies for one measured flat; the balconies are excluded from the stated carpet measurement. The record does not provide a complete, verified room schedule for every apartment. RERA unit table RERA unit details
Saleable area and carpet area are distinct measures: the supplied drawing-measurement note says saleable area also counts the home’s share of common areas. It does not provide a separate RERA-filed carpet-area figure. Floor plans
5. Parking & vehicle circulation
The building sanction describes a stilt level and requires the sanctioned stilt parking area to be used exclusively for vehicle parking. However, the supplied evidence does not state the approved number of car or two-wheeler spaces, visitor or accessible-space provision, or a unit-by-unit parking allocation.
The vendor listing describes parking as available for an extra charge, but that is a third-party/vendor claim rather than evidence of a sanctioned count or a legally documented allocation to a particular apartment. A drawn parking bay or general parking statement does not establish exclusive ownership. Promoter website
6. Amenities, recreation & open spaces
The building permit records a tot-lot, rainwater-harvesting pits, transformer space and a garbage house. The RERA amenities record marks water supply, a green strip/tot-lot/park, rainwater harvesting and an electrical meter room/sub-station/receiving station as available; it records 0% progress for each of the listed amenities and infrastructure items. These are portal declarations, not independent verification of delivery. RERA amenities
| Description / size | 43.03 sq. m tot-lot; approval also records 5% open space. |
|---|---|
| Evidence source | Sanction and RERA amenities RERA amenities |
| Declared progress / verified status | RERA amenities record marks the green strip/tot-lot/park available but shows 0% progress; not independently verified. |
| Description / size | No size or capacity supplied. |
|---|---|
| Evidence source | Vendor listing Promoter website |
| Declared progress / verified status | Vendor-listed; no RERA progress or independent completion evidence supplied. |
| Description / size | No size or equipment details supplied. |
|---|---|
| Evidence source | Vendor listing Promoter website |
| Declared progress / verified status | Vendor-listed; no RERA progress or independent completion evidence supplied. |
| Description / size | No size supplied. |
|---|---|
| Evidence source | Vendor listing Promoter website |
| Declared progress / verified status | Vendor-listed; no RERA progress or independent completion evidence supplied. |
The supplied data does not provide an evidenced indoor-clubhouse or sports-facility schedule. RERA amenities Promoter website
7. Utilities, building services & safety
The building approval lists a rainwater-harvesting provision, transformer space and garbage house, and requires dry/wet waste segregation. It specifies a separate underground static water-storage tank of 25,000 litres and a separate residential terrace tank of 25,000 litres. These are approval conditions; the evidence does not independently verify installation or current operation.
| What the supplied record says | Permit specifies underground and terrace tanks of 25,000 litres each. RERA amenities marks water supply available; the vendor listing describes bore water through an overhead tank. |
|---|---|
| Evidence / status | Permit conditions and RERA declaration; vendor statement is not independent verification. RERA amenities Promoter website |
| What the supplied record says | RERA amenities lists sewerage and storm-water drains at 0% progress. Vendor listing says “standard sewerage lines”; no treatment/reuse capacity is supplied. |
|---|---|
| Evidence / status | Portal status and vendor claim; no independently verified operating system documented. RERA amenities Promoter website |
| What the supplied record says | Permit requires transformer space and a generator as an alternate electricity source. Vendor listing describes inverter backup for the lift and common areas. |
|---|---|
| Evidence / status | Permit condition and vendor claim; installed capacity and operational status are not supplied. Promoter website |
| What the supplied record says | Vendor listing describes a six-passenger lift. The supplied sanction extraction does not state lift count or capacity. |
|---|---|
| Evidence / status | Vendor claim only; no independent installation or operating evidence supplied. Promoter website |
| What the supplied record says | Permit places responsibility for fire-safety installations on the project team and specifies fire-resistant swing doors for collapsible lifts, emergency lighting in common passages and staircases, and an automatic sprinkler system if basement area exceeds 200 sq. m. |
|---|---|
| Evidence / status | Permit conditions; no separate fire-clearance evidence or independent verification of installation is supplied. |
| What the supplied record says | Permit requires a garbage house with dry/wet segregation. Vendor listing includes security and CCTV. |
|---|---|
| Evidence / status | Permit condition plus vendor claims; no independently verified operating status supplied. Promoter website |
| What the supplied record says | The permit includes a general condition that public and semi-public buildings provide facilities for physically handicapped persons. The supplied evidence does not describe project-specific accessible routes or facilities. |
|---|---|
| Evidence / status | Permit condition; project-specific provision not established in the supplied extracts. |
8. Location, access & connectivity
The registered location is Adibatla Village, Ibrahimpatnam Mandal, Ranga Reddy District, PIN 501510, with the project described in the records as Sharadha Layout / Sharada Enclave, Aditya Nagar. The recorded site boundaries identify 30-foot and 40-foot roads on the east, west and south sides; the supplied evidence does not provide an independently verified access-road condition or public-transport schedule. RERA record RERA filing RERA filing
A cadastral-parcel centroid is recorded at 17.23672, 78.53807. The nearest sampled Outer Ring Road interchange is listed at approximately 1.3 km; this is a location-data estimate, not a travel-time claim. Cadastral map Location record
The vendor listing names Narayana Co Olympiad School (1.7 Km), Narayana Junior College (1.9 Km), Charan Sai Super Market (0.5 Km) and Rrr Super Market (Aruna Enterprises) (1.9 Km). These are vendor-supplied distances, not independently verified measurements. Promoter website
9. Developer & development status
The registered legal promoter is SRI SUKHADAH, identified in the RERA filing as a partnership. Its recorded GSTIN is 36ADEFS5785M1ZA. The supplied promoter address is Flat No 1701, C Block, Rajapushpa Regalia, Kokapet, Sharadha Layout, Adibatla Village, Ibrahimpatnam, Ranga Reddy, PIN 501510; no official contact details or website are supplied. RERA filing Corporate record RERA filing
The RERA filing identifies Ramanamma S as partner and Chandrahasa Reddy S as authorized signatory. The Form B declaration is made by S. Chandrahasa Reddy as managing partner and promoter, and undertakes completion by 30/11/2023. Parties record
The project record describes one building and 20 apartments. The architect’s Form 1A states overall completion and identifies an occupancy certificate dated 04/11/2022; no separate current, independently verified construction-progress report is supplied. RERA filing RERA unit table
10. Approvals, official records & documents
| Identifier / date | P02400003393; issued 24/09/2021, stated validity to 30/11/2023 |
|---|---|
| What it records | Form C registration for SS HARMONY; includes the separate-account condition. |
| Identifier / date | 0001/BP/3131/2021; 26 June 2021; file TS/001545/2021 |
|---|---|
| What it records | Adibatla Municipality/Municipal Corporation approval for one residential building described as 1 Stilt + 5 upper floors. |
| Identifier / date | Approval number recorded as 0009/0C/3131/202; date 04/11/2022 |
|---|---|
| What it records | Architect’s Form 1A states completion in all aspects and identifies an occupancy certificate for SS HARMONY. |
| Identifier / date | Dated 6h day oflun 2021 as extracted |
|---|---|
| What it records | Promoter declaration of title, encumbrance status and completion undertaking. |
| Identifier / date | Document 177309 |
|---|---|
| What it records | Advocate’s title opinion and recorded sale-deed chain; full parcel and deed review belongs in the Land & Title section. |
| Identifier / date | Document 174176 |
|---|---|
| What it records | RERA-filed encumbrance statement. |
| Identifier / date | Document 179243 |
|---|---|
| What it records | Partially filled form; allottee, unit-identification, price and possession-date particulars are blank in the supplied extraction. |
| Identifier / date | Document 174174 |
|---|---|
| What it records | Floor-plan file used for software measurement; the supplied record says one drawing scan remains pending. Floor plans |
1. Project at a glance
Project identity
Registered project name: SS HARMONY
Project type / registered portion: Residential apartment project; the supplied record identifies one building and one registered project, not a separately named phase.
TG-RERA registration: P02400003393
Registration validity: 24/09/2021 to 30/11/2023; the registration certificate states a two-year validity period. This is registration validity, not the building-permit completion deadline or an OC date.
Registered promoter: SRI SUKHADAH, identified as a partnership in the RERA filing.
RERA status in supplied record: New Project. The registration’s stated end date has passed; no extension is shown in the supplied registration certificate.
Land and geographic identity
Locality: Sharadha Layout / Sharada Enclave, Aditya Nagar; Adibatla Village.
Revenue village: Adibatla. The RERA title report spells the village “Aadibatla Village (Aditya Nagar).”
Mandal / district / PIN: Ibrahimpatnam / Ranga Reddy / 501510.
Project survey numbers: 661, 662, 694, 695, 696, 697, 698, 699, 700 and 703. The building permit lists 661, 662, 694 TO 700 and 703; the registration certificate lists the numbers individually.
Registered site extent: 836.13 sq. m total site area; sanctioned-document net area 827.44 sq. m. The RERA land filing also records total and net area as 836.13 sq. m.
Boundaries recorded in RERA filing: East: 30 FEET ROAD; West: 40 FEET ROAD; North: PNO 207 AND 212; South: 40 FEET ROAD.
Development identity
Sanctioning authority: Adibatla Municipality/Municipal Corporation.
Principal building approval: 0001/BP/3131/2021, approved 26 June 2021; file no. TS/001545/2021.
Approved building: One residential building, described as 1 Stilt + 5 upper floors, with stated height 15 m.
Area figures in sanction: Site area 836.13 sq. m; net area 827.44 sq. m; residential upper floors 1,991.55 sq. m; stilt 439.49 sq. m. These are the figures as labelled in the building approval, not a carpet or saleable-area measure.
Open/recreation space in sanction: Tot-lot 43.03 sq. m; approval records open space as 5%.
Units: The approved plan records 1 total building unit; the RERA unit schedule records 20 apartments.
Offering and status
RERA-filed configuration: 2BHK; filed saleable area 113.34 sq. m per unit.
Booked / available: Portal-derived schedule shows 0 booked / 20 available when last read; no as-of date is supplied, so these counts are indicative.
Completion date in promoter’s RERA declaration: 30/11/2023.
Building-permit completion deadline: 26 June 2024. This is a separate date recorded in the permit.
OC / completion evidence: An architect’s Form 1A filed for registration P02400003393 states that the project was completed in all aspects and identifies an occupancy certificate dated 04/11/2022. The supplied extraction does not establish its building-specific scope beyond the stated project reference.
Construction stage: No independently verified current site-progress record is supplied. The Form 1A is an architect’s completion certification, not an independent site inspection in this evidence pack.
2. The project story
SS HARMONY is recorded with TG-RERA as a residential apartment project at Sharadha Layout / Sharada Enclave, Aditya Nagar, in Adibatla Village, Ibrahimpatnam Mandal, Ranga Reddy District. Its filed land identity spans survey numbers 661, 662 and 694–700, and 703; the building permit specifically lists 661, 662, 694 TO 700 and 703.
The sanction describes one residential building of 1 Stilt + 5 upper floors, with a stated height of 15 m. The RERA unit schedule lists 20 two-bedroom apartments. The registration record reports 20 units available and none booked, but provides no date for that inventory snapshot.
The promoter’s Form B declaration undertakes completion by 30/11/2023. Separately, the building permit records a completion-before date of 26 June 2024. An architect’s Form 1A states that SS HARMONY was completed in all aspects and cites an occupancy certificate dated 04/11/2022. These are documentary statements; no current independent site verification is supplied.
3. Master plan, architecture & building design
The building approval is for one residential building on a 836.13 sq. m site, with a stated net area of 827.44 sq. m. It describes a 1 Stilt + 5 upper floors configuration and a 15 m height. The approved-area entries separately identify 1,991.55 sq. m for residential upper floors and 439.49 sq. m for the stilt; the supplied record does not label these as carpet area or saleable area.
The sanction records a 43.03 sq. m tot-lot and 5% open space, and lists rainwater-harvesting pits, a transformer space and a garbage house. It also requires construction to follow the sanctioned plan and specifies that the stilt approved for parking is to be used exclusively for parking.
The supplied plan extraction does not provide a complete architectural drawing description of the footprint, flat arrangement per floor, number of lifts or stairs, circulation layout, or landscaping beyond the tot-lot/open-space entries. The floor-plan record indicates that two drawings exist, one has been measured, and one scan is pending.
4. Homes, configurations & floor plans
| Configuration | Units | Booked | Available | RERA saleable area | Measured carpet area | Loading (if supplied) |
|---|---|---|---|---|---|---|
| 2BHK | 20 | 0 | 20 | 113.34 sq. m | Software-measured median 79.1 sq. m; range 78.1–82.4 sq. m | 30% |
Unit counts, booking figures and saleable area are from the TG-RERA unit schedule; the booking snapshot has no recorded as-of date. Carpet-area and loading figures are software measurements from the available approved floor-plan drawing geometry, not RERA-filed area disclosures; the measurement record says review is needed.
The schedule combines two RERA rows recorded as “DOUBLE BEDROOM” and “DOUBLEBEDROOM”: one unit and 19 units respectively, each with filed saleable area 113.34 sq. m. The unit-drawing extraction shows living, kitchen, dining, two toilets, two bedrooms and two balconies for one measured flat; the balconies are excluded from the stated carpet measurement. The record does not provide a complete, verified room schedule for every apartment.
Saleable area and carpet area are distinct measures: the supplied drawing-measurement note says saleable area also counts the home’s share of common areas. It does not provide a separate RERA-filed carpet-area figure.
5. Parking & vehicle circulation
The building sanction describes a stilt level and requires the sanctioned stilt parking area to be used exclusively for vehicle parking. However, the supplied evidence does not state the approved number of car or two-wheeler spaces, visitor or accessible-space provision, or a unit-by-unit parking allocation.
The vendor listing describes parking as available for an extra charge, but that is a third-party/vendor claim rather than evidence of a sanctioned count or a legally documented allocation to a particular apartment. A drawn parking bay or general parking statement does not establish exclusive ownership.
6. Amenities, recreation & open spaces
The building permit records a tot-lot, rainwater-harvesting pits, transformer space and a garbage house. The RERA amenities record marks water supply, a green strip/tot-lot/park, rainwater harvesting and an electrical meter room/sub-station/receiving station as available; it records 0% progress for each of the listed amenities and infrastructure items. These are portal declarations, not independent verification of delivery.
| Facility | Description / size | Evidence source | Declared progress / verified status |
|---|---|---|---|
| Tot-lot / green open space | 43.03 sq. m tot-lot; approval also records 5% open space. | Sanction and RERA amenities | RERA amenities record marks the green strip/tot-lot/park available but shows 0% progress; not independently verified. |
| Community hall | No size or capacity supplied. | Vendor listing | Vendor-listed; no RERA progress or independent completion evidence supplied. |
| Children’s play area | No size or equipment details supplied. | Vendor listing | Vendor-listed; no RERA progress or independent completion evidence supplied. |
| Landscape garden | No size supplied. | Vendor listing | Vendor-listed; no RERA progress or independent completion evidence supplied. |
The supplied data does not provide an evidenced indoor-clubhouse or sports-facility schedule.
7. Utilities, building services & safety
The building approval lists a rainwater-harvesting provision, transformer space and garbage house, and requires dry/wet waste segregation. It specifies a separate underground static water-storage tank of 25,000 litres and a separate residential terrace tank of 25,000 litres. These are approval conditions; the evidence does not independently verify installation or current operation.
| What the supplied record says | Permit specifies underground and terrace tanks of 25,000 litres each. RERA amenities marks water supply available; the vendor listing describes bore water through an overhead tank. |
|---|---|
| Evidence / status | Permit conditions and RERA declaration; vendor statement is not independent verification. |
| What the supplied record says | RERA amenities lists sewerage and storm-water drains at 0% progress. Vendor listing says “standard sewerage lines”; no treatment/reuse capacity is supplied. |
|---|---|
| Evidence / status | Portal status and vendor claim; no independently verified operating system documented. |
| What the supplied record says | Permit requires transformer space and a generator as an alternate electricity source. Vendor listing describes inverter backup for the lift and common areas. |
|---|---|
| Evidence / status | Permit condition and vendor claim; installed capacity and operational status are not supplied. |
| What the supplied record says | Vendor listing describes a six-passenger lift. The supplied sanction extraction does not state lift count or capacity. |
|---|---|
| Evidence / status | Vendor claim only; no independent installation or operating evidence supplied. |
| What the supplied record says | Permit places responsibility for fire-safety installations on the project team and specifies fire-resistant swing doors for collapsible lifts, emergency lighting in common passages and staircases, and an automatic sprinkler system if basement area exceeds 200 sq. m. |
|---|---|
| Evidence / status | Permit conditions; no separate fire-clearance evidence or independent verification of installation is supplied. |
| What the supplied record says | Permit requires a garbage house with dry/wet segregation. Vendor listing includes security and CCTV. |
|---|---|
| Evidence / status | Permit condition plus vendor claims; no independently verified operating status supplied. |
| What the supplied record says | The permit includes a general condition that public and semi-public buildings provide facilities for physically handicapped persons. The supplied evidence does not describe project-specific accessible routes or facilities. |
|---|---|
| Evidence / status | Permit condition; project-specific provision not established in the supplied extracts. |
8. Location, access & connectivity
The registered location is Adibatla Village, Ibrahimpatnam Mandal, Ranga Reddy District, PIN 501510, with the project described in the records as Sharadha Layout / Sharada Enclave, Aditya Nagar. The recorded site boundaries identify 30-foot and 40-foot roads on the east, west and south sides; the supplied evidence does not provide an independently verified access-road condition or public-transport schedule.
A cadastral-parcel centroid is recorded at 17.23672, 78.53807. The nearest sampled Outer Ring Road interchange is listed at approximately 1.3 km; this is a location-data estimate, not a travel-time claim.
The vendor listing names Narayana Co Olympiad School (1.7 Km), Narayana Junior College (1.9 Km), Charan Sai Super Market (0.5 Km) and Rrr Super Market (Aruna Enterprises) (1.9 Km). These are vendor-supplied distances, not independently verified measurements.
9. Developer & development status
The registered legal promoter is SRI SUKHADAH, identified in the RERA filing as a partnership. Its recorded GSTIN is 36ADEFS5785M1ZA. The supplied promoter address is Flat No 1701, C Block, Rajapushpa Regalia, Kokapet, Sharadha Layout, Adibatla Village, Ibrahimpatnam, Ranga Reddy, PIN 501510; no official contact details or website are supplied.
The RERA filing identifies Ramanamma S as partner and Chandrahasa Reddy S as authorized signatory. The Form B declaration is made by S. Chandrahasa Reddy as managing partner and promoter, and undertakes completion by 30/11/2023.
The project record describes one building and 20 apartments. The architect’s Form 1A states overall completion and identifies an occupancy certificate dated 04/11/2022; no separate current, independently verified construction-progress report is supplied.
10. Approvals, official records & documents
| Identifier / date | P02400003393; issued 24/09/2021, stated validity to 30/11/2023 |
|---|---|
| What it records | Form C registration for SS HARMONY; includes the separate-account condition. |
| Identifier / date | 0001/BP/3131/2021; 26 June 2021; file TS/001545/2021 |
|---|---|
| What it records | Adibatla Municipality/Municipal Corporation approval for one residential building described as 1 Stilt + 5 upper floors. |
| Identifier / date | Approval number recorded as 0009/0C/3131/202; date 04/11/2022 |
|---|---|
| What it records | Architect’s Form 1A states completion in all aspects and identifies an occupancy certificate for SS HARMONY. |
| Identifier / date | Dated 6h day oflun 2021 as extracted |
|---|---|
| What it records | Promoter declaration of title, encumbrance status and completion undertaking. |
| Identifier / date | Document 177309 |
|---|---|
| What it records | Advocate’s title opinion and recorded sale-deed chain; full parcel and deed review belongs in the Land & Title section. |
| Identifier / date | Document 174176 |
|---|---|
| What it records | RERA-filed encumbrance statement. |
| Identifier / date | Document 179243 |
|---|---|
| What it records | Partially filled form; allottee, unit-identification, price and possession-date particulars are blank in the supplied extraction. |
| Identifier / date | Document 174174 |
|---|---|
| What it records | Floor-plan file used for software measurement; the supplied record says one drawing scan remains pending. |
Frequently asked questions
Is SS HARMONY registered with Telangana RERA?
Yes. SS HARMONY is registered with the Telangana Real Estate Regulatory Authority as P02400003393; the registration status is New Project.
Who is the developer of SS HARMONY?
The promoter named in the RERA registration is SRI SUKHADAH.
Where is SS HARMONY located?
SS HARMONY is in Adibatla Village, Ibrahimpatnam, Rangareddy, Telangana (501510).
When will SS HARMONY be completed?
The promoter's proposed date of completion filed with RERA is 30/11/2023. This is the promoter's declaration, not a guarantee.
More projects in Adibatla