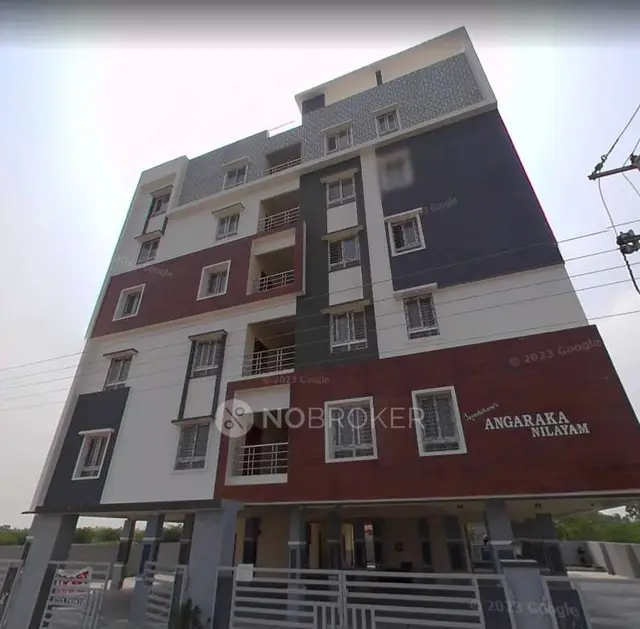
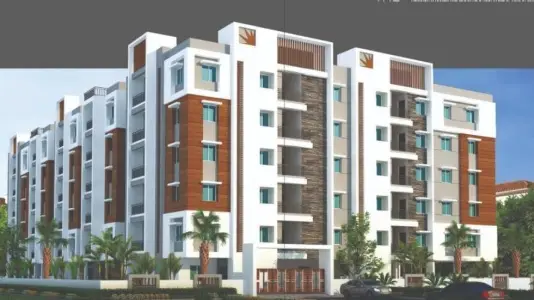
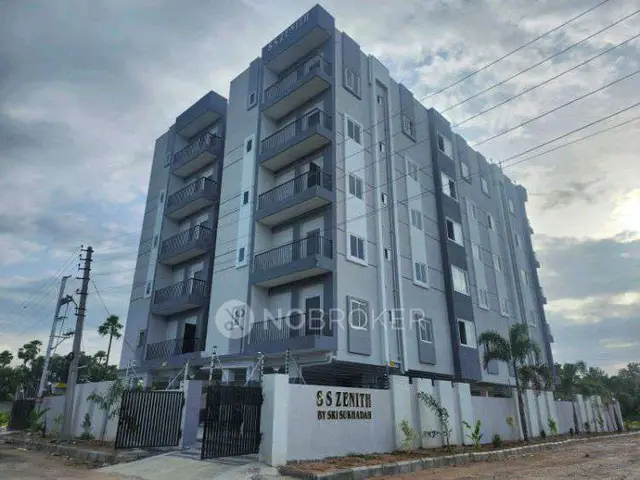
SS Zenith
SRI SUKHADAH · Rangareddy · RERA P02400007918
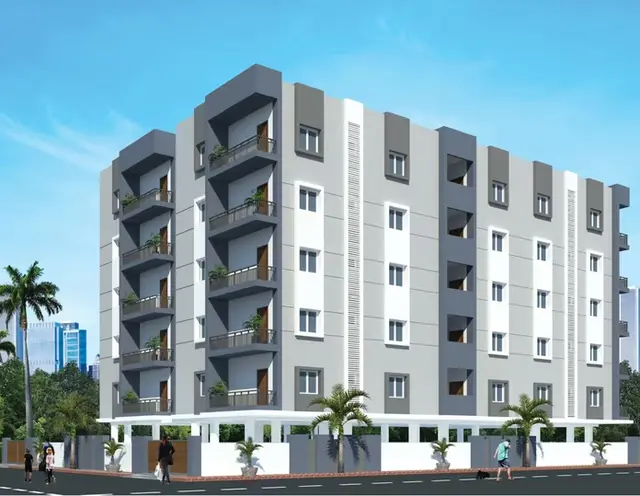
SS Zenith is a residential apartment project in Adibatla, Ibrahimpatnam mandal, Ranga Reddy district, developed by registered promoter SRI SUKHADAH. It covers 831.07 sq. m and comprises one residential building with 1 stilt + 5 upper floors and 20 apartments: 10 2BHK and 10 3BHK. The project is registered under TG-RERA number P02400007918, with proposed completion on 15/12/2026.
01What we found
Read from TG-RERA filings, approvals, land and registration records and court records. A court case is counted only when the court record states this project's survey number with its village, or names the project.
02Check before you pay
8 items to check before you pay, 3 high - from the title chain, court records and approvals, each with what to ask the builder or your advocate. An item may not be a problem with the project: records can be incomplete.
1. Project at a glance
Project identity
| Item | Project record |
|---|---|
| Registered project | SS Zenith |
| Project type / phase | Residential apartment project; registered phase/portion not separately named in the supplied record |
| TG-RERA registration | P02400007918 |
| TG-RERA validity | 23 March 2024 to 15 December 2026. This is registration validity, not an occupancy certificate. |
| Registered promoter | SRI SUKHADAH (also rendered “Sri Sukhadah” in the registration certificate) |
| RERA status | “New Project” in the project header; the registration certificate records the registration and its validity. RERA record [REGCERT-56025 p1] |
Land and geographic identity
| Item | Project record |
|---|---|
| Locality / municipality | Adibatla / Adibatla Municipality |
| Revenue village | Adibatla |
| Mandal / district / PIN | Ibrahimpatnam / Ranga Reddy / 501510 |
| Project survey numbers and subdivisions | 273/A Part, 273/B Part, 274/A, E1, E2 and 275/A |
| Site extent | 831.07 sq. m; net area 831.07 sq. m; road-affected area recorded as 0 sq. m |
| Boundaries | North: 40 Feet Wide Road; east and west: 30 Feet Wide Road; south: Plot no 16 13 |
| Coordinates | Software/cadastral parcel-centroid location: 17.22892, 78.55865; not a surveyed project boundary. |
RERA record RERA filing Land records Cadastral map Location record
Development identity
| Item | Project record |
|---|---|
| Principal building-permit authority / number / date | Adibatla Municipality; 0008/BP/3131/2023, dated 15 December, 2023 |
| Layout approval on file | HMDA final layout release 000005/LO/Plg/HMDA/2019, approved 31.08.2020; the filed layout drawing describes an open residential plotted layout. |
| Approved site / built-up area | Site area 831.07 m². Building-permit record: residential area 1,934.75 m², stilt area 422.74 m²; plan extraction also records total proposed built-up area including parking 2,370.95 m², parking area 436.20 m², and “TOTAL BUA: 2395.49” with deductions 24.54 and net BUA 1,934.75. These are distinct figures as recorded in the plan, not interchangeable area measures. |
| Building / floor configuration | One residential building, 1 stilt + 5 upper floors. The permit extraction records building height 14.9 m and total height 20.05mt. |
| Parking | The plan records 20 proposed cars and proposed parking area 436.20 m²; the permit describes the stilt as parking. |
| Approved versus RERA-filed homes | Approval-plan extraction (doc 403448) says 16 units; the registration filing lists 20 units, comprising 10 2BHK and 10 3BHK. |
| Occupancy certificate | An occupancy certificate is recorded for the residential building under 003197/ABTL/00015/SWOC/2025, dated 09/07/2025, with completion date 20/06/2025. Its stated scope is the building at Adibatla on survey numbers 273/Part, 274/Part and 275/Part. |
Approvals record Document index RERA unit table
Offering and status
| Item | Project record |
|---|---|
| RERA-filed configurations | 2BHK and 3BHK |
| RERA-filed saleable areas | 2BHK: 111.48 sq. m; 3BHK: 130.06 sq. m |
| Portal booking counts | 2BHK: 10 total, 0 booked, 10 available; 3BHK: 10 total, 0 booked, 10 available. Counts are from the TG-RERA portal record and have no supplied as-of date, so treat them as indicative. |
| Completion date stated in RERA record | 15/12/2026. The Form B declaration also undertakes completion by this date. |
| Construction stage | No independently verified current construction-progress figure is supplied. The occupancy certificate records the building as inspected and fit for occupation; it does not establish the current status of every unit or the broader registered project. |
RERA record RERA unit table RERA unit details
2. The project story
SS Zenith is registered as a residential apartment project at Adibatla in Ibrahimpatnam mandal, Ranga Reddy district. The RERA-filed offering comprises 20 apartments—10 two-bedroom and 10 three-bedroom homes—in one building. The registration record gives a proposed completion date of 15 December 2026. RERA record RERA unit table RERA unit details
The building-permit documents describe a single residential building with one stilt level and five upper floors. The project file also contains an occupancy certificate for the building, issued by Adibatla Municipality under proceedings number 003197/ABTL/00015/SWOC/2025. That certificate records completion on 20 June 2025 and states that the inspected building is fit for occupation. The materials supplied do not include a current site-progress report establishing the present construction status of each home or common facility.
3. Master plan, architecture & building design
The building-permit site is recorded as 831.07 m², with net area also 831.07 m². The plan describes a residential apartment building at plots 11, 12, 17 and 18, with 1 stilt + 5 upper floors. It records residential area of 1,934.75 m², stilt area of 422.74 m², parking area of 436.20 m², and proposed built-up area including parking of 2,370.95 m². The same plan extraction separately records “TOTAL BUA: 2395.49,” deductions of 24.54, and net BUA of 1,934.75; these labels are reported as filed and should not be treated as equivalent area categories.
An HMDA layout plan on file describes an open residential plotted layout over 21,243.43 sq. m and lists 46 plots, park area of 1,530.18 sq. m, utility area of 74.32 sq. m, and road-widening area of 854.64 sq. m. The building permit separately identifies the apartment site at plots 11, 12, 17 and 18.
The supplied extracted drawing details include 1.00 m and 1.12 m wide balconies and a 2.50 m wide passage. Detailed, dependable extraction of the building’s full circulation arrangement, lift/stair configuration, and room-by-room plan is not available in the supplied project records.
4. Homes, configurations & floor plans
RERA-filed saleable areas and counts are shown separately from software measurements made from the approved floor-plan drawing. Drawing-based carpet-area measurements are not RERA disclosures and are identified as requiring review. The supplied floor-plan record says balcony areas are excluded from carpet area and that saleable area includes the home’s share of common areas. RERA unit table RERA unit details Floor plans
| Configuration | Units | Booked | Available | RERA saleable area | Measured carpet area | Loading (if supplied) |
|---|---|---|---|---|---|---|
| 2BHK | 10 | 0 | 10 | 111.48 sq. m | Software-measured: median 62.7 sq. m; range 60.6–63.4 sq. m | 44% |
| 3BHK | 10 | 0 | 10 | 130.06 sq. m | Software-measured: median 83.2 sq. m; range 82.5–83.3 sq. m | 36% |
Measurements were made from doc 403448; they are drawing-derived, not RERA-filed carpet areas, and should be checked against the drawing. The 2BHK example plan shows a living/dining area, kitchen, two bedrooms, two toilets and two balconies. The 3BHK example shows a living area, kitchen, three bedrooms, three toilets and two balconies. The listed room dimensions are drawing-based measurements, not filed specifications. RERA unit details Floor plans
The RERA portal booking counts have no supplied as-of date. The project file does not establish that a particular parking space is allocated to a particular apartment. RERA unit table RERA unit details
5. Parking & vehicle circulation
The building-permit extraction records 20 proposed car spaces, against a required parking area of 425.65 m², and proposed parking area of 436.20 m². It describes the stilt and approved parking area as to be used exclusively for vehicle parking and not converted to another use. The plan extraction also lists visitor parking and EV charging infrastructure; it does not provide a separate visitor-space count, accessible-space count, or unit-by-unit parking allocation.
The approval-plan record identifies roads of 30' [9.14m], 12.00 MT existing, 12.00 MT proposed, and 4.5M One Way; the building-permit extraction separately records an 18M road. The supplied material does not establish the precise internal vehicle-circulation arrangement or exclusive ownership of drawn bays.
6. Amenities, recreation & open spaces
| Description / size | Building-permit conditions require a fenced tot-lot and maintained peripheral greenery; the permit extraction lists “Tot-lot (m2) 0.” |
|---|---|
| Declared progress / verified status | Required by permit conditions; no supplied evidence of completion. |
| Description / size | HMDA layout record lists park area 1530.18 sq.m. Building-permit record specifies organized open space of 5% for the stated plot category. |
|---|---|
| Declared progress / verified status | Shown in layout/permit records; no supplied completion verification. |
| Description / size | Listed in RERA amenities record; no size or facility detail supplied. |
|---|---|
| Evidence source | RERA amenities |
| Declared progress / verified status | Progress recorded as 0%. |
| Description / size | Third-party vendor descriptions; no dimensions or capacities supplied. |
|---|---|
| Evidence source | Promoter website |
| Declared progress / verified status | Promoter-marketing/third-party listing claims only; no supplied RERA completion evidence. |
| Description / size | Third-party vendor description; the permit also refers to a tot-lot. |
|---|---|
| Evidence source | Promoter website |
| Declared progress / verified status | Vendor claim is not delivery verification; permit condition is not completion evidence. |
The project’s RERA amenities record marks a green strip/tot-lot/park as available “YES” but records 0% progress for the listed items. No independent verification of completed recreational facilities is supplied. RERA amenities
7. Utilities, building services & safety
The project’s RERA amenities record lists water supply, sewerage, storm-water drains, rainwater harvesting, energy management, fire protection, electrical meter room/substation/receiving station, and recreational open space as available “YES”; the listed progress values are 0%. These are filed status fields, not independent confirmation that the services are installed or operational. RERA amenities
The building-permit extraction lists a septic tank, rainwater harvesting, sump and water tank; it records one water tank with 36,400.00 Ltrs. Capacity and a sump of 30,260.00 Ltrs. Capacity. It also lists a distribution transformer, lift, garbage house, and EV charging infrastructure. The occupancy-permit conditions require a rainwater-harvesting structure, space for a transformer, and a garbage house. The supplied documents do not state water source, treatment capacity, lift capacity, backup-power capacity, or a verified operational status for these systems. RERA amenities
8. Location, access & connectivity
The registered location is Adibatla village, Ibrahimpatnam mandal, Ranga Reddy district, Telangana, PIN 501510. The project boundaries recorded in the filing are roads to the north, east and west, and Plot no 16 13 to the south. RERA record RERA filing
The supplied location record gives an approximate distance of 1.5 km to the nearest sampled Outer Ring Road interchange. This is a sampled location measurement, not a travel-time estimate. No verified public-transport or landmark-distance information is supplied. Location record
9. Developer & development status
The registered legal promoter is SRI SUKHADAH, recorded as a partnership. The project file names Ramanamma S as partner and Chandrahasa Reddy S as authorized signatory. The supplied GSTIN is 36ADEFS5785M1ZA. The RERA registration certificate gives the promoter’s registered office as Village: koKapet, Mandal: Gandipet, District: Ranga Reddy, PIN 500075. RERA record Corporate record Parties record
The promoter’s Form B declaration undertakes completion by 15/12/2026. The building permit records the construction completion deadline as 15 December, 2026, and the building’s occupancy certificate records completion on 20/06/2025. The latter is for the certified building; the supplied record does not provide a separate current progress assessment for every registered project element or facility.
10. Approvals, official records & documents
| Identifier / date | P02400007918; valid 23 March 2024–15 December 2026 |
|---|---|
| Scope and source | SS Zenith, promoter Sri Sukhadah, Adibatla. |
| Identifier / date | 000005/LO/Plg/HMDA/2019; approved 31.08.2020 |
|---|---|
| Scope and source | Open residential plotted layout record. |
| Identifier / date | 0008/BP/3131/2023; 15 December, 2023 |
|---|---|
| Scope and source | Adibatla Municipality; residential building at plots 11, 12, 17 and 18, survey numbers 273/Part, 274/Part and 275/Part. |
| Identifier / date | 003197/ABTL/00015/SWOC/2025; 09/07/2025; recorded completion date 20/06/2025 |
|---|---|
| Scope and source | Adibatla Municipality certificate for the residential building; records inspected building fit for occupation. |
| Identifier / date | Project completion undertaking by 15/12/2026 |
|---|---|
| Scope and source | Promoter declaration for SS Zenith. |
| Identifier / date | Doc 403448 |
|---|---|
| Scope and source | Building-plan extraction includes the proposed stilt-and-five-floor building and plan conditions. |
The evidence pack also includes the project’s RERA-filed occupancy-certificate record and an extracted layout approval. A full review of all sanction drawings and conditions is outside this overview. Document index
1. Project at a glance
Project identity
Registered project: SS Zenith
Project type / phase: Residential apartment project; registered phase/portion not separately named in the supplied record
TG-RERA registration: P02400007918
TG-RERA validity: 23 March 2024 to 15 December 2026. This is registration validity, not an occupancy certificate.
Registered promoter: SRI SUKHADAH (also rendered “Sri Sukhadah” in the registration certificate)
RERA status: “New Project” in the project header; the registration certificate records the registration and its validity. [REGCERT-56025 p1]
Land and geographic identity
Locality / municipality: Adibatla / Adibatla Municipality
Revenue village: Adibatla
Mandal / district / PIN: Ibrahimpatnam / Ranga Reddy / 501510
Project survey numbers and subdivisions: 273/A Part, 273/B Part, 274/A, E1, E2 and 275/A
Site extent: 831.07 sq. m; net area 831.07 sq. m; road-affected area recorded as 0 sq. m
Boundaries: North: 40 Feet Wide Road; east and west: 30 Feet Wide Road; south: Plot no 16 13
Coordinates: Software/cadastral parcel-centroid location: 17.22892, 78.55865; not a surveyed project boundary.
Development identity
Principal building-permit authority / number / date: Adibatla Municipality; 0008/BP/3131/2023, dated 15 December, 2023
Layout approval on file: HMDA final layout release 000005/LO/Plg/HMDA/2019, approved 31.08.2020; the filed layout drawing describes an open residential plotted layout.
Approved site / built-up area: Site area 831.07 m². Building-permit record: residential area 1,934.75 m², stilt area 422.74 m²; plan extraction also records total proposed built-up area including parking 2,370.95 m², parking area 436.20 m², and “TOTAL BUA: 2395.49” with deductions 24.54 and net BUA 1,934.75. These are distinct figures as recorded in the plan, not interchangeable area measures.
Building / floor configuration: One residential building, 1 stilt + 5 upper floors. The permit extraction records building height 14.9 m and total height 20.05mt.
Parking: The plan records 20 proposed cars and proposed parking area 436.20 m²; the permit describes the stilt as parking.
Approved versus RERA-filed homes: Approval-plan extraction (doc 403448) says 16 units; the registration filing lists 20 units, comprising 10 2BHK and 10 3BHK.
Occupancy certificate: An occupancy certificate is recorded for the residential building under 003197/ABTL/00015/SWOC/2025, dated 09/07/2025, with completion date 20/06/2025. Its stated scope is the building at Adibatla on survey numbers 273/Part, 274/Part and 275/Part.
Offering and status
RERA-filed configurations: 2BHK and 3BHK
RERA-filed saleable areas: 2BHK: 111.48 sq. m; 3BHK: 130.06 sq. m
Portal booking counts: 2BHK: 10 total, 0 booked, 10 available; 3BHK: 10 total, 0 booked, 10 available. Counts are from the TG-RERA portal record and have no supplied as-of date, so treat them as indicative.
Completion date stated in RERA record: 15/12/2026. The Form B declaration also undertakes completion by this date.
Construction stage: No independently verified current construction-progress figure is supplied. The occupancy certificate records the building as inspected and fit for occupation; it does not establish the current status of every unit or the broader registered project.
2. The project story
SS Zenith is registered as a residential apartment project at Adibatla in Ibrahimpatnam mandal, Ranga Reddy district. The RERA-filed offering comprises 20 apartments—10 two-bedroom and 10 three-bedroom homes—in one building. The registration record gives a proposed completion date of 15 December 2026.
The building-permit documents describe a single residential building with one stilt level and five upper floors. The project file also contains an occupancy certificate for the building, issued by Adibatla Municipality under proceedings number 003197/ABTL/00015/SWOC/2025. That certificate records completion on 20 June 2025 and states that the inspected building is fit for occupation. The materials supplied do not include a current site-progress report establishing the present construction status of each home or common facility.
3. Master plan, architecture & building design
The building-permit site is recorded as 831.07 m², with net area also 831.07 m². The plan describes a residential apartment building at plots 11, 12, 17 and 18, with 1 stilt + 5 upper floors. It records residential area of 1,934.75 m², stilt area of 422.74 m², parking area of 436.20 m², and proposed built-up area including parking of 2,370.95 m². The same plan extraction separately records “TOTAL BUA: 2395.49,” deductions of 24.54, and net BUA of 1,934.75; these labels are reported as filed and should not be treated as equivalent area categories.
An HMDA layout plan on file describes an open residential plotted layout over 21,243.43 sq. m and lists 46 plots, park area of 1,530.18 sq. m, utility area of 74.32 sq. m, and road-widening area of 854.64 sq. m. The building permit separately identifies the apartment site at plots 11, 12, 17 and 18.
The supplied extracted drawing details include 1.00 m and 1.12 m wide balconies and a 2.50 m wide passage. Detailed, dependable extraction of the building’s full circulation arrangement, lift/stair configuration, and room-by-room plan is not available in the supplied project records.
4. Homes, configurations & floor plans
RERA-filed saleable areas and counts are shown separately from software measurements made from the approved floor-plan drawing. Drawing-based carpet-area measurements are not RERA disclosures and are identified as requiring review. The supplied floor-plan record says balcony areas are excluded from carpet area and that saleable area includes the home’s share of common areas.
| Configuration | Units | Booked | Available | RERA saleable area | Measured carpet area | Loading (if supplied) |
|---|---|---|---|---|---|---|
| 2BHK | 10 | 0 | 10 | 111.48 sq. m | Software-measured: median 62.7 sq. m; range 60.6–63.4 sq. m | 44% |
| 3BHK | 10 | 0 | 10 | 130.06 sq. m | Software-measured: median 83.2 sq. m; range 82.5–83.3 sq. m | 36% |
Measurements were made from doc 403448; they are drawing-derived, not RERA-filed carpet areas, and should be checked against the drawing. The 2BHK example plan shows a living/dining area, kitchen, two bedrooms, two toilets and two balconies. The 3BHK example shows a living area, kitchen, three bedrooms, three toilets and two balconies. The listed room dimensions are drawing-based measurements, not filed specifications.
The RERA portal booking counts have no supplied as-of date. The project file does not establish that a particular parking space is allocated to a particular apartment.
5. Parking & vehicle circulation
The building-permit extraction records 20 proposed car spaces, against a required parking area of 425.65 m², and proposed parking area of 436.20 m². It describes the stilt and approved parking area as to be used exclusively for vehicle parking and not converted to another use. The plan extraction also lists visitor parking and EV charging infrastructure; it does not provide a separate visitor-space count, accessible-space count, or unit-by-unit parking allocation.
The approval-plan record identifies roads of 30' [9.14m], 12.00 MT existing, 12.00 MT proposed, and 4.5M One Way; the building-permit extraction separately records an 18M road. The supplied material does not establish the precise internal vehicle-circulation arrangement or exclusive ownership of drawn bays.
6. Amenities, recreation & open spaces
| Description / size | Building-permit conditions require a fenced tot-lot and maintained peripheral greenery; the permit extraction lists “Tot-lot (m2) 0.” |
|---|---|
| Declared progress / verified status | Required by permit conditions; no supplied evidence of completion. |
| Description / size | HMDA layout record lists park area 1530.18 sq.m. Building-permit record specifies organized open space of 5% for the stated plot category. |
|---|---|
| Declared progress / verified status | Shown in layout/permit records; no supplied completion verification. |
| Description / size | Listed in RERA amenities record; no size or facility detail supplied. |
|---|---|
| Declared progress / verified status | Progress recorded as 0%. |
| Description / size | Third-party vendor descriptions; no dimensions or capacities supplied. |
|---|---|
| Declared progress / verified status | Promoter-marketing/third-party listing claims only; no supplied RERA completion evidence. |
| Description / size | Third-party vendor description; the permit also refers to a tot-lot. |
|---|---|
| Declared progress / verified status | Vendor claim is not delivery verification; permit condition is not completion evidence. |
The project’s RERA amenities record marks a green strip/tot-lot/park as available “YES” but records 0% progress for the listed items. No independent verification of completed recreational facilities is supplied.
7. Utilities, building services & safety
The project’s RERA amenities record lists water supply, sewerage, storm-water drains, rainwater harvesting, energy management, fire protection, electrical meter room/substation/receiving station, and recreational open space as available “YES”; the listed progress values are 0%. These are filed status fields, not independent confirmation that the services are installed or operational.
The building-permit extraction lists a septic tank, rainwater harvesting, sump and water tank; it records one water tank with 36,400.00 Ltrs. Capacity and a sump of 30,260.00 Ltrs. Capacity. It also lists a distribution transformer, lift, garbage house, and EV charging infrastructure. The occupancy-permit conditions require a rainwater-harvesting structure, space for a transformer, and a garbage house. The supplied documents do not state water source, treatment capacity, lift capacity, backup-power capacity, or a verified operational status for these systems.
8. Location, access & connectivity
The registered location is Adibatla village, Ibrahimpatnam mandal, Ranga Reddy district, Telangana, PIN 501510. The project boundaries recorded in the filing are roads to the north, east and west, and Plot no 16 13 to the south.
The supplied location record gives an approximate distance of 1.5 km to the nearest sampled Outer Ring Road interchange. This is a sampled location measurement, not a travel-time estimate. No verified public-transport or landmark-distance information is supplied.
9. Developer & development status
The registered legal promoter is SRI SUKHADAH, recorded as a partnership. The project file names Ramanamma S as partner and Chandrahasa Reddy S as authorized signatory. The supplied GSTIN is 36ADEFS5785M1ZA. The RERA registration certificate gives the promoter’s registered office as Village: koKapet, Mandal: Gandipet, District: Ranga Reddy, PIN 500075.
The promoter’s Form B declaration undertakes completion by 15/12/2026. The building permit records the construction completion deadline as 15 December, 2026, and the building’s occupancy certificate records completion on 20/06/2025. The latter is for the certified building; the supplied record does not provide a separate current progress assessment for every registered project element or facility.
10. Approvals, official records & documents
| Identifier / date | P02400007918; valid 23 March 2024–15 December 2026 |
|---|---|
| Scope and source | SS Zenith, promoter Sri Sukhadah, Adibatla. |
| Identifier / date | 000005/LO/Plg/HMDA/2019; approved 31.08.2020 |
|---|---|
| Scope and source | Open residential plotted layout record. |
| Identifier / date | 0008/BP/3131/2023; 15 December, 2023 |
|---|---|
| Scope and source | Adibatla Municipality; residential building at plots 11, 12, 17 and 18, survey numbers 273/Part, 274/Part and 275/Part. |
| Identifier / date | 003197/ABTL/00015/SWOC/2025; 09/07/2025; recorded completion date 20/06/2025 |
|---|---|
| Scope and source | Adibatla Municipality certificate for the residential building; records inspected building fit for occupation. |
| Identifier / date | Project completion undertaking by 15/12/2026 |
|---|---|
| Scope and source | Promoter declaration for SS Zenith. |
| Identifier / date | Doc 403448 |
|---|---|
| Scope and source | Building-plan extraction includes the proposed stilt-and-five-floor building and plan conditions. |
The evidence pack also includes the project’s RERA-filed occupancy-certificate record and an extracted layout approval. A full review of all sanction drawings and conditions is outside this overview.
Frequently asked questions
Is SS Zenith registered with Telangana RERA?
Yes. SS Zenith is registered with the Telangana Real Estate Regulatory Authority as P02400007918; the registration status is New Project.
Who is the developer of SS Zenith?
The promoter named in the RERA registration is SRI SUKHADAH.
Where is SS Zenith located?
SS Zenith is in hyderabad, Adibatla, Ibrahimpatnam, Rangareddy, Telangana (501510).
When will SS Zenith be completed?
The promoter's proposed date of completion filed with RERA is 15/12/2026. This is the promoter's declaration, not a guarantee.
More projects in Adibatla