Sterling Heights
MODI BUILDERS & INFRASTRUCTURES PRIVATE LIMITED · Medchal-Malkajgiri · RERA P02200001150
STERLING HEIGHTS is a residential apartment project in Gundlapochampally, Medchal Mandal, Medchal-Malkajgiri. The registered promoter is MODI BUILDERS & INFRASTRUCTURES PRIVATE LIMITED. The project covers 26590 sqmts and comprises 8 residential blocks, A to H, with 2 Cellars + Ground + 11 Upper Floors; its 648 apartments are configured as 2BHK and 3BHK. It is registered under TG-RERA number P02200001150, with a proposed completion date of 01-01-2032.
More from Modi Builders & Infrastructures Pvt Ltd · 7 projects →
01What we found
Read from TG-RERA filings, approvals, land and registration records and court records. A court case is counted only when the court record states this project's survey number with its village, or names the project.
02Check before you pay
10 items to check before you pay, 3 high - from the title chain, court records and approvals, each with what to ask the builder or your advocate. An item may not be a problem with the project: records can be incomplete.
1. Project at a glance
Project identity
| Field | Project record |
|---|---|
| Registered name | STERLING HEIGHTS RERA record |
| Project type | Residential apartment project RERA record |
| Phase / registered portion | The registration record identifies the project as “New Project”; no separate phase name or phase boundary is disclosed. The filed approval describes eight blocks, A to H. RERA record |
| TG-RERA registration | P02200001150 |
| Registration validity | Certificate states 14/09/2019 to 01/01/2032. This is registration validity, not an occupancy certificate or proof of completion. |
| Registered promoter | MODI BUILDERS & INFRASTRUCTURES PRIVATE LIMITED RERA record |
| RERA status | The supplied certificate records registration under section 5; the supplied record does not state that registration has been extended. |
Land and geographic identity
| Field | Project record |
|---|---|
| Locality / revenue village | Gundlapochampally; the filed approval also spells this “Gundlapochampally” and “Gundla Pochampally.” RERA record |
| Mandal | Medchal / Medchal Mandal RERA record |
| District | Medchal-Malkajgiri in the RERA registration record; the approval documents use “R.R. District” and “GIRI DIST.” RERA record |
| PIN | 500043 RERA record |
| Survey numbers and subdivisions | 14/P, 15/P, 16/P, 17/P; the registration header also records 14/P, 15/P, 16/P, 17/P. RERA record Land records |
| Site extent | Filed approval records 26,590.00 smts; HMDA technical approval records 26590 Sq.Mtrs. |
| RERA land area | Total area 26590 sqmts; net area 26590.00 sqmts; affected area recorded as 0 sqmts. RERA filing |
| Boundaries in RERA filing | East: LAND IN SY NO 15 AND 16; West: ROAD; North: LAND IN SY NO 16 AND 17; South: LAND IN SY NO 14 AND 15. RERA filing |
Development identity
| Field | Project record |
|---|---|
| Sanctioning authorities | HMDA technical approval; building permit issued by Municipal Council, Medchal. |
| Principal HMDA approval | 6633/MP2/Plg/HMDA/2008, dated 02-05-2019. |
| Building permit | 201/TP/GP/08/2019, dated 09.08.2019; file G1/BA/07/2019. |
| Approved built-up area | 98273.28 sqmts is recorded as the approved built-up area in the RERA project information. RERA filing |
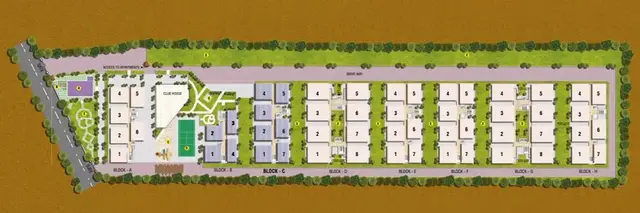
| Blocks / buildings | 8 residential blocks, A to H, in the HMDA technical approval. |
| Sanctioned floor configuration | 2 Cellars + Ground + 11 Upper Floors in the HMDA approval; the municipal building permit records 2 Cellars+1ground+11upper floors. |
| Parking levels / counts | Two cellar levels are approved, but the supplied records do not establish parking-space counts, allocation, or a detailed parking arrangement. |
| Approved versus RERA-declared units | RERA land details record 8 total building units as per approved plan and 8 proposed building units as per agreement; the unit schedule records 648 apartments. The supplied excerpts do not explain the relationship between these building-unit and apartment counts. RERA filing RERA unit table |
Offering and status
| Field | Project record |
|---|---|
| RERA-filed configurations | 2BHK and 3BHK RERA unit table |
| RERA-filed saleable areas | 2BHK: 70.71 sqm; 3BHK: 91.77 sqm RERA unit table |
| Booked / available | 2BHK: 22 booked, 3 available; 3BHK: 112 booked, 511 available. Counts are from the TG-RERA portal record; no as-of date is supplied, so treat them as indicative. RERA unit table |
| Construction stage | Not established by the supplied project record. The RERA amenities record includes percentage figures for certain infrastructure items, but these are not a site-verified construction-progress report. RERA amenities |
| Completion dates | Promoter’s Form B declaration states completion by 01-01-2032; the registration certificate is valid to 01/01/2032. |
| Occupancy / completion certificate | No occupancy certificate or completion certificate is supplied in this evidence set. The HMDA approval states that occupation is not to be permitted without an occupancy certificate. |
2. The project story
STERLING HEIGHTS is a residential apartment development on the registered land at Gundlapochampally, Medchal Mandal, in survey subdivisions 14/P, 15/P, 16/P and 17/P. The HMDA technical approval describes eight residential blocks, A to H, with two cellar levels, a ground floor and 11 upper floors. The municipal building permit records the same broad floor configuration. RERA record
The RERA unit schedule records 648 apartments: 623 3BHK units and 25 2BHK units. The supplied portal snapshot indicates 134 booked units and 514 available units, but it has no as-of date. The promoter declared a completion date of 01-01-2032; the evidence supplied does not establish current construction progress or independently verify the completion timetable. No occupancy or completion certificate is included. RERA unit table
3. Master plan, architecture & building design
The filed HMDA approval is for eight residential blocks, A to H, on a site of 26590 Sq.Mtrs, with 2 Cellars + Ground + 11 Upper Floors. The municipal building permit records the project site area as 26,590.00 smts and the height as 36.60mt. The RERA project information records approved built-up area of 98273.28 sqmts; the supplied evidence does not separately identify FSI-counted area, gross built-up area, or carpet area. RERA filing
The municipal permit records a Tot-lot (m2) 2973.42. The HMDA approval requires the approved open space to remain open and be maintained with greenery, and requires internal roads, circulation and parking areas to follow the approved plan. The supplied drawing records do not provide a readable block-by-block site arrangement, footprint, flats per floor, lift or stair count, or internal circulation dimensions.
The HMDA approval includes a condition requiring a proposed 30 M Master Plan road to be maintained by the compound wall at the time of occupancy certification. This is an approval condition, not evidence that the road or wall has been completed.
4. Homes, configurations & floor plans
The TG-RERA unit schedule records the following configurations and saleable areas. Bookings and availability are portal figures with no supplied as-of date. RERA unit table
| Configuration | Units | Booked | Available | RERA saleable area | Measured carpet area | Loading (if supplied) |
|---|---|---|---|---|---|---|
| 2BHK | 25 | 22 | 3 | 70.71 sqm | Not measured | Not supplied |
| 3BHK | 623 | 112 | 511 | 91.77 sqm | Not measured | Not supplied |
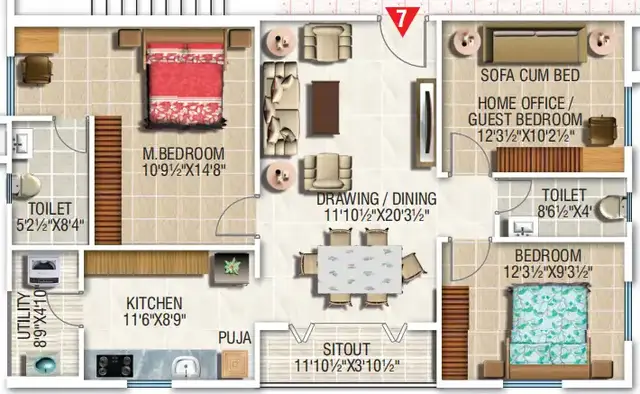
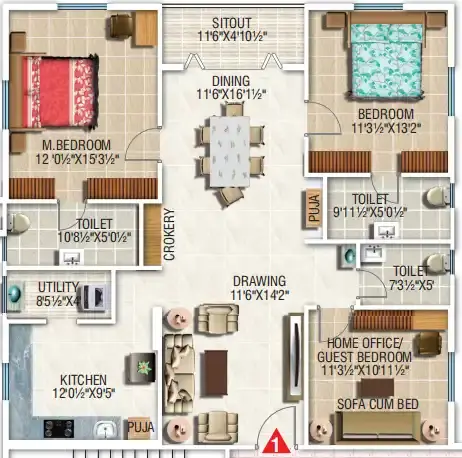
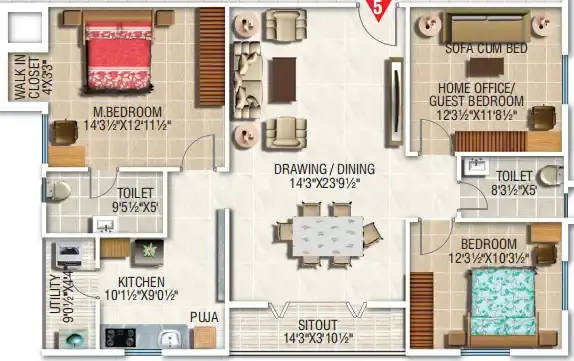
The floor-plan review record says 14 drawing files exist, but 0 were measured and 14 remain pending scan review. Accordingly, there are no software-measured carpet areas or room dimensions available here. RERA-filed saleable area is not a carpet-area measurement; it can include a unit’s share of common areas, whereas carpet area is the net usable area within the apartment. Floor plans RERA unit table
5. Parking & vehicle circulation
The sanctioned development has two cellar levels, but the supplied records do not state the number of parking bays, the division between resident and visitor parking, accessible spaces, or any unit-specific parking allocation. The HMDA approval prohibits parking or other construction in setback areas and requires the approved internal circulation and parking arrangement to be maintained. A drawing or approval condition alone does not establish exclusive parking rights for a buyer.
6. Amenities, recreation & open spaces
The project filing lists infrastructure and common-facility categories with stated percentages. These are RERA-recorded progress figures, not independent site verification. The building approvals also specify certain proposed services and site provisions. RERA amenities
| Facility | Description / size | Evidence source | Declared progress / verified status |
|---|---|---|---|
| Green Strip / TOT LOT / Park | Municipal permit records Tot-lot (m2) 2973.42. | RERA amenities | RERA record: 83%; not independently verified. |
| Community buildings | Size not supplied. | RERA amenities | RERA record: 100%; not independently verified. |
| Internal roads & footpaths | Dimensions not supplied. | RERA amenities | RERA record: 86%; not independently verified. |
| Street lighting | Details not supplied. | RERA amenities | RERA record: 86%; not independently verified. |
| Storm-water drains | Details not supplied. | RERA amenities | RERA record: 66%; not independently verified. |
| Rainwater harvesting / water conservation | HMDA approval requires rainwater-harvesting structures; municipal permit records 10 rainwater-harvesting pits. | RERA amenities | RERA record: 65%; not independently verified. |
| Sewage and sullage treatment / disposal | HMDA approval refers to an STP and septic tank; municipal permit refers to an ETP proposal. | RERA amenities | RERA treatment/disposal record: 100%; not independently verified. |
| Solid-waste management and disposal | HMDA approval requires a garbage house and refuse-chute / garbage-disposal provision. | RERA amenities | RERA record: 85%; not independently verified. |
| Energy management | Details not supplied. | RERA amenities | RERA record: 60%; not independently verified. |
| Fire protection and fire safety | Approval requires fire-safety systems and compliance with stated fire requirements. | RERA amenities | RERA record: 100%; not independently verified. |
| Electrical meter room / sub-station / receiving station | Municipal permit requires transformer provision; further details not supplied. | RERA amenities | RERA record: 100%; not independently verified. |
| Aggregate recreational open space | Area not supplied in the RERA amenities record. | RERA amenities | Record shows 0%; not independently verified. |
The vendor-provided amenity list includes a clubhouse, swimming pool, gym, library, sports facilities, landscaped gardens and other leisure or convenience items. These are promoter-marketed descriptions in the supplied vendor record; the evidence provided does not establish their sanctioned scope, size, construction progress or delivery. Promoter website
7. Utilities, building services & safety
The approvals require water-supply, drainage and sewerage-disposal provisions. The HMDA approval specifies an STP and septic tank, with recycled water to be used for gardening; the municipal permit refers to an ETP proposal. The supplied record does not establish the as-built treatment system, capacity, commissioning status or water source. HMDA also requires rainwater harvesting, storm-water drains, a transformer and a garbage house.
The HMDA approval lists a generator, emergency lighting, hose reels, down-comers and an automatic sprinkler system among the specified services. It requires fire-safety installations and competent technical supervision of building services, including lifts and electrical installations. The supplied evidence does not provide lift counts or capacities, generator capacity, fire-system commissioning records, accessibility details, or independent confirmation of completed safety measures.
8. Location, access & connectivity
The registered project location is Gundlapochampally, Medchal Mandal, Medchal-Malkajgiri district, PIN 500043. The RERA location record provides a cadastral parcel-centroid coordinate of 17.572009204234103, 78.95026190541982. RERA record Location record
The supplied location data lists the nearest sampled Outer Ring Road interchange at 31.7 km (approx). This is a location-data estimate; no approach-road route, public-transport information or measured distances to other landmarks are supplied in the project evidence. Location record
9. Developer & development status
The registered promoter is MODI BUILDERS & INFRASTRUCTURES PRIVATE LIMITED, a company, with GSTIN 36AAFCM0052Q1Z9. The promoter address recorded in the project data is ASHOKA HITECH CHAMBERS, ROAD NO 2, GUNDLAPOCHAMPALLY, GUNDLAPOCHAMPALLY, Medchal, Medchal-Malkajgiri, 500043. Sourabh Modi is listed as Managing Director and authorized signatory; Pranjali Modi is listed as a director. Corporate record Parties record
The RERA record identifies Sterling Avenues Private Limited, Esteem Villas Private Limited and Suburbia Homes Private Limited as landowners under revenue-share agreements. The supplied HMDA and municipal building-approval documents name Sterling Avenues Pvt. Ltd. as applicant/owner and identify Modi Builders & Infrastructures Pvt. Ltd. as developer in the municipal permit. Parties record
The promoter declared completion by 01-01-2032. No current construction-stage report or occupancy/completion certificate is supplied, so progress and certification status cannot be confirmed from this evidence.
10. Approvals, official records & documents
| Record | Supplied evidence |
|---|---|
| TG-RERA registration | Form C certificate for STERLING HEIGHTS, registration P02200001150, issued 14/09/2019, valid to 01/01/2032. |
| HMDA technical approval | 6633/MP2/Plg/HMDA/2008, dated 02-05-2019; eight residential blocks, A to H, on survey subdivisions 14/P, 15/P, 16/P and 17/P. |
| Municipal building permit | Building Permit Order 201/TP/GP/08/2019, file G1/BA/07/2019, dated 09.08.2019, issued by Municipal Council, Medchal. |
| Promoter declaration | Form B affidavit by Sourabh Modi, dated 4th day of April, 2019, including a declared completion date of 01-01-2032. |
| Occupancy / completion certificate | Not present in the supplied documents. Document index |
| Layout approval | The project record does not provide an LP number; the HMDA layout lookup is recorded as unavailable to the public review. This is a record-access limitation, not evidence that approval was refused. HMDA |
The approval documents contain detailed conditions concerning construction, open space, circulation, utilities, fire safety and occupancy; their full conditions are recorded in the cited documents.
1. Project at a glance
Project identity
Registered name: STERLING HEIGHTS
Project type: Residential apartment project
Phase / registered portion: The registration record identifies the project as “New Project”; no separate phase name or phase boundary is disclosed. The filed approval describes eight blocks, A to H.
TG-RERA registration: P02200001150
Registration validity: Certificate states 14/09/2019 to 01/01/2032. This is registration validity, not an occupancy certificate or proof of completion.
Registered promoter: MODI BUILDERS & INFRASTRUCTURES PRIVATE LIMITED
RERA status: The supplied certificate records registration under section 5; the supplied record does not state that registration has been extended.
Land and geographic identity
Locality / revenue village: Gundlapochampally; the filed approval also spells this “Gundlapochampally” and “Gundla Pochampally.”
Mandal: Medchal / Medchal Mandal
District: Medchal-Malkajgiri in the RERA registration record; the approval documents use “R.R. District” and “GIRI DIST.”
PIN: 500043
Survey numbers and subdivisions: 14/P, 15/P, 16/P, 17/P; the registration header also records 14/P, 15/P, 16/P, 17/P.
Site extent: Filed approval records 26,590.00 smts; HMDA technical approval records 26590 Sq.Mtrs.
RERA land area: Total area 26590 sqmts; net area 26590.00 sqmts; affected area recorded as 0 sqmts.
Boundaries in RERA filing: East: LAND IN SY NO 15 AND 16; West: ROAD; North: LAND IN SY NO 16 AND 17; South: LAND IN SY NO 14 AND 15.
Development identity
Sanctioning authorities: HMDA technical approval; building permit issued by Municipal Council, Medchal.
Principal HMDA approval: 6633/MP2/Plg/HMDA/2008, dated 02-05-2019.
Building permit: 201/TP/GP/08/2019, dated 09.08.2019; file G1/BA/07/2019.
Approved built-up area: 98273.28 sqmts is recorded as the approved built-up area in the RERA project information.
Blocks / buildings: 8 residential blocks, A to H, in the HMDA technical approval.
Sanctioned floor configuration: 2 Cellars + Ground + 11 Upper Floors in the HMDA approval; the municipal building permit records 2 Cellars+1ground+11upper floors.
Parking levels / counts: Two cellar levels are approved, but the supplied records do not establish parking-space counts, allocation, or a detailed parking arrangement.
Approved versus RERA-declared units: RERA land details record 8 total building units as per approved plan and 8 proposed building units as per agreement; the unit schedule records 648 apartments. The supplied excerpts do not explain the relationship between these building-unit and apartment counts.
Offering and status
RERA-filed configurations: 2BHK and 3BHK
RERA-filed saleable areas: 2BHK: 70.71 sqm; 3BHK: 91.77 sqm
Booked / available: 2BHK: 22 booked, 3 available; 3BHK: 112 booked, 511 available. Counts are from the TG-RERA portal record; no as-of date is supplied, so treat them as indicative.
Construction stage: Not established by the supplied project record. The RERA amenities record includes percentage figures for certain infrastructure items, but these are not a site-verified construction-progress report.
Completion dates: Promoter’s Form B declaration states completion by 01-01-2032; the registration certificate is valid to 01/01/2032.
Occupancy / completion certificate: No occupancy certificate or completion certificate is supplied in this evidence set. The HMDA approval states that occupation is not to be permitted without an occupancy certificate.
2. The project story
STERLING HEIGHTS is a residential apartment development on the registered land at Gundlapochampally, Medchal Mandal, in survey subdivisions 14/P, 15/P, 16/P and 17/P. The HMDA technical approval describes eight residential blocks, A to H, with two cellar levels, a ground floor and 11 upper floors. The municipal building permit records the same broad floor configuration.
The RERA unit schedule records 648 apartments: 623 3BHK units and 25 2BHK units. The supplied portal snapshot indicates 134 booked units and 514 available units, but it has no as-of date. The promoter declared a completion date of 01-01-2032; the evidence supplied does not establish current construction progress or independently verify the completion timetable. No occupancy or completion certificate is included.
3. Master plan, architecture & building design
The filed HMDA approval is for eight residential blocks, A to H, on a site of 26590 Sq.Mtrs, with 2 Cellars + Ground + 11 Upper Floors. The municipal building permit records the project site area as 26,590.00 smts and the height as 36.60mt. The RERA project information records approved built-up area of 98273.28 sqmts; the supplied evidence does not separately identify FSI-counted area, gross built-up area, or carpet area.
The municipal permit records a Tot-lot (m2) 2973.42. The HMDA approval requires the approved open space to remain open and be maintained with greenery, and requires internal roads, circulation and parking areas to follow the approved plan. The supplied drawing records do not provide a readable block-by-block site arrangement, footprint, flats per floor, lift or stair count, or internal circulation dimensions.
The HMDA approval includes a condition requiring a proposed 30 M Master Plan road to be maintained by the compound wall at the time of occupancy certification. This is an approval condition, not evidence that the road or wall has been completed.
4. Homes, configurations & floor plans
The TG-RERA unit schedule records the following configurations and saleable areas. Bookings and availability are portal figures with no supplied as-of date.
| Configuration | Units | Booked | Available | RERA saleable area | Measured carpet area | Loading (if supplied) |
|---|---|---|---|---|---|---|
| 2BHK | 25 | 22 | 3 | 70.71 sqm | Not measured | Not supplied |
| 3BHK | 623 | 112 | 511 | 91.77 sqm | Not measured | Not supplied |
The floor-plan review record says 14 drawing files exist, but 0 were measured and 14 remain pending scan review. Accordingly, there are no software-measured carpet areas or room dimensions available here. RERA-filed saleable area is not a carpet-area measurement; it can include a unit’s share of common areas, whereas carpet area is the net usable area within the apartment.
5. Parking & vehicle circulation
The sanctioned development has two cellar levels, but the supplied records do not state the number of parking bays, the division between resident and visitor parking, accessible spaces, or any unit-specific parking allocation. The HMDA approval prohibits parking or other construction in setback areas and requires the approved internal circulation and parking arrangement to be maintained. A drawing or approval condition alone does not establish exclusive parking rights for a buyer.
6. Amenities, recreation & open spaces
The project filing lists infrastructure and common-facility categories with stated percentages. These are RERA-recorded progress figures, not independent site verification. The building approvals also specify certain proposed services and site provisions.
| Facility | Description / size | Evidence source | Declared progress / verified status |
|---|---|---|---|
| Green Strip / TOT LOT / Park | Municipal permit records Tot-lot (m2) 2973.42. | RERA record: 83%; not independently verified. | |
| Community buildings | Size not supplied. | RERA record: 100%; not independently verified. | |
| Internal roads & footpaths | Dimensions not supplied. | RERA record: 86%; not independently verified. | |
| Street lighting | Details not supplied. | RERA record: 86%; not independently verified. | |
| Storm-water drains | Details not supplied. | RERA record: 66%; not independently verified. | |
| Rainwater harvesting / water conservation | HMDA approval requires rainwater-harvesting structures; municipal permit records 10 rainwater-harvesting pits. | RERA record: 65%; not independently verified. | |
| Sewage and sullage treatment / disposal | HMDA approval refers to an STP and septic tank; municipal permit refers to an ETP proposal. | RERA treatment/disposal record: 100%; not independently verified. | |
| Solid-waste management and disposal | HMDA approval requires a garbage house and refuse-chute / garbage-disposal provision. | RERA record: 85%; not independently verified. | |
| Energy management | Details not supplied. | RERA record: 60%; not independently verified. | |
| Fire protection and fire safety | Approval requires fire-safety systems and compliance with stated fire requirements. | RERA record: 100%; not independently verified. | |
| Electrical meter room / sub-station / receiving station | Municipal permit requires transformer provision; further details not supplied. | RERA record: 100%; not independently verified. | |
| Aggregate recreational open space | Area not supplied in the RERA amenities record. | Record shows 0%; not independently verified. |
The vendor-provided amenity list includes a clubhouse, swimming pool, gym, library, sports facilities, landscaped gardens and other leisure or convenience items. These are promoter-marketed descriptions in the supplied vendor record; the evidence provided does not establish their sanctioned scope, size, construction progress or delivery.
7. Utilities, building services & safety
The approvals require water-supply, drainage and sewerage-disposal provisions. The HMDA approval specifies an STP and septic tank, with recycled water to be used for gardening; the municipal permit refers to an ETP proposal. The supplied record does not establish the as-built treatment system, capacity, commissioning status or water source. HMDA also requires rainwater harvesting, storm-water drains, a transformer and a garbage house.
The HMDA approval lists a generator, emergency lighting, hose reels, down-comers and an automatic sprinkler system among the specified services. It requires fire-safety installations and competent technical supervision of building services, including lifts and electrical installations. The supplied evidence does not provide lift counts or capacities, generator capacity, fire-system commissioning records, accessibility details, or independent confirmation of completed safety measures.
8. Location, access & connectivity
The registered project location is Gundlapochampally, Medchal Mandal, Medchal-Malkajgiri district, PIN 500043. The RERA location record provides a cadastral parcel-centroid coordinate of 17.572009204234103, 78.95026190541982.
The supplied location data lists the nearest sampled Outer Ring Road interchange at 31.7 km (approx). This is a location-data estimate; no approach-road route, public-transport information or measured distances to other landmarks are supplied in the project evidence.
9. Developer & development status
The registered promoter is MODI BUILDERS & INFRASTRUCTURES PRIVATE LIMITED, a company, with GSTIN 36AAFCM0052Q1Z9. The promoter address recorded in the project data is ASHOKA HITECH CHAMBERS, ROAD NO 2, GUNDLAPOCHAMPALLY, GUNDLAPOCHAMPALLY, Medchal, Medchal-Malkajgiri, 500043. Sourabh Modi is listed as Managing Director and authorized signatory; Pranjali Modi is listed as a director.
The RERA record identifies Sterling Avenues Private Limited, Esteem Villas Private Limited and Suburbia Homes Private Limited as landowners under revenue-share agreements. The supplied HMDA and municipal building-approval documents name Sterling Avenues Pvt. Ltd. as applicant/owner and identify Modi Builders & Infrastructures Pvt. Ltd. as developer in the municipal permit.
The promoter declared completion by 01-01-2032. No current construction-stage report or occupancy/completion certificate is supplied, so progress and certification status cannot be confirmed from this evidence.
10. Approvals, official records & documents
TG-RERA registration: Form C certificate for STERLING HEIGHTS, registration P02200001150, issued 14/09/2019, valid to 01/01/2032.
HMDA technical approval: 6633/MP2/Plg/HMDA/2008, dated 02-05-2019; eight residential blocks, A to H, on survey subdivisions 14/P, 15/P, 16/P and 17/P.
Municipal building permit: Building Permit Order 201/TP/GP/08/2019, file G1/BA/07/2019, dated 09.08.2019, issued by Municipal Council, Medchal.
Promoter declaration: Form B affidavit by Sourabh Modi, dated 4th day of April, 2019, including a declared completion date of 01-01-2032.
Occupancy / completion certificate: Not present in the supplied documents.
Layout approval: The project record does not provide an LP number; the HMDA layout lookup is recorded as unavailable to the public review. This is a record-access limitation, not evidence that approval was refused.
The approval documents contain detailed conditions concerning construction, open space, circulation, utilities, fire safety and occupancy; their full conditions are recorded in the cited documents.
Frequently asked questions
Is STERLING HEIGHTS registered with Telangana RERA?
Yes. STERLING HEIGHTS is registered with the Telangana Real Estate Regulatory Authority as P02200001150; the registration status is New Project.
Who is the developer of STERLING HEIGHTS?
The promoter named in the RERA registration is MODI BUILDERS & INFRASTRUCTURES PRIVATE LIMITED.
Where is STERLING HEIGHTS located?
STERLING HEIGHTS is in GUNDLAPOCHAMPALLY, Medchal, Medchal-Malkajgiri, Telangana (500043).
When will STERLING HEIGHTS be completed?
The promoter's proposed date of completion filed with RERA is 01/05/2032. This is the promoter's declaration, not a guarantee.
More projects in Gundlapochampally





