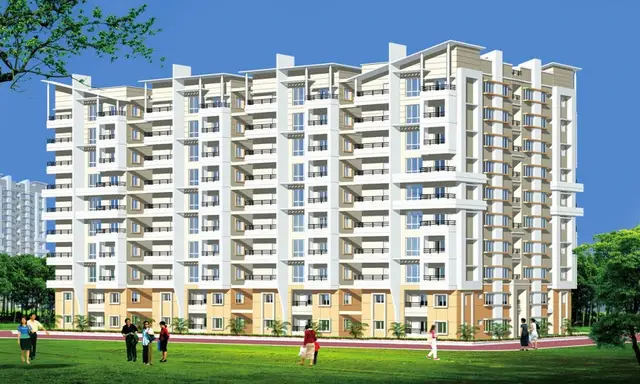
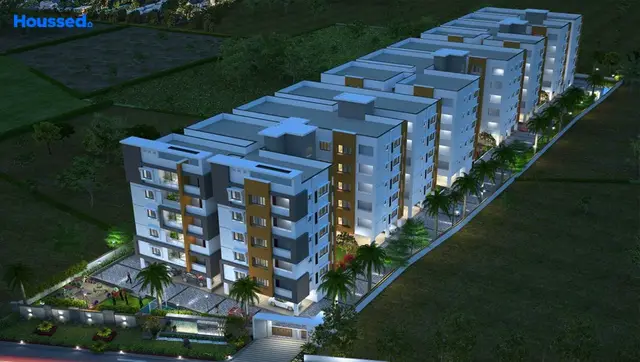
Surabhi Enclave
M/S SURABHI INFRA DEVELOPERS · Nizamabad · RERA P03100007776
SURABHI ENCLAVE is a residential apartment project in PANGRA, NIZAMABAD RURAL (NEW), Nizamabad. The registered promoter is M/S SURABHI INFRA DEVELOPERS. The project has a registered site extent of 689.50 sq. m and 1 residential building with 1 stilt + 5 upper floors; it comprises 15 2BHK units, with a saleable area of 119.61 sq. m per unit. Its TG-RERA registration number is P03100007776, and the proposed completion date shown in the project header is 30/11/2026.
01What we found
Read from TG-RERA filings, approvals, land and registration records and court records. A court case is counted only when the court record states this project's survey number with its village, or names the project.
02Check before you pay
9 items to check before you pay, 3 high - from the title chain, court records and approvals, each with what to ask the builder or your advocate. An item may not be a problem with the project: records can be incomplete.
1. Project at a glance
Project identity
| Item | Project record |
|---|---|
| Registered name and type | SURABHI ENCLAVE; residential apartment project. RERA record RERA filing |
| Phase / registered portion | Phase not separately identified in the supplied record. The registration is for the project; its stated site is Plot No. 114. RERA record |
| TG-RERA registration | P03100007776; Form C registration certificate. RERA record |
| Registration validity | 29 February 2024–14 May 2026, unless extended by the Authority. This is the registration period, not the construction completion date. RERA record |
| Registered promoter | M/S SURABHI INFRA DEVELOPERS. RERA record RERA filing |
| RERA status in the supplied record | The project is recorded as registered. The record shows the stated validity ending 14 May 2026; it does not establish whether an extension was later granted. RERA record |
Land and geographic identity
| Item | Project record |
|---|---|
| Locality / site | PANGRA; Plot No. 114, Sai Ram Nagar Colony. RERA record RERA filing |
| Revenue village | Dharmaram in the RERA project record; the filed building-plan extraction also describes the site as PANGRA (B). RERA record |
| Mandal / district / PIN | NIZAMABAD RURAL (NEW) / Nizamabad / 503230. RERA record |
| Survey numbers | 9/A and 9/C. RERA record Land records |
| Registered site extent | 689.50 sq. m; the RERA land record gives total and net area as 689.50 sq. m. RERA filing |
| Boundaries filed | East: ROAD; west: OPEN; north: PLOT 115 116 117; south: PLOT 108. RERA filing |
Development identity
| Item | Project record |
|---|---|
| Sanctioning authority / principal approval | Building-construction approval 0023/BP/3072/2023, issued by Nizamabad Municipality/Municipal Corporation, dated 15 May 2023. Approvals record |
| Other plan reference on file | Permit TS/005606/2023, dated 22-01-2023; the drawing is described as requiring review. Approvals record |
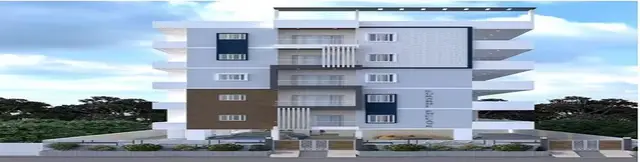
| Approved building count and form | 1 residential building; 1 stilt + 5 upper floors. |
| Height | 14.98 m, as stated in the building-approval extraction. |
| Approved areas | The plan extraction states 689.50 sq. m site area, 1,606.10 sq. m net residential / proposed built-up area excluding parking, and 1,959.80 sq. m proposed built-up area including parking. It separately lists 1,963.62 as total BUA. |
| RERA-declared units | 15 units in the project record; the supplied approval extraction does not give a separate approved unit count. RERA unit table RERA filing |
| Parking | The plan extraction lists 0 proposed number of parkings and separately identifies 353.70 as parking area; the building-approval conditions say approved stilt parking is to be used exclusively for vehicle parking. A sanctioned parking-space count is not established by the supplied data. |
Offering and status
| Item | Project record |
|---|---|
| RERA-filed configuration and saleable area | 2BHK, 119.61 sq. m saleable area per unit. RERA unit table |
| Portal booking figures | 0 booked / 15 available in the supplied portal reading. No as-of date is provided, so these figures are indicative, not a current inventory confirmation. RERA unit table |
| Completion date declared in Form B | 14-05-2026. |
| Proposed completion shown in project header | 30/11/2026. RERA record |
| Construction stage | The supplied data gives no verified site-progress measurement or construction-stage report. RERA record RERA amenities |
| Occupancy / completion certificate | No occupancy or completion certificate is identified in the supplied project records; the building approval requires one before occupation. The evidence does not establish the certificate status as of today. |
2. The project story
SURABHI ENCLAVE is recorded with TG-RERA as a residential apartment project on Plot No. 114, Survey Nos. 9/A and 9/C, in the Dharmaram / Pangra, Nizamabad Rural (New) area of Nizamabad district. The registered site extent is 689.50 sq. m. RERA record RERA filing
The filed plan describes one residential building with a stilt level and five upper floors. The RERA unit schedule records 15 two-bedroom units. The supplied records do not establish how many units sit on each floor, nor do they provide an independently verified construction-progress report. Accordingly, the project should be treated as proposed or under development in the available record, not as complete or occupancy-certified. RERA unit table
3. Master plan, architecture & building design
The filed plan describes a single residential building on a 689.50 sq. m site, with 1 stilt + 5 upper floors. The plan extraction lists 353.70 as proposed coverage area and 335.80 as vacant plot area. It records 1,606.10 sq. m as net residential BUA and proposed BUA excluding parking, 1,959.80 sq. m as proposed BUA including parking, and separately 1,963.62 as total BUA; these figures are retained as separately labelled plan entries.
The building-approval extraction records a building height of 14.98 m, residential upper-floor area of 1,606.10 m², and a stilt area of 340.00 m². The plan extraction lists the stilt floor as 353.70 and each of the first through fifth floors as 321.22; it also lists a terrace-floor area of 3.82 and total balcony area of 262.20. These are plan-derived figures, not measurements of completed construction.
The supplied material does not establish a floor-by-floor unit arrangement, lift count, stair configuration, internal circulation details, or the number and layout of parking bays. A plan-listed lift and staircase are noted under building services below.
4. Homes, configurations & floor plans
The TG-RERA record lists 15 2BHK units, with 0 booked and 15 available in the portal reading supplied; no as-of date accompanies that reading. The filed saleable area is 119.61 sq. m per unit. RERA unit table
| Configuration | Units | Booked | Available | RERA saleable area | Measured carpet area | Loading (if supplied) |
|---|---|---|---|---|---|---|
| 2BHK | 15 | 0 | 15 | 119.61 sq. m | 61.5 sq. m (software-measured from drawing) | 49% (software-derived) |
The 61.5 sq. m carpet figure is a software measurement from the approved floor-plan drawing for one measured 2BHK design, not a RERA-filed carpet-area disclosure; it is marked as needing review. The drawing measurement includes two bedrooms, a hall, kitchen and foyer among the measured rooms. The supplied data does not provide room measurements for the RERA-listed 15-unit schedule as a whole. Floor plans
Saleable area and drawing-measured carpet area are different measures: the source notes that saleable area also includes a proportionate share of common areas. The supplied data does not give a separate RERA-filed carpet area or balcony/utility measurements for the 15-unit schedule. RERA unit table Floor plans
5. Parking & vehicle circulation
The building approval states that the stilt approved for parking must be used exclusively for vehicle parking, and the plan lists a 353.70 parking area. The plan extraction also records 0 proposed number of parkings; no sanctioned count of car or two-wheeler spaces, visitor or accessible spaces, mechanical parking, or unit-wise parking allocations is supplied.
The plan identifies a 4.50M driveway and a 10.00MT WIDE MAINROAD. These are plan-recorded dimensions; the supplied evidence does not describe parking ramps, separate vehicle entrances or exits, pedestrian separation, or EV charging. A drawn or designated parking area does not by itself establish exclusive ownership or allocation to a buyer.
6. Amenities, recreation & open spaces
The RERA amenity record lists 14 categories, with progress shown as 0 for each category in the supplied data. “YES” entries indicate availability recorded in the filing; they do not establish that the facility is complete or independently verified. RERA amenities
| Facility | Green Strip / TOT LOT / Park |
|---|---|
| Description / size | No area or quantity supplied. |
| Evidence source | RERA amenities |
| Declared progress / verified status | Progress 0 in the RERA amenity record; building approval includes a tot-lot and requires peripheral greenery. Completion not independently verified. |
| Facility | Aggregate area of recreational open space |
|---|---|
| Description / size | No area supplied. |
| Evidence source | RERA amenities |
| Declared progress / verified status | Progress 0; completion not independently verified. |
| Facility | Community Buildings |
|---|---|
| Description / size | No size or description supplied. |
| Evidence source | RERA amenities |
| Declared progress / verified status | Progress 0; completion not independently verified. |
| Facility | Internal Roads & Footpaths |
|---|---|
| Description / size | No dimensions supplied in the amenity record. |
| Evidence source | RERA amenities |
| Declared progress / verified status | Progress 0; completion not independently verified. |
| Facility | Street Lighting |
|---|---|
| Description / size | No quantity or specification supplied. |
| Evidence source | RERA amenities |
| Declared progress / verified status | Progress 0; completion not independently verified. |
The supplied records do not identify a clubhouse or indoor recreation facilities, sports facilities, or quantified landscaping works. The building approval mentions a tot-lot and peripheral greenery, but the evidence does not establish their delivered status. RERA amenities
7. Utilities, building services & safety
| Evidence in the project record | RERA amenity record marks Water Supply: YES. The plan lists a 11,250 Ltrs. sump. |
|---|---|
| Status / limitation | No water source, treatment system, or verified completion status supplied. RERA amenities |
| Evidence in the project record | RERA amenity record marks sewerage, storm-water drains, treatment/disposal of sewage and sullage, and rainwater harvesting as categories; sewerage and rainwater harvesting are marked YES. The plan lists a septic tank, soak pit and rainwater harvesting. |
|---|---|
| Status / limitation | No STP capacity, reuse arrangements, drainage design, or completion evidence supplied. RERA amenities |
| Evidence in the project record | The plan lists a distribution transformer; the RERA amenity record marks the electrical meter room / sub-station / receiving station YES. |
|---|---|
| Status / limitation | No capacity, backup supply or completion evidence supplied. RERA amenities |
| Evidence in the project record | The filed plan lists a Lift and staircase. |
|---|---|
| Status / limitation | Lift count, capacity, accessibility features and installation status are not supplied. |
| Evidence in the project record | Fire protection and fire-safety requirements appear in the RERA amenity schedule. |
|---|---|
| Status / limitation | No specific fire-system details or completion status supplied; the schedule does not establish statutory compliance. RERA amenities |
| Evidence in the project record | Building approval requires a garbage house; solid-waste management and disposal appears in the RERA amenity schedule. |
|---|---|
| Status / limitation | No system details or verified completion status supplied. RERA amenities |
| Evidence in the project record | Building approval sets out construction-worker safety requirements and requires a comprehensive insurance policy for workers during construction. |
|---|---|
| Status / limitation | These are approval conditions; the supplied evidence does not verify performance or site implementation. |
8. Location, access & connectivity
The project’s registered location is Plot No. 114, Survey Nos. 9/A and 9/C, Dharmaram, Nizamabad Rural (New), Nizamabad district, PIN 503230. The project record identifies the locality as Pangra; the filed plan places the site in Sai Ram Nagar Colony, Pangra (B). RERA record
The plan records a 10.00MT WIDE MAINROAD and a 4.50M DRIVEWAY. The supplied location data gives the nearest sampled Outer Ring Road interchange as approximately 118.4 km from the project’s cadastral parcel centroid. No public-transport information or further measured route distances are supplied. Location record
9. Developer & development status
The registered promoter is M/S SURABHI INFRA DEVELOPERS, recorded as a Partnership in the promoter information. Its GSTIN is 36ABYFM8660R1ZU. The supplied party record identifies KOTAGIRI SANTHAIPETA VAMSHI as an authorized signatory and VELPULA RAJITHA as a partner. RERA record RERA filing Corporate record Parties record
The promoter’s recorded address is B, SAI RAM NAGAR COLONY, SAI RAM NAGAR COLONY, PANGRA, NIZAMABAD RURAL (NEW), Nizamabad, 503230; the project file also lists its website as https://www.surabhiinfradevelopers.com. Parties record
The promoter’s Form B declaration states a completion undertaking ending 14-05-2026; the project header gives a proposed completion date of 30/11/2026. The supplied material does not provide a verified construction-progress report or establish a subsequent registration extension, completion certificate or occupancy certificate. RERA record
10. Approvals, official records & documents
| Identifier / date | P03100007776; valid 29/02/2024–14/05/2026 as stated in the certificate. |
|---|---|
| What the supplied record establishes | Form C certificate for SURABHI ENCLAVE promoted by M/S Surabhi Infra Developers; includes promoter conditions. |
| Identifier / date | 0023/BP/3072/2023; 15 May 2023; Nizamabad Municipality/Municipal Corporation. |
|---|---|
| What the supplied record establishes | Approval extraction describes one residential building, stilt plus five upper floors, and sets out construction and occupancy-certificate conditions. |
| Identifier / date | TS/005606/2023; drawing stamp dated 22-01-2023. |
|---|---|
| What the supplied record establishes | Filed plan extraction for a residential apartment building on 689.50 sq. m, with one building and stilt plus five upper floors. |
| Identifier / date | Filed for SURABHI ENCLAVE. |
|---|---|
| What the supplied record establishes | Promoter declaration of title, encumbrance position, separate-account commitments and a completion undertaking ending 14-05-2026. This is a promoter declaration, not an independent verification of those assertions. |
| Identifier / date | No separate issued commencement certificate is identified in the supplied records. |
|---|---|
| What the supplied record establishes | The building approval requires a commencement notice before construction; the supplied data does not establish that notice was filed. |
| Identifier / date | Not identified in the supplied records. |
|---|---|
| What the supplied record establishes | The building approval requires an occupancy certificate before occupation. |
1. Project at a glance
Project identity
Registered name and type: SURABHI ENCLAVE; residential apartment project.
Phase / registered portion: Phase not separately identified in the supplied record. The registration is for the project; its stated site is Plot No. 114.
TG-RERA registration: P03100007776; Form C registration certificate.
Registration validity: 29 February 2024–14 May 2026, unless extended by the Authority. This is the registration period, not the construction completion date.
Registered promoter: M/S SURABHI INFRA DEVELOPERS.
RERA status in the supplied record: The project is recorded as registered. The record shows the stated validity ending 14 May 2026; it does not establish whether an extension was later granted.
Land and geographic identity
Locality / site: PANGRA; Plot No. 114, Sai Ram Nagar Colony.
Revenue village: Dharmaram in the RERA project record; the filed building-plan extraction also describes the site as PANGRA (B).
Mandal / district / PIN: NIZAMABAD RURAL (NEW) / Nizamabad / 503230.
Survey numbers: 9/A and 9/C.
Registered site extent: 689.50 sq. m; the RERA land record gives total and net area as 689.50 sq. m.
Boundaries filed: East: ROAD; west: OPEN; north: PLOT 115 116 117; south: PLOT 108.
Development identity
Sanctioning authority / principal approval: Building-construction approval 0023/BP/3072/2023, issued by Nizamabad Municipality/Municipal Corporation, dated 15 May 2023.
Other plan reference on file: Permit TS/005606/2023, dated 22-01-2023; the drawing is described as requiring review.
Approved building count and form: 1 residential building; 1 stilt + 5 upper floors.
Height: 14.98 m, as stated in the building-approval extraction.
Approved areas: The plan extraction states 689.50 sq. m site area, 1,606.10 sq. m net residential / proposed built-up area excluding parking, and 1,959.80 sq. m proposed built-up area including parking. It separately lists 1,963.62 as total BUA.
RERA-declared units: 15 units in the project record; the supplied approval extraction does not give a separate approved unit count.
Parking: The plan extraction lists 0 proposed number of parkings and separately identifies 353.70 as parking area; the building-approval conditions say approved stilt parking is to be used exclusively for vehicle parking. A sanctioned parking-space count is not established by the supplied data.
Offering and status
RERA-filed configuration and saleable area: 2BHK, 119.61 sq. m saleable area per unit.
Portal booking figures: 0 booked / 15 available in the supplied portal reading. No as-of date is provided, so these figures are indicative, not a current inventory confirmation.
Completion date declared in Form B: 14-05-2026.
Proposed completion shown in project header: 30/11/2026.
Construction stage: The supplied data gives no verified site-progress measurement or construction-stage report.
Occupancy / completion certificate: No occupancy or completion certificate is identified in the supplied project records; the building approval requires one before occupation. The evidence does not establish the certificate status as of today.
2. The project story
SURABHI ENCLAVE is recorded with TG-RERA as a residential apartment project on Plot No. 114, Survey Nos. 9/A and 9/C, in the Dharmaram / Pangra, Nizamabad Rural (New) area of Nizamabad district. The registered site extent is 689.50 sq. m.
The filed plan describes one residential building with a stilt level and five upper floors. The RERA unit schedule records 15 two-bedroom units. The supplied records do not establish how many units sit on each floor, nor do they provide an independently verified construction-progress report. Accordingly, the project should be treated as proposed or under development in the available record, not as complete or occupancy-certified.
3. Master plan, architecture & building design
The filed plan describes a single residential building on a 689.50 sq. m site, with 1 stilt + 5 upper floors. The plan extraction lists 353.70 as proposed coverage area and 335.80 as vacant plot area. It records 1,606.10 sq. m as net residential BUA and proposed BUA excluding parking, 1,959.80 sq. m as proposed BUA including parking, and separately 1,963.62 as total BUA; these figures are retained as separately labelled plan entries.
The building-approval extraction records a building height of 14.98 m, residential upper-floor area of 1,606.10 m², and a stilt area of 340.00 m². The plan extraction lists the stilt floor as 353.70 and each of the first through fifth floors as 321.22; it also lists a terrace-floor area of 3.82 and total balcony area of 262.20. These are plan-derived figures, not measurements of completed construction.
The supplied material does not establish a floor-by-floor unit arrangement, lift count, stair configuration, internal circulation details, or the number and layout of parking bays. A plan-listed lift and staircase are noted under building services below.
4. Homes, configurations & floor plans
The TG-RERA record lists 15 2BHK units, with 0 booked and 15 available in the portal reading supplied; no as-of date accompanies that reading. The filed saleable area is 119.61 sq. m per unit.
| Configuration | Units | Booked | Available | RERA saleable area | Measured carpet area | Loading (if supplied) |
|---|---|---|---|---|---|---|
| 2BHK | 15 | 0 | 15 | 119.61 sq. m | 61.5 sq. m (software-measured from drawing) | 49% (software-derived) |
The 61.5 sq. m carpet figure is a software measurement from the approved floor-plan drawing for one measured 2BHK design, not a RERA-filed carpet-area disclosure; it is marked as needing review. The drawing measurement includes two bedrooms, a hall, kitchen and foyer among the measured rooms. The supplied data does not provide room measurements for the RERA-listed 15-unit schedule as a whole.
Saleable area and drawing-measured carpet area are different measures: the source notes that saleable area also includes a proportionate share of common areas. The supplied data does not give a separate RERA-filed carpet area or balcony/utility measurements for the 15-unit schedule.
5. Parking & vehicle circulation
The building approval states that the stilt approved for parking must be used exclusively for vehicle parking, and the plan lists a 353.70 parking area. The plan extraction also records 0 proposed number of parkings; no sanctioned count of car or two-wheeler spaces, visitor or accessible spaces, mechanical parking, or unit-wise parking allocations is supplied.
The plan identifies a 4.50M driveway and a 10.00MT WIDE MAINROAD. These are plan-recorded dimensions; the supplied evidence does not describe parking ramps, separate vehicle entrances or exits, pedestrian separation, or EV charging. A drawn or designated parking area does not by itself establish exclusive ownership or allocation to a buyer.
6. Amenities, recreation & open spaces
The RERA amenity record lists 14 categories, with progress shown as 0 for each category in the supplied data. “YES” entries indicate availability recorded in the filing; they do not establish that the facility is complete or independently verified.
| Facility | Green Strip / TOT LOT / Park |
|---|---|
| Description / size | No area or quantity supplied. |
| Declared progress / verified status | Progress 0 in the RERA amenity record; building approval includes a tot-lot and requires peripheral greenery. Completion not independently verified. |
| Facility | Aggregate area of recreational open space |
|---|---|
| Description / size | No area supplied. |
| Declared progress / verified status | Progress 0; completion not independently verified. |
| Facility | Community Buildings |
|---|---|
| Description / size | No size or description supplied. |
| Declared progress / verified status | Progress 0; completion not independently verified. |
| Facility | Internal Roads & Footpaths |
|---|---|
| Description / size | No dimensions supplied in the amenity record. |
| Declared progress / verified status | Progress 0; completion not independently verified. |
| Facility | Street Lighting |
|---|---|
| Description / size | No quantity or specification supplied. |
| Declared progress / verified status | Progress 0; completion not independently verified. |
The supplied records do not identify a clubhouse or indoor recreation facilities, sports facilities, or quantified landscaping works. The building approval mentions a tot-lot and peripheral greenery, but the evidence does not establish their delivered status.
7. Utilities, building services & safety
| Evidence in the project record | RERA amenity record marks Water Supply: YES. The plan lists a 11,250 Ltrs. sump. |
|---|---|
| Status / limitation | No water source, treatment system, or verified completion status supplied. |
| Evidence in the project record | RERA amenity record marks sewerage, storm-water drains, treatment/disposal of sewage and sullage, and rainwater harvesting as categories; sewerage and rainwater harvesting are marked YES. The plan lists a septic tank, soak pit and rainwater harvesting. |
|---|---|
| Status / limitation | No STP capacity, reuse arrangements, drainage design, or completion evidence supplied. |
| Evidence in the project record | The plan lists a distribution transformer; the RERA amenity record marks the electrical meter room / sub-station / receiving station YES. |
|---|---|
| Status / limitation | No capacity, backup supply or completion evidence supplied. |
| Evidence in the project record | The filed plan lists a Lift and staircase. |
|---|---|
| Status / limitation | Lift count, capacity, accessibility features and installation status are not supplied. |
| Evidence in the project record | Fire protection and fire-safety requirements appear in the RERA amenity schedule. |
|---|---|
| Status / limitation | No specific fire-system details or completion status supplied; the schedule does not establish statutory compliance. |
| Evidence in the project record | Building approval requires a garbage house; solid-waste management and disposal appears in the RERA amenity schedule. |
|---|---|
| Status / limitation | No system details or verified completion status supplied. |
| Evidence in the project record | Building approval sets out construction-worker safety requirements and requires a comprehensive insurance policy for workers during construction. |
|---|---|
| Status / limitation | These are approval conditions; the supplied evidence does not verify performance or site implementation. |
8. Location, access & connectivity
The project’s registered location is Plot No. 114, Survey Nos. 9/A and 9/C, Dharmaram, Nizamabad Rural (New), Nizamabad district, PIN 503230. The project record identifies the locality as Pangra; the filed plan places the site in Sai Ram Nagar Colony, Pangra (B).
The plan records a 10.00MT WIDE MAINROAD and a 4.50M DRIVEWAY. The supplied location data gives the nearest sampled Outer Ring Road interchange as approximately 118.4 km from the project’s cadastral parcel centroid. No public-transport information or further measured route distances are supplied.
9. Developer & development status
The registered promoter is M/S SURABHI INFRA DEVELOPERS, recorded as a Partnership in the promoter information. Its GSTIN is 36ABYFM8660R1ZU. The supplied party record identifies KOTAGIRI SANTHAIPETA VAMSHI as an authorized signatory and VELPULA RAJITHA as a partner.
The promoter’s recorded address is B, SAI RAM NAGAR COLONY, SAI RAM NAGAR COLONY, PANGRA, NIZAMABAD RURAL (NEW), Nizamabad, 503230; the project file also lists its website as https://www.surabhiinfradevelopers.com.
The promoter’s Form B declaration states a completion undertaking ending 14-05-2026; the project header gives a proposed completion date of 30/11/2026. The supplied material does not provide a verified construction-progress report or establish a subsequent registration extension, completion certificate or occupancy certificate.
10. Approvals, official records & documents
| Identifier / date | P03100007776; valid 29/02/2024–14/05/2026 as stated in the certificate. |
|---|---|
| What the supplied record establishes | Form C certificate for SURABHI ENCLAVE promoted by M/S Surabhi Infra Developers; includes promoter conditions. |
| Identifier / date | 0023/BP/3072/2023; 15 May 2023; Nizamabad Municipality/Municipal Corporation. |
|---|---|
| What the supplied record establishes | Approval extraction describes one residential building, stilt plus five upper floors, and sets out construction and occupancy-certificate conditions. |
| Identifier / date | TS/005606/2023; drawing stamp dated 22-01-2023. |
|---|---|
| What the supplied record establishes | Filed plan extraction for a residential apartment building on 689.50 sq. m, with one building and stilt plus five upper floors. |
| Identifier / date | Filed for SURABHI ENCLAVE. |
|---|---|
| What the supplied record establishes | Promoter declaration of title, encumbrance position, separate-account commitments and a completion undertaking ending 14-05-2026. This is a promoter declaration, not an independent verification of those assertions. |
| Identifier / date | No separate issued commencement certificate is identified in the supplied records. |
|---|---|
| What the supplied record establishes | The building approval requires a commencement notice before construction; the supplied data does not establish that notice was filed. |
| Identifier / date | Not identified in the supplied records. |
|---|---|
| What the supplied record establishes | The building approval requires an occupancy certificate before occupation. |
Frequently asked questions
Is SURABHI ENCLAVE registered with Telangana RERA?
Yes. SURABHI ENCLAVE is registered with the Telangana Real Estate Regulatory Authority as P03100007776; the registration status is New Project.
Who is the developer of SURABHI ENCLAVE?
The promoter named in the RERA registration is M/S SURABHI INFRA DEVELOPERS.
Where is SURABHI ENCLAVE located?
SURABHI ENCLAVE is in PANGRA, Dharmaram, NIZAMABAD RURAL (NEW), Nizamabad, Telangana (503230).
When will SURABHI ENCLAVE be completed?
The promoter's proposed date of completion filed with RERA is 30/11/2026. This is the promoter's declaration, not a guarantee.
More projects in Nizamabad Rural