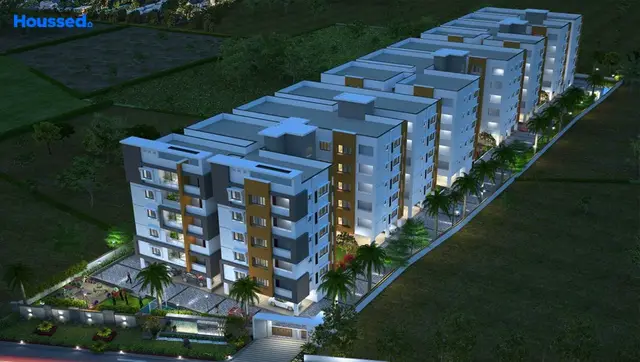
Ashoka Township
NAVADURGA BUILDERS AND DEVELOPERS · Nizamabad · RERA P03100000051
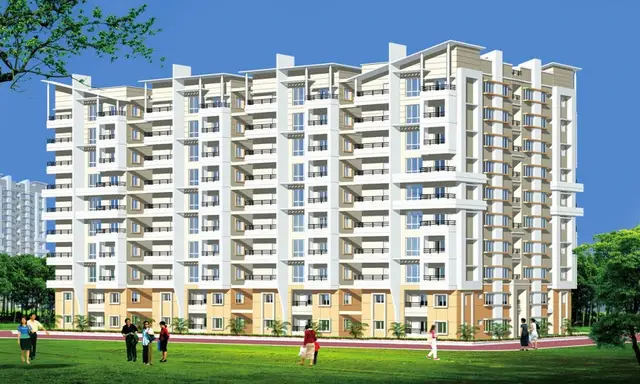
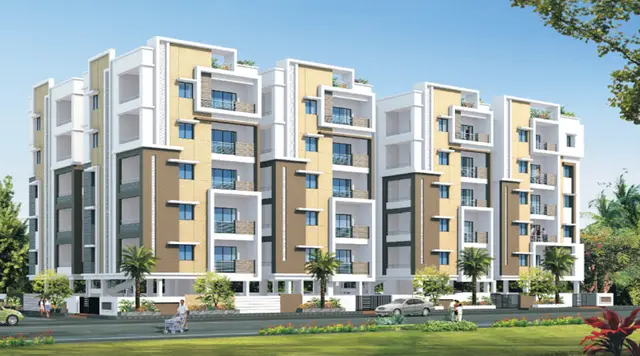
ASHOKA TOWNSHIP is a residential apartment project in Gopanpalle, NIZAMABAD RURAL (NEW) mandal, Nizamabad district, developed by the registered promoter NAVADURGA BUILDERS AND DEVELOPERS. The project covers a total area of 9015.92 sq m and has 3 buildings, Blocks A, B and C, with 130 apartments: 110 2BHK and 20 3BHK units. Its TG-RERA registration is P03100000051, issued 30/11/2018, and its proposed completion date is 12/08/2021.
01What we found
Read from TG-RERA filings, approvals, land and registration records and court records. A court case is counted only when the court record states this project's survey number with its village, or names the project.
02Check before you pay
9 items to check before you pay, 6 high - from the title chain, court records and approvals, each with what to ask the builder or your advocate. An item may not be a problem with the project: records can be incomplete.
1. Project at a glance
Project identity
| Item | RERA-filed record |
|---|---|
| Registered project name | ASHOKA TOWNSHIP RERA record |
| Project type | Residential apartment project RERA filing |
| Phase / registered portion | Not separately identified in the supplied record; TG-RERA registration covers the listed project surveys |
| TG-RERA registration | P03100000051, issued 30/11/2018; valid from 30/11/2018 to 12/08/2021. The certificate says the period is “2 years”; no extension is recorded in the supplied certificate data. Registration validity is distinct from the project completion deadline. |
| Registered promoter | NAVADURGA BUILDERS AND DEVELOPERS; partnership RERA record RERA filing |
| RERA status | Recorded as “On-Going Project.” The supplied registration certificate states validity ended 12/08/2021; current registration status beyond that date is not established by the supplied material. RERA filing |
Land and geographic identity
| Item | RERA-filed record |
|---|---|
| Locality | Gopanpalle RERA record |
| Revenue village | Gopanpalle; the building permit document refers to Gupanpally / Gupanpally Village. RERA record |
| Mandal | NIZAMABAD RURAL (NEW) RERA record |
| District / PIN | Nizamabad / 503001 RERA record |
| Project survey numbers and subdivisions | 471, 472, 471/p/2, 471/p/3 & 472/p2 RERA record |
| Registered site area | 9015.92 sq m total area; 1070.040 sq m stated as affected by road widening/FTL of tanks/nala widening; 7945.88 sq m net area RERA filing |
| Building-permit site area | 7945.880 Sqmtrs |
| Boundaries | East: 40 FEET PROPOSED ROAD; West: OWNERS BALANCE AREA; North: OWNERS BALANCE AREA; South: LAND OF GOPIDI ERRANNA RERA filing |
Development identity
| Item | RERA-filed / sanctioned record |
|---|---|
| Sanctioning authority | Grampanchayat, Gupanpally Village; building permit order GP/80/2017-18, approved 13.08.2018 Approvals record |
| Building-plan reference | BP No:67/2018/H Approvals record |
| Approved built-up area | 16303.43 sq m in the RERA project fields. The permit records 16303.435 Sq mrs. as total upper floors. RERA filing |
| Building count | 3 approved and proposed buildings; permit identifies residential Blocks A, B and C. RERA filing |
| Floor configuration / building height | Not disclosed in the supplied extracted records. The permit states a height of 16.85 m. Basement, stilt, podium, ground-floor and upper-floor configuration is not established here. |
| Parking | The permit says parking shown on the plan is for parking use only, but no parking-space count, parking level or allocation is established in the supplied extracts. |
| Unit counts | 130 RERA-declared units in total; the supplied record lists 3 buildings. RERA unit table RERA filing |
Offering and status
| Item | RERA-filed record |
|---|---|
| Configurations | 2BHK (filed as “DOUBLE BEDROOM”) and 3BHK (filed as “THREE BEDROOM”) RERA unit table |
| RERA-filed saleable area | 2BHK: 118.54 sq m; 3BHK: 174.54 sq m RERA unit table |
| Booked / available | 2BHK: 49 booked / 61 available; 3BHK: 14 booked / 6 available. The portal-derived counts have no as-of date in the supplied record and are indicative. RERA unit table |
| Construction stage | Overall completeness is recorded as 90%; this is a project-record figure, not an independent site inspection. Tower-by-tower progress is not provided. RERA record |
| Completion dates | Original and revised proposed completion dates are both 12/08/2021. The promoter’s Form B also states completion by 12.08.2021. RERA record |
| Occupancy / completion certificate | No occupancy or completion certificate is included in the supplied documents. The building permit requires an occupancy certificate before occupation. |
2. The project story
ASHOKA TOWNSHIP is registered with TG-RERA as a residential apartment project in Gopanpalle, Nizamabad district. The project record identifies three residential buildings, Blocks A, B and C, and records 130 apartments: 110 two-bedroom units and 20 three-bedroom units. The RERA-filed saleable areas are 118.54 sq m and 174.54 sq m respectively. RERA record RERA unit table
The registered land identity includes survey numbers 471, 472, 471/p/2, 471/p/3 and 472/p2 in Gopanpalle village, with a stated total area of 9015.92 sq m and net area of 7945.88 sq m. The building permit describes construction on Sy. Nos. 471 and 472 at Gupanpally and identifies the same three-block residential development. RERA record RERA filing
The RERA record gives project completeness as 90%, but does not provide a measurement date or building-wise progress breakdown. This is a recorded progress figure, not independent confirmation of construction or handover. No occupancy or completion certificate is present in the supplied material, so the status of any individual block’s completion or occupation certification cannot be confirmed. RERA record Document index
3. Master plan, architecture & building design
The building permit identifies three residential blocks—Block A, Block B and Block C—and records total upper floors of 16303.435 Sq mrs. The RERA fields separately state an approved built-up area of 16303.43 sq m. The supplied extracts do not establish the floor-by-floor configuration, footprint, flats per floor, lifts, stairs, building entrances, internal circulation or tower arrangement. RERA filing
The permit records a site area of 7945.880 Sqmtrs, road-affected area of 810.490 (the document extract does not preserve a unit alongside this figure), ground area of 3755.254 Sqmtrs, and 14 % Open space. These are permit-extracted figures; the separate RERA land fields state total area 9015.92 sq m, affected area 1070.040 sq m and net area 7945.88 sq m. RERA filing
The permit specifies a building height of 16.85 m, 14 trees and 14 % open space. It also refers to a tot-lot, a continuous 1.0mt wide green plantation strip around the periphery, and roads and open spaces to be handed over to the local body through a registered gift deed before occupancy certification. The permit’s full conditions and plan interpretation belong in the Approvals review.
No approved drawing measurements for floor layouts or flat dimensions are available in the supplied data. Twelve floor-plan drawings are noted, but none has been software-measured; therefore no drawing-derived carpet-area or room-layout description can be reported. Floor plans
4. Homes, configurations & floor plans
| Configuration | Units | Booked | Available | RERA saleable area | Measured carpet area | Loading (if supplied) |
|---|---|---|---|---|---|---|
| 2BHK (filed as “DOUBLE BEDROOM”) | 110 | 49 | 61 | 118.54 sq m | Not measured | Not supplied |
| 3BHK (filed as “THREE BEDROOM”) | 20 | 14 | 6 | 174.54 sq m | Not measured | Not supplied |
RERA unit table
Saleable area is the area disclosed in the RERA filing; it should not be treated as carpet area. No software-measured carpet areas, room dimensions, balcony or utility measurements, or loading figures are available: the 12 drawing records remain unmeasured. The booked and available counts are portal-derived and indicative because no as-of date is supplied. RERA unit table Floor plans
5. Parking & vehicle circulation
The building permit states that the parking area shown in the plan is to be used only for parking and prohibits construction or parking in setback areas. The RERA record also lists 1717.80 sq m as “Mortgage Area”; that figure is not identified as a parking area. RERA filing
The supplied extracts do not establish the sanctioned number of car or two-wheeler spaces, parking levels, visitor or accessible spaces, ramps, vehicle entry/exit arrangements, EV charging provision, or unit-specific parking allocations. A parking bay shown on a plan would not, by itself, establish exclusive ownership or allocation.
6. Amenities, recreation & open spaces
Clubhouse / indoor
| Description / size | Listed in the RERA amenities record; no size or building description supplied. |
|---|---|
| Evidence source | RERA amenities |
| Declared progress / verified status | RERA record shows 0%; no completion verification supplied. |
Sports / recreation
| Description / size | Permit refers to a tot-lot and continuous peripheral green plantation; RERA record lists a green strip/tot-lot/park. No area or size supplied. |
|---|---|
| Evidence source | RERA amenities |
| Declared progress / verified status | RERA record shows 0%; no completion verification supplied. |
Landscape / open space
| Description / size | Permit records 14 % Open space; the RERA amenities record lists aggregate recreational open space. |
|---|---|
| Evidence source | RERA amenities |
| Declared progress / verified status | RERA record shows 0%; no independent completion verification supplied. |
| Description / size | Permit specifies a 1.0mt wide continuous green plantation strip on all sides and 14 trees. |
|---|---|
| Declared progress / verified status | Required by the permit; completion is not established. |
Convenience / community
| Facility | Description / size | Evidence source | Declared progress / verified status |
|---|---|---|---|
| Internal roads and footpaths | Listed in RERA amenities; no dimensions supplied. | RERA amenities | 0% recorded. |
| Street lighting | Listed in RERA amenities; no fixture or capacity details supplied. | RERA amenities | 0% recorded. |
The amenity record lists 14 infrastructure/amenity categories overall; several are site utilities and are described under building services below. The supplied records do not establish completion of the listed recreation or community facilities. RERA amenities
7. Utilities, building services & safety
| Evidence in the project record | The permit requires a separate underground static water storage tank of 25, 000 lits and a separate terrace tank of 25,000lits capacity for residential buildings. RERA amenities list water supply. |
|---|---|
| Recorded progress / status | Water supply is marked “YES” with 50% progress in the RERA amenities record; tank installation or operational status is not independently verified. RERA amenities |
| Evidence in the project record | RERA amenities list sewerage (chambers, lines, septic tank, STP), storm-water drains, and treatment/disposal of sewage and sullage water. |
|---|---|
| Recorded progress / status | Sewerage is marked “YES” with 35% progress; storm-water drains and treatment/disposal are recorded at 0%. No capacity or operational verification supplied. RERA amenities |
| Evidence in the project record | Permit requires (32) No. of Rain Water harvesting pits and refers to a rainwater-harvesting structure/percolation pit. |
|---|---|
| Recorded progress / status | RERA record lists water conservation/rainwater harvesting at 0%; installation is not verified. RERA amenities |
| Evidence in the project record | Permit requires a transformer and a space for it; RERA amenities list an electrical meter room, sub-station and receiving station. |
|---|---|
| Recorded progress / status | RERA record marks the electrical item “YES” and records 0% progress; completed or operational status is not established. RERA amenities |
| Evidence in the project record | Permit refers to a garbage house; RERA amenities list solid-waste management and disposal. |
|---|---|
| Recorded progress / status | RERA record lists solid-waste management at 0%; operation is not verified. RERA amenities |
| Evidence in the project record | RERA amenities list fire protection and fire-safety requirements. The supplied extracted record gives no system details or capacities. |
|---|---|
| Recorded progress / status | RERA record shows 0%; no statutory compliance or completion can be concluded from this listing. RERA amenities |
| Evidence in the project record | Not established by the RERA project documents supplied. |
|---|---|
| Recorded progress / status | No verified project-specific details supplied. Document index |
The permit also requires the applicant to provide water supply, storm-water drain, drainage, transformer and garbage chute. No evidence supplied here establishes whether those requirements have been completed or are operating.
8. Location, access & connectivity
The registered location is Gopanpalle village, NIZAMABAD RURAL (NEW) mandal, Nizamabad district, PIN 503001. The building permit refers to Gupanpally Village. The recorded eastern boundary is a 40 FEET PROPOSED ROAD. The permit also refers to a 123m public-access road with two lanes and black topping within the site or along one side at the periphery; the supplied material does not establish its completion. RERA record RERA filing
The supplied mapped connectivity records list Financial District (Nanakramguda) at 1.2 km, IndusInd Bank at 0.4 km, an unnamed bus station at 2.2 km, Manuu Polytechnic Hyderabad at 1.6 km, Sankaraya Eye Hospital at 1.6 km, ADP at 0.0 km, South india shopping mall at 2.6 km, an unnamed park at 1.2 km, and Nanakramguda Govt primary school at 0.5 km. These are supplied location-record distances; no travel times or transport-service details are established. Location record
9. Developer & development status
The registered promoter is NAVADURGA BUILDERS AND DEVELOPERS, recorded as a partnership. The supplied promoter address is Sai Priya Residency, Balaji Nagar, Gopanpalle, Nizamabad Rural (New), Nizamabad, 503001. The registration certificate separately gives the promoter office as Village Mubaraknagar, NIZAMABAD RURAL (NEW), Nizamabad, PIN 503003. No corporate registration number or official contact details are supplied. RERA record RERA filing Parties record
M. Thirupathi Reddy, identified in the Form B extraction as managing partner, signed the promoter’s declaration. That declaration states a project completion date of 12.08.2021 and contains the promoter’s statements about title, encumbrances, project funds, accounts and pending approvals; these are promoter declarations, not independent verification.
The RERA record reports overall completeness of 90%, without an as-of date or block-level breakdown. Original and revised proposed completion dates are both 12/08/2021. The supplied project documents do not include an occupancy or completion certificate, and do not establish that any particular block has been completed or certified. RERA record Document index
10. Approvals, official records & documents
| Identifier / date | P03100000051, issued 30/11/2018; valid through 12/08/2021 |
|---|---|
| Evidence and scope | Form C registration for ASHOKA TOWNSHIP; lists surveys 471, 472, 471/p/2, 471/p/3 and 472/p2. |
| Identifier / date | GP/80/2017-18, 13.08.2018 |
|---|---|
| Evidence and scope | Grampanchayat, Gupanpally Village; residential construction on Sy. Nos. 471 and 472; identifies Blocks A, B and C. |
| Identifier / date | BP No:67/2018/H |
|---|---|
| Evidence and scope | Reference cited in the permit record. |
| Identifier / date | Dated 20D2 in the supplied extraction |
|---|---|
| Evidence and scope | Declaration by M. Thirupathi Reddy concerning title, encumbrances, completion and promoter undertakings. The date is reproduced as extracted. |
| Identifier / date | Not included in supplied documents |
|---|---|
| Evidence and scope | The permit requires an occupancy certificate before occupation; no certificate is evidenced here. |
| Identifier / date | Not established in the supplied material |
|---|---|
| Evidence and scope | RERA document entries request a layout approval letter or stamped layout plan, but the listed layout documents are not extracted. Document index |
The permit also cites GP Gupanpally/Lr.No.80/2017-18 (04.12.2017), Lr.No.705/2017-B5 [pts] (06.12.2017), GO. M.S. No. 356 MA&UD (18.05.2018), Lr.Dis.No.2470/2018/H (07.07.2018), Lr.No.05/NUDA/2018 (10.08.2018), impact-fee challan 12214 and development-charges DD 321736 (both 17-07-2018), Contractor’s All Risk Policy 4010/145987380/00/000, notarized affidavit 15827 (16.07.2018), prohibitory-property watch-register serial 01, and an S.R.O. Nizamabad reference dated 13.08.2018. These references are recorded as appearing in the permit extraction.
1. Project at a glance
Project identity
Registered project name: ASHOKA TOWNSHIP
Project type: Residential apartment project
Phase / registered portion: Not separately identified in the supplied record; TG-RERA registration covers the listed project surveys
TG-RERA registration: P03100000051, issued 30/11/2018; valid from 30/11/2018 to 12/08/2021. The certificate says the period is “2 years”; no extension is recorded in the supplied certificate data. Registration validity is distinct from the project completion deadline.
Registered promoter: NAVADURGA BUILDERS AND DEVELOPERS; partnership
RERA status: Recorded as “On-Going Project.” The supplied registration certificate states validity ended 12/08/2021; current registration status beyond that date is not established by the supplied material.
Land and geographic identity
Locality: Gopanpalle
Revenue village: Gopanpalle; the building permit document refers to Gupanpally / Gupanpally Village.
Mandal: NIZAMABAD RURAL (NEW)
District / PIN: Nizamabad / 503001
Project survey numbers and subdivisions: 471, 472, 471/p/2, 471/p/3 & 472/p2
Registered site area: 9015.92 sq m total area; 1070.040 sq m stated as affected by road widening/FTL of tanks/nala widening; 7945.88 sq m net area
Building-permit site area: 7945.880 Sqmtrs
Boundaries: East: 40 FEET PROPOSED ROAD; West: OWNERS BALANCE AREA; North: OWNERS BALANCE AREA; South: LAND OF GOPIDI ERRANNA
Development identity
Sanctioning authority: Grampanchayat, Gupanpally Village; building permit order GP/80/2017-18, approved 13.08.2018
Building-plan reference: BP No:67/2018/H
Approved built-up area: 16303.43 sq m in the RERA project fields. The permit records 16303.435 Sq mrs. as total upper floors.
Building count: 3 approved and proposed buildings; permit identifies residential Blocks A, B and C.
Floor configuration / building height: Not disclosed in the supplied extracted records. The permit states a height of 16.85 m. Basement, stilt, podium, ground-floor and upper-floor configuration is not established here.
Parking: The permit says parking shown on the plan is for parking use only, but no parking-space count, parking level or allocation is established in the supplied extracts.
Unit counts: 130 RERA-declared units in total; the supplied record lists 3 buildings.
Offering and status
Configurations: 2BHK (filed as “DOUBLE BEDROOM”) and 3BHK (filed as “THREE BEDROOM”)
RERA-filed saleable area: 2BHK: 118.54 sq m; 3BHK: 174.54 sq m
Booked / available: 2BHK: 49 booked / 61 available; 3BHK: 14 booked / 6 available. The portal-derived counts have no as-of date in the supplied record and are indicative.
Construction stage: Overall completeness is recorded as 90%; this is a project-record figure, not an independent site inspection. Tower-by-tower progress is not provided.
Completion dates: Original and revised proposed completion dates are both 12/08/2021. The promoter’s Form B also states completion by 12.08.2021.
Occupancy / completion certificate: No occupancy or completion certificate is included in the supplied documents. The building permit requires an occupancy certificate before occupation.
2. The project story
ASHOKA TOWNSHIP is registered with TG-RERA as a residential apartment project in Gopanpalle, Nizamabad district. The project record identifies three residential buildings, Blocks A, B and C, and records 130 apartments: 110 two-bedroom units and 20 three-bedroom units. The RERA-filed saleable areas are 118.54 sq m and 174.54 sq m respectively.
The registered land identity includes survey numbers 471, 472, 471/p/2, 471/p/3 and 472/p2 in Gopanpalle village, with a stated total area of 9015.92 sq m and net area of 7945.88 sq m. The building permit describes construction on Sy. Nos. 471 and 472 at Gupanpally and identifies the same three-block residential development.
The RERA record gives project completeness as 90%, but does not provide a measurement date or building-wise progress breakdown. This is a recorded progress figure, not independent confirmation of construction or handover. No occupancy or completion certificate is present in the supplied material, so the status of any individual block’s completion or occupation certification cannot be confirmed.
3. Master plan, architecture & building design
The building permit identifies three residential blocks—Block A, Block B and Block C—and records total upper floors of 16303.435 Sq mrs. The RERA fields separately state an approved built-up area of 16303.43 sq m. The supplied extracts do not establish the floor-by-floor configuration, footprint, flats per floor, lifts, stairs, building entrances, internal circulation or tower arrangement.
The permit records a site area of 7945.880 Sqmtrs, road-affected area of 810.490 (the document extract does not preserve a unit alongside this figure), ground area of 3755.254 Sqmtrs, and 14 % Open space. These are permit-extracted figures; the separate RERA land fields state total area 9015.92 sq m, affected area 1070.040 sq m and net area 7945.88 sq m.
The permit specifies a building height of 16.85 m, 14 trees and 14 % open space. It also refers to a tot-lot, a continuous 1.0mt wide green plantation strip around the periphery, and roads and open spaces to be handed over to the local body through a registered gift deed before occupancy certification. The permit’s full conditions and plan interpretation belong in the Approvals review.
No approved drawing measurements for floor layouts or flat dimensions are available in the supplied data. Twelve floor-plan drawings are noted, but none has been software-measured; therefore no drawing-derived carpet-area or room-layout description can be reported.
4. Homes, configurations & floor plans
| Configuration | Units | Booked | Available | RERA saleable area | Measured carpet area | Loading (if supplied) |
|---|---|---|---|---|---|---|
| 2BHK (filed as “DOUBLE BEDROOM”) | 110 | 49 | 61 | 118.54 sq m | Not measured | Not supplied |
| 3BHK (filed as “THREE BEDROOM”) | 20 | 14 | 6 | 174.54 sq m | Not measured | Not supplied |
Saleable area is the area disclosed in the RERA filing; it should not be treated as carpet area. No software-measured carpet areas, room dimensions, balcony or utility measurements, or loading figures are available: the 12 drawing records remain unmeasured. The booked and available counts are portal-derived and indicative because no as-of date is supplied.
5. Parking & vehicle circulation
The building permit states that the parking area shown in the plan is to be used only for parking and prohibits construction or parking in setback areas. The RERA record also lists 1717.80 sq m as “Mortgage Area”; that figure is not identified as a parking area.
The supplied extracts do not establish the sanctioned number of car or two-wheeler spaces, parking levels, visitor or accessible spaces, ramps, vehicle entry/exit arrangements, EV charging provision, or unit-specific parking allocations. A parking bay shown on a plan would not, by itself, establish exclusive ownership or allocation.
6. Amenities, recreation & open spaces
Clubhouse / indoor
| Facility | Description / size | Evidence source | Declared progress / verified status |
|---|---|---|---|
| Community buildings | Listed in the RERA amenities record; no size or building description supplied. | RERA record shows 0%; no completion verification supplied. |
Sports / recreation
| Description / size | Permit refers to a tot-lot and continuous peripheral green plantation; RERA record lists a green strip/tot-lot/park. No area or size supplied. |
|---|---|
| Declared progress / verified status | RERA record shows 0%; no completion verification supplied. |
Landscape / open space
| Description / size | Permit records 14 % Open space; the RERA amenities record lists aggregate recreational open space. |
|---|---|
| Declared progress / verified status | RERA record shows 0%; no independent completion verification supplied. |
| Description / size | Permit specifies a 1.0mt wide continuous green plantation strip on all sides and 14 trees. |
|---|---|
| Declared progress / verified status | Required by the permit; completion is not established. |
Convenience / community
| Facility | Description / size | Evidence source | Declared progress / verified status |
|---|---|---|---|
| Internal roads and footpaths | Listed in RERA amenities; no dimensions supplied. | 0% recorded. | |
| Street lighting | Listed in RERA amenities; no fixture or capacity details supplied. | 0% recorded. |
The amenity record lists 14 infrastructure/amenity categories overall; several are site utilities and are described under building services below. The supplied records do not establish completion of the listed recreation or community facilities.
7. Utilities, building services & safety
| Evidence in the project record | The permit requires a separate underground static water storage tank of 25, 000 lits and a separate terrace tank of 25,000lits capacity for residential buildings. RERA amenities list water supply. |
|---|---|
| Recorded progress / status | Water supply is marked “YES” with 50% progress in the RERA amenities record; tank installation or operational status is not independently verified. |
| Evidence in the project record | RERA amenities list sewerage (chambers, lines, septic tank, STP), storm-water drains, and treatment/disposal of sewage and sullage water. |
|---|---|
| Recorded progress / status | Sewerage is marked “YES” with 35% progress; storm-water drains and treatment/disposal are recorded at 0%. No capacity or operational verification supplied. |
| Evidence in the project record | Permit requires (32) No. of Rain Water harvesting pits and refers to a rainwater-harvesting structure/percolation pit. |
|---|---|
| Recorded progress / status | RERA record lists water conservation/rainwater harvesting at 0%; installation is not verified. |
| Evidence in the project record | Permit requires a transformer and a space for it; RERA amenities list an electrical meter room, sub-station and receiving station. |
|---|---|
| Recorded progress / status | RERA record marks the electrical item “YES” and records 0% progress; completed or operational status is not established. |
| Evidence in the project record | Permit refers to a garbage house; RERA amenities list solid-waste management and disposal. |
|---|---|
| Recorded progress / status | RERA record lists solid-waste management at 0%; operation is not verified. |
| Evidence in the project record | RERA amenities list fire protection and fire-safety requirements. The supplied extracted record gives no system details or capacities. |
|---|---|
| Recorded progress / status | RERA record shows 0%; no statutory compliance or completion can be concluded from this listing. |
| Evidence in the project record | Not established by the RERA project documents supplied. |
|---|---|
| Recorded progress / status | No verified project-specific details supplied. |
The permit also requires the applicant to provide water supply, storm-water drain, drainage, transformer and garbage chute. No evidence supplied here establishes whether those requirements have been completed or are operating.
8. Location, access & connectivity
The registered location is Gopanpalle village, NIZAMABAD RURAL (NEW) mandal, Nizamabad district, PIN 503001. The building permit refers to Gupanpally Village. The recorded eastern boundary is a 40 FEET PROPOSED ROAD. The permit also refers to a 123m public-access road with two lanes and black topping within the site or along one side at the periphery; the supplied material does not establish its completion.
The supplied mapped connectivity records list Financial District (Nanakramguda) at 1.2 km, IndusInd Bank at 0.4 km, an unnamed bus station at 2.2 km, Manuu Polytechnic Hyderabad at 1.6 km, Sankaraya Eye Hospital at 1.6 km, ADP at 0.0 km, South india shopping mall at 2.6 km, an unnamed park at 1.2 km, and Nanakramguda Govt primary school at 0.5 km. These are supplied location-record distances; no travel times or transport-service details are established.
9. Developer & development status
The registered promoter is NAVADURGA BUILDERS AND DEVELOPERS, recorded as a partnership. The supplied promoter address is Sai Priya Residency, Balaji Nagar, Gopanpalle, Nizamabad Rural (New), Nizamabad, 503001. The registration certificate separately gives the promoter office as Village Mubaraknagar, NIZAMABAD RURAL (NEW), Nizamabad, PIN 503003. No corporate registration number or official contact details are supplied.
M. Thirupathi Reddy, identified in the Form B extraction as managing partner, signed the promoter’s declaration. That declaration states a project completion date of 12.08.2021 and contains the promoter’s statements about title, encumbrances, project funds, accounts and pending approvals; these are promoter declarations, not independent verification.
The RERA record reports overall completeness of 90%, without an as-of date or block-level breakdown. Original and revised proposed completion dates are both 12/08/2021. The supplied project documents do not include an occupancy or completion certificate, and do not establish that any particular block has been completed or certified.
10. Approvals, official records & documents
| Identifier / date | P03100000051, issued 30/11/2018; valid through 12/08/2021 |
|---|---|
| Evidence and scope | Form C registration for ASHOKA TOWNSHIP; lists surveys 471, 472, 471/p/2, 471/p/3 and 472/p2. |
| Identifier / date | GP/80/2017-18, 13.08.2018 |
|---|---|
| Evidence and scope | Grampanchayat, Gupanpally Village; residential construction on Sy. Nos. 471 and 472; identifies Blocks A, B and C. |
| Identifier / date | BP No:67/2018/H |
|---|---|
| Evidence and scope | Reference cited in the permit record. |
| Identifier / date | Dated 20D2 in the supplied extraction |
|---|---|
| Evidence and scope | Declaration by M. Thirupathi Reddy concerning title, encumbrances, completion and promoter undertakings. The date is reproduced as extracted. |
| Identifier / date | Not included in supplied documents |
|---|---|
| Evidence and scope | The permit requires an occupancy certificate before occupation; no certificate is evidenced here. |
| Identifier / date | Not established in the supplied material |
|---|---|
| Evidence and scope | RERA document entries request a layout approval letter or stamped layout plan, but the listed layout documents are not extracted. |
The permit also cites GP Gupanpally/Lr.No.80/2017-18 (04.12.2017), Lr.No.705/2017-B5 [pts] (06.12.2017), GO. M.S. No. 356 MA&UD (18.05.2018), Lr.Dis.No.2470/2018/H (07.07.2018), Lr.No.05/NUDA/2018 (10.08.2018), impact-fee challan 12214 and development-charges DD 321736 (both 17-07-2018), Contractor’s All Risk Policy 4010/145987380/00/000, notarized affidavit 15827 (16.07.2018), prohibitory-property watch-register serial 01, and an S.R.O. Nizamabad reference dated 13.08.2018. These references are recorded as appearing in the permit extraction.
Frequently asked questions
Is ASHOKA TOWNSHIP registered with Telangana RERA?
Yes. ASHOKA TOWNSHIP is registered with the Telangana Real Estate Regulatory Authority as P03100000051; the registration status is On-Going Project.
Who is the developer of ASHOKA TOWNSHIP?
The promoter named in the RERA registration is NAVADURGA BUILDERS AND DEVELOPERS.
Where is ASHOKA TOWNSHIP located?
ASHOKA TOWNSHIP is in GOPANPALLE, NIZAMABAD RURAL (NEW), Nizamabad, Telangana (503001).
When will ASHOKA TOWNSHIP be completed?
The promoter's proposed date of completion filed with RERA is 12/08/2021. This is the promoter's declaration, not a guarantee.
More projects in Gopanpalle