Ashoka Capitol
MADAM THIRUPATHI REDDY AND OTHERS · Nizamabad · RERA P03100008191
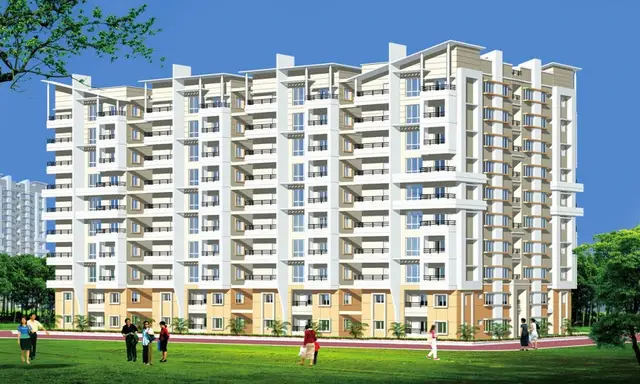
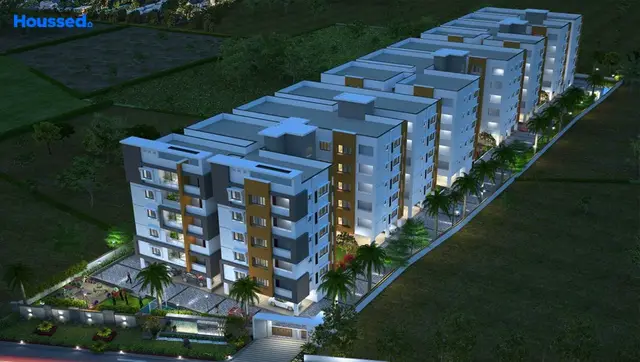
ASHOKA CAPITOL is a residential apartment project in GOOPANPALLY, NIZAMABAD RURAL (NEW), Nizamabad district. The registered promoter is MADAM THIRUPATHI REDDY AND OTHERS. The project occupies 4,439.28 sq.m. and comprises three residential blocks—A, B and C—each with 1 Stilt + 5 upper floors, with 45 3BHK apartments of 174.87 sq.m. saleable area per unit. It is registered under TG-RERA number P03100008191, and its proposed completion date is 28 July 2027.
01What we found
Read from TG-RERA filings, approvals, land and registration records and court records. A court case is counted only when the court record states this project's survey number with its village, or names the project.
02Check before you pay
8 items to check before you pay, 3 high - from the title chain, court records and approvals, each with what to ask the builder or your advocate. An item may not be a problem with the project: records can be incomplete.
1. Project at a glance
Project identity
| Item | Project record |
|---|---|
| Registered project name | ASHOKA CAPITOL RERA record |
| Project type / phase | Residential apartment project; registration identifies a new project. No phase name or separate registered portion is disclosed. RERA record RERA filing |
| TG-RERA registration number | P03100008191 RERA record |
| Registration validity | 5 May 2024 to 28 March 2027, as recorded on the registration certificate. This is the registration period, not the project completion deadline. RERA record |
| Registered promoter | MADAM THIRUPATHI REDDY AND OTHERS RERA record Corporate record |
| RERA status | Registration certificate on file; captured from the TG-RERA portal on 10 September 2026. Approvals record |
Land and geographic identity
| Item | Project record |
|---|---|
| Locality / revenue village | Near 150'-0" wide Bypass Road; GOOPANPALLY (also recorded as Gopanpalle). |
| Mandal / district / PIN | NIZAMABAD RURAL (NEW); Nizamabad; 503003. RERA record RERA filing |
| All registered project survey numbers and subdivisions | 411/C4/1/1/1/1/2, 411/C4/1/1/1/2, 411/C4/1/1/1/1/1/2, 411/B1, 411/B2, 411/B5 & 411/B3. RERA record Land records |
| Registered site extent | 4,439.28 sq.m. RERA filing |
| Area figures in project records | Total area 4,439.28 sq.m.; road-affected area 422.4 sq.m.; net area 4,016.88 sq.m. in the project filing. The building approval separately records net plot area as 4,012.23 sq.m. RERA filing |
| Boundaries | North: 80 FEET WIDE ROAD; west: 40 FEET WIDE ROAD; east: NEIGHBOURS LAND; south: KNR CAPITAL. RERA filing |
Development identity
| Item | Project record |
|---|---|
| Sanctioning authority | NIZAMABAD Municipality/Municipal Corporation. Approvals record |
| Principal building approval | Approval No. 0010/BP/3072/2024, dated 28 March 2024. The approval also identifies file No. 001930/BP/DTCP/3072/0015/2024. Approvals record |
| Approved development | Three residential blocks—A, B and C—each sanctioned as 1 Stilt + 5 upper floors. |
| Height and approved built-up area | The approval records 14.60 m in its block parameters; the drawing also states a total height of 21.80 m for Block A. Approved built-up area is 8,573.20 sq.m. excluding parking and 10,462.10 sq.m. including parking. |
| Parking shown in approval | 45 proposed cars; the drawing identifies 171.46 sq.m. as visitors’ car parking. Stilt parking is specified in the municipal approval. |
| Unit count | 45 apartments in the RERA filing; the municipal approval states sanctioned units are not to be increased without prior approval. RERA unit table |
Offering and status
| Item | Project record |
|---|---|
| RERA-filed configuration and saleable area | 3BHK; 174.87 sq.m. saleable area per unit. RERA unit table RERA unit details |
| Booked / available | 0 booked and 45 available in the portal data supplied; the portal extract has no as-of date, so counts are indicative. RERA unit table |
| Promoter-declared completion | The Form B declarations state completion in 2027. The project record gives proposed completion as 28 July 2027. RERA record |
| Approval completion date | The building approval states construction is to be completed before 28 March 2027. |
| Occupancy certificate (OC) | No OC is recorded in the supplied project documents; the municipal approval requires an OC before occupation. The supplied approval extract marks completion as not certified. |
| Construction stage | No independently verified site-progress measurement or construction-stage report is supplied. Document index |
2. The project story
ASHOKA CAPITOL is registered as a residential apartment project at GOOPANPALLY, near the Bypass Road in Nizamabad Rural, Nizamabad district. Its registered land schedule lists seven survey/subdivision identifiers, and the municipal building approval sanctions three residential blocks, A, B and C, each with a stilt level and five upper floors. RERA record Land records
The RERA filing records 45 apartments, all described as 3BHK, with a filed saleable area of 174.87 sq.m. The supplied portal extract reports 0 booked and 45 available, but it does not state when those counts were read. RERA unit table RERA unit details
The promoter’s Form B declarations state that the project is to be completed in 2027. The municipal approval separately sets a completion date before 28 March 2027, while the project record lists 28 July 2027 as the proposed completion date. These are distinct recorded dates; this Overview does not establish construction progress from them. No OC or independently verified completion evidence is supplied. RERA record
3. Master plan, architecture & building design
The building-permit drawing describes a proposed RCC residential apartment construction across Blocks A, B and C. Each block is shown as stilt + 5 upper floors. The municipal approval lists the residential areas as 2,877.15 sq.m. for Block A, 2,848.60 sq.m. for Block B and 2,847.45 sq.m. for Block C. It records total approved built-up area of 8,573.20 sq.m. excluding parking and 10,462.10 sq.m. including parking; these are separate area measures in the approval, not unit carpet or saleable area.
The drawing records 4,439.28 sq.m. as plot area, 422.40 sq.m. as road-affected area, 4,012.23 sq.m. as net area, 4.66 sq.m. as splay area and 2,123.36 sq.m. as vacant plot area. The municipal approval identifies three rainwater-harvesting pits, a transformer space, a garbage house and a tot-lot; the approval extract gives the tot-lot area as 0 sq.m.
The drawing labels existing and proposed roads of 12.00 m and 24.00 m, and a 4.50 m driveway. It also lists 45 proposed car spaces and 1,714.64 sq.m. as parking area in its sanctioned parameters. No supplied drawing extraction establishes flat counts per floor, lift capacity, detailed stair configuration, building entrances or exits, or a complete common-area/landscaping schedule.
4. Homes, configurations & floor plans
The TG-RERA filing records 45 3BHK apartments, each with a saleable area of 174.87 sq.m. The supplied portal snapshot lists 0 booked and 45 available, with no as-of date. RERA unit table RERA unit details
| Configuration | Units | Booked | Available | RERA saleable area | Measured carpet area | Loading (if supplied) |
|---|---|---|---|---|---|---|
| 3BHK | 45 | 0 | 45 | 174.87 sq.m. | Software-measured from approved drawing geometry: median 164.2 sq.m.; range 155.8–174.6 sq.m. | Not supplied |
The drawing-based carpet figures are software measurements from 11 measured flat designs in document 435248, not RERA-filed carpet-area disclosures; they are flagged as needing review. Carpet area describes the measured internal floor-plan geometry, while saleable area is the separate RERA-filed figure. No verified loading figure is supplied. Floor plans RERA unit details
The measured sample floor plan identifies bedrooms, hall, foyer, dining/kitchen, toilets and a puja room. One illustrated flat has bedrooms labelled 4.08 m × 4.08 m, 3.66 m × 4.08 m and 4.88 m × 4.57 m; a hall labelled 5.18 m × 5.71 m; and a dining/kitchen labelled 8.95 m × 3.96 m. These are drawing measurements for the illustrated plan, not a confirmed specification for every apartment. RERA unit details
5. Parking & vehicle circulation
The sanctioned drawing provides for 45 proposed cars and identifies 171.46 sq.m. as visitors’ car parking. The building approval states that cellar and stilt areas approved for parking must be used exclusively for vehicle parking and not partitioned or converted to another use. The available extracts do not establish the number of visitor spaces, two-wheeler or accessible spaces, unit-wise parking allocation, or exclusive ownership of any particular bay.
The layout drawing labels a 4.50 m driveway and road widths of 12.00 m existing, 24.00 m proposed and 12.00 m proposed. The municipal approval requires electric-vehicle charging infrastructure in parking places, but the supplied documents do not specify charger count or installation status.
6. Amenities, recreation & open spaces
| Description / size | Identified in the building approval; area recorded as 0 sq.m. |
|---|---|
| Evidence source | Sanctioned approval |
| Declared progress / verified status | Required to be fenced and maintained as greenery before OC; completion not evidenced. |
| Description / size | Green strip and peripheral plantation are identified in the drawing/approval. |
|---|---|
| Evidence source | Sanctioned drawing and approval |
| Declared progress / verified status | Maintenance is required by the approval; completion not evidenced. |
| Description / size | Listed in the RERA amenities schedule; drawing also labels roads and a driveway. |
|---|---|
| Evidence source | RERA amenities schedule and sanctioned drawing |
| Declared progress / verified status | RERA schedule records 0% progress; no independent completion verification supplied. RERA amenities |
| Description / size | Three rainwater-harvesting pits are specified in the approval; the RERA schedule lists rainwater harvesting. |
|---|---|
| Evidence source | Sanctioned approval and RERA amenities schedule |
| Declared progress / verified status | RERA schedule records 0% progress; installation not independently verified. RERA amenities |
| Description / size | RERA amenities schedule lists community buildings and aggregate recreational open space. |
|---|---|
| Evidence source | RERA amenities schedule |
| Declared progress / verified status | No area, facility detail, or completion evidence supplied; schedule records 0% progress. RERA amenities |
The supplied records do not substantiate a clubhouse or a defined indoor or sports facility. The amenities schedule is a filed status record, not independent confirmation that facilities have been delivered. RERA amenities
7. Utilities, building services & safety
The building approval identifies a transformer space, a garbage house and three rainwater-harvesting pits. The RERA amenities schedule lists water supply, sewerage, storm-water drains, sewage/sullage treatment and disposal, solid-waste management, street lighting, energy management, and fire-protection and fire-safety requirements; it records 0% progress for these listed items. No capacities, detailed engineering design, or independent completion evidence is supplied for them. RERA amenities
The approved drawing identifies lifts, a lift machine room and a staircase, but provides no lift count or capacity in the supplied extraction. The layout approval includes a dual-piping condition for applicable construction, and requires EV-charging infrastructure in parking places. These are approval conditions; the supplied records do not establish installation or compliance.
The municipal approval makes structural and fire-safety requirements the responsibility of the project parties and requires an OC before occupation. No fire clearance, installed fire-system details, emergency-access measurements, backup-power capacity, water-storage capacity, CCTV/security installation or accessibility specification is supplied.
8. Location, access & connectivity
The project’s registered location is Gopanpalle, NIZAMABAD RURAL (NEW), Nizamabad district, PIN 503003. The building-permit drawing describes the site as near the 150'-0" wide Bypass Road. The registered land boundaries identify an 80 FEET WIDE ROAD to the north and a 40 FEET WIDE ROAD to the west. RERA record RERA filing
A supplied location record gives the nearest sampled Outer Ring Road interchange as approximately 123.0 km from the cadastral parcel centroid. This is a location-data estimate, not a travel-time measure. No project-specific public-transport details or verified nearby-landmark distances are supplied. Location record
9. Developer & development status
The registered promoter is MADAM THIRUPATHI REDDY AND OTHERS. The RERA record labels the organization type “Others”; a more specific legal-entity type, company identification number, registered-office details, official project contacts and official website are not established in the supplied records. RERA record Corporate record RERA filing
Two Form B declarations are on file: one by M Thirupati Reddy and one by T Ashok Reddy. They state title and project-funding undertakings and declare completion in 2027; these are promoter declarations, not independent verification of title, funding or construction progress.
The approval covers three blocks under the supplied project record; no separate tower-wise completion or OC status is established. The municipal approval requires commencement notice before construction and an occupancy certificate before occupation. No commencement notice, progress certification, completion certificate or OC is supplied.
10. Approvals, official records & documents
| Identifier / date | P03100008191; valid 5 May 2024–28 March 2027 |
|---|---|
| Scope and evidence | Form C certificate for ASHOKA CAPITOL; identifies the promoter and project land. |
| Identifier / date | 0010/BP/3072/2024; 28 March 2024 |
|---|---|
| Scope and evidence | Nizamabad Municipality/Municipal Corporation approval for three residential blocks, each stilt + 5 upper floors. |
| Identifier / date | 001930/BP/DTCP/3072/0015/2024 |
|---|---|
| Scope and evidence | Identified in the building approval. |
| Identifier / date | File No. G1/TMS/1687/2019; LTP licence TS/009873/2024; T.L.P. No. 18/2013/DTCPO/NZB |
|---|---|
| Scope and evidence | Drawing records the project surveys, proposed blocks, floor configuration, areas, roads and parking. |
| Identifier / date | 16 April 2024; second declaration date text is partly unreadable |
|---|---|
| Scope and evidence | Promoter declarations by M Thirupati Reddy and T Ashok Reddy. |
| Identifier / date | Not supplied |
|---|---|
| Scope and evidence | The approval requires an OC before occupation; the supplied approval extraction records completion as not certified. |
The available project records do not include an occupancy certificate or independent construction-progress verification. The supplied drawing and approval extracts support the development description above; this Overview does not establish the status of individual approval conditions or facilities. Document index
1. Project at a glance
Project identity
Registered project name: ASHOKA CAPITOL
Project type / phase: Residential apartment project; registration identifies a new project. No phase name or separate registered portion is disclosed.
TG-RERA registration number: P03100008191
Registration validity: 5 May 2024 to 28 March 2027, as recorded on the registration certificate. This is the registration period, not the project completion deadline.
Registered promoter: MADAM THIRUPATHI REDDY AND OTHERS
RERA status: Registration certificate on file; captured from the TG-RERA portal on 10 September 2026.
Land and geographic identity
Locality / revenue village: Near 150'-0" wide Bypass Road; GOOPANPALLY (also recorded as Gopanpalle).
Mandal / district / PIN: NIZAMABAD RURAL (NEW); Nizamabad; 503003.
All registered project survey numbers and subdivisions: 411/C4/1/1/1/1/2, 411/C4/1/1/1/2, 411/C4/1/1/1/1/1/2, 411/B1, 411/B2, 411/B5 & 411/B3.
Registered site extent: 4,439.28 sq.m.
Area figures in project records: Total area 4,439.28 sq.m.; road-affected area 422.4 sq.m.; net area 4,016.88 sq.m. in the project filing. The building approval separately records net plot area as 4,012.23 sq.m.
Boundaries: North: 80 FEET WIDE ROAD; west: 40 FEET WIDE ROAD; east: NEIGHBOURS LAND; south: KNR CAPITAL.
Development identity
Sanctioning authority: NIZAMABAD Municipality/Municipal Corporation.
Principal building approval: Approval No. 0010/BP/3072/2024, dated 28 March 2024. The approval also identifies file No. 001930/BP/DTCP/3072/0015/2024.
Approved development: Three residential blocks—A, B and C—each sanctioned as 1 Stilt + 5 upper floors.
Height and approved built-up area: The approval records 14.60 m in its block parameters; the drawing also states a total height of 21.80 m for Block A. Approved built-up area is 8,573.20 sq.m. excluding parking and 10,462.10 sq.m. including parking.
Parking shown in approval: 45 proposed cars; the drawing identifies 171.46 sq.m. as visitors’ car parking. Stilt parking is specified in the municipal approval.
Unit count: 45 apartments in the RERA filing; the municipal approval states sanctioned units are not to be increased without prior approval.
Offering and status
RERA-filed configuration and saleable area: 3BHK; 174.87 sq.m. saleable area per unit.
Booked / available: 0 booked and 45 available in the portal data supplied; the portal extract has no as-of date, so counts are indicative.
Promoter-declared completion: The Form B declarations state completion in 2027. The project record gives proposed completion as 28 July 2027.
Approval completion date: The building approval states construction is to be completed before 28 March 2027.
Occupancy certificate (OC): No OC is recorded in the supplied project documents; the municipal approval requires an OC before occupation. The supplied approval extract marks completion as not certified.
Construction stage: No independently verified site-progress measurement or construction-stage report is supplied.
2. The project story
ASHOKA CAPITOL is registered as a residential apartment project at GOOPANPALLY, near the Bypass Road in Nizamabad Rural, Nizamabad district. Its registered land schedule lists seven survey/subdivision identifiers, and the municipal building approval sanctions three residential blocks, A, B and C, each with a stilt level and five upper floors.
The RERA filing records 45 apartments, all described as 3BHK, with a filed saleable area of 174.87 sq.m. The supplied portal extract reports 0 booked and 45 available, but it does not state when those counts were read.
The promoter’s Form B declarations state that the project is to be completed in 2027. The municipal approval separately sets a completion date before 28 March 2027, while the project record lists 28 July 2027 as the proposed completion date. These are distinct recorded dates; this Overview does not establish construction progress from them. No OC or independently verified completion evidence is supplied.
3. Master plan, architecture & building design
The building-permit drawing describes a proposed RCC residential apartment construction across Blocks A, B and C. Each block is shown as stilt + 5 upper floors. The municipal approval lists the residential areas as 2,877.15 sq.m. for Block A, 2,848.60 sq.m. for Block B and 2,847.45 sq.m. for Block C. It records total approved built-up area of 8,573.20 sq.m. excluding parking and 10,462.10 sq.m. including parking; these are separate area measures in the approval, not unit carpet or saleable area.
The drawing records 4,439.28 sq.m. as plot area, 422.40 sq.m. as road-affected area, 4,012.23 sq.m. as net area, 4.66 sq.m. as splay area and 2,123.36 sq.m. as vacant plot area. The municipal approval identifies three rainwater-harvesting pits, a transformer space, a garbage house and a tot-lot; the approval extract gives the tot-lot area as 0 sq.m.
The drawing labels existing and proposed roads of 12.00 m and 24.00 m, and a 4.50 m driveway. It also lists 45 proposed car spaces and 1,714.64 sq.m. as parking area in its sanctioned parameters. No supplied drawing extraction establishes flat counts per floor, lift capacity, detailed stair configuration, building entrances or exits, or a complete common-area/landscaping schedule.
4. Homes, configurations & floor plans
The TG-RERA filing records 45 3BHK apartments, each with a saleable area of 174.87 sq.m. The supplied portal snapshot lists 0 booked and 45 available, with no as-of date.
| Configuration | Units | Booked | Available | RERA saleable area | Measured carpet area | Loading (if supplied) |
|---|---|---|---|---|---|---|
| 3BHK | 45 | 0 | 45 | 174.87 sq.m. | Software-measured from approved drawing geometry: median 164.2 sq.m.; range 155.8–174.6 sq.m. | Not supplied |
The drawing-based carpet figures are software measurements from 11 measured flat designs in document 435248, not RERA-filed carpet-area disclosures; they are flagged as needing review. Carpet area describes the measured internal floor-plan geometry, while saleable area is the separate RERA-filed figure. No verified loading figure is supplied.
The measured sample floor plan identifies bedrooms, hall, foyer, dining/kitchen, toilets and a puja room. One illustrated flat has bedrooms labelled 4.08 m × 4.08 m, 3.66 m × 4.08 m and 4.88 m × 4.57 m; a hall labelled 5.18 m × 5.71 m; and a dining/kitchen labelled 8.95 m × 3.96 m. These are drawing measurements for the illustrated plan, not a confirmed specification for every apartment.
5. Parking & vehicle circulation
The sanctioned drawing provides for 45 proposed cars and identifies 171.46 sq.m. as visitors’ car parking. The building approval states that cellar and stilt areas approved for parking must be used exclusively for vehicle parking and not partitioned or converted to another use. The available extracts do not establish the number of visitor spaces, two-wheeler or accessible spaces, unit-wise parking allocation, or exclusive ownership of any particular bay.
The layout drawing labels a 4.50 m driveway and road widths of 12.00 m existing, 24.00 m proposed and 12.00 m proposed. The municipal approval requires electric-vehicle charging infrastructure in parking places, but the supplied documents do not specify charger count or installation status.
6. Amenities, recreation & open spaces
| Description / size | Identified in the building approval; area recorded as 0 sq.m. |
|---|---|
| Evidence source | Sanctioned approval |
| Declared progress / verified status | Required to be fenced and maintained as greenery before OC; completion not evidenced. |
| Description / size | Green strip and peripheral plantation are identified in the drawing/approval. |
|---|---|
| Evidence source | Sanctioned drawing and approval |
| Declared progress / verified status | Maintenance is required by the approval; completion not evidenced. |
| Description / size | Listed in the RERA amenities schedule; drawing also labels roads and a driveway. |
|---|---|
| Evidence source | RERA amenities schedule and sanctioned drawing |
| Declared progress / verified status | RERA schedule records 0% progress; no independent completion verification supplied. |
| Description / size | Three rainwater-harvesting pits are specified in the approval; the RERA schedule lists rainwater harvesting. |
|---|---|
| Evidence source | Sanctioned approval and RERA amenities schedule |
| Declared progress / verified status | RERA schedule records 0% progress; installation not independently verified. |
| Description / size | RERA amenities schedule lists community buildings and aggregate recreational open space. |
|---|---|
| Evidence source | RERA amenities schedule |
| Declared progress / verified status | No area, facility detail, or completion evidence supplied; schedule records 0% progress. |
The supplied records do not substantiate a clubhouse or a defined indoor or sports facility. The amenities schedule is a filed status record, not independent confirmation that facilities have been delivered.
7. Utilities, building services & safety
The building approval identifies a transformer space, a garbage house and three rainwater-harvesting pits. The RERA amenities schedule lists water supply, sewerage, storm-water drains, sewage/sullage treatment and disposal, solid-waste management, street lighting, energy management, and fire-protection and fire-safety requirements; it records 0% progress for these listed items. No capacities, detailed engineering design, or independent completion evidence is supplied for them.
The approved drawing identifies lifts, a lift machine room and a staircase, but provides no lift count or capacity in the supplied extraction. The layout approval includes a dual-piping condition for applicable construction, and requires EV-charging infrastructure in parking places. These are approval conditions; the supplied records do not establish installation or compliance.
The municipal approval makes structural and fire-safety requirements the responsibility of the project parties and requires an OC before occupation. No fire clearance, installed fire-system details, emergency-access measurements, backup-power capacity, water-storage capacity, CCTV/security installation or accessibility specification is supplied.
8. Location, access & connectivity
The project’s registered location is Gopanpalle, NIZAMABAD RURAL (NEW), Nizamabad district, PIN 503003. The building-permit drawing describes the site as near the 150'-0" wide Bypass Road. The registered land boundaries identify an 80 FEET WIDE ROAD to the north and a 40 FEET WIDE ROAD to the west.
A supplied location record gives the nearest sampled Outer Ring Road interchange as approximately 123.0 km from the cadastral parcel centroid. This is a location-data estimate, not a travel-time measure. No project-specific public-transport details or verified nearby-landmark distances are supplied.
9. Developer & development status
The registered promoter is MADAM THIRUPATHI REDDY AND OTHERS. The RERA record labels the organization type “Others”; a more specific legal-entity type, company identification number, registered-office details, official project contacts and official website are not established in the supplied records.
Two Form B declarations are on file: one by M Thirupati Reddy and one by T Ashok Reddy. They state title and project-funding undertakings and declare completion in 2027; these are promoter declarations, not independent verification of title, funding or construction progress.
The approval covers three blocks under the supplied project record; no separate tower-wise completion or OC status is established. The municipal approval requires commencement notice before construction and an occupancy certificate before occupation. No commencement notice, progress certification, completion certificate or OC is supplied.
10. Approvals, official records & documents
| Identifier / date | P03100008191; valid 5 May 2024–28 March 2027 |
|---|---|
| Scope and evidence | Form C certificate for ASHOKA CAPITOL; identifies the promoter and project land. |
| Identifier / date | 0010/BP/3072/2024; 28 March 2024 |
|---|---|
| Scope and evidence | Nizamabad Municipality/Municipal Corporation approval for three residential blocks, each stilt + 5 upper floors. |
| Identifier / date | 001930/BP/DTCP/3072/0015/2024 |
|---|---|
| Scope and evidence | Identified in the building approval. |
| Identifier / date | File No. G1/TMS/1687/2019; LTP licence TS/009873/2024; T.L.P. No. 18/2013/DTCPO/NZB |
|---|---|
| Scope and evidence | Drawing records the project surveys, proposed blocks, floor configuration, areas, roads and parking. |
| Identifier / date | 16 April 2024; second declaration date text is partly unreadable |
|---|---|
| Scope and evidence | Promoter declarations by M Thirupati Reddy and T Ashok Reddy. |
| Identifier / date | Not supplied |
|---|---|
| Scope and evidence | The approval requires an OC before occupation; the supplied approval extraction records completion as not certified. |
The available project records do not include an occupancy certificate or independent construction-progress verification. The supplied drawing and approval extracts support the development description above; this Overview does not establish the status of individual approval conditions or facilities.
Frequently asked questions
Is ASHOKA CAPITOL registered with Telangana RERA?
Yes. ASHOKA CAPITOL is registered with the Telangana Real Estate Regulatory Authority as P03100008191; the registration status is New Project.
Who is the developer of ASHOKA CAPITOL?
The promoter named in the RERA registration is MADAM THIRUPATHI REDDY AND OTHERS.
Where is ASHOKA CAPITOL located?
ASHOKA CAPITOL is in Gopanpalle, NIZAMABAD RURAL (NEW), Nizamabad, Telangana (503003).
When will ASHOKA CAPITOL be completed?
The promoter's proposed date of completion filed with RERA is 28/07/2027. This is the promoter's declaration, not a guarantee.
More projects in Gopanpalle