SV s RAM SRINIKETAN
S. V BUILDERS & DEVELOPERS PRIVATE LIMITED and Smt SERI LAKSHMI · Hyderabad · RERA P02500001175
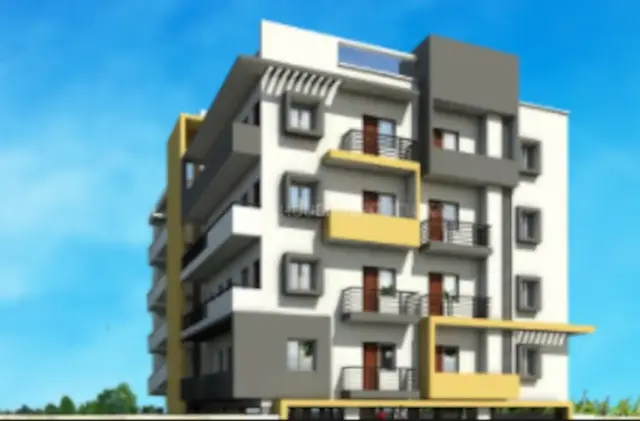
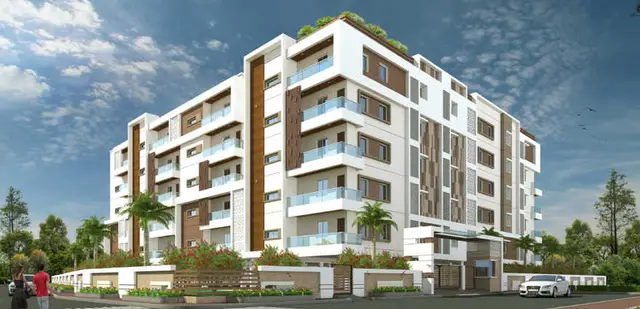
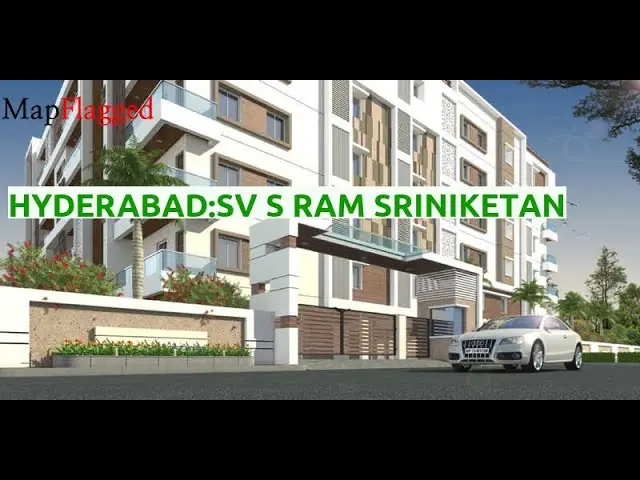
SV s RAM SRINIKETAN is a residential apartment project in BEGUMPET -I, Secunderabad, Hyderabad. It is being developed by the registered joint promoters S. V BUILDERS & DEVELOPERS PRIVATE LIMITED and Smt SERI LAKSHMI. The project occupies 3309.65 m2 and comprises one building, Building A, with 1 Cellar + Stilt + 5 upper floors and 40 apartments: 35 3BHK units of 251.7 sqm each and 5 4BHK units of 272.67 sqm each. It is registered with TG-RERA under P02500001175, with a proposed completion date of 02/04/2025.
01What we found
Read from TG-RERA filings, approvals, land and registration records and court records. A court case is counted only when the court record states this project's survey number with its village, or names the project.
02Check before you pay
9 items to check before you pay, 4 high - from the title chain, court records and approvals, each with what to ask the builder or your advocate. An item may not be a problem with the project: records can be incomplete.
1. Project at a glance
Project identity
| Item | Project record |
|---|---|
| Registered name | SV s RAM SRINIKETAN. The TG-RERA registration certificate identifies the project as “SV s RAM SRINIKETAN.” RERA record |
| Project type / category | Residential apartment project; the registration record describes it as a new project. RERA record RERA filing |
| Phase / registered portion | Phase designation not disclosed. The record identifies Building A; no separate phase name is provided. |
| TG-RERA registration | P02500001175; granted under section 5, valid from 16/09/2019 to 02/04/2025. The certificate records no extension. Registration validity is distinct from the completion deadline. RERA record Approvals record |
| Registered promoter | S. V BUILDERS & DEVELOPERS PRIVATE LIMITED and Smt SERI LAKSHMI (joint promoters in the project record). RERA record RERA filing |
| RERA status in supplied record | Registration certificate records validity through 02/04/2025 and extended: false; a current registration status beyond that date is not established by the supplied record. |
Land and geographic identity
| Item | Project record |
|---|---|
| Locality / revenue village | BEGUMPET -I; the building-permit order describes the site as Chikoti Garden, Hyderabad. RERA record |
| Mandal / district / PIN | Secunderabad / Hyderabad / 500016. RERA record |
| Plot identifiers | 1-10-45 AND 46. RERA filing |
| Survey number(s) and subdivision(s) | Not disclosed in the supplied project record. Land records |
| Registered site extent | Building-permit order: 3309.65 m2 site area; 3220.93 m2 net area; 88.72 m2 road-affected area. The RERA land record gives the same total, affected and net areas. Land records |
| Boundaries (RERA-filed) | North: ROAD; South: NEIGHBOURS PROPERTY; East: ROAD; West: NEIGHBOURS PROPERTY. RERA filing |
| Ownership / development arrangement | RERA records landowners RATNA KUMARI and PRASHANTHI BHOOPAL and an AreaShare arrangement. The filed title report describes development rights under a registered Development Agreement-cum-GPA. Land records Parties record |
Development identity
| Item | Project record |
|---|---|
| Sanctioning authority | Greater Hyderabad Municipal Corporation (GHMC). Approvals record |
| Principal building permission | Building Permit Order 1/C30/05490/2019, approved 02 April, 2019; file no. 1/C30/20699/2018. Approvals record |
| Building and floors | One sanctioned residential building, Building - A (RATNA KUMARI AND OTHERS): 1 Cellar + Stilt + 5 upper floors. |
| Approved areas | Approved built-up area recorded in the project fields: 8086.26 sqmts. The permit extraction lists upper-floor area 8,086.25 m2, cellar area 1,683.58 m2 and stilt area 1,607.91 m2; these are the permit’s separate area entries. RERA filing |
| Parking levels / count | Cellar and stilt are approved for parking use. A total car-parking-space count, two-wheeler count or unit-by-unit allocation is not disclosed in the supplied record. |
| Approved versus filed units | Permit condition says the number of sanctioned units shall not be increased without prior GHMC approval, but the supplied permit extraction does not state a unit count. The RERA record lists 40 units: 35 3BHK and 5 4BHK. RERA unit table |
Offering and status
| Item | Project record |
|---|---|
| RERA-filed configurations and saleable areas | 3BHK: 35 units, 251.7 sqm each; 4BHK: 5 units, 272.67 sqm each. These are RERA-filed saleable areas, not carpet areas. RERA unit table |
| Booked / available | RERA portal snapshot lists 0 booked and 35 available 3BHK units, and 0 booked and 5 available 4BHK units. The snapshot has no stated as-of date; treat counts as indicative. RERA unit table |
| Construction stage | The supplied record does not establish current, independently verified construction progress. The GHMC permit extraction lists a SECOND FLOOR area of 830.2 m2 under “Floor handed over”; this is a document entry, not a current site inspection. |
| Completion dates | RERA-filed proposed completion date: 02/04/2025. The building-permit order states construction to be completed before 02 October, 2020. These dates are recorded separately and do not establish actual completion. RERA record RERA filing |
| Occupancy / completion certificate | No occupancy or completion certificate is included in the supplied documents; certificate status is therefore not established for the building. Document index |
2. The project story
SV s RAM SRINIKETAN is a residential apartment project registered with TG-RERA at plots 1-10-45 AND 46 in BEGUMPET -I, Secunderabad, Hyderabad. The registered land extent is 3309.65 m2, with a recorded net area of 3220.93 m2 after 88.72 m2 of road-affected area. The supplied building permit covers a single residential building, Building A, with one cellar, a stilt level and five upper floors. RERA record Land records
The RERA filing lists 40 apartments: 35 3BHK and 5 4BHK units. RERA portal booking figures are undated and are best treated as an indicative snapshot, not a current inventory confirmation. Although the registration and permit documents include proposed completion dates and a second-floor “handed over” area entry, the supplied evidence does not verify present construction progress or establish that the building is complete or occupied under an occupancy certificate. RERA unit table
3. Master plan, architecture & building design
The GHMC building-permit order provides for one residential building, Building A, configured as 1 Cellar + Stilt + 5 upper floors, with a sanctioned height of 14.95 m. The permit records 3309.65 m2 site area, 88.72 m2 road-affected area, 3220.93 m2 net area and 167.12 m2 tot-lot. It lists 8,086.25 m2 upper-floor area; the project fields separately report approved built-up area as 8086.26 sqmts. These area entries are reported as recorded, not treated as interchangeable measures. RERA filing
The permit identifies the cellar and stilt as parking areas and states that those areas are to be used exclusively for vehicle parking, without partition walls or rolling shutters, and not converted to another use. It also specifies setbacks of Front 3.42 m, Rear 6 m, Side I 7 m and Side II 9 m. The supplied drawing record does not establish a complete building arrangement, flats per floor, lift or stair configuration, entries and exits, or internal circulation details. Floor plans
No survey number or subdivision is disclosed in the supplied project record. An approved-layout lookup is not available in the public HMDA DPMS source supplied for this review; no separate layout-plan document was extracted. Land records HMDA Document index
4. Homes, configurations & floor plans
RERA filings list the following configurations and unit counts. The 3BHK drawing measurements are software-measured from the supplied approved floor-plan drawing; they are not RERA-filed carpet-area disclosures and are flagged as needing review. RERA unit table RERA unit details Floor plans
| Configuration | Units | Booked | Available | RERA saleable area | Measured carpet area | Loading (if supplied) |
|---|---|---|---|---|---|---|
| 3BHK | 35 | 0 | 35 | 251.7 sqm | Software-measured: 145.8–170.9 sqm; median 162.2 sqm (13 flat designs measured) | 36% |
| 4BHK | 5 | 0 | 5 | 272.67 sqm | Not supplied as a drawing-based measurement | Not supplied |
The RERA saleable area and software-measured carpet area are different measures: saleable area includes the home’s share of common areas, while the software-measured carpet figure is derived from drawing geometry. The 3BHK drawing extraction includes room labels and dimensions for one second-floor plan, including bedrooms, kitchen, living/dining, drawing room, toilets, puja room and balconies; those drawing-derived details should be checked against the plan. RERA unit details Floor plans
5. Parking & vehicle circulation
The record identifies the cellar and stilt as approved for parking; see Master plan, architecture & building design above. The record does not provide a total number of car or two-wheeler spaces, visitor or accessible-space provision, parking allocation by apartment, ramp details, or a parking-level circulation plan. A drawn parking bay or general parking provision does not, by itself, establish exclusive ownership or allocation to a particular apartment.
6. Amenities, recreation & open spaces
The GHMC permit identifies a tot-lot and related site requirements. The RERA amenity record marks several project facilities as available but reports 0% progress for each listed item; that is a filing entry, not independent verification of completion. RERA amenities
| Description / size | 167.12 m2 tot-lot; permit says it is to be fenced and maintained as greenery before issue of occupancy certificate. |
|---|---|
| Evidence source | GHMC building-permit order; RERA amenity record RERA amenities |
| Declared progress / verified status | Permit condition; RERA amenity progress 0%. Completion not independently verified. |
| Description / size | Size not separately stated in the RERA amenity item. |
|---|---|
| Evidence source | RERA amenity record RERA amenities |
| Declared progress / verified status | Marked “available: YES”; progress 0%. Not independently verified. |
| Description / size | No description or size supplied. |
|---|---|
| Evidence source | RERA amenity record RERA amenities |
| Declared progress / verified status | Progress 0%. |
| Description / size | Appearing in third-party vendor material, not established as sanctioned or delivered in the supplied project documents. |
|---|---|
| Evidence source | Vendor marketing Promoter website |
| Declared progress / verified status | Marketing descriptions only; completion not verified. |
7. Utilities, building services & safety
The permit requires a rainwater-harvesting structure (percolation pit), a site space for a transformer, and a garbage house within the premises. It also lists 11 rainwater-harvesting pits and states that construction is to remain covered by contractors’ all-risk insurance until issue of an occupancy certificate where applicable. These are permit provisions or requirements; the supplied record does not verify installation or operational status.
The RERA amenity record marks water supply, sewerage, rainwater harvesting and an electrical meter room/sub-station/receiving station as available, while recording 0% progress for the listed amenities. It does not provide water source, storage or treatment capacity; STP capacity or reuse details; electrical backup capacity; lift count or capacity; fire-system specifications; waste-management process; CCTV or security arrangements; or accessibility details. RERA amenities
The permit states that an occupancy certificate is compulsory before occupation, and that completion notice is to be submitted after completion. No occupancy or completion certificate is included in the supplied documents.
8. Location, access & connectivity
The registered project location is BEGUMPET -I, Secunderabad, Hyderabad, 500016, at plots 1-10-45 AND 46. The GHMC permit describes the site as Chikoti Garden and records road boundaries to the north and east. It refers to an 18 mt. road and contains conditions relating to the road-affected portion and access treatment. RERA record RERA filing
The supplied location record gives HITEC City at 2.3 km from the cadastral parcel-centroid location. Separate third-party vendor material lists nearby landmarks and distances, including Pace Hospital 0.30 km, Shoppers Stop Mall 0.43 km, Vivanta By Taj 0.61 km, Begumpet Airport 0.85 km, Dawn Buds Model School 0.83 km, Conneqt Business Solutions 0.94 km, and NH 65 ~ 4.1 Kms; these are vendor-provided connectivity claims, not measurements verified in the supplied RERA documents. Location record Promoter website
9. Developer & development status
The registered joint promoters are S. V BUILDERS & DEVELOPERS PRIVATE LIMITED and Smt SERI LAKSHMI. The project filing describes the promoter organization type as “Others” and its description as “JOINT PROMOTERS”; the company is separately identified as a private limited company in the corporate record. A promoter PAN identifier is partially masked as xxxxxx696L. The supplied evidence does not provide a verified registered-office address beyond the RERA certificate’s office field, which states Hyderabad, Telangana, PIN 500016, or verified official contact details. RERA record RERA filing Corporate record
The Form B declaration records a proposed completion undertaking of 2nd April 2025 and includes declarations concerning project funds and pending approvals. These are promoter declarations, not independent confirmation of completion or approval status. The registration certificate records validity through 02/04/2025 and no extension in the supplied record; the actual current registration status and current construction stage are not established here. RERA record
10. Approvals, official records & documents
| Reference / scope | P02500001175, Form C; issued 16/09/2019, valid to 02/04/2025 |
|---|---|
| What the supplied evidence establishes | Registration under section 5 for SV s RAM SRINIKETAN; certificate records no extension. |
| Reference / scope | Building Permit Order 1/C30/05490/2019; file no. 1/C30/20699/2018; approved 02 April, 2019 |
|---|---|
| What the supplied evidence establishes | Permission for Building A, subject to stated permit conditions. |
| Reference / scope | Document 58260 |
|---|---|
| What the supplied evidence establishes | Promoter-filed declarations, including the stated completion undertaking and project-account commitments. |
| Reference / scope | Documents 58252, 58253, 58254, 58255, 58256 |
|---|---|
| What the supplied evidence establishes | Filed title-related material, including title opinion and title instruments; this overview does not provide a title conclusion. |
| Reference / scope | Document 58637 |
|---|---|
| What the supplied evidence establishes | Filed encumbrance material; the supplied record does not establish a fresh current encumbrance search. |
| Reference / scope | Document 58258 |
|---|---|
| What the supplied evidence establishes | Drawing material used for 3BHK software measurements; no separate layout approval is established in the supplied record. |
| Reference / scope | Not supplied |
|---|---|
| What the supplied evidence establishes | Current certificate status is not established. |
The GHMC permit also records approval number 1/C30/05490/2019, contractor’s all-risk policy no. 433702/44/2019/1862, notarised affidavit no. 1737/2019, and registration reference Bk - 1, CS No. 711/2019.
1. Project at a glance
Project identity
Registered name: SV s RAM SRINIKETAN. The TG-RERA registration certificate identifies the project as “SV s RAM SRINIKETAN.”
Project type / category: Residential apartment project; the registration record describes it as a new project.
Phase / registered portion: Phase designation not disclosed. The record identifies Building A; no separate phase name is provided.
TG-RERA registration: P02500001175; granted under section 5, valid from 16/09/2019 to 02/04/2025. The certificate records no extension. Registration validity is distinct from the completion deadline.
Registered promoter: S. V BUILDERS & DEVELOPERS PRIVATE LIMITED and Smt SERI LAKSHMI (joint promoters in the project record).
RERA status in supplied record: Registration certificate records validity through 02/04/2025 and extended: false; a current registration status beyond that date is not established by the supplied record.
Land and geographic identity
Locality / revenue village: BEGUMPET -I; the building-permit order describes the site as Chikoti Garden, Hyderabad.
Mandal / district / PIN: Secunderabad / Hyderabad / 500016.
Plot identifiers: 1-10-45 AND 46.
Survey number(s) and subdivision(s): Not disclosed in the supplied project record.
Registered site extent: Building-permit order: 3309.65 m2 site area; 3220.93 m2 net area; 88.72 m2 road-affected area. The RERA land record gives the same total, affected and net areas.
Boundaries (RERA-filed): North: ROAD; South: NEIGHBOURS PROPERTY; East: ROAD; West: NEIGHBOURS PROPERTY.
Ownership / development arrangement: RERA records landowners RATNA KUMARI and PRASHANTHI BHOOPAL and an AreaShare arrangement. The filed title report describes development rights under a registered Development Agreement-cum-GPA.
Development identity
Sanctioning authority: Greater Hyderabad Municipal Corporation (GHMC).
Principal building permission: Building Permit Order 1/C30/05490/2019, approved 02 April, 2019; file no. 1/C30/20699/2018.
Building and floors: One sanctioned residential building, Building - A (RATNA KUMARI AND OTHERS): 1 Cellar + Stilt + 5 upper floors.
Approved areas: Approved built-up area recorded in the project fields: 8086.26 sqmts. The permit extraction lists upper-floor area 8,086.25 m2, cellar area 1,683.58 m2 and stilt area 1,607.91 m2; these are the permit’s separate area entries.
Parking levels / count: Cellar and stilt are approved for parking use. A total car-parking-space count, two-wheeler count or unit-by-unit allocation is not disclosed in the supplied record.
Approved versus filed units: Permit condition says the number of sanctioned units shall not be increased without prior GHMC approval, but the supplied permit extraction does not state a unit count. The RERA record lists 40 units: 35 3BHK and 5 4BHK.
Offering and status
RERA-filed configurations and saleable areas: 3BHK: 35 units, 251.7 sqm each; 4BHK: 5 units, 272.67 sqm each. These are RERA-filed saleable areas, not carpet areas.
Booked / available: RERA portal snapshot lists 0 booked and 35 available 3BHK units, and 0 booked and 5 available 4BHK units. The snapshot has no stated as-of date; treat counts as indicative.
Construction stage: The supplied record does not establish current, independently verified construction progress. The GHMC permit extraction lists a SECOND FLOOR area of 830.2 m2 under “Floor handed over”; this is a document entry, not a current site inspection.
Completion dates: RERA-filed proposed completion date: 02/04/2025. The building-permit order states construction to be completed before 02 October, 2020. These dates are recorded separately and do not establish actual completion.
Occupancy / completion certificate: No occupancy or completion certificate is included in the supplied documents; certificate status is therefore not established for the building.
2. The project story
SV s RAM SRINIKETAN is a residential apartment project registered with TG-RERA at plots 1-10-45 AND 46 in BEGUMPET -I, Secunderabad, Hyderabad. The registered land extent is 3309.65 m2, with a recorded net area of 3220.93 m2 after 88.72 m2 of road-affected area. The supplied building permit covers a single residential building, Building A, with one cellar, a stilt level and five upper floors.
The RERA filing lists 40 apartments: 35 3BHK and 5 4BHK units. RERA portal booking figures are undated and are best treated as an indicative snapshot, not a current inventory confirmation. Although the registration and permit documents include proposed completion dates and a second-floor “handed over” area entry, the supplied evidence does not verify present construction progress or establish that the building is complete or occupied under an occupancy certificate.
3. Master plan, architecture & building design
The GHMC building-permit order provides for one residential building, Building A, configured as 1 Cellar + Stilt + 5 upper floors, with a sanctioned height of 14.95 m. The permit records 3309.65 m2 site area, 88.72 m2 road-affected area, 3220.93 m2 net area and 167.12 m2 tot-lot. It lists 8,086.25 m2 upper-floor area; the project fields separately report approved built-up area as 8086.26 sqmts. These area entries are reported as recorded, not treated as interchangeable measures.
The permit identifies the cellar and stilt as parking areas and states that those areas are to be used exclusively for vehicle parking, without partition walls or rolling shutters, and not converted to another use. It also specifies setbacks of Front 3.42 m, Rear 6 m, Side I 7 m and Side II 9 m. The supplied drawing record does not establish a complete building arrangement, flats per floor, lift or stair configuration, entries and exits, or internal circulation details.
No survey number or subdivision is disclosed in the supplied project record. An approved-layout lookup is not available in the public HMDA DPMS source supplied for this review; no separate layout-plan document was extracted.
4. Homes, configurations & floor plans
RERA filings list the following configurations and unit counts. The 3BHK drawing measurements are software-measured from the supplied approved floor-plan drawing; they are not RERA-filed carpet-area disclosures and are flagged as needing review.
| Configuration | Units | Booked | Available | RERA saleable area | Measured carpet area | Loading (if supplied) |
|---|---|---|---|---|---|---|
| 3BHK | 35 | 0 | 35 | 251.7 sqm | Software-measured: 145.8–170.9 sqm; median 162.2 sqm (13 flat designs measured) | 36% |
| 4BHK | 5 | 0 | 5 | 272.67 sqm | Not supplied as a drawing-based measurement | Not supplied |
The RERA saleable area and software-measured carpet area are different measures: saleable area includes the home’s share of common areas, while the software-measured carpet figure is derived from drawing geometry. The 3BHK drawing extraction includes room labels and dimensions for one second-floor plan, including bedrooms, kitchen, living/dining, drawing room, toilets, puja room and balconies; those drawing-derived details should be checked against the plan.
5. Parking & vehicle circulation
The record identifies the cellar and stilt as approved for parking; see Master plan, architecture & building design above. The record does not provide a total number of car or two-wheeler spaces, visitor or accessible-space provision, parking allocation by apartment, ramp details, or a parking-level circulation plan. A drawn parking bay or general parking provision does not, by itself, establish exclusive ownership or allocation to a particular apartment.
6. Amenities, recreation & open spaces
The GHMC permit identifies a tot-lot and related site requirements. The RERA amenity record marks several project facilities as available but reports 0% progress for each listed item; that is a filing entry, not independent verification of completion.
| Description / size | 167.12 m2 tot-lot; permit says it is to be fenced and maintained as greenery before issue of occupancy certificate. |
|---|---|
| Evidence source | GHMC building-permit order; RERA amenity record |
| Declared progress / verified status | Permit condition; RERA amenity progress 0%. Completion not independently verified. |
| Description / size | Size not separately stated in the RERA amenity item. |
|---|---|
| Evidence source | RERA amenity record |
| Declared progress / verified status | Marked “available: YES”; progress 0%. Not independently verified. |
| Description / size | No description or size supplied. |
|---|---|
| Evidence source | RERA amenity record |
| Declared progress / verified status | Progress 0%. |
| Description / size | Appearing in third-party vendor material, not established as sanctioned or delivered in the supplied project documents. |
|---|---|
| Evidence source | Vendor marketing |
| Declared progress / verified status | Marketing descriptions only; completion not verified. |
7. Utilities, building services & safety
The permit requires a rainwater-harvesting structure (percolation pit), a site space for a transformer, and a garbage house within the premises. It also lists 11 rainwater-harvesting pits and states that construction is to remain covered by contractors’ all-risk insurance until issue of an occupancy certificate where applicable. These are permit provisions or requirements; the supplied record does not verify installation or operational status.
The RERA amenity record marks water supply, sewerage, rainwater harvesting and an electrical meter room/sub-station/receiving station as available, while recording 0% progress for the listed amenities. It does not provide water source, storage or treatment capacity; STP capacity or reuse details; electrical backup capacity; lift count or capacity; fire-system specifications; waste-management process; CCTV or security arrangements; or accessibility details.
The permit states that an occupancy certificate is compulsory before occupation, and that completion notice is to be submitted after completion. No occupancy or completion certificate is included in the supplied documents.
8. Location, access & connectivity
The registered project location is BEGUMPET -I, Secunderabad, Hyderabad, 500016, at plots 1-10-45 AND 46. The GHMC permit describes the site as Chikoti Garden and records road boundaries to the north and east. It refers to an 18 mt. road and contains conditions relating to the road-affected portion and access treatment.
The supplied location record gives HITEC City at 2.3 km from the cadastral parcel-centroid location. Separate third-party vendor material lists nearby landmarks and distances, including Pace Hospital 0.30 km, Shoppers Stop Mall 0.43 km, Vivanta By Taj 0.61 km, Begumpet Airport 0.85 km, Dawn Buds Model School 0.83 km, Conneqt Business Solutions 0.94 km, and NH 65 ~ 4.1 Kms; these are vendor-provided connectivity claims, not measurements verified in the supplied RERA documents.
9. Developer & development status
The registered joint promoters are S. V BUILDERS & DEVELOPERS PRIVATE LIMITED and Smt SERI LAKSHMI. The project filing describes the promoter organization type as “Others” and its description as “JOINT PROMOTERS”; the company is separately identified as a private limited company in the corporate record. A promoter PAN identifier is partially masked as xxxxxx696L. The supplied evidence does not provide a verified registered-office address beyond the RERA certificate’s office field, which states Hyderabad, Telangana, PIN 500016, or verified official contact details.
The Form B declaration records a proposed completion undertaking of 2nd April 2025 and includes declarations concerning project funds and pending approvals. These are promoter declarations, not independent confirmation of completion or approval status. The registration certificate records validity through 02/04/2025 and no extension in the supplied record; the actual current registration status and current construction stage are not established here.
10. Approvals, official records & documents
| Reference / scope | P02500001175, Form C; issued 16/09/2019, valid to 02/04/2025 |
|---|---|
| What the supplied evidence establishes | Registration under section 5 for SV s RAM SRINIKETAN; certificate records no extension. |
| Reference / scope | Building Permit Order 1/C30/05490/2019; file no. 1/C30/20699/2018; approved 02 April, 2019 |
|---|---|
| What the supplied evidence establishes | Permission for Building A, subject to stated permit conditions. |
| Reference / scope | Document 58260 |
|---|---|
| What the supplied evidence establishes | Promoter-filed declarations, including the stated completion undertaking and project-account commitments. |
| Reference / scope | Documents 58252, 58253, 58254, 58255, 58256 |
|---|---|
| What the supplied evidence establishes | Filed title-related material, including title opinion and title instruments; this overview does not provide a title conclusion. |
| Reference / scope | Document 58637 |
|---|---|
| What the supplied evidence establishes | Filed encumbrance material; the supplied record does not establish a fresh current encumbrance search. |
| Reference / scope | Document 58258 |
|---|---|
| What the supplied evidence establishes | Drawing material used for 3BHK software measurements; no separate layout approval is established in the supplied record. |
| Reference / scope | Not supplied |
|---|---|
| What the supplied evidence establishes | Current certificate status is not established. |
The GHMC permit also records approval number 1/C30/05490/2019, contractor’s all-risk policy no. 433702/44/2019/1862, notarised affidavit no. 1737/2019, and registration reference Bk - 1, CS No. 711/2019.
Frequently asked questions
Is SV s RAM SRINIKETAN registered with Telangana RERA?
Yes. SV s RAM SRINIKETAN is registered with the Telangana Real Estate Regulatory Authority as P02500001175; the registration status is New Project.
Who is the developer of SV s RAM SRINIKETAN?
The promoter named in the RERA registration is S. V BUILDERS & DEVELOPERS PRIVATE LIMITED and Smt SERI LAKSHMI.
Where is SV s RAM SRINIKETAN located?
SV s RAM SRINIKETAN is in BEGUMPET, BEGUMPET -I, Secunderabad, Hyderabad, Telangana (500016).
When will SV s RAM SRINIKETAN be completed?
The promoter's proposed date of completion filed with RERA is 02/04/2025. This is the promoter's declaration, not a guarantee.
More projects in Begumpet I