Svr Green City
SRI VENKATESHWARA INFRA AND DEVELOPERS · Yadadri Bhuvanagiri · RERA P02000008775
SVR GREEN CITY is a plotted development in CHOUTUPPAL, Choutuppal mandal, Yadadri Bhuvanagiri district, developed by the registered promoter SRI VENKATESHWARA INFRA AND DEVELOPERS. The registered land area is 28,893.44 sq.m.; it is a residential open-plot layout, and the record does not state a plot count or plot configurations. It is registered with TG-RERA under P02000008775, and the promoter’s Form B declaration gives 23-04-2025 as the project completion time.
More from Sri Venkateshwara Infra And Developers · 5 projects →
01What we found
Read from TG-RERA filings, approvals, land and registration records and court records. A court case is counted only when the court record states this project's survey number with its village, or names the project.
02Check before you pay
9 items to check before you pay, 5 high - from the title chain, court records and approvals, each with what to ask the builder or your advocate. An item may not be a problem with the project: records can be incomplete.
1. Project at a glance
Project identity
| Item | Project record |
|---|---|
| Registered project name | SVR GREEN CITY RERA record |
| Project type / registered portion | Plotted development; project status recorded as “New Project.” No separate phase or phase-wise portion is identified in the supplied record. RERA record RERA filing |
| TG-RERA registration | P02000008775, valid from 19 September 2024 to 23 April 2025 as printed on the Form C certificate. This is the registration-validity period, not a current-status determination. No extension record is supplied. RERA record Approvals record |
| Registered promoter | SRI VENKATESHWARA INFRA AND DEVELOPERS; partnership entity. RERA record RERA filing Corporate record |
| RERA status | Registration certificate on file; its stated validity ended on 23 April 2025. Current registration status or extension is not established by the supplied records. Approvals record |
Land and geographic identity
| Item | Project record |
|---|---|
| Locality / revenue village | Locality: CHOUTUPPAL. Revenue village stated in the layout approval material: Tangadpalle (also rendered as Thangadpally in other supplied records). RERA record RERA filing |
| Mandal / district / PIN | Choutuppal mandal; Yadadri Bhuvanagiri district; PIN 508252. RERA record RERA filing |
| Survey number(s) and subdivision(s) | Sy. No. 721/PART (also written 721/Part). RERA record Land records |
| Registered site extent | RERA land record: 28,893.44 sq.m.; layout drawing: total site area 29,743.91 sq.m., road-widening area 850.47 sq.m., and net area 28,893.44 sq.m. RERA filing Layout record |
| Boundaries | North: neighbours’ land; South: neighbours’ land; East: neighbours’ land; West: existing 33 wide road. RERA filing |
| Cadastral location | Supplied parcel-centroid coordinates: 17.41528, 78.35459. Location record |
Development identity
| Item | Project record |
|---|---|
| Sanctioning authority | Hyderabad Metropolitan Development Authority (HMDA); Choutuppal Municipality proceedings are also on file. RERA record Approvals record |
| Principal layout approval | 000068/LO/Plg/HMDA/2022, dated 23 April 2022; the filed material identifies this as draft layout permission. Approvals record |
| Municipal proceedings | Proc.Roc.No.G1/640/2022, dated 01.12.2022, in the supplied proceedings record. Approvals record |
| Layout area statement | Drawing states plotted area 17,192.75 sq.m.; layout roads 8,407.01 sq.m.; park/open-space/utility area 2,568.76 sq.m.; social infrastructure 725.11 sq.m.; road-widening area 850.47 sq.m.; amenity area 0.00 sq.m. Layout record |
| Building configuration / approved built-up area | Not applicable as a building configuration is not supplied for this plotted layout. No approved built-up area, tower/block count, or building floor configuration is established in the supplied project record. RERA record RERA filing |
| Mortgage plots | Layout approval records 21 plots: Nos. 25–35 and 65–74, measuring 2,754.89 sq.m., mortgaged in favour of HMDA. Layout record |
Offering and status
| Item | Project record |
|---|---|
| Purchasable offering | Plots in a residential open layout. The RERA record supplied here does not include a plot inventory, plot-size schedule, or booked/available counts. RERA record RERA filing |
| Construction / development stage | No current site-progress measurement or independently verified completion status is supplied. The approval material requires layout infrastructure works and states a three-year period for development; that condition is not proof of completion. |
| Completion date | Promoter’s Form B declaration gives 23-04-2025 as the project completion time. |
| Occupancy / completion certificate | No occupancy or completion certificate is included in the supplied documents. For this plotted layout, final-layout release status is also not established by the records provided. Document index Approvals record |
2. The project story
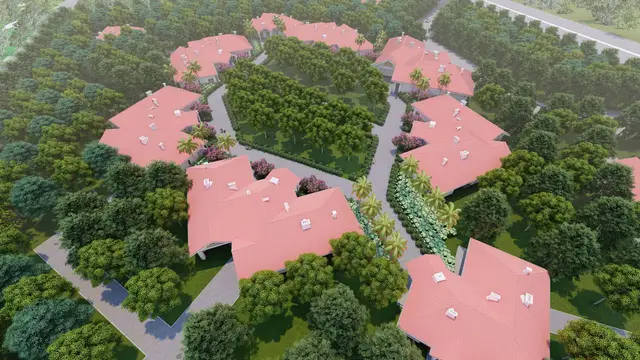
SVR GREEN CITY is registered as a plotted development at Sy. No. 721/PART, Tangadpalle revenue village, Choutuppal mandal, Yadadri Bhuvanagiri district. Its filed layout is a residential open-plot proposal, rather than a multi-storey residential building: the drawing allocates land to plots, internal roads, park/open-space/utility land, and social infrastructure. RERA record Land records
The project’s RERA and approval records identify a net layout area of 28,893.44 sq.m. The drawing records 17,192.75 sq.m. as plotted area and 8,407.01 sq.m. as layout roads, alongside designated open-space/park/utility and social-infrastructure areas. These figures describe the filed layout plan, not the current state of development on site. Layout record
The approval documents describe a draft layout and require infrastructure development, including water, drainage, storm-water and other works, as well as transfer of specified roads, open space and social-infrastructure land to the local body by registered gift deed before final layout release. No supplied progress certificate, site inspection, final layout release or completion certificate establishes that these works or transfers have since been completed.
3. Master plan, architecture & building design
This is a plotted layout, so the relevant design evidence is the layout plan rather than a building or floor plan. The drawing is labelled DRAFT LAYOUT PLAN, at scale 1:400, for residential open plots in Sy. No. 721/PART. It states a total site area of 29,743.91 sq.m., including 850.47 sq.m. of road-widening area, and a net area of 28,893.44 sq.m.
| Layout component | Area recorded |
|---|---|
| Plotted area | 17,192.75 sq.m. |
| Layout road area | 8,407.01 sq.m. |
| Organized open space / park / utility area | 2,568.76 sq.m. |
| Social infrastructure area | 725.11 sq.m. |
| Amenity area | 0.00 sq.m. |
| Road-widening area | 850.47 sq.m. |
Layout record
The plan and approval records identify internal roads and a main-road width noted as 30.00 and 30.48M WD MAINROAD in the drawing record; the approval material also refers to a proposed 30 mtrs wide road and a 30' WIDE ROAD in the municipal proceedings. The complete road geometry and final released layout are not independently verified in the supplied material.
No plot-by-plot schedule, plot-size bands, exact plot count for the layout, or final layout-release document is supplied in the RERA-filed material available for this review. The 21 plots identified as mortgaged are approval-condition plots, not a statement of the project’s total plot inventory. Layout record
4. Homes, configurations & floor plans
This is a plotted development, not an apartment project. The supplied RERA evidence does not provide a plot inventory table, individual plot areas, booked or available plot counts, or a plot-size range. RERA record RERA filing Layout record
| Configuration | Units | Booked | Available | RERA saleable area | Measured carpet area | Loading (if supplied) |
|---|---|---|---|---|---|---|
| Residential plots | Not disclosed | Not disclosed | Not disclosed | Not disclosed | Not applicable | Not disclosed |
The layout drawing records 17,192.75 sq.m. as plotted area; it does not supply individual plot sizes or a complete count of plots. The available drawing-derived review records show two layout sheets and do not establish plot measurements. Floor plans
5. Parking & vehicle circulation
The supplied project record does not establish a sanctioned parking count, visitor or accessible parking provision, or plot-specific parking allocation. This plotted-layout evidence does not document parking bays or an exclusive parking right for any purchaser. Document index Layout record
The layout approval material requires roads to be opened for access to neighbouring sites and refers to internal roads; it does not provide a complete, verified road-and-vehicle-circulation schedule or pedestrian-separation details.
6. Amenities, recreation & open spaces
The layout plan and approval records designate land for open space, parks, utility and social infrastructure. The RERA amenity entries list several services and facilities, but their progress fields are 0 where shown; the supplied record does not establish that these facilities have been completed or independently inspected. Layout record RERA amenities
| Description / size | 2,568.76 sq.m. in the layout area statement |
|---|---|
| Declared progress / verified status | Designated in layout records; completion not established |
| Description / size | Listed as available in RERA amenity data |
|---|---|
| Evidence source | RERA amenities |
| Declared progress / verified status | Progress recorded as 0; completion not established |
| Description / size | Social infrastructure land 725.11 sq.m.; no specific facility or building size supplied |
|---|---|
| Declared progress / verified status | Area designated; transfer and completion not established |
| Description / size | Listed in RERA amenity data; no separate size supplied there |
|---|---|
| Evidence source | RERA amenities |
| Declared progress / verified status | Progress recorded as 0; completion not established |
| Description / size | Percolation pit appears in layout-plan utilities; rainwater-harvesting pits appear in approval proceedings |
|---|---|
| Declared progress / verified status | Proposed/recorded in documents; completion not established |
| Description / size | Listed in RERA amenity data; no building description or size supplied |
|---|---|
| Evidence source | RERA amenities |
| Declared progress / verified status | Progress recorded as 0; completion not established |
7. Utilities, building services & safety
The layout approval and RERA amenity records identify proposed infrastructure, but the supplied evidence does not verify its present installation or operation.
| What the record identifies | Internal water-supply pipelines and potable/drinking-water supply are identified in the approval records. The HMDA conditions call for arrangements to connect to Mission Bhagiratha or another authority-approved supply. No source capacity, storage capacity or completion evidence is supplied. |
|---|
| What the record identifies | Approval records identify underground drainage lines and a common septic tank/STP; HMDA conditions refer to a septage-treatment mechanism for layouts under 10 acres. No capacity or completed-system evidence is supplied. |
|---|
| What the record identifies | Underground storm-water drainage and rainwater-harvesting pits are identified in the approval material. No completion or performance evidence is supplied. |
|---|
| What the record identifies | A transformer/transformer yard, electrical meter room or substation, underground utility ducting, street lighting and realignment of LT lines are identified in the records. No installed-capacity or commissioning evidence is supplied. |
|---|
| What the record identifies | Solid-waste disposal space and a bio-compost unit are identified in the approval conditions; no operating or completion evidence is supplied. |
|---|
| What the record identifies | Fire-safety requirements are listed in the RERA amenity data, but no project-specific fire-system details, clearance, access design or implementation evidence is supplied. |
|---|---|
| Evidence / status | RERA amenities |
8. Location, access & connectivity
The registered location is Choutuppal, in Choutuppal mandal, Yadadri Bhuvanagiri district, PIN 508252, on Sy. No. 721/PART in Tangadpalle village. The project records give neighbours’ land to the north, south and east, and an existing 33 wide road to the west. RERA record RERA filing
The layout and approval material refer to internal roads, a proposed 30 mtrs wide road, and access connections to neighbouring sites. These are features or conditions in the layout records; completion of the road network is not verified here.
The supplied location data includes a cadastral parcel centroid of 17.41528, 78.35459 and lists Financial District (Nanakramguda) at 1.2 km. The evidence supplied does not identify a route or measurement method for that distance; no travel time is established. Location record
9. Developer & development status
The registered promoter is SRI VENKATESHWARA INFRA AND DEVELOPERS, identified as a partnership. Its supplied GSTIN is 36AEFFS3316G1Z5. The RERA registration record identifies the project promoter, while the Form B declaration is made by DAREDDY GOPAL REDDY as authorized signatory. Corporate record RERA filing
The RERA data lists the promoter’s address as B, HANUMAN NAGAR, TANGADPALLE, CHOUTUPPAL, Choutuppal, Yadadri Bhuvanagiri, 508252. The registration certificate separately prints a promoter address in Ranga Reddy district; the supplied evidence does not establish an official contact number, email address or website. Corporate record
The promoter’s Form B declaration undertakes to complete the project by 23-04-2025. That is a promoter declaration, not independent confirmation of completion. No current site-progress evidence, extension order, final layout release, or completion/occupancy certificate is supplied. Document index Approvals record
10. Approvals, official records & documents
| Identifier / date | P02000008775; 19/09/2024–23/04/2025 |
|---|---|
| What it establishes in the supplied file | Form C certificate for SVR GREEN CITY, naming Sri Venkateshwara Infra And Developers as promoter. |
| Identifier / date | 000068/LO/Plg/HMDA/2022; 23 April 2022 |
|---|---|
| What it establishes in the supplied file | Draft layout permission for Sy. No. 721/PART, Tangadpalle; the record identifies the land-use and infrastructure conditions. |
| Identifier / date | File No. 046942/GHT/LT/U8/HMDA/07072021 |
|---|---|
| What it establishes in the supplied file | Draft layout plan and area statement for the residential open-plot layout. |
| Identifier / date | Proc.Roc.No.G1/640/2022; 01.12.2022 |
|---|---|
| What it establishes in the supplied file | Municipal proceedings relating to the layout. |
| Identifier / date | LP.No.000068/LO/Plg/HMDA/2022; 23.04.2022 |
|---|---|
| What it establishes in the supplied file | Proceedings based on HMDA draft approval; they state that specified infrastructure areas are to be gifted to the local body before final layout release. |
| Identifier / date | Filed for SVR GREEN CITY |
|---|---|
| What it establishes in the supplied file | Promoter declaration on title, encumbrances, project completion time and RERA account obligations. |
No final layout approval/release, completion certificate or occupancy certificate is included in the supplied documents. The supplied layout approval material describes draft permission and associated conditions; this overview does not treat those conditions as evidence that the required works or transfers have been completed.
1. Project at a glance
Project identity
Registered project name: SVR GREEN CITY
Project type / registered portion: Plotted development; project status recorded as “New Project.” No separate phase or phase-wise portion is identified in the supplied record.
TG-RERA registration: P02000008775, valid from 19 September 2024 to 23 April 2025 as printed on the Form C certificate. This is the registration-validity period, not a current-status determination. No extension record is supplied.
Registered promoter: SRI VENKATESHWARA INFRA AND DEVELOPERS; partnership entity.
RERA status: Registration certificate on file; its stated validity ended on 23 April 2025. Current registration status or extension is not established by the supplied records.
Land and geographic identity
Locality / revenue village: Locality: CHOUTUPPAL. Revenue village stated in the layout approval material: Tangadpalle (also rendered as Thangadpally in other supplied records).
Mandal / district / PIN: Choutuppal mandal; Yadadri Bhuvanagiri district; PIN 508252.
Survey number(s) and subdivision(s): Sy. No. 721/PART (also written 721/Part).
Registered site extent: RERA land record: 28,893.44 sq.m.; layout drawing: total site area 29,743.91 sq.m., road-widening area 850.47 sq.m., and net area 28,893.44 sq.m.
Boundaries: North: neighbours’ land; South: neighbours’ land; East: neighbours’ land; West: existing 33 wide road.
Cadastral location: Supplied parcel-centroid coordinates: 17.41528, 78.35459.
Development identity
Sanctioning authority: Hyderabad Metropolitan Development Authority (HMDA); Choutuppal Municipality proceedings are also on file.
Principal layout approval: 000068/LO/Plg/HMDA/2022, dated 23 April 2022; the filed material identifies this as draft layout permission.
Municipal proceedings: Proc.Roc.No.G1/640/2022, dated 01.12.2022, in the supplied proceedings record.
Layout area statement: Drawing states plotted area 17,192.75 sq.m.; layout roads 8,407.01 sq.m.; park/open-space/utility area 2,568.76 sq.m.; social infrastructure 725.11 sq.m.; road-widening area 850.47 sq.m.; amenity area 0.00 sq.m.
Building configuration / approved built-up area: Not applicable as a building configuration is not supplied for this plotted layout. No approved built-up area, tower/block count, or building floor configuration is established in the supplied project record.
Mortgage plots: Layout approval records 21 plots: Nos. 25–35 and 65–74, measuring 2,754.89 sq.m., mortgaged in favour of HMDA.
Offering and status
Purchasable offering: Plots in a residential open layout. The RERA record supplied here does not include a plot inventory, plot-size schedule, or booked/available counts.
Construction / development stage: No current site-progress measurement or independently verified completion status is supplied. The approval material requires layout infrastructure works and states a three-year period for development; that condition is not proof of completion.
Completion date: Promoter’s Form B declaration gives 23-04-2025 as the project completion time.
Occupancy / completion certificate: No occupancy or completion certificate is included in the supplied documents. For this plotted layout, final-layout release status is also not established by the records provided.
2. The project story
SVR GREEN CITY is registered as a plotted development at Sy. No. 721/PART, Tangadpalle revenue village, Choutuppal mandal, Yadadri Bhuvanagiri district. Its filed layout is a residential open-plot proposal, rather than a multi-storey residential building: the drawing allocates land to plots, internal roads, park/open-space/utility land, and social infrastructure.
The project’s RERA and approval records identify a net layout area of 28,893.44 sq.m. The drawing records 17,192.75 sq.m. as plotted area and 8,407.01 sq.m. as layout roads, alongside designated open-space/park/utility and social-infrastructure areas. These figures describe the filed layout plan, not the current state of development on site.
The approval documents describe a draft layout and require infrastructure development, including water, drainage, storm-water and other works, as well as transfer of specified roads, open space and social-infrastructure land to the local body by registered gift deed before final layout release. No supplied progress certificate, site inspection, final layout release or completion certificate establishes that these works or transfers have since been completed.
3. Master plan, architecture & building design
This is a plotted layout, so the relevant design evidence is the layout plan rather than a building or floor plan. The drawing is labelled DRAFT LAYOUT PLAN, at scale 1:400, for residential open plots in Sy. No. 721/PART. It states a total site area of 29,743.91 sq.m., including 850.47 sq.m. of road-widening area, and a net area of 28,893.44 sq.m.
Plotted area: 17,192.75 sq.m.
Layout road area: 8,407.01 sq.m.
Organized open space / park / utility area: 2,568.76 sq.m.
Social infrastructure area: 725.11 sq.m.
Amenity area: 0.00 sq.m.
Road-widening area: 850.47 sq.m.
The plan and approval records identify internal roads and a main-road width noted as 30.00 and 30.48M WD MAINROAD in the drawing record; the approval material also refers to a proposed 30 mtrs wide road and a 30' WIDE ROAD in the municipal proceedings. The complete road geometry and final released layout are not independently verified in the supplied material.
No plot-by-plot schedule, plot-size bands, exact plot count for the layout, or final layout-release document is supplied in the RERA-filed material available for this review. The 21 plots identified as mortgaged are approval-condition plots, not a statement of the project’s total plot inventory.
4. Homes, configurations & floor plans
This is a plotted development, not an apartment project. The supplied RERA evidence does not provide a plot inventory table, individual plot areas, booked or available plot counts, or a plot-size range.
| Configuration | Units | Booked | Available | RERA saleable area | Measured carpet area | Loading (if supplied) |
|---|---|---|---|---|---|---|
| Residential plots | Not disclosed | Not disclosed | Not disclosed | Not disclosed | Not applicable | Not disclosed |
The layout drawing records 17,192.75 sq.m. as plotted area; it does not supply individual plot sizes or a complete count of plots. The available drawing-derived review records show two layout sheets and do not establish plot measurements.
5. Parking & vehicle circulation
The supplied project record does not establish a sanctioned parking count, visitor or accessible parking provision, or plot-specific parking allocation. This plotted-layout evidence does not document parking bays or an exclusive parking right for any purchaser.
The layout approval material requires roads to be opened for access to neighbouring sites and refers to internal roads; it does not provide a complete, verified road-and-vehicle-circulation schedule or pedestrian-separation details.
6. Amenities, recreation & open spaces
The layout plan and approval records designate land for open space, parks, utility and social infrastructure. The RERA amenity entries list several services and facilities, but their progress fields are 0 where shown; the supplied record does not establish that these facilities have been completed or independently inspected.
| Description / size | 2,568.76 sq.m. in the layout area statement |
|---|---|
| Declared progress / verified status | Designated in layout records; completion not established |
| Description / size | Listed as available in RERA amenity data |
|---|---|
| Declared progress / verified status | Progress recorded as 0; completion not established |
| Description / size | Social infrastructure land 725.11 sq.m.; no specific facility or building size supplied |
|---|---|
| Declared progress / verified status | Area designated; transfer and completion not established |
| Description / size | Listed in RERA amenity data; no separate size supplied there |
|---|---|
| Declared progress / verified status | Progress recorded as 0; completion not established |
| Description / size | Percolation pit appears in layout-plan utilities; rainwater-harvesting pits appear in approval proceedings |
|---|---|
| Declared progress / verified status | Proposed/recorded in documents; completion not established |
| Description / size | Listed in RERA amenity data; no building description or size supplied |
|---|---|
| Declared progress / verified status | Progress recorded as 0; completion not established |
7. Utilities, building services & safety
The layout approval and RERA amenity records identify proposed infrastructure, but the supplied evidence does not verify its present installation or operation.
| What the record identifies | Internal water-supply pipelines and potable/drinking-water supply are identified in the approval records. The HMDA conditions call for arrangements to connect to Mission Bhagiratha or another authority-approved supply. No source capacity, storage capacity or completion evidence is supplied. |
|---|
| What the record identifies | Approval records identify underground drainage lines and a common septic tank/STP; HMDA conditions refer to a septage-treatment mechanism for layouts under 10 acres. No capacity or completed-system evidence is supplied. |
|---|
| What the record identifies | Underground storm-water drainage and rainwater-harvesting pits are identified in the approval material. No completion or performance evidence is supplied. |
|---|
| What the record identifies | A transformer/transformer yard, electrical meter room or substation, underground utility ducting, street lighting and realignment of LT lines are identified in the records. No installed-capacity or commissioning evidence is supplied. |
|---|
| What the record identifies | Solid-waste disposal space and a bio-compost unit are identified in the approval conditions; no operating or completion evidence is supplied. |
|---|
| What the record identifies | Fire-safety requirements are listed in the RERA amenity data, but no project-specific fire-system details, clearance, access design or implementation evidence is supplied. |
|---|
8. Location, access & connectivity
The registered location is Choutuppal, in Choutuppal mandal, Yadadri Bhuvanagiri district, PIN 508252, on Sy. No. 721/PART in Tangadpalle village. The project records give neighbours’ land to the north, south and east, and an existing 33 wide road to the west.
The layout and approval material refer to internal roads, a proposed 30 mtrs wide road, and access connections to neighbouring sites. These are features or conditions in the layout records; completion of the road network is not verified here.
The supplied location data includes a cadastral parcel centroid of 17.41528, 78.35459 and lists Financial District (Nanakramguda) at 1.2 km. The evidence supplied does not identify a route or measurement method for that distance; no travel time is established.
9. Developer & development status
The registered promoter is SRI VENKATESHWARA INFRA AND DEVELOPERS, identified as a partnership. Its supplied GSTIN is 36AEFFS3316G1Z5. The RERA registration record identifies the project promoter, while the Form B declaration is made by DAREDDY GOPAL REDDY as authorized signatory.
The RERA data lists the promoter’s address as B, HANUMAN NAGAR, TANGADPALLE, CHOUTUPPAL, Choutuppal, Yadadri Bhuvanagiri, 508252. The registration certificate separately prints a promoter address in Ranga Reddy district; the supplied evidence does not establish an official contact number, email address or website.
The promoter’s Form B declaration undertakes to complete the project by 23-04-2025. That is a promoter declaration, not independent confirmation of completion. No current site-progress evidence, extension order, final layout release, or completion/occupancy certificate is supplied.
10. Approvals, official records & documents
| Identifier / date | P02000008775; 19/09/2024–23/04/2025 |
|---|---|
| What it establishes in the supplied file | Form C certificate for SVR GREEN CITY, naming Sri Venkateshwara Infra And Developers as promoter. |
| Identifier / date | 000068/LO/Plg/HMDA/2022; 23 April 2022 |
|---|---|
| What it establishes in the supplied file | Draft layout permission for Sy. No. 721/PART, Tangadpalle; the record identifies the land-use and infrastructure conditions. |
| Identifier / date | File No. 046942/GHT/LT/U8/HMDA/07072021 |
|---|---|
| What it establishes in the supplied file | Draft layout plan and area statement for the residential open-plot layout. |
| Identifier / date | Proc.Roc.No.G1/640/2022; 01.12.2022 |
|---|---|
| What it establishes in the supplied file | Municipal proceedings relating to the layout. |
| Identifier / date | LP.No.000068/LO/Plg/HMDA/2022; 23.04.2022 |
|---|---|
| What it establishes in the supplied file | Proceedings based on HMDA draft approval; they state that specified infrastructure areas are to be gifted to the local body before final layout release. |
| Identifier / date | Filed for SVR GREEN CITY |
|---|---|
| What it establishes in the supplied file | Promoter declaration on title, encumbrances, project completion time and RERA account obligations. |
No final layout approval/release, completion certificate or occupancy certificate is included in the supplied documents. The supplied layout approval material describes draft permission and associated conditions; this overview does not treat those conditions as evidence that the required works or transfers have been completed.
Frequently asked questions
Is SVR GREEN CITY registered with Telangana RERA?
Yes. SVR GREEN CITY is registered with the Telangana Real Estate Regulatory Authority as P02000008775; the registration status is New Project.
Who is the developer of SVR GREEN CITY?
The promoter named in the RERA registration is SRI VENKATESHWARA INFRA AND DEVELOPERS.
Where is SVR GREEN CITY located?
SVR GREEN CITY is in CHOUTUPPAL, Yadadri Bhuvanagiri, Telangana (508252).
When will SVR GREEN CITY be completed?
The promoter's proposed date of completion filed with RERA is 23/04/2025. This is the promoter's declaration, not a guarantee.
More projects in Choutuppal