Golden Leaf
BHANU PRABHA INFRA · Yadadri Bhuvanagiri · RERA P02000005409
GOLDEN LEAF is a plotted development in Panthangi, Choutuppal Mandal, Yadadri Bhuvanagiri district. The registered promoter is BHANU PRABHA INFRA. The project has a total site area of 90241.3 sq.m and a net site area of 89249.95 sq.m, with 335 plot numbers; plot configurations are not fully supplied. It is registered under TG-RERA number P02000005409, with a proposed completion date of 05/09/2025.
More from Bhanu Prabha Infra · 2 projects →
01What we found
Read from TG-RERA filings, approvals, land and registration records and court records. A court case is counted only when the court record states this project's survey number with its village, or names the project.
02Check before you pay
10 items to check before you pay, 5 high - from the title chain, court records and approvals, each with what to ask the builder or your advocate. An item may not be a problem with the project: records can be incomplete.
1. Project at a glance
Project identity
| Item | Project record |
|---|---|
| Registered project name | GOLDEN LEAF RERA record |
| Project type | Plotted development RERA record |
| Phase / registered portion | Not identified as a phase; the RERA certificate covers the project’s listed land and survey numbers. |
| TG-RERA registration | P02000005409 |
| Registration validity | 03/12/2022 to 05/09/2025. The certificate states validity may be extended by the Authority; the supplied record says no extension. This is registration validity, not a completion certificate or occupancy certificate. Approvals record |
| Registered promoter | BHANU PRABHA INFRA Corporate record |
| RERA status | The supplied certificate records registration under section 5. It does not establish current registration validity beyond 05/09/2025. |
Land and geographic identity
| Item | Project record |
|---|---|
| Locality / revenue village | Panthangi; the HMDA draft layout letter describes the location as Gundlabavi H/o. Panthangi Village. RERA record |
| Mandal / district / PIN | Choutuppal Mandal; Yadadri Bhuvanagiri district; PIN 508252. RERA record |
| Project survey numbers and subdivisions | 299/1, 300/1, 300/AA/1, 301/1, 301/2, 302/1, 302/3, 309/1, 309/3, 298/6, 299/3 & 302/2. |
| Registered site extent | 90241.3 sq.m total site area; 89249.95 sq.m net site area, as recorded in the HMDA layout document and project land details. RERA filing |
| Area affected / net area | RERA project details list 991.35 sq.m affected in road widening/FTL of tanks/nala widening and 89249.95 sq.m net area. RERA filing |
| Boundaries | East: OTHERS LAND; west: OTHERS LAND; north: OTHERS LAND; south: ROAD NATIONAL HIGHWAY -65. RERA filing |
Development identity
| Item | Project record |
|---|---|
| Sanctioning authority | Hyderabad Metropolitan Development Authority (HMDA). |
| Principal approval | Layout approval 000174/LO/Plg/HMDA/2022, dated 05 September, 2022; the filed instrument is described as a Draft layout Letter for a plotted layout. Approvals record |
| Approved built-up area | 54286.50 sq.m is recorded in the RERA filing as approved built-up area. RERA filing |
| Building / tower count and floors | Not applicable to the offered plotted-development layout; no building or tower count, floor configuration or parking level is supplied. RERA record |
| Layout land-use areas | Plotted area 54286.5 sq.m; roads 25148.2 sq.m; open space 7583.44 sq.m; social infrastructure 2232.01 sq.m. |
| Plot count | The drawing-derived layout record identifies 335 plot numbers (1 to 335); plot-size extraction is incomplete. Layout record |
Offering and status
| Item | Project record |
|---|---|
| Unit type | Plots; individual plot inventory, prices, booked/available counts and RERA-filed plot-size schedule are not supplied in the available record. RERA record |
| Declared construction / development stage | RERA header records 80% completeness; this is a recorded progress figure, not an independent site inspection. RERA record |
| Completion date | Promoter’s Form B undertaking states completion by 05'day of SEPTEMBER2025; the RERA header gives 05/09/2025 as the proposed completion date. RERA record |
| Occupancy / completion certificate | No occupancy or completion certificate is identified in the supplied documents. For this plotted-layout project, the record supplied here does not establish final layout release or completion certification. Document index Approvals record |
| Parking | HMDA document lists mortgage plots and development requirements; the RERA amenity list includes open parking, but no project-wide parking count or plot-specific allocation is supplied. RERA amenities |
2. The project story
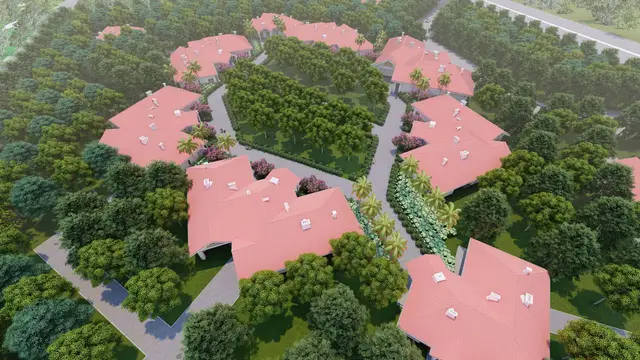
GOLDEN LEAF is registered as a plotted development in Panthangi, Choutuppal Mandal, Yadadri Bhuvanagiri district, on the project’s listed survey numbers. The HMDA-filed instrument describes a proposed open-plot layout with a net site area of 89249.95 sq.m. Its land-use schedule identifies plot land, internal roads, open space and social-infrastructure land. RERA record
The layout approval record is a Draft layout Letter, dated 05 September, 2022, which records technical approval and forwarding to the local authority for further action and release of plans after necessary fees. The available material does not establish final layout release. The promoter’s RERA filing reports 80% completeness; this is a declared figure, not independently verified site progress. No occupancy or completion certificate is identified in the supplied documents. RERA record Document index
3. Master plan, architecture & building design
This is a plotted layout, not a tower or apartment development. The HMDA document records a total site area of 90241.3 sq.m and net site area of 89249.95 sq.m. Its area schedule allocates 54286.5 sq.m to plotted area, 25148.2 sq.m to layout roads, 7583.44 sq.m to open space and 2232.01 sq.m to social infrastructure. These are drawing/document-recorded layout areas, not apartment built-up or saleable areas.
The RERA filing records 54286.50 sq.m as approved built-up area; the supplied evidence does not explain that field further, and it should not be read as the saleable area of plots. The layout drawing-derived record counts plot numbers 1 to 335, but plot-size extraction is incomplete: sizes are available for 330 plots. RERA filing Layout record
HMDA’s draft-layout conditions refer to roads of 18 mts and above and 60 feet and above, and require road access to neighbouring sites. The document also sets out proposed layout infrastructure including storm-water drains, underground drainage lines, internal water-supply pipelines, an overhead tank, electrical lines, street lights, transformer, avenue planting, park development, rainwater-harvesting pits, solid-waste arrangements and a bio-compost unit. The listed facilities are approval-document requirements or proposals; the supplied record does not verify their completion.
4. Homes, configurations & floor plans
The offering is plotted land, not homes or apartment configurations. The RERA-filed allotment-letter template is for a plot, but its allottee, plot number, booking amount and sale price are blank. A registered sale agreement is contemplated, but the supplied template is not an executed, plot-specific agreement.
| Plot information | Supplied record |
|---|---|
| Drawing-derived plot count | 335 plot numbers (1 to 335). Layout record |
| Plot-size extraction | Sizes available for 330 plots; the drawing extraction is explicitly incomplete. Layout record |
| Extracted size range | Smallest 99.1 sq.m; largest 585.29 sq.m. Software-measured from the layout drawing, not a RERA-filed inventory schedule. Layout record |
| RERA-filed plot-size schedule | Not supplied. Document index |
| Booked / available counts | Not supplied. Document index |
The layout’s software-measured plot-size bands are 100–150 sq.yd: 4 plots; 150–200 sq.yd: 234; 200–250 sq.yd: 55; 250–300 sq.yd: 3; 300–400 sq.yd: 16; 400–500 sq.yd: 13; 500–1000 sq.yd: 5. The figures are extracted from the drawing, whose plot-size extraction is incomplete. Layout record
5. Parking & vehicle circulation
The RERA amenity information lists Open Parking, but provides no count, location plan, visitor or accessible-space allocation, or plot-specific parking entitlement. The HMDA draft-layout document specifies internal roads and states that roads are to be opened for access to neighbouring sites; the supplied record does not describe vehicle-entry points, driveways or pedestrian separation in detail. RERA amenities
The HMDA document records mortgage plots held in favour of the Metropolitan Commissioner, HMDA: plots 139 to 141, 150 to 152, 153 to 163 and 234 to 277, extent 8628.29 sq.m, under registered mortgage deed 6543/2022; and plots 109, 110, 120 to 122, 131 to 138 and 142 to 149, extent 2801.14 sq.m, under registered mortgage deed 6542/2022. The document states that mortgaged plots are not to be sold while mortgaged. These are approval-related mortgage parcels, not a parking allocation.
6. Amenities, recreation & open spaces
The RERA amenity list marks the following as available, but reports 0% progress for each listed entry. The HMDA draft-layout document also specifies proposed layout works. Neither source establishes independent completion or delivery. RERA amenities
| Description / size | Layout roads 25148.2 sq.m; HMDA conditions also refer to paved footpaths and road widths of 18 mts and above / 60 feet and above. |
|---|---|
| Evidence source | RERA amenities |
| Declared progress / verified status | RERA amenity marked available; 0% recorded. Completion not independently verified. |
| Description / size | Open space 7583.44 sq.m; the layout area schedule labels this as open space/park. |
|---|---|
| Evidence source | RERA amenities |
| Declared progress / verified status | RERA amenity marked available; 0% recorded. Completion not independently verified. |
| Description / size | No size or capacity supplied. |
|---|---|
| Evidence source | RERA amenities |
| Declared progress / verified status | RERA amenity marked available; 0% recorded. Completion not independently verified. |
| Description / size | No quantity or allocation supplied. |
|---|---|
| Evidence source | Promoter website |
| Declared progress / verified status | Vendor-listed feature; no completion evidence supplied. |
| Description / size | 2232.01 sq.m in the layout area schedule. |
|---|---|
| Declared progress / verified status | Recorded in the draft layout; final handover/completion not established. |
7. Utilities, building services & safety
The RERA amenity record lists water supply, sewerage, storm-water drains, sewage/sullage treatment and disposal, rainwater harvesting, solid-waste management, street lighting and electrical meter room/sub-station/receiving station. It also lists fire protection and fire-safety requirements. The entries show 0% progress; no capacities, completion evidence, statutory clearances or independently verified operating status are supplied. RERA amenities
The HMDA draft-layout conditions specify arrangements for potable-water connectivity, underground utility ducting and storm-water drainage. Its infrastructure list additionally refers to internal water-supply pipelines, an overhead tank, underground drainage lines, a common septic tank/STP, electrical supply lines, a transformer, rainwater-harvesting pits, a bio-compost unit and LED street lighting. These are recorded requirements/proposed works, not proof that the systems have been installed or commissioned. No capacity details, backup-power arrangements, security systems, accessibility features or lift services are supplied.
8. Location, access & connectivity
The registered project location is Panthangi, Choutuppal Mandal, Yadadri Bhuvanagiri district, PIN 508252. The HMDA layout document refers to Gundlabavi H/o. Panthangi Village and records the southern boundary as ROAD NATIONAL HIGHWAY -65. RERA record RERA filing
The location record gives an approximate 36.9 km distance to the nearest sampled Outer Ring Road interchange. Location record The vendor separately describes the project as near National Highway-65; no measured distance to that highway is supplied in the vendor data. Promoter website
9. Developer & development status
The registered promoter is BHANU PRABHA INFRA, a partnership. The supplied corporate identifier is GSTIN 36ABAFB0993J1ZD. The project records identify VENU MITTAPALLI as authorized signatory and BHAGYA LAXMI MITTAPALLI as partner. Corporate record Parties record
The RERA registration certificate lists the promoter office as “Village: Mandal: District: Hyderabad, Pin: 500059”; a more complete registered office address is not supplied in that certificate. The Form B declaration was made by MITTAPALLI VENU as authorized signatory on 07.10.2022 and undertakes completion by 05'day of SEPTEMBER2025. The project header reports 80% completeness; this is promoter/project-record progress, not an independent inspection. No current completion or occupancy certificate is identified. RERA record Document index
10. Approvals, official records & documents
| Record | Supplied evidence |
|---|---|
| TG-RERA registration | Certificate for GOLDEN LEAF, registration P02000005409, issued 03/12/2022, valid through 05/09/2025 as stated on the certificate; no extension is recorded in the supplied data. |
| HMDA layout approval record | Draft layout Letter, approval 000174/LO/Plg/HMDA/2022, dated 05 September, 2022, for the listed Panthangi survey numbers and a plotted layout. |
| Additional HMDA draft-layout record | Draft layout Letter with approval number rendered as o00174/Lo/Plg/HMDA/2022, dated 05 September, 2022. |
| Project declaration | Form B affidavit-cum-declaration by MITTAPALLI VENU, authorized signatory for BHANU PRABHA INFRA, dated 07.10.2022. |
| Plot allotment and sale-agreement templates | RERA-filed plot allotment-letter template and Rule 38 sale-agreement template; neither is completed for a specific allottee or plot. |
| Occupancy / completion certificate | None identified in the supplied documents. Document index |
The supplied approval record is described as a Draft layout Letter and records forwarding for further action and plan release. Final layout release and completion of the specified works are not established by the documents listed here.
1. Project at a glance
Project identity
Registered project name: GOLDEN LEAF
Project type: Plotted development
Phase / registered portion: Not identified as a phase; the RERA certificate covers the project’s listed land and survey numbers.
TG-RERA registration: P02000005409
Registration validity: 03/12/2022 to 05/09/2025. The certificate states validity may be extended by the Authority; the supplied record says no extension. This is registration validity, not a completion certificate or occupancy certificate.
Registered promoter: BHANU PRABHA INFRA
RERA status: The supplied certificate records registration under section 5. It does not establish current registration validity beyond 05/09/2025.
Land and geographic identity
Locality / revenue village: Panthangi; the HMDA draft layout letter describes the location as Gundlabavi H/o. Panthangi Village.
Mandal / district / PIN: Choutuppal Mandal; Yadadri Bhuvanagiri district; PIN 508252.
Project survey numbers and subdivisions: 299/1, 300/1, 300/AA/1, 301/1, 301/2, 302/1, 302/3, 309/1, 309/3, 298/6, 299/3 & 302/2.
Registered site extent: 90241.3 sq.m total site area; 89249.95 sq.m net site area, as recorded in the HMDA layout document and project land details.
Area affected / net area: RERA project details list 991.35 sq.m affected in road widening/FTL of tanks/nala widening and 89249.95 sq.m net area.
Boundaries: East: OTHERS LAND; west: OTHERS LAND; north: OTHERS LAND; south: ROAD NATIONAL HIGHWAY -65.
Development identity
Sanctioning authority: Hyderabad Metropolitan Development Authority (HMDA).
Principal approval: Layout approval 000174/LO/Plg/HMDA/2022, dated 05 September, 2022; the filed instrument is described as a Draft layout Letter for a plotted layout.
Approved built-up area: 54286.50 sq.m is recorded in the RERA filing as approved built-up area.
Building / tower count and floors: Not applicable to the offered plotted-development layout; no building or tower count, floor configuration or parking level is supplied.
Layout land-use areas: Plotted area 54286.5 sq.m; roads 25148.2 sq.m; open space 7583.44 sq.m; social infrastructure 2232.01 sq.m.
Plot count: The drawing-derived layout record identifies 335 plot numbers (1 to 335); plot-size extraction is incomplete.
Offering and status
Unit type: Plots; individual plot inventory, prices, booked/available counts and RERA-filed plot-size schedule are not supplied in the available record.
Declared construction / development stage: RERA header records 80% completeness; this is a recorded progress figure, not an independent site inspection.
Completion date: Promoter’s Form B undertaking states completion by 05'day of SEPTEMBER2025; the RERA header gives 05/09/2025 as the proposed completion date.
Occupancy / completion certificate: No occupancy or completion certificate is identified in the supplied documents. For this plotted-layout project, the record supplied here does not establish final layout release or completion certification.
Parking: HMDA document lists mortgage plots and development requirements; the RERA amenity list includes open parking, but no project-wide parking count or plot-specific allocation is supplied.
2. The project story
GOLDEN LEAF is registered as a plotted development in Panthangi, Choutuppal Mandal, Yadadri Bhuvanagiri district, on the project’s listed survey numbers. The HMDA-filed instrument describes a proposed open-plot layout with a net site area of 89249.95 sq.m. Its land-use schedule identifies plot land, internal roads, open space and social-infrastructure land.
The layout approval record is a Draft layout Letter, dated 05 September, 2022, which records technical approval and forwarding to the local authority for further action and release of plans after necessary fees. The available material does not establish final layout release. The promoter’s RERA filing reports 80% completeness; this is a declared figure, not independently verified site progress. No occupancy or completion certificate is identified in the supplied documents.
3. Master plan, architecture & building design
This is a plotted layout, not a tower or apartment development. The HMDA document records a total site area of 90241.3 sq.m and net site area of 89249.95 sq.m. Its area schedule allocates 54286.5 sq.m to plotted area, 25148.2 sq.m to layout roads, 7583.44 sq.m to open space and 2232.01 sq.m to social infrastructure. These are drawing/document-recorded layout areas, not apartment built-up or saleable areas.
The RERA filing records 54286.50 sq.m as approved built-up area; the supplied evidence does not explain that field further, and it should not be read as the saleable area of plots. The layout drawing-derived record counts plot numbers 1 to 335, but plot-size extraction is incomplete: sizes are available for 330 plots.
HMDA’s draft-layout conditions refer to roads of 18 mts and above and 60 feet and above, and require road access to neighbouring sites. The document also sets out proposed layout infrastructure including storm-water drains, underground drainage lines, internal water-supply pipelines, an overhead tank, electrical lines, street lights, transformer, avenue planting, park development, rainwater-harvesting pits, solid-waste arrangements and a bio-compost unit. The listed facilities are approval-document requirements or proposals; the supplied record does not verify their completion.
4. Homes, configurations & floor plans
The offering is plotted land, not homes or apartment configurations. The RERA-filed allotment-letter template is for a plot, but its allottee, plot number, booking amount and sale price are blank. A registered sale agreement is contemplated, but the supplied template is not an executed, plot-specific agreement.
Drawing-derived plot count: 335 plot numbers (1 to 335).
Plot-size extraction: Sizes available for 330 plots; the drawing extraction is explicitly incomplete.
Extracted size range: Smallest 99.1 sq.m; largest 585.29 sq.m. Software-measured from the layout drawing, not a RERA-filed inventory schedule.
RERA-filed plot-size schedule: Not supplied.
Booked / available counts: Not supplied.
The layout’s software-measured plot-size bands are 100–150 sq.yd: 4 plots; 150–200 sq.yd: 234; 200–250 sq.yd: 55; 250–300 sq.yd: 3; 300–400 sq.yd: 16; 400–500 sq.yd: 13; 500–1000 sq.yd: 5. The figures are extracted from the drawing, whose plot-size extraction is incomplete.
5. Parking & vehicle circulation
The RERA amenity information lists Open Parking, but provides no count, location plan, visitor or accessible-space allocation, or plot-specific parking entitlement. The HMDA draft-layout document specifies internal roads and states that roads are to be opened for access to neighbouring sites; the supplied record does not describe vehicle-entry points, driveways or pedestrian separation in detail.
The HMDA document records mortgage plots held in favour of the Metropolitan Commissioner, HMDA: plots 139 to 141, 150 to 152, 153 to 163 and 234 to 277, extent 8628.29 sq.m, under registered mortgage deed 6543/2022; and plots 109, 110, 120 to 122, 131 to 138 and 142 to 149, extent 2801.14 sq.m, under registered mortgage deed 6542/2022. The document states that mortgaged plots are not to be sold while mortgaged. These are approval-related mortgage parcels, not a parking allocation.
6. Amenities, recreation & open spaces
The RERA amenity list marks the following as available, but reports 0% progress for each listed entry. The HMDA draft-layout document also specifies proposed layout works. Neither source establishes independent completion or delivery.
| Facility | Description / size | Evidence source | Declared progress / verified status |
|---|---|---|---|
| Internal roads and footpaths | Layout roads 25148.2 sq.m; HMDA conditions also refer to paved footpaths and road widths of 18 mts and above / 60 feet and above. | RERA amenity marked available; 0% recorded. Completion not independently verified. | |
| Green strip / park / open space | Open space 7583.44 sq.m; the layout area schedule labels this as open space/park. | RERA amenity marked available; 0% recorded. Completion not independently verified. | |
| Community buildings | No size or capacity supplied. | RERA amenity marked available; 0% recorded. Completion not independently verified. | |
| Open parking | No quantity or allocation supplied. | Vendor-listed feature; no completion evidence supplied. | |
| Social infrastructure | 2232.01 sq.m in the layout area schedule. | Recorded in the draft layout; final handover/completion not established. |
7. Utilities, building services & safety
The RERA amenity record lists water supply, sewerage, storm-water drains, sewage/sullage treatment and disposal, rainwater harvesting, solid-waste management, street lighting and electrical meter room/sub-station/receiving station. It also lists fire protection and fire-safety requirements. The entries show 0% progress; no capacities, completion evidence, statutory clearances or independently verified operating status are supplied.
The HMDA draft-layout conditions specify arrangements for potable-water connectivity, underground utility ducting and storm-water drainage. Its infrastructure list additionally refers to internal water-supply pipelines, an overhead tank, underground drainage lines, a common septic tank/STP, electrical supply lines, a transformer, rainwater-harvesting pits, a bio-compost unit and LED street lighting. These are recorded requirements/proposed works, not proof that the systems have been installed or commissioned. No capacity details, backup-power arrangements, security systems, accessibility features or lift services are supplied.
8. Location, access & connectivity
The registered project location is Panthangi, Choutuppal Mandal, Yadadri Bhuvanagiri district, PIN 508252. The HMDA layout document refers to Gundlabavi H/o. Panthangi Village and records the southern boundary as ROAD NATIONAL HIGHWAY -65.
The location record gives an approximate 36.9 km distance to the nearest sampled Outer Ring Road interchange. The vendor separately describes the project as near National Highway-65; no measured distance to that highway is supplied in the vendor data.
9. Developer & development status
The registered promoter is BHANU PRABHA INFRA, a partnership. The supplied corporate identifier is GSTIN 36ABAFB0993J1ZD. The project records identify VENU MITTAPALLI as authorized signatory and BHAGYA LAXMI MITTAPALLI as partner.
The RERA registration certificate lists the promoter office as “Village: Mandal: District: Hyderabad, Pin: 500059”; a more complete registered office address is not supplied in that certificate. The Form B declaration was made by MITTAPALLI VENU as authorized signatory on 07.10.2022 and undertakes completion by 05'day of SEPTEMBER2025. The project header reports 80% completeness; this is promoter/project-record progress, not an independent inspection. No current completion or occupancy certificate is identified.
10. Approvals, official records & documents
TG-RERA registration: Certificate for GOLDEN LEAF, registration P02000005409, issued 03/12/2022, valid through 05/09/2025 as stated on the certificate; no extension is recorded in the supplied data.
HMDA layout approval record: Draft layout Letter, approval 000174/LO/Plg/HMDA/2022, dated 05 September, 2022, for the listed Panthangi survey numbers and a plotted layout.
Additional HMDA draft-layout record: Draft layout Letter with approval number rendered as o00174/Lo/Plg/HMDA/2022, dated 05 September, 2022.
Project declaration: Form B affidavit-cum-declaration by MITTAPALLI VENU, authorized signatory for BHANU PRABHA INFRA, dated 07.10.2022.
Plot allotment and sale-agreement templates: RERA-filed plot allotment-letter template and Rule 38 sale-agreement template; neither is completed for a specific allottee or plot.
Occupancy / completion certificate: None identified in the supplied documents.
The supplied approval record is described as a Draft layout Letter and records forwarding for further action and plan release. Final layout release and completion of the specified works are not established by the documents listed here.
Frequently asked questions
Is GOLDEN LEAF registered with Telangana RERA?
Yes. GOLDEN LEAF is registered with the Telangana Real Estate Regulatory Authority as P02000005409; the registration status is New Project.
Who is the developer of GOLDEN LEAF?
The promoter named in the RERA registration is BHANU PRABHA INFRA.
Where is GOLDEN LEAF located?
GOLDEN LEAF is in CHOUTUPPAL MANDAL, PANTHANGI, Choutuppal, Yadadri Bhuvanagiri, Telangana (508252).
When will GOLDEN LEAF be completed?
The promoter's proposed date of completion filed with RERA is 05/09/2025. This is the promoter's declaration, not a guarantee.
More projects in Panthangi