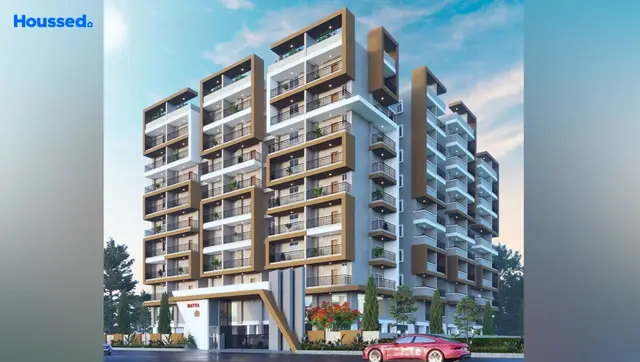
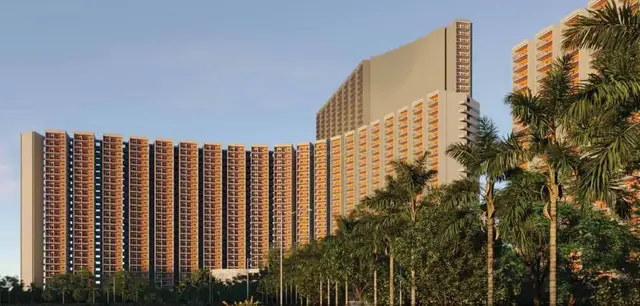
Swasthi
SARUS ONE PROJECTS LLP · Sangareddy · RERA P01100007471
SWASTHI is a residential apartment project in KARDANOOR, PATANCHERU mandal, Sangareddy district, developed by registered promoter SARUS ONE PROJECTS LLP. The project covers 77,515.45 Sq. Mt. and comprises three residential blocks—BLOCK A, BLOCK B and BLOCK C—and a CLUB HOUSE building; Blocks A and B have 1Stilt + 17 floors, Block C has 2Cellar + 1Stilt + 17, and the Club House has 1Ground + 4. The RERA unit record lists 102 2BHK homes and 221 3BHK homes, with filed saleable areas of 116.75 sq. m. and 175.09 sq. m., respectively. TG-RERA registration number P01100007471 is valid from 10/11/2023 to 10/11/2029, and the proposed completion date is 10/03/2030.
01What we found
Read from TG-RERA filings, approvals, land and registration records and court records. A court case is counted only when the court record states this project's survey number with its village, or names the project.
02Check before you pay
7 items to check before you pay, 3 high - from the title chain, court records and approvals, each with what to ask the builder or your advocate. An item may not be a problem with the project: records can be incomplete.
Project at a glance
Project identity
| Item | TG-RERA record |
|---|---|
| Registered project name | SWASTHI RERA record |
| Project type | Residential apartment project RERA record RERA filing |
| Phase / registered portion | Phase is not separately identified in the supplied record. The registration covers the project on the listed survey lands; building and phase-wise allocation is not disclosed. RERA record |
| TG-RERA registration | P01100007471; valid from 10/11/2023 to 10/11/2029. Registration validity is distinct from the completion deadline and from occupancy certification. RERA record |
| Registered promoter | SARUS ONE PROJECTS LLP, LLP; promoter GSTIN 36AEBFS9975F1Z1. RERA record Corporate record |
| RERA status | Registered project; the supplied certificate states a six-year registration period. No extension is recorded in the supplied certificate. RERA record |
Land and geographic identity
| Item | Record |
|---|---|
| Locality / revenue village | Locality: KARDANOOR; revenue-village wording in the RERA record: PATANCHERU A. The HMDA technical approval refers to Kardanoor-ORRGC Village. RERA record RERA filing |
| Mandal | PATANCHERU in the RERA record; the technical approval states Patancheruvu-ORRGC2 Mandal. RERA record |
| District / PIN | Sangareddy / 502300. RERA record |
| All project survey numbers and subdivisions | 75 PART, 99, 100, 109 PARTS, 33, 34, 35, 78, 79, 80, 85, 86, 87, 88, 89, 90, 91, 92, 93, 94, 95, 99 PART. These are the survey references listed for the registered project; “99” and “99 PART” are both retained as filed. RERA record |
| Registered site extent | 77,515.45 Sq. Mt. stated in the HMDA technical approval. RERA land details state total area and net area both as 77515.45 sqmts, with affected area 0. Land records |
| Boundaries | East: ROAD WIDTH 30-0; west, north and south: VACANT LAND. RERA filing |
| Geographic point | Cadastral parcel centroid: 17.541137017518867, 78.25688077028533; this is a software-provided parcel reference point, not a surveyed boundary. Cadastral map Location record |
Development identity
| Item | Record |
|---|---|
| Sanctioning authority / principal approval | Hyderabad Metropolitan Development Authority (HMDA); technical approval 061127/SKP/R1/U6/HMDA/29052023, dated 10/11/2023. The letter directs the Executive Authority to sanction and release building plans in conformity with the technical approval. Approvals record |
| Approved built-up area | HMDA technical approval states Total Built up Area (In Sq.mts): 57036.07 and Proposed Built-up Area total: 53059.73. These are separate figures as stated in the approval. |
| Building count and uses | Three proposed residential blocks—BLOCK A, BLOCK B and BLOCK C—and a CLUB HOUSE building. The RERA record also reports four total building units, including three homes blocks and one amenity block. RERA unit table |
| Sanctioned floor configuration | Block A: 1Stilt + 17; Block B: 1Stilt + 17; Block C: 2Cellar + 1Stilt + 17; Club House: 1Ground + 4. |
| Parking levels / count | Block C has two cellar levels in the approval. A project-wide sanctioned parking-space count, parking layout and allocation schedule are not established by the supplied material. RERA filing |
| Unit count | RERA unit data lists 328 total units across four building units; the configuration rows account for 323 homes (102 2BHK and 221 3BHK), with five amenity/common-area rows not treated as homes. RERA unit table RERA unit table |
Offering and status
| Item | Record |
|---|---|
| RERA-filed home configurations | 2BHK and 3BHK. Filed saleable areas are 116.75 sq. m. and 175.09 sq. m., respectively. RERA unit table RERA unit table |
| Booked / available | 2BHK: 7 booked / 95 available; 3BHK: 60 booked / 161 available. The TG-RERA portal counts are indicative; the record does not provide an as-of date. RERA unit table |
| Construction stage | The supplied RERA amenity/infrastructure record marks sewerage (including STP) at 50% and the other listed items at 0%. These are filed progress figures, not an independent site inspection. RERA amenities |
| Completion deadline | The TG-RERA registration record identifies proposed completion as 10/03/2030; the Form B declaration states an undertaking to complete by 10th NOV, 2029. RERA record |
| Occupancy / completion certificate | The HMDA approval states that an Occupancy Certificate is compulsory before occupation and that it is to be approached for after construction. No project OC or completion certificate is supplied; the HMDA approval extraction records completion_certified: false. |
The project story
SWASTHI is registered as a residential apartment development in the Kardanoor area of Patancheru, Sangareddy district. The HMDA technical approval describes three residential blocks with a separate club-house building on the stated project survey lands. The approved configuration is 17 upper floors over stilt levels in Blocks A and B, and 17 upper floors over a stilt and two cellar levels in Block C; the club house is shown as ground plus four floors. RERA record RERA filing
The RERA unit record lists 102 two-bedroom and 221 three-bedroom homes. It separately includes five amenity/common-area entries; these are not counted here as homes for sale. The portal booking figures show 67 homes booked and 256 available across the two filed home configurations, but no as-of date accompanies those counts. RERA unit table RERA unit table
The registered completion date and the promoter’s Form B completion undertaking are distinct recorded dates. Neither is evidence of completed construction. The supplied record contains no occupancy or completion certificate; the progress figures available are RERA-filed status entries, not independently verified site progress. RERA record RERA amenities
Master plan, architecture & building design
The HMDA technical approval identifies a site extent of 77,515.45 Sq. Mt. and total approved built-up area of 57036.07 sq. m., while separately stating proposed built-up area total as 53059.73. The approval extraction itemizes 1633.37 built-up area for the club house, 16798.55 for Block C, 19394.11 for Block B and 15233.7 for Block A.
| Approved building | Use in HMDA approval | Floor configuration | Built-up area stated |
|---|---|---|---|
| PROP (BLOCK A) | Residential | 1Stilt + 17 | 15233.7 sq. m. |
| PROP (BLOCK B) | Residential | 1Stilt + 17 | 19394.11 sq. m. |
| PROP (BLOCK C) | Residential | 2Cellar + 1Stilt + 17 | 16798.55 sq. m. |
| PROP (CLUB HOUSE) | Commercial / club house | 1Ground + 4 | 1633.37 sq. m. |
The HMDA letter is described as a technical approval and says the building plans are to be sanctioned by the Executive Authority in conformity with the technically approved plans. A separate RERA-filed document is labelled as a commencement certificate, but its OCR does not provide a clear permit heading or sanctioned-plan particulars. The supplied material therefore does not establish detailed floor-by-floor layouts, building footprints, flats per floor, lift/stair arrangements, internal-road dimensions, landscaping areas or a phase-wise building allocation. RERA filing
The project record gives an approved built-up area, not a separately verified FSI-counted area or carpet-area total. The home figures discussed below distinguish RERA-filed saleable area from software-measured floor-plan carpet area. RERA unit table Floor plans
Homes, configurations & floor plans
TG-RERA lists two home configurations. The unit counts and saleable areas below are RERA-filed; carpet-area measurements come from software measurement of the supplied floor-plan drawings and are not RERA disclosures. RERA unit table RERA unit details Floor plans
| Configuration | Units | Booked | Available | RERA saleable area | Measured carpet area | Loading (if supplied) |
|---|---|---|---|---|---|---|
| 2BHK | 102 | 7 | 95 | 116.75 sq. m. | 78.2–87.8 sq. m. (median 83.2 sq. m.) | 29% |
| 3BHK | 221 | 60 | 161 | 175.09 sq. m. | 102.7–147.4 sq. m. (median 120.6 sq. m.) | 31% |
RERA unit table RERA unit details Floor plans
The drawing-based software measurements cover 15 two-bedroom designs and 36 three-bedroom designs in document 374663. The example two-bedroom drawing shows a hall, dining area, kitchen, two bedrooms, toilets and a sit-out; the example three-bedroom drawing shows a hall, kitchen, master bedroom, two further bedrooms, toilets, dress areas, a sit-out and a utility. These room measurements are drawing-derived and require review against the drawings. RERA unit details
Carpet area represents measured internal home area from drawing geometry; the RERA saleable-area figure is a different filed measurement that includes the home’s share of common areas. A balcony/sit-out or utility may also be treated differently in area calculations; utility is marked excluded from carpet in the supplied sample room measurements. No RERA-filed 1BHK configuration is listed in the project unit record. Floor plans RERA unit details RERA unit table
Parking & vehicle circulation
The HMDA approval shows two cellar levels in Block C and stilt levels in all three residential blocks, but the supplied record does not establish the number or type of parking spaces in those levels. It also does not provide a parking layout, visitor or accessible-space count, mechanical-parking details, EV-charging provision, vehicle-ramp arrangement, pedestrian separation or unit-specific parking allocation. RERA filing
The HMDA approval states that no parking or construction is to be made in setback areas. A drawn or indicated parking space, where present in plans not supplied here, would not by itself establish exclusive ownership or an allotment to a particular home.
Amenities, recreation & open spaces
The RERA-filed infrastructure/amenity record marks the following items as available in the project disclosure. Its progress entries are filed percentages, not independent verification of completion. The HMDA technical approval separately names certain site works and facilities. RERA amenities
| Description / size | Size and detailed facilities not stated |
|---|---|
| Evidence source | RERA amenity record; HMDA approval identifies a club-house building |
| Declared progress / verified status | RERA filed at 0%; completion not independently verified RERA amenities |
| Description / size | Size not stated; HMDA approval refers to tot-lot/open space and greenery |
|---|---|
| Evidence source | RERA amenity record; HMDA approval |
| Declared progress / verified status | RERA filed at 0%; no independent completion evidence RERA amenities |
| Description / size | Dimensions not stated in the RERA amenity entry |
|---|---|
| Evidence source | RERA amenity record |
| Declared progress / verified status | RERA filed at 0%; no independent completion evidence RERA amenities |
| Description / size | Details not stated |
|---|---|
| Evidence source | RERA amenity record |
| Declared progress / verified status | RERA filed at 0%; no independent completion evidence RERA amenities |
| Description / size | Aggregate area not stated |
|---|---|
| Evidence source | RERA amenity record |
| Declared progress / verified status | RERA progress recorded as 0%; no independent completion evidence RERA amenities |
The supplied material does not substantiate individual clubhouse rooms, sports facilities or recreational features such as a pool, gym, indoor games, play area or jogging track as RERA-filed or approved project facilities. RERA amenities
Utilities, building services & safety
The RERA amenity record lists water supply, sewerage/STP, storm-water drains, sewage and sullage treatment/disposal, solid-waste management, rainwater harvesting, energy management, fire protection, and an electrical meter room/sub-station/receiving station. Except for sewerage (including STP), filed at 50%, these listed items are recorded at 0%; those figures are disclosures, not independent confirmation of installation or operation. RERA amenities
HMDA’s technical approval specifies a separate underground static water-storage tank of 25,000 lts. and a separate terrace tank of 25,000 lts. capacity for Residential buildings. It also requires water disinfection to maintain 0.3 to 0.4 p.m. of residual chlorine in the sump/overhead tanks, and refers to a bore’s depth and size being limited by nearby existing bore-wells.
The technical approval names an STP, ETP, rainwater-harvesting structure (percolation pit), transformer, garbage house, solar water-heating system and solar-lighting system among its stated amenities/utilities. It requires an ETP and refuse chute with proper garbage-disposal systems. The supplied evidence does not state capacities or provide proof of completion for these systems.
The HMDA approval requires compliance with Fire Service NOC conditions and states that an automatic sprinkler system is to be provided if basement area exceeds 200 Sq.mts. The supplied record does not include the detailed fire-system design, Fire Service NOC text, lift details, backup-power capacity, CCTV/security provisions, accessibility arrangements or evidence of completed commissioning.
Location, access & connectivity
The registered location is PATANCHERU A, Patancheru mandal, Sangareddy district, PIN 502300; the HMDA technical approval describes Kardanoor-ORRGC Village. The cadastral reference point supplied for the parcel is 17.541137017518867, 78.25688077028533. RERA record Cadastral map
The location dataset identifies the nearest sampled Outer Ring Road interchange at approximately 1.3 km. This is a dataset-provided approximate distance; no other measured access, public-transport or landmark distances are available in the supplied location record. Location record
Developer & development status
The registered promoter is SARUS ONE PROJECTS LLP, an LLP, with GSTIN 36AEBFS9975F1Z1. The RERA record lists KB Ramakrishna Reddy and Nettem Jayanath as partners and Rajavardhan Tondapu as authorized signatory. The promoter address recorded in the project pack is SOUCHA MARVEL, SY NO 1, KHAJAGUDA, KARDANOOR ORRGC, KARDANOOR, PATANCHERU, Sangareddy, 502300. Corporate record Parties record RERA record
The HMDA technical-approval document identifies SERENITY VENTURES LLP, represented by Madhubabu Kandimalla and others, as owner/applicant and DAGPA holder. The supplied materials do not document a transfer of the registered project promoter; this overview identifies SARUS ONE PROJECTS LLP as the promoter named on the TG-RERA certificate and treats the HMDA document description as recorded in that approval.
The project is registered through 10/11/2029; the RERA project information gives proposed completion as 10/03/2030, while the Form B declaration states completion by 10th NOV, 2029. These are recorded completion commitments, not evidence of construction completion. The available progress entries are filed status figures and no independently verified site-progress report or occupancy certificate is supplied. RERA record RERA amenities
Approvals, official records & documents
| Record | What the supplied document establishes |
|---|---|
| TG-RERA registration certificate, P01100007471 | Form C certificate for SWASTHI; validity 10/11/2023–10/11/2029. |
| HMDA technical approval 061127/SKP/R1/U6/HMDA/29052023, dated 10/11/2023 | Technical approval for the described residential blocks and club house, with conditions and building configurations. The letter says plans are to be sanctioned by the Executive Authority in conformity with the technical approval. |
| RERA-filed building-permit/commencement document, file 7/GPK/BP/2023/Apartment | OCR records an HMDA reference, survey numbers and extent, but does not provide a clear permit heading or full sanctioned-plan particulars. |
| Form B declaration | Declaration by SERENITY VENTURES LLP, dated 015 DAY OF DEC, 2023 as extracted, including a completion undertaking of 10th NOV, 2029. |
| RERA-filed plan document 374663 | Supplied as a layout-plan document; software measurements were taken from approved floor-plan drawings. Detailed plan sheets and their full drawing contents are not reproduced in the supplied data. |
| HMDA mortgage reference | Technical-approval document records registered mortgage document 16948/2023, dated 16/9/2023, in favour of the Metropolitan Commissioner, HMDA; the approval also identifies mortgaged built-up area. |
| Occupancy/completion certificate | No project OC or completion certificate is supplied; the HMDA approval makes an OC compulsory before occupation. |
The HMDA approval lists references to JNTU clearance JNTUH/CEH/CIVIL/PC/8295/2023 dated dt.16.09.2023 and environmental-clearance ID EC22B000TG110803 / file SIA/TG/INFRA2/406978/2022, both dated 24.12.2022. These identifiers appear in the approval document; the supplied evidence does not provide the underlying clearance documents for review here.
Project at a glance
Project identity
Registered project name: SWASTHI
Project type: Residential apartment project
Phase / registered portion: Phase is not separately identified in the supplied record. The registration covers the project on the listed survey lands; building and phase-wise allocation is not disclosed.
TG-RERA registration: P01100007471; valid from 10/11/2023 to 10/11/2029. Registration validity is distinct from the completion deadline and from occupancy certification.
Registered promoter: SARUS ONE PROJECTS LLP, LLP; promoter GSTIN 36AEBFS9975F1Z1.
RERA status: Registered project; the supplied certificate states a six-year registration period. No extension is recorded in the supplied certificate.
Land and geographic identity
Locality / revenue village: Locality: KARDANOOR; revenue-village wording in the RERA record: PATANCHERU A. The HMDA technical approval refers to Kardanoor-ORRGC Village.
Mandal: PATANCHERU in the RERA record; the technical approval states Patancheruvu-ORRGC2 Mandal.
District / PIN: Sangareddy / 502300.
All project survey numbers and subdivisions: 75 PART, 99, 100, 109 PARTS, 33, 34, 35, 78, 79, 80, 85, 86, 87, 88, 89, 90, 91, 92, 93, 94, 95, 99 PART. These are the survey references listed for the registered project; “99” and “99 PART” are both retained as filed.
Registered site extent: 77,515.45 Sq. Mt. stated in the HMDA technical approval. RERA land details state total area and net area both as 77515.45 sqmts, with affected area 0.
Boundaries: East: ROAD WIDTH 30-0; west, north and south: VACANT LAND.
Geographic point: Cadastral parcel centroid: 17.541137017518867, 78.25688077028533; this is a software-provided parcel reference point, not a surveyed boundary.
Development identity
Sanctioning authority / principal approval: Hyderabad Metropolitan Development Authority (HMDA); technical approval 061127/SKP/R1/U6/HMDA/29052023, dated 10/11/2023. The letter directs the Executive Authority to sanction and release building plans in conformity with the technical approval.
Approved built-up area: HMDA technical approval states Total Built up Area (In Sq.mts): 57036.07 and Proposed Built-up Area total: 53059.73. These are separate figures as stated in the approval.
Building count and uses: Three proposed residential blocks—BLOCK A, BLOCK B and BLOCK C—and a CLUB HOUSE building. The RERA record also reports four total building units, including three homes blocks and one amenity block.
Sanctioned floor configuration: Block A: 1Stilt + 17; Block B: 1Stilt + 17; Block C: 2Cellar + 1Stilt + 17; Club House: 1Ground + 4.
Parking levels / count: Block C has two cellar levels in the approval. A project-wide sanctioned parking-space count, parking layout and allocation schedule are not established by the supplied material.
Unit count: RERA unit data lists 328 total units across four building units; the configuration rows account for 323 homes (102 2BHK and 221 3BHK), with five amenity/common-area rows not treated as homes.
Offering and status
RERA-filed home configurations: 2BHK and 3BHK. Filed saleable areas are 116.75 sq. m. and 175.09 sq. m., respectively.
Booked / available: 2BHK: 7 booked / 95 available; 3BHK: 60 booked / 161 available. The TG-RERA portal counts are indicative; the record does not provide an as-of date.
Construction stage: The supplied RERA amenity/infrastructure record marks sewerage (including STP) at 50% and the other listed items at 0%. These are filed progress figures, not an independent site inspection.
Completion deadline: The TG-RERA registration record identifies proposed completion as 10/03/2030; the Form B declaration states an undertaking to complete by 10th NOV, 2029.
Occupancy / completion certificate: The HMDA approval states that an Occupancy Certificate is compulsory before occupation and that it is to be approached for after construction. No project OC or completion certificate is supplied; the HMDA approval extraction records completion_certified: false.
The project story
SWASTHI is registered as a residential apartment development in the Kardanoor area of Patancheru, Sangareddy district. The HMDA technical approval describes three residential blocks with a separate club-house building on the stated project survey lands. The approved configuration is 17 upper floors over stilt levels in Blocks A and B, and 17 upper floors over a stilt and two cellar levels in Block C; the club house is shown as ground plus four floors.
The RERA unit record lists 102 two-bedroom and 221 three-bedroom homes. It separately includes five amenity/common-area entries; these are not counted here as homes for sale. The portal booking figures show 67 homes booked and 256 available across the two filed home configurations, but no as-of date accompanies those counts.
The registered completion date and the promoter’s Form B completion undertaking are distinct recorded dates. Neither is evidence of completed construction. The supplied record contains no occupancy or completion certificate; the progress figures available are RERA-filed status entries, not independently verified site progress.
Master plan, architecture & building design
The HMDA technical approval identifies a site extent of 77,515.45 Sq. Mt. and total approved built-up area of 57036.07 sq. m., while separately stating proposed built-up area total as 53059.73. The approval extraction itemizes 1633.37 built-up area for the club house, 16798.55 for Block C, 19394.11 for Block B and 15233.7 for Block A.
| Approved building | Use in HMDA approval | Floor configuration | Built-up area stated |
|---|---|---|---|
| PROP (BLOCK A) | Residential | 1Stilt + 17 | 15233.7 sq. m. |
| PROP (BLOCK B) | Residential | 1Stilt + 17 | 19394.11 sq. m. |
| PROP (BLOCK C) | Residential | 2Cellar + 1Stilt + 17 | 16798.55 sq. m. |
| PROP (CLUB HOUSE) | Commercial / club house | 1Ground + 4 | 1633.37 sq. m. |
The HMDA letter is described as a technical approval and says the building plans are to be sanctioned by the Executive Authority in conformity with the technically approved plans. A separate RERA-filed document is labelled as a commencement certificate, but its OCR does not provide a clear permit heading or sanctioned-plan particulars. The supplied material therefore does not establish detailed floor-by-floor layouts, building footprints, flats per floor, lift/stair arrangements, internal-road dimensions, landscaping areas or a phase-wise building allocation.
The project record gives an approved built-up area, not a separately verified FSI-counted area or carpet-area total. The home figures discussed below distinguish RERA-filed saleable area from software-measured floor-plan carpet area.
Homes, configurations & floor plans
TG-RERA lists two home configurations. The unit counts and saleable areas below are RERA-filed; carpet-area measurements come from software measurement of the supplied floor-plan drawings and are not RERA disclosures.
| Configuration | Units | Booked | Available | RERA saleable area | Measured carpet area | Loading (if supplied) |
|---|---|---|---|---|---|---|
| 2BHK | 102 | 7 | 95 | 116.75 sq. m. | 78.2–87.8 sq. m. (median 83.2 sq. m.) | 29% |
| 3BHK | 221 | 60 | 161 | 175.09 sq. m. | 102.7–147.4 sq. m. (median 120.6 sq. m.) | 31% |
The drawing-based software measurements cover 15 two-bedroom designs and 36 three-bedroom designs in document 374663. The example two-bedroom drawing shows a hall, dining area, kitchen, two bedrooms, toilets and a sit-out; the example three-bedroom drawing shows a hall, kitchen, master bedroom, two further bedrooms, toilets, dress areas, a sit-out and a utility. These room measurements are drawing-derived and require review against the drawings.
Carpet area represents measured internal home area from drawing geometry; the RERA saleable-area figure is a different filed measurement that includes the home’s share of common areas. A balcony/sit-out or utility may also be treated differently in area calculations; utility is marked excluded from carpet in the supplied sample room measurements. No RERA-filed 1BHK configuration is listed in the project unit record.
Parking & vehicle circulation
The HMDA approval shows two cellar levels in Block C and stilt levels in all three residential blocks, but the supplied record does not establish the number or type of parking spaces in those levels. It also does not provide a parking layout, visitor or accessible-space count, mechanical-parking details, EV-charging provision, vehicle-ramp arrangement, pedestrian separation or unit-specific parking allocation.
The HMDA approval states that no parking or construction is to be made in setback areas. A drawn or indicated parking space, where present in plans not supplied here, would not by itself establish exclusive ownership or an allotment to a particular home.
Amenities, recreation & open spaces
The RERA-filed infrastructure/amenity record marks the following items as available in the project disclosure. Its progress entries are filed percentages, not independent verification of completion. The HMDA technical approval separately names certain site works and facilities.
| Facility | Description / size | Evidence source | Declared progress / verified status |
|---|---|---|---|
| Community buildings | Size and detailed facilities not stated | RERA amenity record; HMDA approval identifies a club-house building | RERA filed at 0%; completion not independently verified |
| Green strip / tot-lot / park | Size not stated; HMDA approval refers to tot-lot/open space and greenery | RERA amenity record; HMDA approval | RERA filed at 0%; no independent completion evidence |
| Internal roads and footpaths | Dimensions not stated in the RERA amenity entry | RERA amenity record | RERA filed at 0%; no independent completion evidence |
| Street lighting | Details not stated | RERA amenity record | RERA filed at 0%; no independent completion evidence |
| Recreation open space | Aggregate area not stated | RERA amenity record | RERA progress recorded as 0%; no independent completion evidence |
The supplied material does not substantiate individual clubhouse rooms, sports facilities or recreational features such as a pool, gym, indoor games, play area or jogging track as RERA-filed or approved project facilities.
Utilities, building services & safety
The RERA amenity record lists water supply, sewerage/STP, storm-water drains, sewage and sullage treatment/disposal, solid-waste management, rainwater harvesting, energy management, fire protection, and an electrical meter room/sub-station/receiving station. Except for sewerage (including STP), filed at 50%, these listed items are recorded at 0%; those figures are disclosures, not independent confirmation of installation or operation.
HMDA’s technical approval specifies a separate underground static water-storage tank of 25,000 lts. and a separate terrace tank of 25,000 lts. capacity for Residential buildings. It also requires water disinfection to maintain 0.3 to 0.4 p.m. of residual chlorine in the sump/overhead tanks, and refers to a bore’s depth and size being limited by nearby existing bore-wells.
The technical approval names an STP, ETP, rainwater-harvesting structure (percolation pit), transformer, garbage house, solar water-heating system and solar-lighting system among its stated amenities/utilities. It requires an ETP and refuse chute with proper garbage-disposal systems. The supplied evidence does not state capacities or provide proof of completion for these systems.
The HMDA approval requires compliance with Fire Service NOC conditions and states that an automatic sprinkler system is to be provided if basement area exceeds 200 Sq.mts. The supplied record does not include the detailed fire-system design, Fire Service NOC text, lift details, backup-power capacity, CCTV/security provisions, accessibility arrangements or evidence of completed commissioning.
Location, access & connectivity
The registered location is PATANCHERU A, Patancheru mandal, Sangareddy district, PIN 502300; the HMDA technical approval describes Kardanoor-ORRGC Village. The cadastral reference point supplied for the parcel is 17.541137017518867, 78.25688077028533.
The location dataset identifies the nearest sampled Outer Ring Road interchange at approximately 1.3 km. This is a dataset-provided approximate distance; no other measured access, public-transport or landmark distances are available in the supplied location record.
Developer & development status
The registered promoter is SARUS ONE PROJECTS LLP, an LLP, with GSTIN 36AEBFS9975F1Z1. The RERA record lists KB Ramakrishna Reddy and Nettem Jayanath as partners and Rajavardhan Tondapu as authorized signatory. The promoter address recorded in the project pack is SOUCHA MARVEL, SY NO 1, KHAJAGUDA, KARDANOOR ORRGC, KARDANOOR, PATANCHERU, Sangareddy, 502300.
The HMDA technical-approval document identifies SERENITY VENTURES LLP, represented by Madhubabu Kandimalla and others, as owner/applicant and DAGPA holder. The supplied materials do not document a transfer of the registered project promoter; this overview identifies SARUS ONE PROJECTS LLP as the promoter named on the TG-RERA certificate and treats the HMDA document description as recorded in that approval.
The project is registered through 10/11/2029; the RERA project information gives proposed completion as 10/03/2030, while the Form B declaration states completion by 10th NOV, 2029. These are recorded completion commitments, not evidence of construction completion. The available progress entries are filed status figures and no independently verified site-progress report or occupancy certificate is supplied.
Approvals, official records & documents
TG-RERA registration certificate, P01100007471: Form C certificate for SWASTHI; validity 10/11/2023–10/11/2029.
HMDA technical approval 061127/SKP/R1/U6/HMDA/29052023, dated 10/11/2023: Technical approval for the described residential blocks and club house, with conditions and building configurations. The letter says plans are to be sanctioned by the Executive Authority in conformity with the technical approval.
RERA-filed building-permit/commencement document, file 7/GPK/BP/2023/Apartment: OCR records an HMDA reference, survey numbers and extent, but does not provide a clear permit heading or full sanctioned-plan particulars.
Form B declaration: Declaration by SERENITY VENTURES LLP, dated 015 DAY OF DEC, 2023 as extracted, including a completion undertaking of 10th NOV, 2029.
RERA-filed plan document 374663: Supplied as a layout-plan document; software measurements were taken from approved floor-plan drawings. Detailed plan sheets and their full drawing contents are not reproduced in the supplied data.
HMDA mortgage reference: Technical-approval document records registered mortgage document 16948/2023, dated 16/9/2023, in favour of the Metropolitan Commissioner, HMDA; the approval also identifies mortgaged built-up area.
Occupancy/completion certificate: No project OC or completion certificate is supplied; the HMDA approval makes an OC compulsory before occupation.
The HMDA approval lists references to JNTU clearance JNTUH/CEH/CIVIL/PC/8295/2023 dated dt.16.09.2023 and environmental-clearance ID EC22B000TG110803 / file SIA/TG/INFRA2/406978/2022, both dated 24.12.2022. These identifiers appear in the approval document; the supplied evidence does not provide the underlying clearance documents for review here.
Frequently asked questions
Is SWASTHI registered with Telangana RERA?
Yes. SWASTHI is registered with the Telangana Real Estate Regulatory Authority as P01100007471; the registration status is New Project.
Who is the developer of SWASTHI?
The promoter named in the RERA registration is SARUS ONE PROJECTS LLP.
Where is SWASTHI located?
SWASTHI is in KARDANOOR, PATANCHERU A, PATANCHERU, Sangareddy, Telangana (502300).
When will SWASTHI be completed?
The promoter's proposed date of completion filed with RERA is 10/03/2030. This is the promoter's declaration, not a guarantee.
More projects in Patancheru A