Tamanna Lakeshore
AVISUN PROPERTIES LLP · Medchal-Malkajgiri · RERA P02200006444
TAMANNA LAKESHORE is a residential apartment project in Yapral, Alwal Mandal, Medchal-Malkajgiri District, developed by registered promoter AVISUN PROPERTIES LLP. The registered site area is 367.45 sq. m, with one residential building comprising 1 Stilt + 5 upper floors and 10 2BHK units, each with a RERA-filed saleable area of 107.82 sq. m. Its TG-RERA registration number is P02200006444, and the proposed completion date is 15 April 2026.
More from Avisun Properties LLP · 5 projects →
01What we found
Read from TG-RERA filings, approvals, land and registration records and court records. A court case is counted only when the court record states this project's survey number with its village, or names the project.
02Check before you pay
10 items to check before you pay, 4 high - from the title chain, court records and approvals, each with what to ask the builder or your advocate. An item may not be a problem with the project: records can be incomplete.
1. Project at a glance
Project identity
| Item | Project record |
|---|---|
| Registered name | TAMANNA LAKESHORE RERA record |
| Project type | Residential apartment project RERA record |
| Phase / registered portion | One building and the registered portion at Plot Nos. 93 and 94/Part; the record does not give a separate phase name RERA filing |
| TG-RERA registration | P02200006444; registered 7 July 2023, stated to be valid through 15 April 2026. Registration validity is separate from the building-completion and occupancy-certificate status below. RERA record |
| Registered promoter | AVISUN PROPERTIES LLP, an LLP RERA record Corporate record |
| RERA status in supplied record | The registration certificate records registration under section 5. It states no extension; the supplied record does not establish the registration’s current status after its stated validity end date. |
Land and geographic identity
| Item | Project record |
|---|---|
| Locality / revenue village | Yapral; the RERA record gives locality YAPRAL and village Yapral RERA record RERA filing |
| Mandal / district / PIN | Alwal / Medchal-Malkajgiri / 500094 RERA record |
| Project survey numbers | Survey Nos. 150, 152 and 154; no project subdivision is specified in the RERA identity RERA filing |
| Registered site extent | 367.45 sq. m total area and 367.45 sq. m net area in the RERA land record RERA filing |
| Boundaries as filed | East: Plot No. 94 Part; West: Road; North: Plot Nos. 85 and 86; South: Road RERA filing |
Development identity
| Item | Project record |
|---|---|
| Sanctioning authority | Greater Hyderabad Municipal Corporation (GHMC) |
| Principal building approval | 0853/GHMC/SEC/2023-BP, dated 15 April 2023 Approvals record |
| Approved building | One residential building, 1 Stilt + 5 upper floors; building height recorded as 15.00 m |
| Approved built-up area | 1,078.20 sq. m for residential upper floors; the occupancy-certificate record gives total built-up area as 1,078.2 sq. m |
| Sanctioned parking provision | Stilt approved for parking; total parking area recorded as 215.6 (unit not stated in the extracted parameter). The record does not state a count of parking spaces. |
| Units | RERA-filed: 10 2BHK units. The approved plan extract does not state a separate approved unit count. RERA unit table RERA unit details |
| Layout reference | G1/604/2007 is recorded as an approved layout/LRS/subdivision reference in the building-permit extract; no separate layout approval document is available in this evidence. |
Offering and status
| Item | Project record |
|---|---|
| RERA-filed offering | 2BHK; 107.82 sq. m saleable area per unit; 10 units RERA unit table RERA unit details |
| Booked / available | 0 booked; 10 available, as last read from the TG-RERA portal. The portal data has no as-of date, so these counts are indicative. RERA unit table |
| Completion deadline | The building permit records construction to be completed before 15 April 2026; the promoter’s Form B also states completion within 3 years from permission, i.e. 15 April 2026. |
| Occupancy certificate | GHMC occupancy certificate 004157/GHMC/02135/SWOC/SEC2/2025, approved 23 July 2025, for the residential building at Plot Nos. 93 and 94/Part, Survey Nos. 150, 152 and 154, Yapral; it records the completion-notice date as 13 July 2025 and certifies the building fit for occupation. Approvals record |
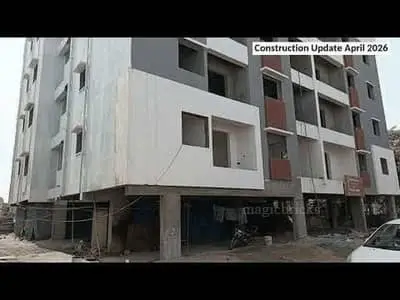
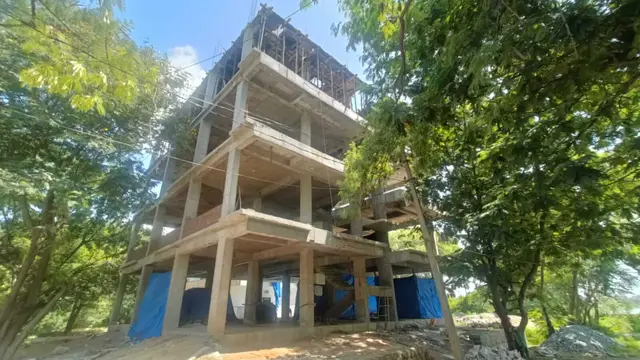
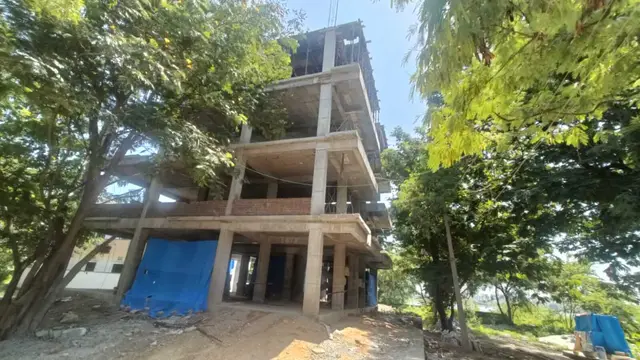
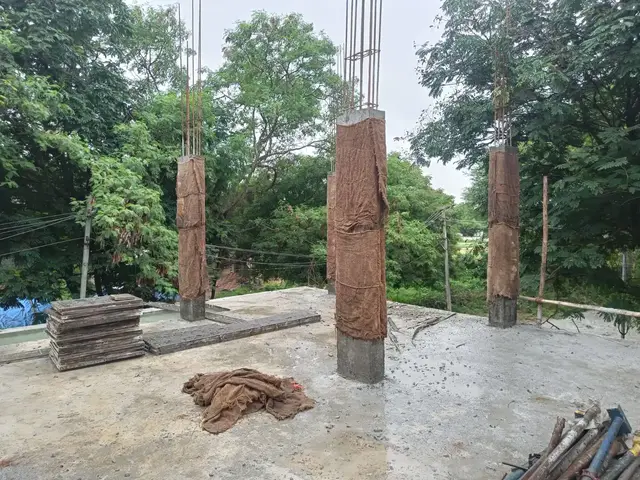
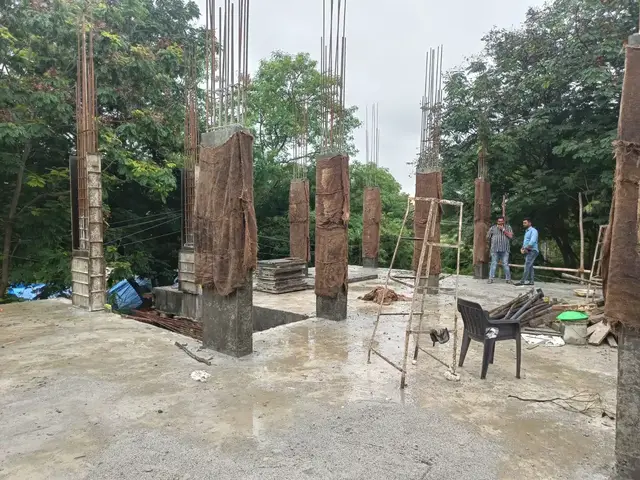
| Construction stage | An architect’s certificate dated 10 February 2024 records progress for the registered project; GHMC’s later occupancy certificate covers the one-building scope described above. The architect’s progress figures are certificate-reported, not an independent site inspection for this report. |
2. The project story
- TAMANNA LAKESHORE is registered as a small, single-building residential apartment project in Yapral, with the registered site identified as Plot Nos. 93 and 94/Part and Survey Nos. 150, 152 and 154. The RERA record lists one building and ten 2BHK apartments. RERA record RERA filing RERA unit table
- GHMC’s building-permit order dated 15 April 2023 sanctions one residential building with a stilt floor and five upper floors. The RERA-filed architect’s certificate dated 10 February 2024 reported the stilt and six superstructure slabs at 100%, and several fit-out and common-building work categories at 70%; it also recorded internal roads and footpaths and water supply at 90%. These are the certificate’s reported progress figures, not independently verified site measurements.
- GHMC subsequently issued an occupancy certificate for the building, recording completion notice on 13 July 2025 and certifying the building fit for occupation. That certificate relates to the identified one-building project scope; the supplied evidence does not provide unit-by-unit possession or conveyance information.
3. Master plan, architecture & building design
- The GHMC building-permit order records a plot area of 367.45 sq. m, a net plot area of 364.12 sq. m, and residential upper-floor area of 1,078.20 sq. m. It sanctions one building comprising 1 Stilt + 5 upper floors, with a recorded height of 15.00 m. These are permit figures; no separate FSI-counted area, building-footprint figure, or carpet-area schedule is supplied.
- The permit extract records setbacks of front 3, rear 2, and side I and side II 2 (the extracted figures do not specify units). It also records an 18 mt. road width. The supplied evidence does not include readable floor-plan drawings that establish flats per floor, lift or stair arrangements, internal circulation, entrances, or the detailed arrangement of common areas. Floor plans
- The permit records stilt area 201.26 sq. m and total parking area 215.6 (unit not stated in the extracted parameter). No basement or podium is recorded in the architect’s certificate; it reports 0 basements and 0 podiums.
- The approved-plan record also refers to a greenery strip around the site and a tot-lot/greenery condition. The supplied evidence does not provide a dimensioned landscape plan or the area of recreational open space.
4. Homes, configurations & floor plans
| Configuration | Units | Booked | Available | RERA saleable area | Measured carpet area | Loading (if supplied) |
|---|---|---|---|---|---|---|
| 2BHK | 10 | 0 | 10 | 107.82 sq. m | Not measured from the supplied drawings | Not supplied |
- Unit counts, bookings, availability and saleable area above are RERA-filed; the portal booking snapshot has no as-of date. RERA unit table RERA unit details
- The supplied floor-plan set contains two drawings, but neither is identified as a measurable flat plan; there is therefore no software-measured carpet-area or room-dimension information to report. Floor plans
- The RERA-filed figure is saleable area, not a carpet-area measurement. The supplied record does not provide a separate carpet area, balcony or utility area, or loading figure for these units. RERA unit details
5. Parking & vehicle circulation
- The GHMC permit records a stilt floor and requires the stilt/cellar parking shown in the plan to be used exclusively for vehicle parking. It also records total parking area as 215.6 without a unit in the extracted parameter. No sanctioned car- or two-wheeler-space count, visitor or accessible allocation, parking allotment arrangement, ramp details, or EV-charging provision is established by the supplied records.
- The RERA unit record marks the units as mortgaged; it does not establish an individual parking-space allocation or exclusive parking title for any buyer. RERA unit table
6. Amenities, recreation & open spaces
| Description / size | Permit condition refers to a strip of greenery on the site periphery; the developer-hosted permit extract also refers to a fenced tot-lot maintained as greenery. No area or capacity is stated. |
|---|---|
| Evidence source | GHMC permit record; developer-hosted permit extract |
| Declared progress / verified status | Required/recorded in permit conditions; completion not independently verified. |
| Description / size | No size stated. |
|---|---|
| Evidence source | RERA-filed architect’s certificate |
| Declared progress / verified status | Reported at 90% in the certificate dated 10 February 2024; not independently verified. |
| Description / size | No capacity stated in the architect’s certificate. |
|---|---|
| Evidence source | RERA-filed architect’s certificate |
| Declared progress / verified status | Reported at 90% in the certificate dated 10 February 2024; not independently verified. |
| Description / size | The architect’s certificate records common areas and facilities/amenities as “No; NA”; no community building is recorded. |
|---|---|
| Evidence source | RERA-filed architect’s certificate |
| Declared progress / verified status | No additional RERA-filed facility progress is established by the supplied record. |
7. Utilities, building services & safety
- The RERA-filed architect’s certificate dated 10 February 2024 recorded water supply at 90%, storm-water drains at 0%, and solid-waste management and disposal at 0%. It marked sewerage, treatment and disposal of sewage/sullage, landscaping, street lighting, energy management, fire protection and electrical meter room/substation/receiving station as “No; NA” in its checklist. These are certificate entries for that date, not confirmation of present completion.
- GHMC’s permit requires two rainwater-harvesting pits and space for a transformer, and its conditions require a fire NOC before issue of the occupancy certificate. The supplied project records do not state water-storage capacity, a sewerage-treatment arrangement, electrical-backup capacity, lift count or capacity, fire-system specifications, CCTV/security systems, or accessible-circulation details.
- A developer-hosted water test report concerns a bore-water sample submitted by M/S Avisun Properties; it is a test report and does not establish a project water-source, treatment or supply design.
8. Location, access & connectivity
- The registered location is Yapral, Alwal Mandal, Medchal-Malkajgiri District, PIN 500094. The land record identifies roads on the east- and west-facing boundaries; GHMC’s permit extract records an 18 mt. road width. RERA record RERA filing
- A cadastral parcel-centroid record gives coordinates 17.50167, 78.54956. The supplied location data places the nearest sampled Outer Ring Road interchange at approximately 4.4 km. Location record Cadastral map
- No public-transport routes, specific nearby facilities, or measured distances to other landmarks are established in the supplied location data. Location record
9. Developer & development status
- The registered promoter is AVISUN PROPERTIES LLP, an LLP, with GSTIN 36AAOFC4497M1ZN. The promoter record gives its address as Fare Havens, Sainikpuri, ROCK GARDEN, YAPRAL, Alwal, Medchal-Malkajgiri, 500094. Corporate record Parties record
- A Form B affidavit dated 27 April 2023, signed by SUNDER RAJ BANDLAMUDI as an authorised person and partner, states that the promoter has legal title documentation and an agreement with the landowner, declares the land free from encumbrances, and undertakes completion by 15 April 2026 along with project-fund and approval commitments. These are promoter declarations in the filed affidavit.
- The RERA record names SAROOSH SHAPOOR PARAKH as a landowner with an AreaShare agreement type. GHMC’s building-permit and occupancy-certificate records identify SAROSH SHAPOOR PARAKH and SURAJ KUMAR PATNY as applicants/owners in their respective extracts. Parties record
- The supplied record names SUNDAR RAJ BANDLAMUDI as authorised signatory and Dr Manogjna Ruth PRASAD and ABHISHIKTH SIMON PRASAD as partners. It provides a promoter website but no official contact details beyond the listed address. Parties record Corporate record
10. Approvals, official records & documents
| Record | Reference and scope |
|---|---|
| TG-RERA registration certificate | Form C, P02200006444, issued 7 July 2023; project TAMANNA LAKESHORE, Survey Nos. 150, 152 and 154, Plot Nos. 93 and 94/Part, Yapral. Stated validity through 15 April 2026; certificate records no extension. |
| GHMC building permit | 0853/GHMC/SEC/2023-BP, dated 15 April 2023; one residential building, 1 Stilt + 5 upper floors. File No. 000941/GHMC/0459/SEC2/2023-BP. |
| Layout reference in permit | G1/604/2007, identified in the permit extract as an approved layout/LRS/subdivision reference; a separate approved-layout document is not present in the supplied records. Document index |
| GHMC occupancy certificate | 004157/GHMC/02135/SWOC/SEC2/2025, approved 23 July 2025; identified building at Plot Nos. 93 and 94/Part, Survey Nos. 150, 152 and 154, Yapral; completion notice date 13 July 2025. |
| RERA-filed architect’s certificate | Form F1 dated 10 February 2024, reporting construction and infrastructure progress for the registered project. |
| RERA-filed Form B | Affidavit-cum-declaration dated 27 April 2023 by the authorised signatory of AVISUN PROPERTIES LLP. |
| RERA-filed title and encumbrance materials | Legal title report and encumbrance statement are in the project file; the separate Land & Title review addresses their contents. |
| Other project-file items | A proforma Agreement for Sale is filed with allottee, unit and consideration particulars left unfilled; a building/layout-plan document is listed but not extracted. Document index |
1. Project at a glance
Project identity
Registered name: TAMANNA LAKESHORE
Project type: Residential apartment project
Phase / registered portion: One building and the registered portion at Plot Nos. 93 and 94/Part; the record does not give a separate phase name
TG-RERA registration: P02200006444; registered 7 July 2023, stated to be valid through 15 April 2026. Registration validity is separate from the building-completion and occupancy-certificate status below.
Registered promoter: AVISUN PROPERTIES LLP, an LLP
RERA status in supplied record: The registration certificate records registration under section 5. It states no extension; the supplied record does not establish the registration’s current status after its stated validity end date.
Land and geographic identity
Locality / revenue village: Yapral; the RERA record gives locality YAPRAL and village Yapral
Mandal / district / PIN: Alwal / Medchal-Malkajgiri / 500094
Project survey numbers: Survey Nos. 150, 152 and 154; no project subdivision is specified in the RERA identity
Registered site extent: 367.45 sq. m total area and 367.45 sq. m net area in the RERA land record
Boundaries as filed: East: Plot No. 94 Part; West: Road; North: Plot Nos. 85 and 86; South: Road
Development identity
Sanctioning authority: Greater Hyderabad Municipal Corporation (GHMC)
Principal building approval: 0853/GHMC/SEC/2023-BP, dated 15 April 2023
Approved building: One residential building, 1 Stilt + 5 upper floors; building height recorded as 15.00 m
Approved built-up area: 1,078.20 sq. m for residential upper floors; the occupancy-certificate record gives total built-up area as 1,078.2 sq. m
Sanctioned parking provision: Stilt approved for parking; total parking area recorded as 215.6 (unit not stated in the extracted parameter). The record does not state a count of parking spaces.
Units: RERA-filed: 10 2BHK units. The approved plan extract does not state a separate approved unit count.
Layout reference: G1/604/2007 is recorded as an approved layout/LRS/subdivision reference in the building-permit extract; no separate layout approval document is available in this evidence.
Offering and status
RERA-filed offering: 2BHK; 107.82 sq. m saleable area per unit; 10 units
Booked / available: 0 booked; 10 available, as last read from the TG-RERA portal. The portal data has no as-of date, so these counts are indicative.
Completion deadline: The building permit records construction to be completed before 15 April 2026; the promoter’s Form B also states completion within 3 years from permission, i.e. 15 April 2026.
Occupancy certificate: GHMC occupancy certificate 004157/GHMC/02135/SWOC/SEC2/2025, approved 23 July 2025, for the residential building at Plot Nos. 93 and 94/Part, Survey Nos. 150, 152 and 154, Yapral; it records the completion-notice date as 13 July 2025 and certifies the building fit for occupation.
Construction stage: An architect’s certificate dated 10 February 2024 records progress for the registered project; GHMC’s later occupancy certificate covers the one-building scope described above. The architect’s progress figures are certificate-reported, not an independent site inspection for this report.
2. The project story
- TAMANNA LAKESHORE is registered as a small, single-building residential apartment project in Yapral, with the registered site identified as Plot Nos. 93 and 94/Part and Survey Nos. 150, 152 and 154. The RERA record lists one building and ten 2BHK apartments.
- GHMC’s building-permit order dated 15 April 2023 sanctions one residential building with a stilt floor and five upper floors. The RERA-filed architect’s certificate dated 10 February 2024 reported the stilt and six superstructure slabs at 100%, and several fit-out and common-building work categories at 70%; it also recorded internal roads and footpaths and water supply at 90%. These are the certificate’s reported progress figures, not independently verified site measurements.
- GHMC subsequently issued an occupancy certificate for the building, recording completion notice on 13 July 2025 and certifying the building fit for occupation. That certificate relates to the identified one-building project scope; the supplied evidence does not provide unit-by-unit possession or conveyance information.
3. Master plan, architecture & building design
- The GHMC building-permit order records a plot area of 367.45 sq. m, a net plot area of 364.12 sq. m, and residential upper-floor area of 1,078.20 sq. m. It sanctions one building comprising 1 Stilt + 5 upper floors, with a recorded height of 15.00 m. These are permit figures; no separate FSI-counted area, building-footprint figure, or carpet-area schedule is supplied.
- The permit extract records setbacks of front 3, rear 2, and side I and side II 2 (the extracted figures do not specify units). It also records an 18 mt. road width. The supplied evidence does not include readable floor-plan drawings that establish flats per floor, lift or stair arrangements, internal circulation, entrances, or the detailed arrangement of common areas.
- The permit records stilt area 201.26 sq. m and total parking area 215.6 (unit not stated in the extracted parameter). No basement or podium is recorded in the architect’s certificate; it reports 0 basements and 0 podiums.
- The approved-plan record also refers to a greenery strip around the site and a tot-lot/greenery condition. The supplied evidence does not provide a dimensioned landscape plan or the area of recreational open space.
4. Homes, configurations & floor plans
| Configuration | Units | Booked | Available | RERA saleable area | Measured carpet area | Loading (if supplied) |
|---|---|---|---|---|---|---|
| 2BHK | 10 | 0 | 10 | 107.82 sq. m | Not measured from the supplied drawings | Not supplied |
- Unit counts, bookings, availability and saleable area above are RERA-filed; the portal booking snapshot has no as-of date.
- The supplied floor-plan set contains two drawings, but neither is identified as a measurable flat plan; there is therefore no software-measured carpet-area or room-dimension information to report.
- The RERA-filed figure is saleable area, not a carpet-area measurement. The supplied record does not provide a separate carpet area, balcony or utility area, or loading figure for these units.
5. Parking & vehicle circulation
- The GHMC permit records a stilt floor and requires the stilt/cellar parking shown in the plan to be used exclusively for vehicle parking. It also records total parking area as 215.6 without a unit in the extracted parameter. No sanctioned car- or two-wheeler-space count, visitor or accessible allocation, parking allotment arrangement, ramp details, or EV-charging provision is established by the supplied records.
- The RERA unit record marks the units as mortgaged; it does not establish an individual parking-space allocation or exclusive parking title for any buyer.
6. Amenities, recreation & open spaces
| Description / size | Permit condition refers to a strip of greenery on the site periphery; the developer-hosted permit extract also refers to a fenced tot-lot maintained as greenery. No area or capacity is stated. |
|---|---|
| Evidence source | GHMC permit record; developer-hosted permit extract |
| Declared progress / verified status | Required/recorded in permit conditions; completion not independently verified. |
| Description / size | No size stated. |
|---|---|
| Evidence source | RERA-filed architect’s certificate |
| Declared progress / verified status | Reported at 90% in the certificate dated 10 February 2024; not independently verified. |
| Description / size | No capacity stated in the architect’s certificate. |
|---|---|
| Evidence source | RERA-filed architect’s certificate |
| Declared progress / verified status | Reported at 90% in the certificate dated 10 February 2024; not independently verified. |
| Description / size | The architect’s certificate records common areas and facilities/amenities as “No; NA”; no community building is recorded. |
|---|---|
| Evidence source | RERA-filed architect’s certificate |
| Declared progress / verified status | No additional RERA-filed facility progress is established by the supplied record. |
7. Utilities, building services & safety
- The RERA-filed architect’s certificate dated 10 February 2024 recorded water supply at 90%, storm-water drains at 0%, and solid-waste management and disposal at 0%. It marked sewerage, treatment and disposal of sewage/sullage, landscaping, street lighting, energy management, fire protection and electrical meter room/substation/receiving station as “No; NA” in its checklist. These are certificate entries for that date, not confirmation of present completion.
- GHMC’s permit requires two rainwater-harvesting pits and space for a transformer, and its conditions require a fire NOC before issue of the occupancy certificate. The supplied project records do not state water-storage capacity, a sewerage-treatment arrangement, electrical-backup capacity, lift count or capacity, fire-system specifications, CCTV/security systems, or accessible-circulation details.
- A developer-hosted water test report concerns a bore-water sample submitted by M/S Avisun Properties; it is a test report and does not establish a project water-source, treatment or supply design.
8. Location, access & connectivity
- The registered location is Yapral, Alwal Mandal, Medchal-Malkajgiri District, PIN 500094. The land record identifies roads on the east- and west-facing boundaries; GHMC’s permit extract records an 18 mt. road width.
- A cadastral parcel-centroid record gives coordinates 17.50167, 78.54956. The supplied location data places the nearest sampled Outer Ring Road interchange at approximately 4.4 km.
- No public-transport routes, specific nearby facilities, or measured distances to other landmarks are established in the supplied location data.
9. Developer & development status
- The registered promoter is AVISUN PROPERTIES LLP, an LLP, with GSTIN 36AAOFC4497M1ZN. The promoter record gives its address as Fare Havens, Sainikpuri, ROCK GARDEN, YAPRAL, Alwal, Medchal-Malkajgiri, 500094.
- A Form B affidavit dated 27 April 2023, signed by SUNDER RAJ BANDLAMUDI as an authorised person and partner, states that the promoter has legal title documentation and an agreement with the landowner, declares the land free from encumbrances, and undertakes completion by 15 April 2026 along with project-fund and approval commitments. These are promoter declarations in the filed affidavit.
- The RERA record names SAROOSH SHAPOOR PARAKH as a landowner with an AreaShare agreement type. GHMC’s building-permit and occupancy-certificate records identify SAROSH SHAPOOR PARAKH and SURAJ KUMAR PATNY as applicants/owners in their respective extracts.
- The supplied record names SUNDAR RAJ BANDLAMUDI as authorised signatory and Dr Manogjna Ruth PRASAD and ABHISHIKTH SIMON PRASAD as partners. It provides a promoter website but no official contact details beyond the listed address.
10. Approvals, official records & documents
TG-RERA registration certificate: Form C, P02200006444, issued 7 July 2023; project TAMANNA LAKESHORE, Survey Nos. 150, 152 and 154, Plot Nos. 93 and 94/Part, Yapral. Stated validity through 15 April 2026; certificate records no extension.
GHMC building permit: 0853/GHMC/SEC/2023-BP, dated 15 April 2023; one residential building, 1 Stilt + 5 upper floors. File No. 000941/GHMC/0459/SEC2/2023-BP.
Layout reference in permit: G1/604/2007, identified in the permit extract as an approved layout/LRS/subdivision reference; a separate approved-layout document is not present in the supplied records.
GHMC occupancy certificate: 004157/GHMC/02135/SWOC/SEC2/2025, approved 23 July 2025; identified building at Plot Nos. 93 and 94/Part, Survey Nos. 150, 152 and 154, Yapral; completion notice date 13 July 2025.
RERA-filed architect’s certificate: Form F1 dated 10 February 2024, reporting construction and infrastructure progress for the registered project.
RERA-filed Form B: Affidavit-cum-declaration dated 27 April 2023 by the authorised signatory of AVISUN PROPERTIES LLP.
RERA-filed title and encumbrance materials: Legal title report and encumbrance statement are in the project file; the separate Land & Title review addresses their contents.
Other project-file items: A proforma Agreement for Sale is filed with allottee, unit and consideration particulars left unfilled; a building/layout-plan document is listed but not extracted.
Frequently asked questions
Is TAMANNA LAKESHORE registered with Telangana RERA?
Yes. TAMANNA LAKESHORE is registered with the Telangana Real Estate Regulatory Authority as P02200006444; the registration status is New Project.
Who is the developer of TAMANNA LAKESHORE?
The promoter named in the RERA registration is AVISUN PROPERTIES LLP.
Where is TAMANNA LAKESHORE located?
TAMANNA LAKESHORE is in YAPRAL, Alwal, Medchal-Malkajgiri, Telangana (500094).
When will TAMANNA LAKESHORE be completed?
The promoter's proposed date of completion filed with RERA is 15/04/2026. This is the promoter's declaration, not a guarantee.
More projects in Yapral