Terminus Villas
TERMINUS VENTURES PRIVATE LIMITED · Rangareddy · RERA P02400002455
TERMINUS VILLAS is a residential project in Kokapet, Gandipet, Ranga Reddy District, developed by registered promoter TERMINUS VENTURES PRIVATE LIMITED. The site area is 4043.34 sq.m.; the RERA record lists 11 proposed building units, while the filed unit schedule records 33 homes: 22 1BHK and 11 2BHK. Its TG-RERA registration number is P02400002455, and the proposed completion date is 10-10-2025.
More from Terminus Ventures Pvt Ltd · 5 projects →
01What we found
Read from TG-RERA filings, approvals, land and registration records and court records. A court case is counted only when the court record states this project's survey number with its village, or names the project.
02Check before you pay
7 items to check before you pay, 3 high - from the title chain, court records and approvals, each with what to ask the builder or your advocate. An item may not be a problem with the project: records can be incomplete.
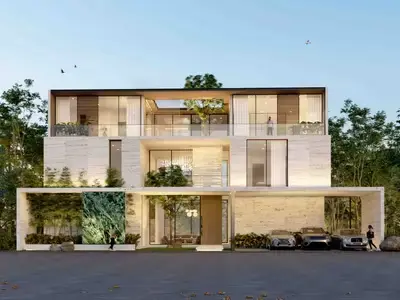
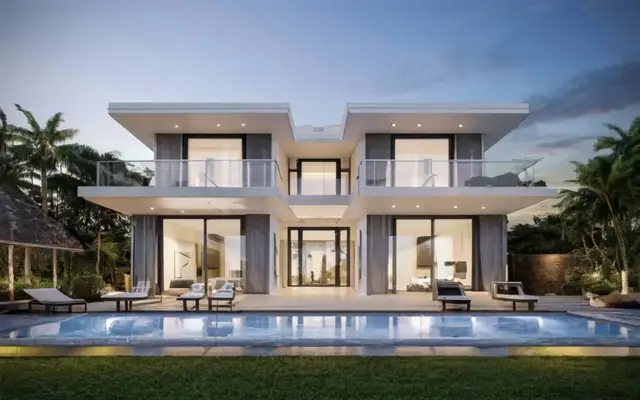
Project at a glance
Project identity
| Field | Record |
|---|---|
| Registered project name | TERMINUS VILLAS RERA record |
| Project type / registered portion | Residential; the filed description identifies 11 proposed building units, while the approved plans and layout records describe a residential layout with housing. The precise RERA phase or separately registered portion is not disclosed. RERA filing RERA filing |
| TG-RERA registration number | P02400002455 RERA record |
| Registration validity | 11/01/2021 to 10/10/2025, for four years; the supplied certificate records no extension. Registration validity is distinct from the completion date and from occupancy certification. Approvals record |
| Registered promoter | TERMINUS VENTURES PRIVATE LIMITED RERA record Corporate record |
| RERA status in supplied record | The registration certificate records the above validity period. Current registration status beyond its stated end date is not established by the supplied record. |
Land and geographic identity
| Field | Record |
|---|---|
| Locality / revenue village | Kokapet; the RERA record writes the village as koKapet. RERA record RERA filing |
| Mandal / district / PIN | Gandipet / Ranga Reddy / 500075. RERA record |
| Project survey numbers and subdivisions | Sy.Nos. 154/2, 155/2 and 156/2. The RERA land details do not disclose survey numbers; the approval and title records identify these three survey parcels. Land records |
| Site extent | 4043.34 sq.m. Total site area and net site area are each recorded as 4043.34 sq.m.; road-affected area is recorded as 0 in the building permit. RERA filing |
| Boundaries in RERA record | East: NEIGHBOR PROPERTY; West: 12 M ROAD AND LAYOUT LUMBINI BROOKVILLE; North: NALA; South: NEIGHBOR PROPERTY. RERA filing |
| Plot reference in registration certificate | 154/2; the approval/title documents also identify 155/2 and 156/2. |
Development identity
| Field | Record |
|---|---|
| Principal sanctioning authority | Hyderabad Metropolitan Development Authority (HMDA) issued the layout approval; the building permit is issued by Narsingi Municipality. Approvals record |
| Principal layout approval | HMDA approval 000300/LO/Plg/HMDA/2019, dated 11 October, 2019; final layout release is recorded under file 055128/LT/SKP/FLT/U6/HMDA/09062022, approved 21 September, 2022. Approvals record |
| Building permit | Narsingi Municipality BA.NO: 12/2019-20; file G1/1709/2019-20. The permit records a residential area of 3665.17 Sqm. Approvals record |
| Building count and floors | The RERA record lists 11 total and proposed building units. The supplied building-permit extraction describes “Ground+Upper Parking Floors” and Parking Floors: Floors( 2), but does not provide a clear residential storey schedule or a reliable count of floors above parking. RERA filing |
| Unit counts | Building permit: 11 units. RERA configuration records: 33 homes in total—22 filed as 1BHK/SINGLE BEDROOM and 11 as 2BHK/DOUBLE BEDROOM/TWO BEDROOM. The permit’s 11-unit figure is not a complete configuration-level unit schedule. RERA unit table |
Offering and status
| Field | Record |
|---|---|
| RERA-filed configurations | 1BHK and 2BHK; filed saleable-area ranges are 106.81–218.58 sq.m. for 1BHK and 117.33–223.12 sq.m. for 2BHK. RERA unit table |
| Booked / available | Portal-derived counts are 27 booked and 6 available out of 33; the record has no as-of date, so these figures are indicative. RERA unit table |
| Completion dates | Promoter’s Form B undertaking states 10-10-2025; the RERA registration certificate also ends on 10/10/2025. |
| Construction stage | No independently verified current site-progress assessment is supplied. The submitted architect’s completion material records the project as complete and identifies an occupancy certificate; see scope and document details below. Document index |
| Occupancy / completion record | The filed material identifies occupancy certificate 055128/LT/SKP/FLT/U6/HMDA/09062022, dated 21 September, 2022, and an architect’s completion certification for Terminus Villas. The supplied extracts do not specify the certified tower/unit scope in detail. Approvals record |
The project story
- TERMINUS VILLAS is a residential development in Kokapet, Gandipet Mandal, Ranga Reddy District, on a site of 4043.34 sq.m. The RERA record describes 11 proposed building units; the filed unit schedule separately records 33 homes across 1BHK and 2BHK configurations. The approval records describe the development as housing within a residential layout. RERA record RERA filing RERA unit table
- The supplied approval sequence includes HMDA draft layout permission, a Narsingi Municipality building permit, and HMDA final layout release. The completion documents include an architect’s certification and an occupancy-certificate number dated 21 September, 2022. These are documentary records; the supplied material does not independently verify current physical condition or establish the exact unit-by-unit scope of occupancy certification.
Master plan, architecture & building design
- The approved layout records a 4043.34 sq.m. site and divides its stated land use into 2014.81 sq.m. of plotted area, 1323.86 sq.m. of roads and 704.67 sq.m. of park area. The RERA land record also gives the same total and net site area. The area statement is from the approval drawing/extraction, not a measurement of individual home areas. Layout record
- The building permit records 3665.17 Sqm. as residential area and identifies 11 units. Its floor description reads “Ground+Upper Parking Floors,” with two parking floors recorded; a complete above-ground floor schedule, building footprint, per-floor unit arrangement, circulation details and tower heights are not established in the supplied extracts.
- The layout approval specifies residential use and records road and park/open-space provision. HMDA’s final-layout material states that roads and open spaces were taken over by the local authority under registered gift deed 10163/2022 dated 23.08.2022, and records a relinquishment deed concerning mortgaged plots, 10932/2022, dated 13.09.2022.
Homes, configurations & floor plans
RERA-filed unit counts and saleable areas are shown below. Carpet-area figures for 1BHK are software measurements from the approved floor-plan drawing and are not RERA-filed; the drawing-derived measurements are flagged for review. The supplied record provides no measured carpet area for 2BHK. RERA unit table RERA unit details Floor plans
| Configuration | Units | Booked | Available | RERA saleable area | Measured carpet area | Loading (if supplied) |
|---|---|---|---|---|---|---|
| 1BHK | 22 | 18 | 4 | 106.81–218.58 sq.m. | Software-measured: 87.8–89.6 sq.m.; median 89.0 sq.m. (4 designs measured; review required) | Not supplied |
| 2BHK | 11 | 9 | 2 | 117.33–223.12 sq.m. | Not supplied | Not supplied |
- For one measured 1BHK drawing, the listed rooms include a pooja room, kitchen, living/dining area, toilet and bedroom; a utility area is marked excluded from carpet area, and a balcony is shown. Room measurements are drawing-derived, not RERA disclosures. RERA unit details
- Carpet area describes the measured internal dwelling area in the drawing; the RERA-filed saleable area is a separate figure and the supplied drawing-measurement notes say it includes the home’s share of common areas. No loading figure is supplied. Floor plans
Parking & vehicle circulation
- The building permit records Parking Floors: Floors( 2) and describes “Ground+Upper Parking Floors.” It does not establish parking-space counts, whether spaces are resident or visitor spaces, accessible provision, two-wheeler provision, or any unit-specific parking allocation.
- The layout approval records roads of 18 Mtrs and above and requires roads to be opened for access to neighboring sites. The supplied records do not specify parking ramps, parking-bay dimensions, EV charging, pedestrian separation or legally documented exclusive parking rights.
Amenities, recreation & open spaces
The following facilities are recorded in approval documents or in the RERA amenities schedule. A schedule entry marked “YES” is a recorded availability declaration; it is not independent verification of present condition or completion. RERA amenities
| Facility | Description / size | Evidence source | Declared progress / verified status |
|---|---|---|---|
| Internal roads and footpaths | No size stated | RERA amenities schedule | Marked YES / 100%; not independently verified RERA amenities |
| Park / green strip | Park area 704.67 sq.m. in layout area statement | Approved layout extraction; RERA amenities schedule | Layout approval records park provision; schedule marks green strip/park YES / 100%. Present condition not independently verified RERA amenities |
| Avenue plantation / greenery | No quantity stated | Draft layout approval; building permit conditions | Listed as a layout facility/condition; completion not independently verified |
| Community buildings | No description stated | RERA amenities schedule | 0% recorded RERA amenities |
| Aggregate recreational open space | No description stated | RERA amenities schedule | 0% recorded RERA amenities |
Utilities, building services & safety
- The layout approval lists storm-water drains, underground drainage lines, a common septic tank/STP, internal water-supply pipelines, an overhead tank, an assured water-supply source, electrical supply lines, street lights, a transformer and rainwater-harvesting pits. These are approval-document entries; the supplied evidence does not provide capacities or independent commissioning verification.
- The building permit requires a rainwater-harvesting percolation pit and states that occupancy certification is compulsory before occupation. The RERA amenities schedule marks water supply, sewerage, storm-water drains, sewage/sullage treatment and disposal, rainwater harvesting, fire-protection and fire-safety requirements, and electrical meter room/sub-station/receiving station as YES / 100%; those schedule entries do not independently establish current operational status or statutory compliance. RERA amenities
- The supplied records do not state water-storage or treatment capacities, STP capacity or reuse volumes, electrical backup capacity, lift provision or capacities, detailed fire systems/escape arrangements, security/CCTV arrangements, waste-segregation facilities, EV charging or accessibility features. Document index RERA amenities
Location, access & connectivity
- The registered project location is koKapet, Gandipet Mandal, Ranga Reddy District, Telangana 500075. The RERA land record describes the western boundary as 12 M ROAD AND LAYOUT LUMBINI BROOKVILLE and the northern boundary as NALA. The layout approval requires roads to be opened for access to neighboring sites and records road widths of 18 Mtrs and above. RERA record RERA filing RERA filing
- The supplied location record places Financial District (Nanakramguda) 2.1 km away. Other distances and travel-time claims are not independently established in the supplied project record. Location record
Developer & development status
- The registered legal promoter is TERMINUS VENTURES PRIVATE LIMITED, a company. Its RERA-filed address is SLN TERMINUS, KONDAPUR-GACHIBOWLI ROAD, CHEVELLA ROAD, KOKAPET, Gandipet, Ranga Reddy, 500075. The registration certificate separately prints the promoter office as Village: Gachi Bowli, Mandal: Serilingampally, District: Ranga Reddy, Pin: 500032. Corporate record
- The RERA record names Solipuram Prabhaker Reddy as authorized signatory and director, and Solipuram Veena as director. Form B, signed by Solipuram Prabhaker Reddy as authorized signatory, declares a completion undertaking of 10-10-2025 and includes project-fund and approval undertakings. Parties record
- The filed materials include an architect’s completion certification and the occupancy-certificate number described above. They do not provide an independently verified current construction-progress report or a detailed account of occupancy certification by individual unit or building.
Approvals, official records & documents
| Identifier / date | P02400002455; issued 11/01/2021; stated validity to 10/10/2025 |
|---|---|
| What the supplied record establishes | Registration certificate for TERMINUS VILLAS and its stated registration conditions. |
| Identifier / date | 000300/LO/Plg/HMDA/2019, 11 October, 2019 |
|---|---|
| What the supplied record establishes | Draft layout permission for 4043.34 Sq.m. in survey numbers 154/2, 155/2 and 156/2, Kokapet. |
| Identifier / date | BA.NO: 12/2019-20; file G1/1709/2019-20 |
|---|---|
| What the supplied record establishes | Residential building permit recording 3665.17 Sqm., site area 4043.34, and 11 units. |
| Identifier / date | 055128/LT/SKP/FLT/U6/HMDA/09062022, dated 21 September, 2022 |
|---|---|
| What the supplied record establishes | Final residential-layout record; includes handover of roads/open spaces under gift deed 10163/2022 and a relinquishment deed concerning mortgaged plots, 10932/2022. |
| Identifier / date | 055128/LT/SKP/FLT/U6/HMDA/09062022, dated 21 September, 2022 |
|---|---|
| What the supplied record establishes | Supplied completion material identifies an occupancy certificate and states the Terminus Villas project is complete; exact certified building/unit scope is not detailed in the extracts. |
| Identifier / date | Title report and sale-deed/ratification extracts; encumbrance statement 49083945 |
|---|---|
| What the supplied record establishes | Project-site title and transaction records are included in the filed materials; detailed deed and encumbrance review is addressed in the Land & Title section. Document index |
Project at a glance
Project identity
Registered project name: TERMINUS VILLAS
Project type / registered portion: Residential; the filed description identifies 11 proposed building units, while the approved plans and layout records describe a residential layout with housing. The precise RERA phase or separately registered portion is not disclosed.
TG-RERA registration number: P02400002455
Registration validity: 11/01/2021 to 10/10/2025, for four years; the supplied certificate records no extension. Registration validity is distinct from the completion date and from occupancy certification.
Registered promoter: TERMINUS VENTURES PRIVATE LIMITED
RERA status in supplied record: The registration certificate records the above validity period. Current registration status beyond its stated end date is not established by the supplied record.
Land and geographic identity
Locality / revenue village: Kokapet; the RERA record writes the village as koKapet.
Mandal / district / PIN: Gandipet / Ranga Reddy / 500075.
Project survey numbers and subdivisions: Sy.Nos. 154/2, 155/2 and 156/2. The RERA land details do not disclose survey numbers; the approval and title records identify these three survey parcels.
Site extent: 4043.34 sq.m. Total site area and net site area are each recorded as 4043.34 sq.m.; road-affected area is recorded as 0 in the building permit.
Boundaries in RERA record: East: NEIGHBOR PROPERTY; West: 12 M ROAD AND LAYOUT LUMBINI BROOKVILLE; North: NALA; South: NEIGHBOR PROPERTY.
Plot reference in registration certificate: 154/2; the approval/title documents also identify 155/2 and 156/2.
Development identity
Principal sanctioning authority: Hyderabad Metropolitan Development Authority (HMDA) issued the layout approval; the building permit is issued by Narsingi Municipality.
Principal layout approval: HMDA approval 000300/LO/Plg/HMDA/2019, dated 11 October, 2019; final layout release is recorded under file 055128/LT/SKP/FLT/U6/HMDA/09062022, approved 21 September, 2022.
Building permit: Narsingi Municipality BA.NO: 12/2019-20; file G1/1709/2019-20. The permit records a residential area of 3665.17 Sqm.
Building count and floors: The RERA record lists 11 total and proposed building units. The supplied building-permit extraction describes “Ground+Upper Parking Floors” and Parking Floors: Floors( 2), but does not provide a clear residential storey schedule or a reliable count of floors above parking.
Unit counts: Building permit: 11 units. RERA configuration records: 33 homes in total—22 filed as 1BHK/SINGLE BEDROOM and 11 as 2BHK/DOUBLE BEDROOM/TWO BEDROOM. The permit’s 11-unit figure is not a complete configuration-level unit schedule.
Offering and status
RERA-filed configurations: 1BHK and 2BHK; filed saleable-area ranges are 106.81–218.58 sq.m. for 1BHK and 117.33–223.12 sq.m. for 2BHK.
Booked / available: Portal-derived counts are 27 booked and 6 available out of 33; the record has no as-of date, so these figures are indicative.
Completion dates: Promoter’s Form B undertaking states 10-10-2025; the RERA registration certificate also ends on 10/10/2025.
Construction stage: No independently verified current site-progress assessment is supplied. The submitted architect’s completion material records the project as complete and identifies an occupancy certificate; see scope and document details below.
Occupancy / completion record: The filed material identifies occupancy certificate 055128/LT/SKP/FLT/U6/HMDA/09062022, dated 21 September, 2022, and an architect’s completion certification for Terminus Villas. The supplied extracts do not specify the certified tower/unit scope in detail.
The project story
- TERMINUS VILLAS is a residential development in Kokapet, Gandipet Mandal, Ranga Reddy District, on a site of 4043.34 sq.m. The RERA record describes 11 proposed building units; the filed unit schedule separately records 33 homes across 1BHK and 2BHK configurations. The approval records describe the development as housing within a residential layout.
- The supplied approval sequence includes HMDA draft layout permission, a Narsingi Municipality building permit, and HMDA final layout release. The completion documents include an architect’s certification and an occupancy-certificate number dated 21 September, 2022. These are documentary records; the supplied material does not independently verify current physical condition or establish the exact unit-by-unit scope of occupancy certification.
Master plan, architecture & building design
- The approved layout records a 4043.34 sq.m. site and divides its stated land use into 2014.81 sq.m. of plotted area, 1323.86 sq.m. of roads and 704.67 sq.m. of park area. The RERA land record also gives the same total and net site area. The area statement is from the approval drawing/extraction, not a measurement of individual home areas.
- The building permit records 3665.17 Sqm. as residential area and identifies 11 units. Its floor description reads “Ground+Upper Parking Floors,” with two parking floors recorded; a complete above-ground floor schedule, building footprint, per-floor unit arrangement, circulation details and tower heights are not established in the supplied extracts.
- The layout approval specifies residential use and records road and park/open-space provision. HMDA’s final-layout material states that roads and open spaces were taken over by the local authority under registered gift deed 10163/2022 dated 23.08.2022, and records a relinquishment deed concerning mortgaged plots, 10932/2022, dated 13.09.2022.
Homes, configurations & floor plans
RERA-filed unit counts and saleable areas are shown below. Carpet-area figures for 1BHK are software measurements from the approved floor-plan drawing and are not RERA-filed; the drawing-derived measurements are flagged for review. The supplied record provides no measured carpet area for 2BHK.
| Configuration | Units | Booked | Available | RERA saleable area | Measured carpet area | Loading (if supplied) |
|---|---|---|---|---|---|---|
| 1BHK | 22 | 18 | 4 | 106.81–218.58 sq.m. | Software-measured: 87.8–89.6 sq.m.; median 89.0 sq.m. (4 designs measured; review required) | Not supplied |
| 2BHK | 11 | 9 | 2 | 117.33–223.12 sq.m. | Not supplied | Not supplied |
- For one measured 1BHK drawing, the listed rooms include a pooja room, kitchen, living/dining area, toilet and bedroom; a utility area is marked excluded from carpet area, and a balcony is shown. Room measurements are drawing-derived, not RERA disclosures.
- Carpet area describes the measured internal dwelling area in the drawing; the RERA-filed saleable area is a separate figure and the supplied drawing-measurement notes say it includes the home’s share of common areas. No loading figure is supplied.
Parking & vehicle circulation
- The building permit records Parking Floors: Floors( 2) and describes “Ground+Upper Parking Floors.” It does not establish parking-space counts, whether spaces are resident or visitor spaces, accessible provision, two-wheeler provision, or any unit-specific parking allocation.
- The layout approval records roads of 18 Mtrs and above and requires roads to be opened for access to neighboring sites. The supplied records do not specify parking ramps, parking-bay dimensions, EV charging, pedestrian separation or legally documented exclusive parking rights.
Amenities, recreation & open spaces
The following facilities are recorded in approval documents or in the RERA amenities schedule. A schedule entry marked “YES” is a recorded availability declaration; it is not independent verification of present condition or completion.
| Facility | Description / size | Evidence source | Declared progress / verified status |
|---|---|---|---|
| Internal roads and footpaths | No size stated | RERA amenities schedule | Marked YES / 100%; not independently verified |
| Park / green strip | Park area 704.67 sq.m. in layout area statement | Approved layout extraction; RERA amenities schedule | Layout approval records park provision; schedule marks green strip/park YES / 100%. Present condition not independently verified |
| Avenue plantation / greenery | No quantity stated | Draft layout approval; building permit conditions | Listed as a layout facility/condition; completion not independently verified |
| Community buildings | No description stated | RERA amenities schedule | 0% recorded |
| Aggregate recreational open space | No description stated | RERA amenities schedule | 0% recorded |
Utilities, building services & safety
- The layout approval lists storm-water drains, underground drainage lines, a common septic tank/STP, internal water-supply pipelines, an overhead tank, an assured water-supply source, electrical supply lines, street lights, a transformer and rainwater-harvesting pits. These are approval-document entries; the supplied evidence does not provide capacities or independent commissioning verification.
- The building permit requires a rainwater-harvesting percolation pit and states that occupancy certification is compulsory before occupation. The RERA amenities schedule marks water supply, sewerage, storm-water drains, sewage/sullage treatment and disposal, rainwater harvesting, fire-protection and fire-safety requirements, and electrical meter room/sub-station/receiving station as YES / 100%; those schedule entries do not independently establish current operational status or statutory compliance.
- The supplied records do not state water-storage or treatment capacities, STP capacity or reuse volumes, electrical backup capacity, lift provision or capacities, detailed fire systems/escape arrangements, security/CCTV arrangements, waste-segregation facilities, EV charging or accessibility features.
Location, access & connectivity
- The registered project location is koKapet, Gandipet Mandal, Ranga Reddy District, Telangana 500075. The RERA land record describes the western boundary as 12 M ROAD AND LAYOUT LUMBINI BROOKVILLE and the northern boundary as NALA. The layout approval requires roads to be opened for access to neighboring sites and records road widths of 18 Mtrs and above.
- The supplied location record places Financial District (Nanakramguda) 2.1 km away. Other distances and travel-time claims are not independently established in the supplied project record.
Developer & development status
- The registered legal promoter is TERMINUS VENTURES PRIVATE LIMITED, a company. Its RERA-filed address is SLN TERMINUS, KONDAPUR-GACHIBOWLI ROAD, CHEVELLA ROAD, KOKAPET, Gandipet, Ranga Reddy, 500075. The registration certificate separately prints the promoter office as Village: Gachi Bowli, Mandal: Serilingampally, District: Ranga Reddy, Pin: 500032.
- The RERA record names Solipuram Prabhaker Reddy as authorized signatory and director, and Solipuram Veena as director. Form B, signed by Solipuram Prabhaker Reddy as authorized signatory, declares a completion undertaking of 10-10-2025 and includes project-fund and approval undertakings.
- The filed materials include an architect’s completion certification and the occupancy-certificate number described above. They do not provide an independently verified current construction-progress report or a detailed account of occupancy certification by individual unit or building.
Approvals, official records & documents
| Identifier / date | P02400002455; issued 11/01/2021; stated validity to 10/10/2025 |
|---|---|
| What the supplied record establishes | Registration certificate for TERMINUS VILLAS and its stated registration conditions. |
| Identifier / date | 000300/LO/Plg/HMDA/2019, 11 October, 2019 |
|---|---|
| What the supplied record establishes | Draft layout permission for 4043.34 Sq.m. in survey numbers 154/2, 155/2 and 156/2, Kokapet. |
| Identifier / date | BA.NO: 12/2019-20; file G1/1709/2019-20 |
|---|---|
| What the supplied record establishes | Residential building permit recording 3665.17 Sqm., site area 4043.34, and 11 units. |
| Identifier / date | 055128/LT/SKP/FLT/U6/HMDA/09062022, dated 21 September, 2022 |
|---|---|
| What the supplied record establishes | Final residential-layout record; includes handover of roads/open spaces under gift deed 10163/2022 and a relinquishment deed concerning mortgaged plots, 10932/2022. |
| Identifier / date | 055128/LT/SKP/FLT/U6/HMDA/09062022, dated 21 September, 2022 |
|---|---|
| What the supplied record establishes | Supplied completion material identifies an occupancy certificate and states the Terminus Villas project is complete; exact certified building/unit scope is not detailed in the extracts. |
| Identifier / date | Title report and sale-deed/ratification extracts; encumbrance statement 49083945 |
|---|---|
| What the supplied record establishes | Project-site title and transaction records are included in the filed materials; detailed deed and encumbrance review is addressed in the Land & Title section. |
Frequently asked questions
Is TERMINUS VILLAS registered with Telangana RERA?
Yes. TERMINUS VILLAS is registered with the Telangana Real Estate Regulatory Authority as P02400002455; the registration status is New Project.
Who is the developer of TERMINUS VILLAS?
The promoter named in the RERA registration is TERMINUS VENTURES PRIVATE LIMITED.
Where is TERMINUS VILLAS located?
TERMINUS VILLAS is in KOKAPET, Gandipet, Rangareddy, Telangana (500075).
When will TERMINUS VILLAS be completed?
The promoter's proposed date of completion filed with RERA is 10/10/2025. This is the promoter's declaration, not a guarantee.
More projects in Kokapet





