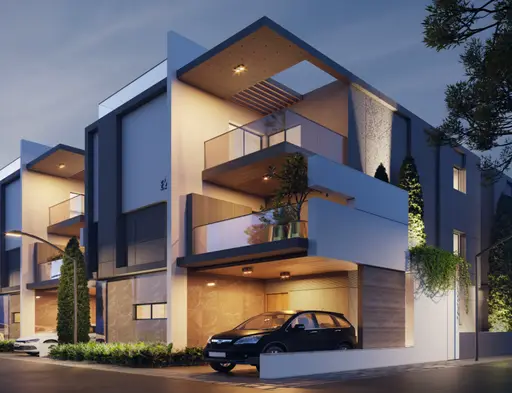
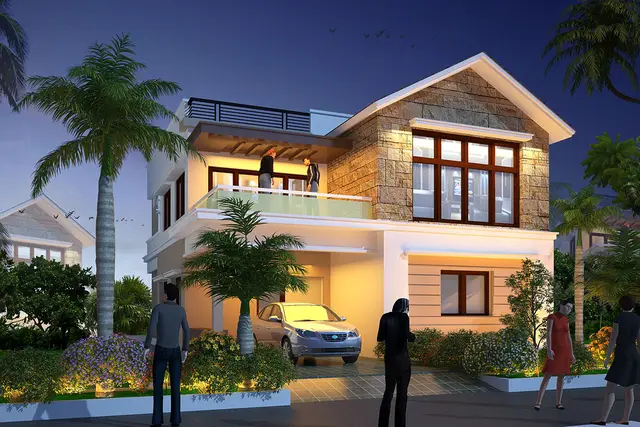
THE COMMUNITTEE by VeeKay
VEEKAY INFRASTRUCTURES · Rangareddy · RERA P02400003530
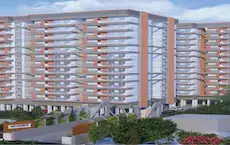
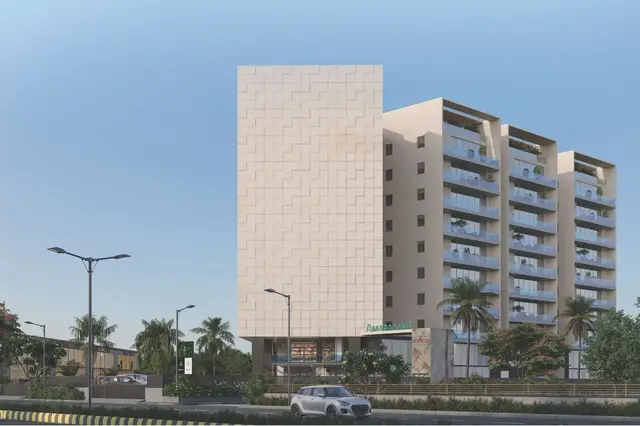
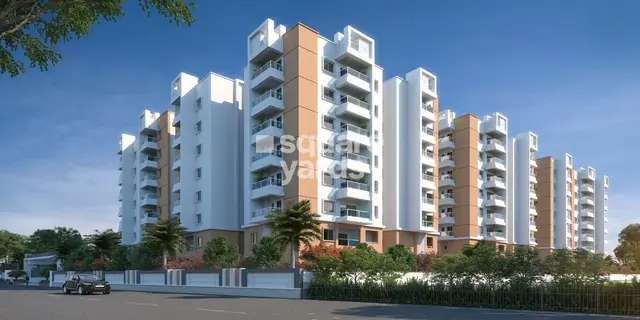
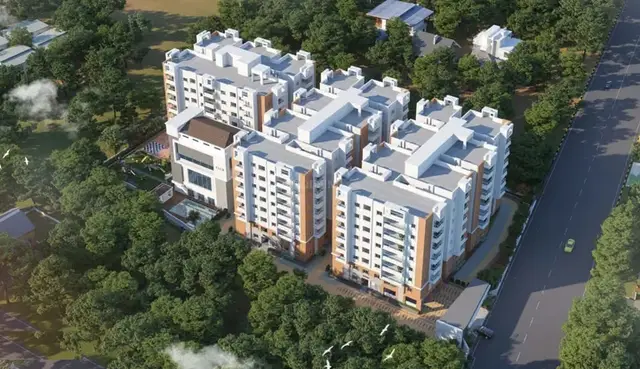
THE COMMUNITTEE by VeeKay is a residential apartment project in Mokila, Shankarpalle mandal, Ranga Reddy district, developed by the registered promoter Veekay Infrastructures. The registered site extent is 7,668.66 sq. m., and the HMDA technical approval describes Block A with 2 Cellar + 1 Ground + 7, Blocks B and C with 1 Ground + 7 each, and a club house with 1 Ground + 4. The RERA-filed homes comprise 88 2BHK units with a saleable area of 115.39 sq. m. and 79 3BHK units with a saleable area of 147.78 sq. m. The project is registered under TG-RERA P02400003530, with proposed completion on 21/09/2025.
01What we found
Read from TG-RERA filings, approvals, land and registration records and court records. A court case is counted only when the court record states this project's survey number with its village, or names the project.
02Check before you pay
9 items to check before you pay, 6 high - from the title chain, court records and approvals, each with what to ask the builder or your advocate. An item may not be a problem with the project: records can be incomplete.
Project at a glance
Project identity
| Item | TG-RERA record |
|---|---|
| Registered project name | THE COMMUNITTEE by VeeKay RERA record |
| Project type | Residential apartment project RERA record |
| Phase / registered portion | The registration identifies the project; a separately named phase is not disclosed. The HMDA technical approval describes Blocks A, B and C and a club house. |
| TG-RERA registration | P02400003530 |
| Registration validity | 21/10/2021 to 21/09/2025; the certificate records three years and no extension in the supplied record. This is registration validity, not a statement of current construction or occupancy status. |
| Registered promoter | Veekay Infrastructures (also styled M/s. VEEKAY INFRASTRUCTURES in filed documents) RERA record Corporate record |
| RERA status in supplied record | Registration certificate issued under section 5. No later extension or current-status record is supplied. |
Land and geographic identity
| Item | Record |
|---|---|
| Locality / revenue village | Mokila / Mokila RERA record |
| Mandal | Shankarpalle RERA record |
| District | Ranga Reddy RERA record |
| PIN | 501203 RERA record |
| Project survey numbers and subdivisions | Survey Nos. 112, 112/A1, 112/A2 and 112/A3 RERA record Land records |
| Registered site extent | 7,668.66 sq. m. RERA filing |
| Net / total area | The RERA land record states 7,668.66 sq. m. net and 7,668.66 sq. m. total; affected area is recorded as 0 sq. m. RERA filing |
| Boundaries in RERA record | East: OTHER LAND; West: ROAD WIDTH; North: OTHER LAND; South: OTHER LAND RERA filing |
Development identity
| Item | Record |
|---|---|
| Sanctioning authority | Hyderabad Metropolitan Development Authority (HMDA); the technical approval directs the applicant to seek sanction and release from Mokila Grama Panchayat. Approvals record |
| Principal approval | Technical Approval No. 040774/SKP/R1/U6/HMDA/25112020, dated 24/09/2021 Approvals record |
| Approved built-up area | HMDA parameters list 23,602.9 sq. m. as total built-up area; the same record separately lists 24,107.1 sq. m. as “Total Built up Area.” These are recorded figures, not independently reconciled measurements. |
| Buildings in HMDA technical approval | Block A: 2 Cellar + 1 Ground + 7; Blocks B and C: 1 Ground + 7 each; club house: 1 Ground + 4 |
| Building count in RERA land details | 4 units/buildings as per approved plan and 4 proposed as per agreement RERA filing |
| Parking levels / count | Block A’s approved configuration includes 2 cellar levels. A project-wide parking-space count and allocation schedule are not disclosed in the supplied records. RERA amenities |
| RERA unit count | 172 total units in the portal-derived unit record, including filed common-area and unclassified rows; 167 are listed in the 2BHK and 3BHK configurations. RERA unit table RERA unit details |
Offering and status
| Item | Record |
|---|---|
| RERA-filed homes | 2BHK: 88 units; 3BHK: 79 units RERA unit table RERA unit details |
| RERA-filed saleable area | 2BHK: 115.39 sq. m.; 3BHK: 147.78 sq. m. RERA unit table RERA unit details |
| Booked / available | 2BHK: 39 booked / 49 available; 3BHK: 24 booked / 55 available. Counts are indicative portal figures; the record provides no as-of date. RERA unit table RERA unit details |
| Construction stage | No independently verified site-progress record is supplied. The RERA amenity schedule records 0% against its listed progress items. RERA amenities |
| Completion dates | The RERA project record gives proposed completion as 21/09/2025; the Form B declaration contains a completion undertaking rendered as “2l10912025.” No revised completion date is supplied. RERA record |
| Occupancy / completion certificate | No occupancy or completion certificate is supplied. The HMDA technical approval requires an occupancy certificate before occupation. This does not establish whether any building has since received one. |
The project story
THE COMMUNITTEE by VeeKay is registered as a residential apartment project in Mokila village, Shankarpalle mandal, Ranga Reddy district. Its RERA-filed land identity is Survey Nos. 112, 112/A1, 112/A2 and 112/A3, with a recorded site extent of 7,668.66 sq. m. RERA record Land records
HMDA’s technical approval describes three residential blocks and a separate club house. The RERA unit schedule lists 2BHK and 3BHK homes, alongside separate entries for shared facilities and one unclassified filed label, “BABY CARE CENTER.” That label is not counted here as a home configuration. The portal-derived booking figures indicate 63 booked homes across the two stated configurations, but no as-of date is provided. RERA unit table RERA unit details
The supplied material does not establish current physical construction progress or completion of any tower. The registration’s proposed completion date was 21/09/2025; the supplied record contains no revised date and no occupancy certificate. The HMDA approval requires the relevant occupancy certificate before occupation. RERA record RERA amenities
Master plan, architecture & building design
The HMDA building schedule comprises Block A, Blocks B and C, and a club house. The residential blocks are recorded as Ground + 7, with Block A additionally showing 2 cellar levels; the club house is recorded as Ground + 4.
The HMDA approval lists built-up areas of 8,389.58 sq. m. for Block A, 7,828.34 sq. m. for Block B, 6,485.08 sq. m. for Block C and 899.9 sq. m. for the club house. It also records total built-up figures of 23,602.9 sq. m. and 24,107.1 sq. m. separately. The supplied material does not provide a verified breakdown of FSI-counted area, carpet area or common-area loading.
The approval states that 10% of built-up area is mortgaged to HMDA and records a required mortgage area of 2,360.29 sq. m. and provided mortgage area of 2,449.72 sq. m. Its conditions also say no parking or construction is permitted in setback areas, that open space and tot-lot areas are to be maintained as greenery, and that the mortgaged built-up area may be registered only after an occupancy certificate is produced. RERA filing
A filed floor-plan drawing identifies a club-house ground-floor plan and labels a multipurpose room, baby-care area and indoor badminton court. The drawing extraction does not supply approval particulars or land identifiers, so it supports identification of depicted spaces, not a conclusion about their approved or completed status.
Homes, configurations & floor plans
The following unit counts, booking figures and saleable areas are from the RERA filing. Booking counts are indicative because the portal record has no as-of date. RERA unit table RERA unit details
| Configuration | Units | Booked | Available | RERA saleable area | Measured carpet area | Loading (if supplied) |
|---|---|---|---|---|---|---|
| 2BHK | 88 | 39 | 49 | 115.39 sq. m. | Not measured from the supplied drawings | Not supplied |
| 3BHK | 79 | 24 | 55 | 147.78 sq. m. | Not measured from the supplied drawings | Not supplied |
Eight drawing records are listed, but none were measured and none are identified as containing flats. Accordingly, no software-measured carpet area or room dimensions can be reported. RERA saleable area is the filed figure; it is not a drawing-derived carpet measurement. Floor plans
The RERA unit table also includes four not-for-sale facility rows—GYM, INDOOR GAMES, MULTIPURPOSE HALL and SPA SALOON—and one unclassified row labelled “BABY CARE CENTER.” These entries are not included in the two home configurations above. RERA unit table RERA unit details
Parking & vehicle circulation
The supplied approval and RERA records do not establish a total number of parking spaces, a resident/visitor split, accessible or two-wheeler spaces, unit-specific parking allocations, or a project-wide ramp and driveway arrangement. The approval does state that visitor parking is to be used only for its designated purpose and not misused or sold, and that parking or construction must not be placed in setback areas.
A parking bay shown in a plan, where present, would not by itself establish an exclusive unit allocation. No legally documented unit-wise parking allocation is supplied.
Amenities, recreation & open spaces
The RERA amenity schedule identifies project-level facilities and records progress as 0% for its listed items; “available: YES” in that schedule is not treated here as confirmation of physical completion. The HMDA approval separately includes facility and open-space conditions. RERA amenities
| Description / size | HMDA schedule: Ground + 4; built-up area 899.9 sq. m. |
|---|---|
| Evidence source | HMDA technical approval |
| Declared progress / verified status | No completion verification supplied |
| Description / size | Identified on club-house floor-plan drawing; no reliable size is supplied |
|---|---|
| Evidence source | Filed drawing |
| Declared progress / verified status | Depicted; approval and completion status not established by that drawing |
| Description / size | Identified on club-house floor-plan drawing; no reliable size is supplied |
|---|---|
| Evidence source | Filed drawing |
| Declared progress / verified status | Depicted; approval and completion status not established by that drawing |
| Description / size | Identified on club-house floor-plan drawing; no reliable size is supplied |
|---|---|
| Evidence source | Filed drawing |
| Declared progress / verified status | Depicted; approval and completion status not established by that drawing |
| Description / size | HMDA conditions require the tot-lot to be fenced and maintained as greenery; no area is supplied |
|---|---|
| Evidence source | HMDA technical approval; RERA amenity schedule |
| Declared progress / verified status | RERA schedule records Green Strip/TOT LOT/Park at 0%; completion not verified |
| Description / size | HMDA conditions require the earmarked open space to be maintained and developed with greenery |
|---|---|
| Evidence source | HMDA technical approval |
| Declared progress / verified status | Completion not verified |
The promoter’s marketing material lists additional features, including a swimming pool, spa, gym and landscaped areas; these are not presented as RERA-declared or delivered facilities here. Promoter website
Utilities, building services & safety
HMDA’s technical approval lists a transformer, garbage house, rainwater-harvesting structures, sewage treatment plant, refuse chute, solar water-heating system and solar lighting system. These are approval-record provisions, not evidence that the systems are installed or operating. The RERA amenity schedule marks water supply, sewerage/STP, green strip/tot-lot, rainwater harvesting and the electrical meter/sub-station/receiving station as “YES,” while recording 0% progress for its listed items. RERA amenities
The HMDA approval requires provision for solar water heating and solar lighting, refers to fire-service NOC conditions, and requires an occupancy certificate before occupation. It also says permanent HMWS & SB and T.S. Transco connections are not to be provided until the occupancy certificate is produced. The supplied records do not establish water source or storage capacity, STP capacity, treated-water reuse, electrical backup capacity, lift count or capacity, fire-system installation, waste-segregation arrangements, CCTV coverage or accessibility provisions.
Location, access & connectivity
The registered revenue location is Mokila village, Shankarpalle mandal, Ranga Reddy district, Telangana, PIN 501203. The RERA-filed site boundaries identify “ROAD WIDTH” to the west and “OTHER LAND” on the other three sides; the HMDA approval refers to 18 mt. road widths and an approach-road width as indicated in the technically approved plans. RERA record RERA filing
A supplied location record gives the nearest sampled Outer Ring Road interchange as approximately 12.8 km from the cadastral parcel centroid. This is a sampled distance, not a stated travel time. Location record
Developer & development status
The registered promoter is VEEKAY INFRASTRUCTURES, identified in the RERA record as a partnership. The supplied corporate identifier is GSTIN 36AAMFV1279N1ZE. The RERA certificate lists the promoter office as “Village: Mandal: District: Hyderabad, Pin: 500032”; a fuller registered office address and official contact details are not disclosed in the supplied project record. Corporate record Parties record
The RERA filing identifies CHENNUPATI VINAY KUMAR as authorized signatory and CHENNUPATI SWARANA as partner. The Form B declaration was made by CH. VINAY KUMAR as partner of VEEKAY INFRASTRUCTURES and includes the promoter’s completion undertaking, rendered in the document as “2l10912025.” Parties record
Approvals, official records & documents
| Record | What the supplied record establishes |
|---|---|
| TG-RERA registration certificate, P02400003530 | FORM C certificate for THE COMMUNITTEE by VeeKay; issued 21/10/2021, valid through 21/09/2025; no extension is recorded in the supplied certificate. |
| HMDA Technical Approval No. 040774/SKP/R1/U6/HMDA/25112020 | Dated 24/09/2021; describes Blocks A, B and C and a club house on Survey Nos. 112, 112/A1, 112/A2 and 112/A3, Mokila. The approval directs the applicant to seek sanction and release from Mokila Grama Panchayat. |
| Commencement / plan record | The supplied document is titled “Commencement Certificates for each building in each phase,” while its extraction identifies it as HMDA’s technical approval letter. Separate building-specific commencement certificates are not supplied in the extracted material. |
| Floor-plan drawing | Club-house plan drawing identifies a multipurpose room, baby-care area and indoor badminton court; the extraction contains no approval particulars or land identifiers. |
| Form B affidavit-cum-declaration | Promoter declaration by CH. VINAY KUMAR dated 16 September 2021, including title, encumbrance, completion, project-account and pending-approval statements. These are recorded as promoter declarations. |
| Occupancy / completion certificate | None supplied. The HMDA approval requires an occupancy certificate before occupation. |
| Layout approval / stamped layout plan | A RERA document entry requests a layout approval or stamped layout plan, but the supplied entry is not itself an extracted approval or plan. Document index |
Project at a glance
Project identity
Registered project name: THE COMMUNITTEE by VeeKay
Project type: Residential apartment project
Phase / registered portion: The registration identifies the project; a separately named phase is not disclosed. The HMDA technical approval describes Blocks A, B and C and a club house.
TG-RERA registration: P02400003530
Registration validity: 21/10/2021 to 21/09/2025; the certificate records three years and no extension in the supplied record. This is registration validity, not a statement of current construction or occupancy status.
Registered promoter: Veekay Infrastructures (also styled M/s. VEEKAY INFRASTRUCTURES in filed documents)
RERA status in supplied record: Registration certificate issued under section 5. No later extension or current-status record is supplied.
Land and geographic identity
Locality / revenue village: Mokila / Mokila
Mandal: Shankarpalle
District: Ranga Reddy
PIN: 501203
Project survey numbers and subdivisions: Survey Nos. 112, 112/A1, 112/A2 and 112/A3
Registered site extent: 7,668.66 sq. m.
Net / total area: The RERA land record states 7,668.66 sq. m. net and 7,668.66 sq. m. total; affected area is recorded as 0 sq. m.
Boundaries in RERA record: East: OTHER LAND; West: ROAD WIDTH; North: OTHER LAND; South: OTHER LAND
Development identity
Sanctioning authority: Hyderabad Metropolitan Development Authority (HMDA); the technical approval directs the applicant to seek sanction and release from Mokila Grama Panchayat.
Principal approval: Technical Approval No. 040774/SKP/R1/U6/HMDA/25112020, dated 24/09/2021
Approved built-up area: HMDA parameters list 23,602.9 sq. m. as total built-up area; the same record separately lists 24,107.1 sq. m. as “Total Built up Area.” These are recorded figures, not independently reconciled measurements.
Buildings in HMDA technical approval: Block A: 2 Cellar + 1 Ground + 7; Blocks B and C: 1 Ground + 7 each; club house: 1 Ground + 4
Building count in RERA land details: 4 units/buildings as per approved plan and 4 proposed as per agreement
Parking levels / count: Block A’s approved configuration includes 2 cellar levels. A project-wide parking-space count and allocation schedule are not disclosed in the supplied records.
RERA unit count: 172 total units in the portal-derived unit record, including filed common-area and unclassified rows; 167 are listed in the 2BHK and 3BHK configurations.
Offering and status
RERA-filed homes: 2BHK: 88 units; 3BHK: 79 units
RERA-filed saleable area: 2BHK: 115.39 sq. m.; 3BHK: 147.78 sq. m.
Booked / available: 2BHK: 39 booked / 49 available; 3BHK: 24 booked / 55 available. Counts are indicative portal figures; the record provides no as-of date.
Construction stage: No independently verified site-progress record is supplied. The RERA amenity schedule records 0% against its listed progress items.
Completion dates: The RERA project record gives proposed completion as 21/09/2025; the Form B declaration contains a completion undertaking rendered as “2l10912025.” No revised completion date is supplied.
Occupancy / completion certificate: No occupancy or completion certificate is supplied. The HMDA technical approval requires an occupancy certificate before occupation. This does not establish whether any building has since received one.
The project story
THE COMMUNITTEE by VeeKay is registered as a residential apartment project in Mokila village, Shankarpalle mandal, Ranga Reddy district. Its RERA-filed land identity is Survey Nos. 112, 112/A1, 112/A2 and 112/A3, with a recorded site extent of 7,668.66 sq. m.
HMDA’s technical approval describes three residential blocks and a separate club house. The RERA unit schedule lists 2BHK and 3BHK homes, alongside separate entries for shared facilities and one unclassified filed label, “BABY CARE CENTER.” That label is not counted here as a home configuration. The portal-derived booking figures indicate 63 booked homes across the two stated configurations, but no as-of date is provided.
The supplied material does not establish current physical construction progress or completion of any tower. The registration’s proposed completion date was 21/09/2025; the supplied record contains no revised date and no occupancy certificate. The HMDA approval requires the relevant occupancy certificate before occupation.
Master plan, architecture & building design
The HMDA building schedule comprises Block A, Blocks B and C, and a club house. The residential blocks are recorded as Ground + 7, with Block A additionally showing 2 cellar levels; the club house is recorded as Ground + 4.
The HMDA approval lists built-up areas of 8,389.58 sq. m. for Block A, 7,828.34 sq. m. for Block B, 6,485.08 sq. m. for Block C and 899.9 sq. m. for the club house. It also records total built-up figures of 23,602.9 sq. m. and 24,107.1 sq. m. separately. The supplied material does not provide a verified breakdown of FSI-counted area, carpet area or common-area loading.
The approval states that 10% of built-up area is mortgaged to HMDA and records a required mortgage area of 2,360.29 sq. m. and provided mortgage area of 2,449.72 sq. m. Its conditions also say no parking or construction is permitted in setback areas, that open space and tot-lot areas are to be maintained as greenery, and that the mortgaged built-up area may be registered only after an occupancy certificate is produced.
A filed floor-plan drawing identifies a club-house ground-floor plan and labels a multipurpose room, baby-care area and indoor badminton court. The drawing extraction does not supply approval particulars or land identifiers, so it supports identification of depicted spaces, not a conclusion about their approved or completed status.
Homes, configurations & floor plans
The following unit counts, booking figures and saleable areas are from the RERA filing. Booking counts are indicative because the portal record has no as-of date.
| Configuration | Units | Booked | Available | RERA saleable area | Measured carpet area | Loading (if supplied) |
|---|---|---|---|---|---|---|
| 2BHK | 88 | 39 | 49 | 115.39 sq. m. | Not measured from the supplied drawings | Not supplied |
| 3BHK | 79 | 24 | 55 | 147.78 sq. m. | Not measured from the supplied drawings | Not supplied |
Eight drawing records are listed, but none were measured and none are identified as containing flats. Accordingly, no software-measured carpet area or room dimensions can be reported. RERA saleable area is the filed figure; it is not a drawing-derived carpet measurement.
The RERA unit table also includes four not-for-sale facility rows—GYM, INDOOR GAMES, MULTIPURPOSE HALL and SPA SALOON—and one unclassified row labelled “BABY CARE CENTER.” These entries are not included in the two home configurations above.
Parking & vehicle circulation
The supplied approval and RERA records do not establish a total number of parking spaces, a resident/visitor split, accessible or two-wheeler spaces, unit-specific parking allocations, or a project-wide ramp and driveway arrangement. The approval does state that visitor parking is to be used only for its designated purpose and not misused or sold, and that parking or construction must not be placed in setback areas.
A parking bay shown in a plan, where present, would not by itself establish an exclusive unit allocation. No legally documented unit-wise parking allocation is supplied.
Amenities, recreation & open spaces
The RERA amenity schedule identifies project-level facilities and records progress as 0% for its listed items; “available: YES” in that schedule is not treated here as confirmation of physical completion. The HMDA approval separately includes facility and open-space conditions.
| Description / size | HMDA schedule: Ground + 4; built-up area 899.9 sq. m. |
|---|---|
| Evidence source | HMDA technical approval |
| Declared progress / verified status | No completion verification supplied |
| Description / size | Identified on club-house floor-plan drawing; no reliable size is supplied |
|---|---|
| Evidence source | Filed drawing |
| Declared progress / verified status | Depicted; approval and completion status not established by that drawing |
| Description / size | Identified on club-house floor-plan drawing; no reliable size is supplied |
|---|---|
| Evidence source | Filed drawing |
| Declared progress / verified status | Depicted; approval and completion status not established by that drawing |
| Description / size | Identified on club-house floor-plan drawing; no reliable size is supplied |
|---|---|
| Evidence source | Filed drawing |
| Declared progress / verified status | Depicted; approval and completion status not established by that drawing |
| Description / size | HMDA conditions require the tot-lot to be fenced and maintained as greenery; no area is supplied |
|---|---|
| Evidence source | HMDA technical approval; RERA amenity schedule |
| Declared progress / verified status | RERA schedule records Green Strip/TOT LOT/Park at 0%; completion not verified |
| Description / size | HMDA conditions require the earmarked open space to be maintained and developed with greenery |
|---|---|
| Evidence source | HMDA technical approval |
| Declared progress / verified status | Completion not verified |
The promoter’s marketing material lists additional features, including a swimming pool, spa, gym and landscaped areas; these are not presented as RERA-declared or delivered facilities here.
Utilities, building services & safety
HMDA’s technical approval lists a transformer, garbage house, rainwater-harvesting structures, sewage treatment plant, refuse chute, solar water-heating system and solar lighting system. These are approval-record provisions, not evidence that the systems are installed or operating. The RERA amenity schedule marks water supply, sewerage/STP, green strip/tot-lot, rainwater harvesting and the electrical meter/sub-station/receiving station as “YES,” while recording 0% progress for its listed items.
The HMDA approval requires provision for solar water heating and solar lighting, refers to fire-service NOC conditions, and requires an occupancy certificate before occupation. It also says permanent HMWS & SB and T.S. Transco connections are not to be provided until the occupancy certificate is produced. The supplied records do not establish water source or storage capacity, STP capacity, treated-water reuse, electrical backup capacity, lift count or capacity, fire-system installation, waste-segregation arrangements, CCTV coverage or accessibility provisions.
Location, access & connectivity
The registered revenue location is Mokila village, Shankarpalle mandal, Ranga Reddy district, Telangana, PIN 501203. The RERA-filed site boundaries identify “ROAD WIDTH” to the west and “OTHER LAND” on the other three sides; the HMDA approval refers to 18 mt. road widths and an approach-road width as indicated in the technically approved plans.
A supplied location record gives the nearest sampled Outer Ring Road interchange as approximately 12.8 km from the cadastral parcel centroid. This is a sampled distance, not a stated travel time.
Developer & development status
The registered promoter is VEEKAY INFRASTRUCTURES, identified in the RERA record as a partnership. The supplied corporate identifier is GSTIN 36AAMFV1279N1ZE. The RERA certificate lists the promoter office as “Village: Mandal: District: Hyderabad, Pin: 500032”; a fuller registered office address and official contact details are not disclosed in the supplied project record.
The RERA filing identifies CHENNUPATI VINAY KUMAR as authorized signatory and CHENNUPATI SWARANA as partner. The Form B declaration was made by CH. VINAY KUMAR as partner of VEEKAY INFRASTRUCTURES and includes the promoter’s completion undertaking, rendered in the document as “2l10912025.”
Approvals, official records & documents
TG-RERA registration certificate, P02400003530: FORM C certificate for THE COMMUNITTEE by VeeKay; issued 21/10/2021, valid through 21/09/2025; no extension is recorded in the supplied certificate.
HMDA Technical Approval No. 040774/SKP/R1/U6/HMDA/25112020: Dated 24/09/2021; describes Blocks A, B and C and a club house on Survey Nos. 112, 112/A1, 112/A2 and 112/A3, Mokila. The approval directs the applicant to seek sanction and release from Mokila Grama Panchayat.
Commencement / plan record: The supplied document is titled “Commencement Certificates for each building in each phase,” while its extraction identifies it as HMDA’s technical approval letter. Separate building-specific commencement certificates are not supplied in the extracted material.
Floor-plan drawing: Club-house plan drawing identifies a multipurpose room, baby-care area and indoor badminton court; the extraction contains no approval particulars or land identifiers.
Form B affidavit-cum-declaration: Promoter declaration by CH. VINAY KUMAR dated 16 September 2021, including title, encumbrance, completion, project-account and pending-approval statements. These are recorded as promoter declarations.
Occupancy / completion certificate: None supplied. The HMDA approval requires an occupancy certificate before occupation.
Layout approval / stamped layout plan: A RERA document entry requests a layout approval or stamped layout plan, but the supplied entry is not itself an extracted approval or plan.
Frequently asked questions
Is THE COMMUNITTEE by VeeKay registered with Telangana RERA?
Yes. THE COMMUNITTEE by VeeKay is registered with the Telangana Real Estate Regulatory Authority as P02400003530; the registration status is New Project.
Who is the developer of THE COMMUNITTEE by VeeKay?
The promoter named in the RERA registration is VEEKAY INFRASTRUCTURES.
Where is THE COMMUNITTEE by VeeKay located?
THE COMMUNITTEE by VeeKay is in MOKILA, Shankarpalle, Rangareddy, Telangana (501203).
When will THE COMMUNITTEE by VeeKay be completed?
The promoter's proposed date of completion filed with RERA is 21/09/2025. This is the promoter's declaration, not a guarantee.
More projects in Mokila