The World Of Joy
ALLIANCE INN INDIA PRIVATE LIMITED · Sangareddy · RERA P01100006655
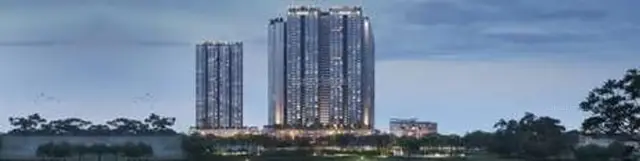
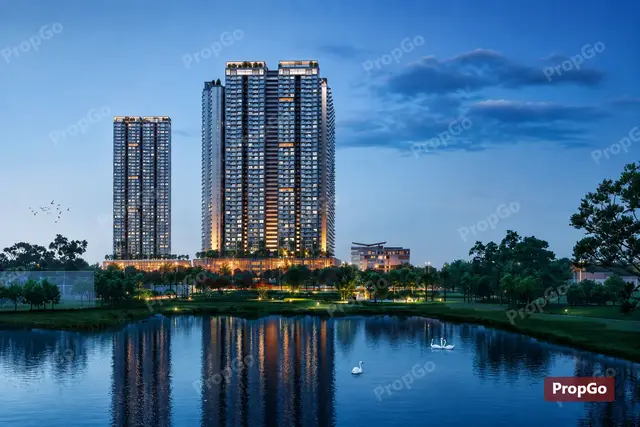
THE WORLD OF JOY is a residential apartment project in AMEENAPUR, AMEENPUR Mandal, Sangareddy District, developed by the registered promoter Alliance Inn India Private Limited. The RERA land record gives a net area of 43,196.65 sq m; the HMDA approval describes five residential blocks—Block A with 2 Cellars + 5 Podiums + 41 floors, and Blocks B, C, D and E with 2 Cellars + 4 Podiums + 42 floors each—and a clubhouse with Ground + 5 floors. RERA records 42 2BHK homes with saleable area of 125.23 sq m each and 1,998 3BHK homes with saleable area of 151.59 sq m each. The TG-RERA registration number is P01100006655, and the proposed completion date is 30/09/2028.
More from Alliance Inn India Pvt Ltd · 5 projects →
01What we found
Read from TG-RERA filings, approvals, land and registration records and court records. A court case is counted only when the court record states this project's survey number with its village, or names the project.
02Check before you pay
9 items to check before you pay, 4 high - from the title chain, court records and approvals, each with what to ask the builder or your advocate. An item may not be a problem with the project: records can be incomplete.
1. Project at a glance
Project identity
| Item | Project record |
|---|---|
| Registered project name | THE WORLD OF JOY RERA record |
| Project type | Residential apartment project RERA record |
| Phase / registered portion | Not identified as a phase in the supplied registration record. The RERA-filed site survey numbers are 170/P, 178/P, 179/P and 180/P; the HMDA approval document also names 181/P. |
| TG-RERA registration number | P01100006655 |
| Registration validity | 26/07/2023 to 31/05/2028, unless extended by the Authority. Registration validity is not the same as the project completion deadline. |
| Registered promoter | Alliance Inn India Private Limited (also rendered in filed documents as “M/s. ALLIANCE INN INDIA PVT LTD”) |
| RERA status | Registered; the supplied certificate says it has not been extended. |
Land and geographic identity
| Item | Project record |
|---|---|
| Locality / address as filed | AMEENAPUR, AMEENPUR; Ameenpur Municipality |
| Revenue village(s) | AMEENAPUR in the registration certificate; the HMDA approval document states Ameenpur. These are the village names appearing in the supplied records. |
| Mandal | AMEENPUR RERA record RERA filing |
| District | Sangareddy |
| PIN | 502032 |
| Survey numbers / subdivisions | RERA certificate: 170/P, 178/P, 179/P, 180/P. HMDA approval: 170/P, 178/P, 179/P, 180/P, 181/P. The RERA project land record describes 170/P 178/P 179/P 180/P. Land records |
| Site area | HMDA approval states 43,196.65Sq Mtrs. RERA land details separately state total area 43,895.12 sq m, affected area 698.471 sq m, and net area 43,196.65 sq m. Land records |
| Boundaries in RERA land details | North: 100 FEET ROAD IN SY NO 170; South: LAND IN SY NO 182-189; East: MIYAPUR VILLAGE BOUNDARY LINE; West: OWNERS LAND. Land records |
Development identity
| Item | Project record |
|---|---|
| Sanctioning authority | Hyderabad Metropolitan Development Authority (HMDA); the approval document says the permission was delegated to Ameenpur Municipality. |
| Principal approval | Revised building-plan approval / building permission 047109/SKP/R1/U6/HMDA/12072021, approved 09.06.2023. |
| Approved built-up area | 376020.33 sq m in the RERA project record. RERA filing |
| Residential buildings and levels in HMDA approval | Block A: 2 Cellars + 5 Podiums + 41 floors. Blocks B, C, D and E: 2 Cellars + 4 Podiums + 42 floors each. The approval further specifies Block A: 40th and 41st floors with TDR, and Blocks B–E: 41st and 42nd floors with TDR. |
| Clubhouse | Ground + 5 floors, identified in the HMDA approval as an amenity building. |
| RERA unit/building record | RERA records 4 total building units, with 3 homes blocks and 1 amenity block in the unit summary; the HMDA approval describes five residential blocks plus a clubhouse. RERA filing RERA unit table |
| Parking levels / count | The HMDA approval identifies cellar and podium levels but the supplied extracts do not establish a parking-space count or a unit-wise allocation. |
Offering and status
| Item | Project record |
|---|---|
| RERA-filed homes | 2BHK: 42 units, saleable area 125.23 sq m each; 3BHK: 1,998 units, saleable area 151.59 sq m each. RERA unit table |
| Other RERA unit-table rows | 1406: 1 unit, 123.84 sq m; 2209: 1 unit, 170.85 sq m; 4201: 1 unit, 140.19 sq m. These appear as individual labels, not identified home configurations; they are not presented here as ordinary homes for sale. RERA unit details RERA unit table |
| Booked / available | The RERA portal data supplied lists 0 booked and 2,043 available across the filed unit rows, including the three individual-label rows. The record has no booking-count as-of date, so these counts are indicative. RERA unit table RERA unit table |
| Construction stage | No construction-progress percentage or independently verified site-stage evidence is supplied. The RERA amenity/infrastructure checklist marks the listed items “YES” but reports 0% progress for each. RERA amenities |
| Completion dates | RERA registration certificate validity ends 31/05/2028. The promoter’s Form B declaration says Towers B & C are to be completed by 31/12/2027 and Tower D by 31/05/2028. The project header separately records proposed completion 30/09/2028; the supplied evidence does not explain the scope or relationship of these dates. RERA record |
| Occupancy / completion certificate | No occupancy or completion certificate is included in the supplied project documents. The HMDA approval states that occupation is allowed only after completion to the approved plans and issuance of a “Fit for Occupancy” certificate. |
2. The project story
THE WORLD OF JOY is registered as a residential apartment project on land at Ameenapur/Ameenpur in Sangareddy district. The RERA record identifies survey subdivisions 170/P, 178/P, 179/P and 180/P; the HMDA building-permission document also identifies 181/P. The registered land record gives a net area of 43,196.65 sq m. Land records
The HMDA approval describes five residential blocks, a separate clubhouse building, and substantial cellar, podium and upper-floor construction. The supplied RERA unit data records 42 2BHK and 1,998 3BHK homes, plus three entries identified only by individual labels. The promoter’s Form B gives completion undertakings for Towers B and C and Tower D; it does not provide construction-progress measurements. Accordingly, the supplied record supports describing the project as approved and registered for development, but does not establish how much construction has been completed or independently verify any completed or occupied portion. RERA unit table RERA unit details
3. Master plan, architecture & building design
The HMDA document is an approval of revised plans for a multi-storied residential apartment complex. It describes Block A as 2 Cellars + 5 Podiums + 41 floors, and Blocks B, C, D and E as 2 Cellars + 4 Podiums + 42 floors each; the clubhouse is Ground + 5 floors. It also identifies the 40th and 41st floors of Block A and the 41st and 42nd floors of Blocks B–E as floors with TDR.
The RERA record gives an approved built-up area of 376020.33 sq m and a site net area of 43,196.65 sq m. These are separate filed figures; the supplied material does not provide a verified FSI-counted area, carpet area, floor-by-floor apartment schedule, building footprint, or measured open-space area. RERA filing Land records RERA amenities
The HMDA permission requires the approved plan to be followed and states that prior approval is required for modifications. It also says no parking or construction is to be made in setback areas, and requires the open space and internal circulation pattern to be maintained as shown in the approved plan. The actual drawings were not available in the supplied extracts for review of internal circulation, apartment arrangement, landscaping or open-space dimensions.
4. Homes, configurations & floor plans
RERA-filed saleable areas and unit counts are available for the 2BHK and 3BHK configurations. The other three unit-table rows have labels that do not identify a configuration, so their unit numbers and areas are shown separately rather than treated as a home type. No measured floor-plan carpet areas are available: all 17 supplied floor-plan drawings are scans pending measurement. RERA unit table RERA unit details Floor plans
| Configuration | Units | Booked | Available | RERA saleable area | Measured carpet area | Loading (if supplied) |
|---|---|---|---|---|---|---|
| 2BHK | 42 | 0 | 42 | 125.23 sq m | Not measured | Not supplied |
| 3BHK | 1,998 | 0 | 1,998 | 151.59 sq m | Not measured | Not supplied |
| Other individual-label entries: 1406, 2209, 4201 | 3 | 0 | 3 | 123.84–170.85 sq m, as filed for individual entries | Not measured | Not supplied |
The RERA portal’s booked/available counts have no supplied as-of date and should be treated as indicative. Saleable area is the RERA-filed measure; it is not a carpet-area measurement. The supplied floor-plan data does not permit room dimensions, balcony or utility areas, or common-area loading to be described. RERA unit table Floor plans
5. Parking & vehicle circulation
The HMDA approval provides cellar and podium levels in the residential blocks, but the available extracts do not establish the number of car or two-wheeler spaces, visitor or accessible parking, mechanical parking, or parking allocation to individual homes. The approval requires one entry and one exit, each with a minimum width of 4.5 mtrs and height clearance of 5 mrs, and prohibits parking in setback areas. No project-specific ramp arrangement or pedestrian/vehicle separation details are available in the supplied evidence.
6. Amenities, recreation & open spaces
The RERA-filed amenity checklist marks the following infrastructure or facilities “YES”; each is recorded at 0% progress. The HMDA approval also requires certain site services and safety provisions. These are records of stated or approved provision, not evidence that the facilities have been completed. RERA amenities
| Facility | Description / size | Evidence source | Declared progress / verified status |
|---|---|---|---|
| Community building / clubhouse | Club House, Ground + 5 floors | HMDA approval | Approved; completion not established |
| Internal roads and footpaths | Size not supplied | RERA checklist | “YES”; 0% recorded RERA amenities |
| Green strip / tot lot / park | Size not supplied | RERA checklist | “YES”; 0% recorded RERA amenities |
| Aggregate recreational open space | Area not supplied | RERA checklist | “YES”; 0% recorded RERA amenities |
| Street lighting | Details not supplied | RERA checklist | “YES”; 0% recorded RERA amenities |
| Community buildings | Details not supplied beyond clubhouse approval | RERA checklist; HMDA approval | “YES”; 0% recorded in checklist; completion not established RERA amenities |
Promoter-site and brochure material lists additional recreational and lifestyle features, but those are promoter-marketed claims rather than verified RERA-filed or delivered facilities. They are not treated here as approved or completed amenities. Promoter website
7. Utilities, building services & safety
The HMDA approval requires rainwater-harvesting structures, an STP, use of recycled water for gardening, garbage-house and refuse-chute provisions, and a transformer and generator room. It also describes water-treatment, sump, septic-tank and water-harvesting provisions. These are approval conditions or specified provisions; the supplied evidence does not establish their installation or operating status.
The approval specifies separate underground and terrace water storage tanks of 25.000 Its Capacity and 25,000 lits capacity respectively, and requires sewerage treatment to prescribed parameters. It includes fire-safety provisions such as hose reels, down-comers, alarm systems and extinguishers, with an automatic sprinkler system required if basement area exceeds 200 Sq.mtrs. It also requires emergency lighting in corridors, common passages and staircases, fire-resistant swing doors for collapsible lifts, and clearance from the T.S. Fire Services Department before applying for an occupancy certificate. No installed-system test certificates or completion verification are supplied.
The HMDA approval calls for generator backup and states that permanent HMWS & SB and T.S. Transco connections should not be provided until an occupancy certificate is produced. The supplied records do not state lift counts or capacities, electrical supply capacity, water-treatment capacity, STP capacity, waste-processing capacity, or accessibility provisions.
8. Location, access & connectivity
The official project records place the site in Ameenapur/Ameenpur, Ameenpur Mandal, Sangareddy District, PIN 502032. The RERA land schedule identifies a 100-foot road along the north boundary in Survey No. 170. A cadastral parcel-centroid location is supplied at 17.52373971878565, 78.3469915174783; the nearest sampled Outer Ring Road interchange is listed at approximately 9.3 km. RERA record Location record Cadastral map Land records
No independently sourced public-transport or landmark distances are supplied. The promoter’s website material identifies the marketed location as Miyapur and lists nearby destinations and travel times; these are promoter-marketed claims, not adopted here as verified access or distance facts. Promoter website
9. Developer & development status
The registered promoter is ALLIANCE INN INDIA PRIVATE LIMITED, a private limited company. The supplied corporate record gives GSTIN 36AAHCA0643F1Z1. The RERA registration certificate lists the promoter’s office as Village Madhapur, Mandal Serilingampally, District Ranga Reddy, PIN 500081; the promoter contact address in the project record is in Jubilee Heights, Jubilee Enclave, Coca Cola Road, Ameenpur. Corporate record Parties record
The promoter’s Form B, signed by authorised signatory Mudunuri Venkata Satyanarayana Raju and dated 12 June 2023, declares completion of Towers B & C by 31/12/2027 and Tower D by 31/05/2028. These are promoter declarations, not independently verified construction milestones. The project header records proposed completion as 30/09/2028; the supplied records do not establish the scope of that date. No construction-progress percentage or occupancy certificate is supplied. RERA record
10. Approvals, official records & documents
| Identifier / date | P01100006655; issued 26/07/2023; valid to 31/05/2028 |
|---|---|
| What the supplied document establishes | Registration of THE WORLD OF JOY to Alliance Inn India Private Limited, with the stated validity and registration conditions. |
| Identifier / date | 047109/SKP/R1/U6/HMDA/12072021; approved 09.06.2023 |
|---|---|
| What the supplied document establishes | Approval for a multi-storied residential apartment complex and clubhouse, with the blocks, floors and conditions summarized above. |
| Identifier / date | 12 June 2023 |
|---|---|
| What the supplied document establishes | Promoter declarations on title basis, encumbrance status, separate-account obligations and completion undertakings for Towers B & C and Tower D. |
| Identifier / date | Title report and related instruments, including 333501, 333502, 333080 and 335068 |
|---|---|
| What the supplied document establishes | Project-filed title and development materials; these are listed here as documents available in the project file, not as a conclusion on title. Document index |
| Identifier / date | Gift Deed 7947/2021; HMDA mortgage documents 4847/2023–4851/2023 and 4852/2023; GHMC letter B/421/TPS/HO/GHMC/2023/390; Additional Collector letter D1/850/2023; irrigation revised NOC EE/ID.No. 1/SRD/DB/DEE(T)/AEE/2542; SEIAA record SEIAA/EC Id No. SEIAA/TS/OL/SRD-421/2022; JNTU structural clearance JNTU/CEH/CIVIL/PC/6464/2022 |
|---|---|
| What the supplied document establishes | Identifiers referenced in the HMDA approval document; the underlying documents are not all separately extracted in the supplied material. |
No occupancy/completion certificate is included in the supplied project documents. The public HMDA DPMS layout lookup is reported unavailable from the supplied research record; that limitation does not establish that an approval was refused. Document index HMDA
1. Project at a glance
Project identity
Registered project name: THE WORLD OF JOY
Project type: Residential apartment project
Phase / registered portion: Not identified as a phase in the supplied registration record. The RERA-filed site survey numbers are 170/P, 178/P, 179/P and 180/P; the HMDA approval document also names 181/P.
TG-RERA registration number: P01100006655
Registration validity: 26/07/2023 to 31/05/2028, unless extended by the Authority. Registration validity is not the same as the project completion deadline.
Registered promoter: Alliance Inn India Private Limited (also rendered in filed documents as “M/s. ALLIANCE INN INDIA PVT LTD”)
RERA status: Registered; the supplied certificate says it has not been extended.
Land and geographic identity
Locality / address as filed: AMEENAPUR, AMEENPUR; Ameenpur Municipality
Revenue village(s): AMEENAPUR in the registration certificate; the HMDA approval document states Ameenpur. These are the village names appearing in the supplied records.
Mandal: AMEENPUR
District: Sangareddy
PIN: 502032
Survey numbers / subdivisions: RERA certificate: 170/P, 178/P, 179/P, 180/P. HMDA approval: 170/P, 178/P, 179/P, 180/P, 181/P. The RERA project land record describes 170/P 178/P 179/P 180/P.
Site area: HMDA approval states 43,196.65Sq Mtrs. RERA land details separately state total area 43,895.12 sq m, affected area 698.471 sq m, and net area 43,196.65 sq m.
Boundaries in RERA land details: North: 100 FEET ROAD IN SY NO 170; South: LAND IN SY NO 182-189; East: MIYAPUR VILLAGE BOUNDARY LINE; West: OWNERS LAND.
Development identity
Sanctioning authority: Hyderabad Metropolitan Development Authority (HMDA); the approval document says the permission was delegated to Ameenpur Municipality.
Principal approval: Revised building-plan approval / building permission 047109/SKP/R1/U6/HMDA/12072021, approved 09.06.2023.
Approved built-up area: 376020.33 sq m in the RERA project record.
Residential buildings and levels in HMDA approval: Block A: 2 Cellars + 5 Podiums + 41 floors. Blocks B, C, D and E: 2 Cellars + 4 Podiums + 42 floors each. The approval further specifies Block A: 40th and 41st floors with TDR, and Blocks B–E: 41st and 42nd floors with TDR.
Clubhouse: Ground + 5 floors, identified in the HMDA approval as an amenity building.
RERA unit/building record: RERA records 4 total building units, with 3 homes blocks and 1 amenity block in the unit summary; the HMDA approval describes five residential blocks plus a clubhouse.
Parking levels / count: The HMDA approval identifies cellar and podium levels but the supplied extracts do not establish a parking-space count or a unit-wise allocation.
Offering and status
RERA-filed homes: 2BHK: 42 units, saleable area 125.23 sq m each; 3BHK: 1,998 units, saleable area 151.59 sq m each.
Other RERA unit-table rows: 1406: 1 unit, 123.84 sq m; 2209: 1 unit, 170.85 sq m; 4201: 1 unit, 140.19 sq m. These appear as individual labels, not identified home configurations; they are not presented here as ordinary homes for sale.
Booked / available: The RERA portal data supplied lists 0 booked and 2,043 available across the filed unit rows, including the three individual-label rows. The record has no booking-count as-of date, so these counts are indicative.
Construction stage: No construction-progress percentage or independently verified site-stage evidence is supplied. The RERA amenity/infrastructure checklist marks the listed items “YES” but reports 0% progress for each.
Completion dates: RERA registration certificate validity ends 31/05/2028. The promoter’s Form B declaration says Towers B & C are to be completed by 31/12/2027 and Tower D by 31/05/2028. The project header separately records proposed completion 30/09/2028; the supplied evidence does not explain the scope or relationship of these dates.
Occupancy / completion certificate: No occupancy or completion certificate is included in the supplied project documents. The HMDA approval states that occupation is allowed only after completion to the approved plans and issuance of a “Fit for Occupancy” certificate.
2. The project story
THE WORLD OF JOY is registered as a residential apartment project on land at Ameenapur/Ameenpur in Sangareddy district. The RERA record identifies survey subdivisions 170/P, 178/P, 179/P and 180/P; the HMDA building-permission document also identifies 181/P. The registered land record gives a net area of 43,196.65 sq m.
The HMDA approval describes five residential blocks, a separate clubhouse building, and substantial cellar, podium and upper-floor construction. The supplied RERA unit data records 42 2BHK and 1,998 3BHK homes, plus three entries identified only by individual labels. The promoter’s Form B gives completion undertakings for Towers B and C and Tower D; it does not provide construction-progress measurements. Accordingly, the supplied record supports describing the project as approved and registered for development, but does not establish how much construction has been completed or independently verify any completed or occupied portion.
3. Master plan, architecture & building design
The HMDA document is an approval of revised plans for a multi-storied residential apartment complex. It describes Block A as 2 Cellars + 5 Podiums + 41 floors, and Blocks B, C, D and E as 2 Cellars + 4 Podiums + 42 floors each; the clubhouse is Ground + 5 floors. It also identifies the 40th and 41st floors of Block A and the 41st and 42nd floors of Blocks B–E as floors with TDR.
The RERA record gives an approved built-up area of 376020.33 sq m and a site net area of 43,196.65 sq m. These are separate filed figures; the supplied material does not provide a verified FSI-counted area, carpet area, floor-by-floor apartment schedule, building footprint, or measured open-space area.
The HMDA permission requires the approved plan to be followed and states that prior approval is required for modifications. It also says no parking or construction is to be made in setback areas, and requires the open space and internal circulation pattern to be maintained as shown in the approved plan. The actual drawings were not available in the supplied extracts for review of internal circulation, apartment arrangement, landscaping or open-space dimensions.
4. Homes, configurations & floor plans
RERA-filed saleable areas and unit counts are available for the 2BHK and 3BHK configurations. The other three unit-table rows have labels that do not identify a configuration, so their unit numbers and areas are shown separately rather than treated as a home type. No measured floor-plan carpet areas are available: all 17 supplied floor-plan drawings are scans pending measurement.
| Configuration | Units | Booked | Available | RERA saleable area | Measured carpet area | Loading (if supplied) |
|---|---|---|---|---|---|---|
| 2BHK | 42 | 0 | 42 | 125.23 sq m | Not measured | Not supplied |
| 3BHK | 1,998 | 0 | 1,998 | 151.59 sq m | Not measured | Not supplied |
| Other individual-label entries: 1406, 2209, 4201 | 3 | 0 | 3 | 123.84–170.85 sq m, as filed for individual entries | Not measured | Not supplied |
The RERA portal’s booked/available counts have no supplied as-of date and should be treated as indicative. Saleable area is the RERA-filed measure; it is not a carpet-area measurement. The supplied floor-plan data does not permit room dimensions, balcony or utility areas, or common-area loading to be described.
5. Parking & vehicle circulation
The HMDA approval provides cellar and podium levels in the residential blocks, but the available extracts do not establish the number of car or two-wheeler spaces, visitor or accessible parking, mechanical parking, or parking allocation to individual homes. The approval requires one entry and one exit, each with a minimum width of 4.5 mtrs and height clearance of 5 mrs, and prohibits parking in setback areas. No project-specific ramp arrangement or pedestrian/vehicle separation details are available in the supplied evidence.
6. Amenities, recreation & open spaces
The RERA-filed amenity checklist marks the following infrastructure or facilities “YES”; each is recorded at 0% progress. The HMDA approval also requires certain site services and safety provisions. These are records of stated or approved provision, not evidence that the facilities have been completed.
| Facility | Description / size | Evidence source | Declared progress / verified status |
|---|---|---|---|
| Community building / clubhouse | Club House, Ground + 5 floors | HMDA approval | Approved; completion not established |
| Internal roads and footpaths | Size not supplied | RERA checklist | “YES”; 0% recorded |
| Green strip / tot lot / park | Size not supplied | RERA checklist | “YES”; 0% recorded |
| Aggregate recreational open space | Area not supplied | RERA checklist | “YES”; 0% recorded |
| Street lighting | Details not supplied | RERA checklist | “YES”; 0% recorded |
| Community buildings | Details not supplied beyond clubhouse approval | RERA checklist; HMDA approval | “YES”; 0% recorded in checklist; completion not established |
Promoter-site and brochure material lists additional recreational and lifestyle features, but those are promoter-marketed claims rather than verified RERA-filed or delivered facilities. They are not treated here as approved or completed amenities.
7. Utilities, building services & safety
The HMDA approval requires rainwater-harvesting structures, an STP, use of recycled water for gardening, garbage-house and refuse-chute provisions, and a transformer and generator room. It also describes water-treatment, sump, septic-tank and water-harvesting provisions. These are approval conditions or specified provisions; the supplied evidence does not establish their installation or operating status.
The approval specifies separate underground and terrace water storage tanks of 25.000 Its Capacity and 25,000 lits capacity respectively, and requires sewerage treatment to prescribed parameters. It includes fire-safety provisions such as hose reels, down-comers, alarm systems and extinguishers, with an automatic sprinkler system required if basement area exceeds 200 Sq.mtrs. It also requires emergency lighting in corridors, common passages and staircases, fire-resistant swing doors for collapsible lifts, and clearance from the T.S. Fire Services Department before applying for an occupancy certificate. No installed-system test certificates or completion verification are supplied.
The HMDA approval calls for generator backup and states that permanent HMWS & SB and T.S. Transco connections should not be provided until an occupancy certificate is produced. The supplied records do not state lift counts or capacities, electrical supply capacity, water-treatment capacity, STP capacity, waste-processing capacity, or accessibility provisions.
8. Location, access & connectivity
The official project records place the site in Ameenapur/Ameenpur, Ameenpur Mandal, Sangareddy District, PIN 502032. The RERA land schedule identifies a 100-foot road along the north boundary in Survey No. 170. A cadastral parcel-centroid location is supplied at 17.52373971878565, 78.3469915174783; the nearest sampled Outer Ring Road interchange is listed at approximately 9.3 km.
No independently sourced public-transport or landmark distances are supplied. The promoter’s website material identifies the marketed location as Miyapur and lists nearby destinations and travel times; these are promoter-marketed claims, not adopted here as verified access or distance facts.
9. Developer & development status
The registered promoter is ALLIANCE INN INDIA PRIVATE LIMITED, a private limited company. The supplied corporate record gives GSTIN 36AAHCA0643F1Z1. The RERA registration certificate lists the promoter’s office as Village Madhapur, Mandal Serilingampally, District Ranga Reddy, PIN 500081; the promoter contact address in the project record is in Jubilee Heights, Jubilee Enclave, Coca Cola Road, Ameenpur.
The promoter’s Form B, signed by authorised signatory Mudunuri Venkata Satyanarayana Raju and dated 12 June 2023, declares completion of Towers B & C by 31/12/2027 and Tower D by 31/05/2028. These are promoter declarations, not independently verified construction milestones. The project header records proposed completion as 30/09/2028; the supplied records do not establish the scope of that date. No construction-progress percentage or occupancy certificate is supplied.
10. Approvals, official records & documents
| Identifier / date | P01100006655; issued 26/07/2023; valid to 31/05/2028 |
|---|---|
| What the supplied document establishes | Registration of THE WORLD OF JOY to Alliance Inn India Private Limited, with the stated validity and registration conditions. |
| Identifier / date | 047109/SKP/R1/U6/HMDA/12072021; approved 09.06.2023 |
|---|---|
| What the supplied document establishes | Approval for a multi-storied residential apartment complex and clubhouse, with the blocks, floors and conditions summarized above. |
| Identifier / date | 12 June 2023 |
|---|---|
| What the supplied document establishes | Promoter declarations on title basis, encumbrance status, separate-account obligations and completion undertakings for Towers B & C and Tower D. |
| Identifier / date | Title report and related instruments, including 333501, 333502, 333080 and 335068 |
|---|---|
| What the supplied document establishes | Project-filed title and development materials; these are listed here as documents available in the project file, not as a conclusion on title. |
| Identifier / date | Gift Deed 7947/2021; HMDA mortgage documents 4847/2023–4851/2023 and 4852/2023; GHMC letter B/421/TPS/HO/GHMC/2023/390; Additional Collector letter D1/850/2023; irrigation revised NOC EE/ID.No. 1/SRD/DB/DEE(T)/AEE/2542; SEIAA record SEIAA/EC Id No. SEIAA/TS/OL/SRD-421/2022; JNTU structural clearance JNTU/CEH/CIVIL/PC/6464/2022 |
|---|---|
| What the supplied document establishes | Identifiers referenced in the HMDA approval document; the underlying documents are not all separately extracted in the supplied material. |
No occupancy/completion certificate is included in the supplied project documents. The public HMDA DPMS layout lookup is reported unavailable from the supplied research record; that limitation does not establish that an approval was refused.
Other registrations of The World Of Joy
Frequently asked questions
Is THE WORLD OF JOY registered with Telangana RERA?
Yes. THE WORLD OF JOY is registered with the Telangana Real Estate Regulatory Authority as P01100006655; the registration status is New Project.
Who is the developer of THE WORLD OF JOY?
The promoter named in the RERA registration is ALLIANCE INN INDIA PRIVATE LIMITED.
Where is THE WORLD OF JOY located?
THE WORLD OF JOY is in AMEENPUR, AMEENAPUR, Sangareddy, Telangana (502032).
When will THE WORLD OF JOY be completed?
The promoter's proposed date of completion filed with RERA is 30/09/2028. This is the promoter's declaration, not a guarantee.
More projects in Ameenapur





