Treasure Trove
EIPL CONSTRUCTIONS · Rangareddy · RERA P02400009115
TREASURE TROVE is a residential gated-community villa development in Baghmankhal Village, Maheshwaram Mandal, Ranga Reddy District, developed by registered promoter EIPL CONSTRUCTIONS. The approved development covers a total site area of 87,336.09 sq.m and identifies 73 plots/villas, arranged as Ground + 1 upper floor. The TG-RERA registration number is P02400009115, and the project identity record gives a proposed completion date of 30/03/2030.
More from Eipl Constructions · 3 projects →
01What we found
Read from TG-RERA filings, approvals, land and registration records and court records. A court case is counted only when the court record states this project's survey number with its village, or names the project.
02Check before you pay
10 items to check before you pay, 3 high - from the title chain, court records and approvals, each with what to ask the builder or your advocate. An item may not be a problem with the project: records can be incomplete.
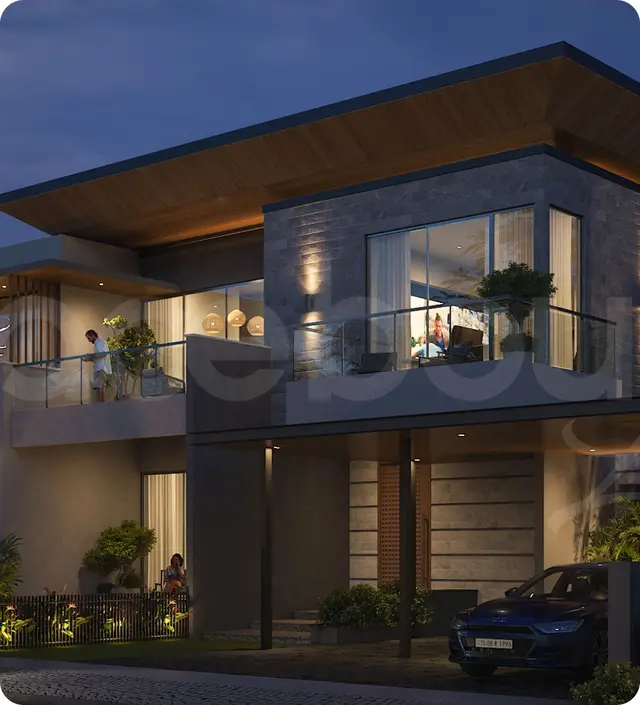

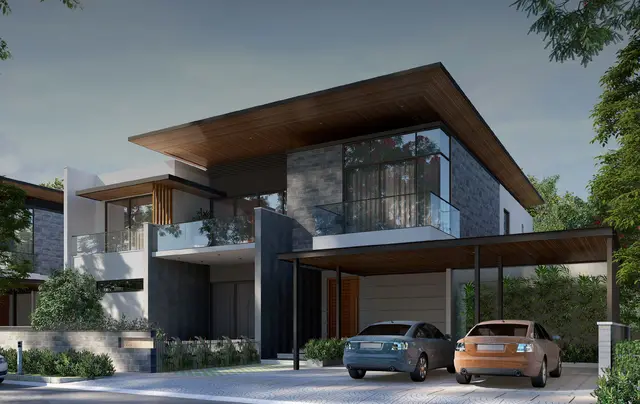
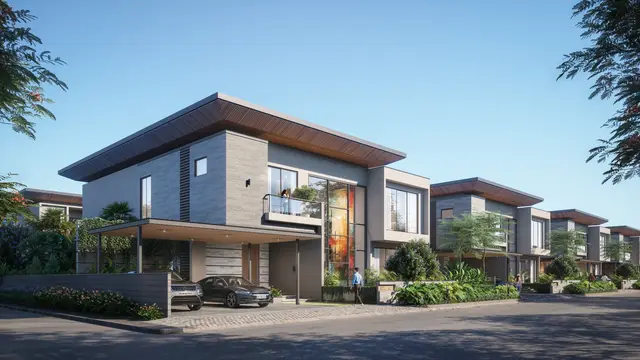
1. Project at a glance
Project identity
| Field | Record |
|---|---|
| Registered project name | TREASURE TROVE RERA record |
| Project type | Residential gated-community villa development; the RERA record describes the project as residential and the approved plan identifies gated-community residential villas. RERA record RERA filing |
| Phase / registered portion | Phase details are not separately disclosed in the supplied record. RERA record |
| TG-RERA registration | P02400009115 RERA record |
| Registration validity | 30 October 2024 to 30 November 2029, unless extended by the Authority. This is the registration period, not a statement of construction completion. Approvals record |
| Registered promoter | EIPL CONSTRUCTIONS; partnership firm. RERA record Corporate record |
| RERA status | Registered; certificate issued under section 5. |
Land and geographic identity
| Field | Record |
|---|---|
| Locality / revenue village | Baghmankhal Village RERA record RERA filing |
| Mandal | Maheshwaram RERA record RERA filing |
| District | Ranga Reddy RERA record RERA filing |
| PIN | 501504 RERA record |
| Project survey numbers and subdivisions | 24/2/UU, 44/A, 44/AA, 44/EE, 44/U, 45/A, 45/AA, 45/E and 45/EE RERA filing |
| Total site extent | 87,336.09 sq.m RERA filing |
| Road-affected / road-widening area | 1,898.99 sq.m RERA filing |
| Net site area | 85,437.10 sq.m in the RERA land record; the approval document states 85,437.11 sq.m. RERA filing |
| Boundaries | East: 40 FEET ROAD; West, North and South: NEIGHBOURS LAND. RERA filing |
Development identity
| Field | Record |
|---|---|
| Sanctioning authority | Hyderabad Metropolitan Development Authority (HMDA) Approvals record |
| Principal approval | Layout Permit No. 007483/LO/HMDA/1804/SMD/2024, dated 30 October 2024 Approvals record |
| Approved development | Gated-community residential villas, shown as Ground + 1 upper floor. |
| Approved built-up area | The drawing-derived record states 49,619.09 sq.m excluding parking and 51,830.64 sq.m including parking. The approval document separately records 52,472.89 sq.m total built-up area. These figures retain the labels and scope stated in their respective records. |
| Buildings / units | The approval identifies 73 plots/villas; the layout drawing states 73 individual sub-plots. |
| Floor configuration / height | Ground + 1 upper floor; the layout record lists building heights of 6.99 m and 9.00 m. |
| Parking levels | No separate parking-level configuration is disclosed. The layout record lists built-up area including parking, but does not specify parking floors or parking-space counts. |
Offering and status
| Field | Record |
|---|---|
| RERA-filed unit labels | FIRST (71 units), FIRST FLOOR (2 units) and GROUND (73 units); the filing does not identify these labels as villa configurations. RERA unit details RERA filing |
| RERA-filed saleable area | 363.03 sq.m for “FIRST”; 354.01 sq.m for “FIRST FLOOR”; 376.88 sq.m for “GROUND”. RERA unit details |
| Booked / available | Portal-derived counts show 0 booked and 146 available across the filed unit rows; the portal extract has no as-of date, so these counts are indicative. RERA unit table RERA unit details |
| Construction stage | No independently verified construction progress or site-stage report is supplied. Document index |
| Completion dates | Promoter’s Form B declares completion by 30.11.2029; the project identity record gives a proposed completion date of 30/03/2030. RERA record |
| Occupancy / completion certificate | No occupancy or completion certificate is identified in the supplied documents; the record does not establish an OC for any villa or phase. Document index |
2. The project story
TREASURE TROVE is registered as a residential project in Baghmankhal Village, Maheshwaram Mandal, Ranga Reddy District. The HMDA-filed approval describes a gated community of residential villas, arranged as Ground + 1 upper floor, with 73 plots/villas identified in the approval record. RERA record RERA filing
The approved layout covers a total site area of 87,336.09 sq.m, including a stated road-affected area of 1,898.99 sq.m. The plan provides for internal roads, open space/park land and utilities. The supplied record does not establish construction progress, completed villas, handover, or occupancy certification; these should not be inferred from the approval or registration. Document index
The RERA unit table contains labels “FIRST,” “FIRST FLOOR” and “GROUND,” rather than a clearly stated villa configuration. The portal-derived extract records 146 units in total. Accordingly, the filed unit labels and counts are reported as recorded, without treating them as verified villa counts or a construction-stage statement. [unit_types] RERA unit details
3. Master plan, architecture & building design
The HMDA layout drawing describes a gated community with residential villa plots and Ground + 1 upper-floor construction. It identifies 73 individual sub-plots and shows villa groupings by plot number and east- or west-facing orientation. The drawing lists a 1.50 m compound wall and proposed setbacks; detailed building-by-building architectural plans, villa footprints, room layouts, lifts and stair arrangements are not established by the supplied extracts.
The supplied layout land-use statement gives:
| Layout component | Area | Share as recorded |
|---|---|---|
| Plotted area | 58,994.86 sq.m | 69.05% |
| Roads | 16,538.15 sq.m | 19.36% |
| Organized open space / park | 9,049.93 sq.m | 10.59% |
| Utility area | 854.09 sq.m | 1.00% |
| Net layout area | 85,437.10 sq.m | — |
The drawing also records 58,197.54 sq.m as “VACANT PLOT AREA.” This is reported under that drawing label and is not recast as saleable, carpet or built-up area.
For building area, the layout record states proposed built-up area of 49,619.09 sq.m excluding parking and 51,830.64 sq.m including parking; the approval document states 52,472.89 sq.m total built-up area. These are separate source-reported figures and labels; the supplied material does not provide a verified reconciliation or an FSI-counted area.
Road widths shown in the layout extract include 12.00 m existing, 30.00 m proposed and 12 m internal roads, along with labelled road segments including 12.00, 12.14, 12.20, 12.10, 26.70, 11.96 and 18 metres.
4. Homes, configurations & floor plans
The TG-RERA unit table records “FIRST,” “FIRST FLOOR” and “GROUND” labels. The supplied filing does not classify these labels as villa configurations. The table below preserves the filed labels and the portal-derived booking counts. [unit_types] RERA unit details
| Configuration | Units | Booked | Available | RERA saleable area | Measured carpet area | Loading (if supplied) |
|---|---|---|---|---|---|---|
| FIRST | 71 | 0 | 71 | 363.03 sq.m | Not established for this filed configuration | Not supplied |
| FIRST FLOOR | 2 | 0 | 2 | 354.01 sq.m | Not established for this filed configuration | Not supplied |
| GROUND | 73 | 0 | 73 | 376.88 sq.m | Not established for this filed configuration | Not supplied |
The approved floor-plan drawing was software-measured for a 1BHK configuration: median measured carpet area 118.3 sq.m (1,274 sq.ft), with a measured range of 102.6–202.4 sq.m (1,104–2,179 sq.ft) across 11 measured designs. The measurement is drawing-based, not a TG-RERA-filed configuration or carpet-area disclosure, and the source marks the measurements as needing review. Floor plans RERA unit details
The drawing’s measured example includes a bedroom, kitchen, toilets and wash area; a utility area is shown separately and excluded from the measured carpet figure. Carpet-area measurement, saleable area and any share of common areas are distinct concepts; the supplied record does not provide a verified loading calculation for the filed units. RERA unit details Floor plans
5. Parking & vehicle circulation
The supplied layout record states built-up area both excluding and including parking, but does not give the number of parking spaces, parking allocation by villa, visitor or accessible parking, parking levels, EV charging, or a resident/visitor parking arrangement. A parking-space count or spaces-per-home ratio therefore cannot be established from this evidence.
The layout identifies internal roads, with road widths including 12 m internal roads and a 30 m proposed road. The supplied extracts do not describe driveway arrangements, ramps, pedestrian separation, or entry and exit controls.
The approval identifies four HMDA-mortgaged plots/villas—Plot Nos. 66, 67, 68 and 69—with a stated mortgage extent of 2,984.21 sq.m. The approval states that mortgaged plots/villas may not be sold and records the mortgage deed as Document No. 17141/2024.
6. Amenities, recreation & open spaces
The approved layout lists common facilities and site provisions. The evidence identifies them as plan/approval provisions, not as independently verified completed facilities.
| Facility | Description / size | Evidence source | Declared progress / verified status |
|---|---|---|---|
| Clubhouse / amenities building | Amenities building shown; Ground + 1 upper floors are stated in the drawing. | Approved-plan evidence; completion not verified | |
| Swimming pool | Listed among layout amenities; no size or capacity supplied. | Approved-plan listing; completion not verified | |
| Tot-lot | Listed in the layout amenities. | Approved-plan listing; completion not verified | |
| Cycle track | Listed in the layout amenities; no length supplied. | Approved-plan listing; completion not verified | |
| Green strip | Listed in the layout amenities. | Approved-plan listing; completion not verified | |
| Park / open space | 9,049.93 sq.m; recorded as 10.59% of net layout area. | Approved-plan provision; handover/development status not verified | |
| Internal roads and footpaths | Layout road area 16,538.15 sq.m; drawing includes 12 m internal roads. | Approved-plan provision; completion not verified |
Promoter-marketed amenities include a gymnasium, spa and salon, multipurpose hall, party lounges, yoga areas, courts, guest suites and other facilities. These are marketing claims, not established by the supplied approval or RERA amenity evidence. Promoter website
7. Utilities, building services & safety
The HMDA approval lists an overhead tank, common septic tank/STP, transformer, rainwater-harvesting pits, bio-compost unit and utility area. The layout drawing also labels OHT tank, STP, TRANS/DG YARD, collection garbage and utility. These are plan-listed provisions; the evidence does not establish their installed capacity, operational status or completion.
The RERA amenity extract lists water supply, sewerage, storm-water drains, sewage treatment/disposal, solid-waste management, rainwater harvesting, energy management, fire protection and an electrical meter room/sub-station/receiving station. It includes progress percentages for some entries, but the supplied extract does not provide a dated, independently verified completion report; those entries should not be read as proof that facilities are operational. RERA amenities
Specific water sources, storage capacity, treatment performance, STP capacity, treated-water reuse, power-supply capacity, backup-generation capacity, fire-system details, CCTV/security arrangements, accessibility provisions and lift provision are not established in the supplied project evidence. RERA amenities
8. Location, access & connectivity
The registered project location is Baghmankhal Village, Maheshwaram Mandal, Ranga Reddy District, Telangana, PIN 501504. The registered land record states an eastern boundary of 40 FEET ROAD; the HMDA layout identifies existing, proposed and internal roads. RERA record RERA filing
A supplied location record lists Financial District (Nanakramguda), 1.2 km as an anchor distance. Location record
9. Developer & development status
The registered legal promoter is EIPL CONSTRUCTIONS, identified as a partnership. The supplied corporate record gives GSTIN 36AAHFE0342C1Z1. The partnership deed extract identifies Kondapally Sridhar Reddy and Puttaramannagari Praveena as partners and states that either managing partner may execute specified sale and registration documents on behalf of the firm. Corporate record Parties record
The TG-RERA registration certificate records the promoter’s registered office as Village: Narsingi, Mandal: Gandipet, District: Ranga Reddy, PIN 500075. A separate project filing address is listed as EIPL OFFICE, Gandipet Main Road, Baghmankhal Village, Maheswaram Mandal, Ranga Reddy District, PIN 501504. Parties record
The promoter’s Form B declares completion by 30.11.2029; the project identity record separately lists 30/03/2030 as proposed completion. No construction-progress certification or occupancy/completion certificate is supplied to establish the current stage or any completed portion. RERA record Document index
10. Approvals, official records & documents
| Identifier / date | P02400009115; valid 30/10/2024–30/11/2029 |
|---|---|
| What the supplied record establishes | Registration of TREASURE TROVE to EIPL CONSTRUCTIONS and certificate conditions. |
| Identifier / date | 007483/LO/HMDA/1804/SMD/2024; 30 October 2024 |
|---|---|
| What the supplied record establishes | Layout permission for the gated-community development at Baghmankhal; conditions include development works, mortgage of four villas/plots and later transfer of roads/open spaces/utilities. |
| Identifier / date | Drawing record dated 06-09-2024; reference TS/046574/2024 |
|---|---|
| What the supplied record establishes | Layout and building-plan details, villa plot groupings, land-use statement and listed amenities. |
| Identifier / date | Document No. 17140/2024, 18/10/2024 |
|---|---|
| What the supplied record establishes | The approval document records handover of 1,898.99 sq.m of road-affected area to the local body. |
| Identifier / date | Document No. 17141/2024, 18 October 2024 |
|---|---|
| What the supplied record establishes | Approval record identifies Plot Nos. 66, 67, 68 and 69, with a mortgage extent of 2,984.21 sq.m, in favour of HMDA. |
| Identifier / date | Dated 25 November 2024 |
|---|---|
| What the supplied record establishes | Promoter declaration concerning title basis, encumbrances, project accounts, approvals and completion undertaking. |
| Identifier / date | Not identified in supplied documents |
|---|---|
| What the supplied record establishes | No certificate is established for the project or any phase/tower. Document index |
The supplied evidence does not include a separate occupancy certificate, a dated site-progress report, or an individual-unit sale agreement. The HMDA approval itself states that layout permission is not proof of land title. Document index
1. Project at a glance
Project identity
Registered project name: TREASURE TROVE
Project type: Residential gated-community villa development; the RERA record describes the project as residential and the approved plan identifies gated-community residential villas.
Phase / registered portion: Phase details are not separately disclosed in the supplied record.
TG-RERA registration: P02400009115
Registration validity: 30 October 2024 to 30 November 2029, unless extended by the Authority. This is the registration period, not a statement of construction completion.
Registered promoter: EIPL CONSTRUCTIONS; partnership firm.
RERA status: Registered; certificate issued under section 5.
Land and geographic identity
Locality / revenue village: Baghmankhal Village
Mandal: Maheshwaram
District: Ranga Reddy
PIN: 501504
Project survey numbers and subdivisions: 24/2/UU, 44/A, 44/AA, 44/EE, 44/U, 45/A, 45/AA, 45/E and 45/EE
Total site extent: 87,336.09 sq.m
Road-affected / road-widening area: 1,898.99 sq.m
Net site area: 85,437.10 sq.m in the RERA land record; the approval document states 85,437.11 sq.m.
Boundaries: East: 40 FEET ROAD; West, North and South: NEIGHBOURS LAND.
Development identity
Sanctioning authority: Hyderabad Metropolitan Development Authority (HMDA)
Principal approval: Layout Permit No. 007483/LO/HMDA/1804/SMD/2024, dated 30 October 2024
Approved development: Gated-community residential villas, shown as Ground + 1 upper floor.
Approved built-up area: The drawing-derived record states 49,619.09 sq.m excluding parking and 51,830.64 sq.m including parking. The approval document separately records 52,472.89 sq.m total built-up area. These figures retain the labels and scope stated in their respective records.
Buildings / units: The approval identifies 73 plots/villas; the layout drawing states 73 individual sub-plots.
Floor configuration / height: Ground + 1 upper floor; the layout record lists building heights of 6.99 m and 9.00 m.
Parking levels: No separate parking-level configuration is disclosed. The layout record lists built-up area including parking, but does not specify parking floors or parking-space counts.
Offering and status
RERA-filed unit labels: FIRST (71 units), FIRST FLOOR (2 units) and GROUND (73 units); the filing does not identify these labels as villa configurations.
RERA-filed saleable area: 363.03 sq.m for “FIRST”; 354.01 sq.m for “FIRST FLOOR”; 376.88 sq.m for “GROUND”.
Booked / available: Portal-derived counts show 0 booked and 146 available across the filed unit rows; the portal extract has no as-of date, so these counts are indicative.
Construction stage: No independently verified construction progress or site-stage report is supplied.
Completion dates: Promoter’s Form B declares completion by 30.11.2029; the project identity record gives a proposed completion date of 30/03/2030.
Occupancy / completion certificate: No occupancy or completion certificate is identified in the supplied documents; the record does not establish an OC for any villa or phase.
2. The project story
TREASURE TROVE is registered as a residential project in Baghmankhal Village, Maheshwaram Mandal, Ranga Reddy District. The HMDA-filed approval describes a gated community of residential villas, arranged as Ground + 1 upper floor, with 73 plots/villas identified in the approval record.
The approved layout covers a total site area of 87,336.09 sq.m, including a stated road-affected area of 1,898.99 sq.m. The plan provides for internal roads, open space/park land and utilities. The supplied record does not establish construction progress, completed villas, handover, or occupancy certification; these should not be inferred from the approval or registration.
The RERA unit table contains labels “FIRST,” “FIRST FLOOR” and “GROUND,” rather than a clearly stated villa configuration. The portal-derived extract records 146 units in total. Accordingly, the filed unit labels and counts are reported as recorded, without treating them as verified villa counts or a construction-stage statement. [unit_types]
3. Master plan, architecture & building design
The HMDA layout drawing describes a gated community with residential villa plots and Ground + 1 upper-floor construction. It identifies 73 individual sub-plots and shows villa groupings by plot number and east- or west-facing orientation. The drawing lists a 1.50 m compound wall and proposed setbacks; detailed building-by-building architectural plans, villa footprints, room layouts, lifts and stair arrangements are not established by the supplied extracts.
The supplied layout land-use statement gives:
| Layout component | Area | Share as recorded |
|---|---|---|
| Plotted area | 58,994.86 sq.m | 69.05% |
| Roads | 16,538.15 sq.m | 19.36% |
| Organized open space / park | 9,049.93 sq.m | 10.59% |
| Utility area | 854.09 sq.m | 1.00% |
| Net layout area | 85,437.10 sq.m | — |
The drawing also records 58,197.54 sq.m as “VACANT PLOT AREA.” This is reported under that drawing label and is not recast as saleable, carpet or built-up area.
For building area, the layout record states proposed built-up area of 49,619.09 sq.m excluding parking and 51,830.64 sq.m including parking; the approval document states 52,472.89 sq.m total built-up area. These are separate source-reported figures and labels; the supplied material does not provide a verified reconciliation or an FSI-counted area.
Road widths shown in the layout extract include 12.00 m existing, 30.00 m proposed and 12 m internal roads, along with labelled road segments including 12.00, 12.14, 12.20, 12.10, 26.70, 11.96 and 18 metres.
4. Homes, configurations & floor plans
The TG-RERA unit table records “FIRST,” “FIRST FLOOR” and “GROUND” labels. The supplied filing does not classify these labels as villa configurations. The table below preserves the filed labels and the portal-derived booking counts. [unit_types]
| Configuration | Units | Booked | Available | RERA saleable area | Measured carpet area | Loading (if supplied) |
|---|---|---|---|---|---|---|
| FIRST | 71 | 0 | 71 | 363.03 sq.m | Not established for this filed configuration | Not supplied |
| FIRST FLOOR | 2 | 0 | 2 | 354.01 sq.m | Not established for this filed configuration | Not supplied |
| GROUND | 73 | 0 | 73 | 376.88 sq.m | Not established for this filed configuration | Not supplied |
The approved floor-plan drawing was software-measured for a 1BHK configuration: median measured carpet area 118.3 sq.m (1,274 sq.ft), with a measured range of 102.6–202.4 sq.m (1,104–2,179 sq.ft) across 11 measured designs. The measurement is drawing-based, not a TG-RERA-filed configuration or carpet-area disclosure, and the source marks the measurements as needing review.
The drawing’s measured example includes a bedroom, kitchen, toilets and wash area; a utility area is shown separately and excluded from the measured carpet figure. Carpet-area measurement, saleable area and any share of common areas are distinct concepts; the supplied record does not provide a verified loading calculation for the filed units.
5. Parking & vehicle circulation
The supplied layout record states built-up area both excluding and including parking, but does not give the number of parking spaces, parking allocation by villa, visitor or accessible parking, parking levels, EV charging, or a resident/visitor parking arrangement. A parking-space count or spaces-per-home ratio therefore cannot be established from this evidence.
The layout identifies internal roads, with road widths including 12 m internal roads and a 30 m proposed road. The supplied extracts do not describe driveway arrangements, ramps, pedestrian separation, or entry and exit controls.
The approval identifies four HMDA-mortgaged plots/villas—Plot Nos. 66, 67, 68 and 69—with a stated mortgage extent of 2,984.21 sq.m. The approval states that mortgaged plots/villas may not be sold and records the mortgage deed as Document No. 17141/2024.
6. Amenities, recreation & open spaces
The approved layout lists common facilities and site provisions. The evidence identifies them as plan/approval provisions, not as independently verified completed facilities.
| Facility | Description / size | Evidence source | Declared progress / verified status |
|---|---|---|---|
| Clubhouse / amenities building | Amenities building shown; Ground + 1 upper floors are stated in the drawing. | Approved-plan evidence; completion not verified | |
| Swimming pool | Listed among layout amenities; no size or capacity supplied. | Approved-plan listing; completion not verified | |
| Tot-lot | Listed in the layout amenities. | Approved-plan listing; completion not verified | |
| Cycle track | Listed in the layout amenities; no length supplied. | Approved-plan listing; completion not verified | |
| Green strip | Listed in the layout amenities. | Approved-plan listing; completion not verified | |
| Park / open space | 9,049.93 sq.m; recorded as 10.59% of net layout area. | Approved-plan provision; handover/development status not verified | |
| Internal roads and footpaths | Layout road area 16,538.15 sq.m; drawing includes 12 m internal roads. | Approved-plan provision; completion not verified |
Promoter-marketed amenities include a gymnasium, spa and salon, multipurpose hall, party lounges, yoga areas, courts, guest suites and other facilities. These are marketing claims, not established by the supplied approval or RERA amenity evidence.
7. Utilities, building services & safety
The HMDA approval lists an overhead tank, common septic tank/STP, transformer, rainwater-harvesting pits, bio-compost unit and utility area. The layout drawing also labels OHT tank, STP, TRANS/DG YARD, collection garbage and utility. These are plan-listed provisions; the evidence does not establish their installed capacity, operational status or completion.
The RERA amenity extract lists water supply, sewerage, storm-water drains, sewage treatment/disposal, solid-waste management, rainwater harvesting, energy management, fire protection and an electrical meter room/sub-station/receiving station. It includes progress percentages for some entries, but the supplied extract does not provide a dated, independently verified completion report; those entries should not be read as proof that facilities are operational.
Specific water sources, storage capacity, treatment performance, STP capacity, treated-water reuse, power-supply capacity, backup-generation capacity, fire-system details, CCTV/security arrangements, accessibility provisions and lift provision are not established in the supplied project evidence.
8. Location, access & connectivity
The registered project location is Baghmankhal Village, Maheshwaram Mandal, Ranga Reddy District, Telangana, PIN 501504. The registered land record states an eastern boundary of 40 FEET ROAD; the HMDA layout identifies existing, proposed and internal roads.
A supplied location record lists Financial District (Nanakramguda), 1.2 km as an anchor distance.
9. Developer & development status
The registered legal promoter is EIPL CONSTRUCTIONS, identified as a partnership. The supplied corporate record gives GSTIN 36AAHFE0342C1Z1. The partnership deed extract identifies Kondapally Sridhar Reddy and Puttaramannagari Praveena as partners and states that either managing partner may execute specified sale and registration documents on behalf of the firm.
The TG-RERA registration certificate records the promoter’s registered office as Village: Narsingi, Mandal: Gandipet, District: Ranga Reddy, PIN 500075. A separate project filing address is listed as EIPL OFFICE, Gandipet Main Road, Baghmankhal Village, Maheswaram Mandal, Ranga Reddy District, PIN 501504.
The promoter’s Form B declares completion by 30.11.2029; the project identity record separately lists 30/03/2030 as proposed completion. No construction-progress certification or occupancy/completion certificate is supplied to establish the current stage or any completed portion.
10. Approvals, official records & documents
| Identifier / date | P02400009115; valid 30/10/2024–30/11/2029 |
|---|---|
| What the supplied record establishes | Registration of TREASURE TROVE to EIPL CONSTRUCTIONS and certificate conditions. |
| Identifier / date | 007483/LO/HMDA/1804/SMD/2024; 30 October 2024 |
|---|---|
| What the supplied record establishes | Layout permission for the gated-community development at Baghmankhal; conditions include development works, mortgage of four villas/plots and later transfer of roads/open spaces/utilities. |
| Identifier / date | Drawing record dated 06-09-2024; reference TS/046574/2024 |
|---|---|
| What the supplied record establishes | Layout and building-plan details, villa plot groupings, land-use statement and listed amenities. |
| Identifier / date | Document No. 17140/2024, 18/10/2024 |
|---|---|
| What the supplied record establishes | The approval document records handover of 1,898.99 sq.m of road-affected area to the local body. |
| Identifier / date | Document No. 17141/2024, 18 October 2024 |
|---|---|
| What the supplied record establishes | Approval record identifies Plot Nos. 66, 67, 68 and 69, with a mortgage extent of 2,984.21 sq.m, in favour of HMDA. |
| Identifier / date | Dated 25 November 2024 |
|---|---|
| What the supplied record establishes | Promoter declaration concerning title basis, encumbrances, project accounts, approvals and completion undertaking. |
| Identifier / date | Not identified in supplied documents |
|---|---|
| What the supplied record establishes | No certificate is established for the project or any phase/tower. |
The supplied evidence does not include a separate occupancy certificate, a dated site-progress report, or an individual-unit sale agreement. The HMDA approval itself states that layout permission is not proof of land title.
Frequently asked questions
Is TREASURE TROVE registered with Telangana RERA?
Yes. TREASURE TROVE is registered with the Telangana Real Estate Regulatory Authority as P02400009115; the registration status is New Project.
Who is the developer of TREASURE TROVE?
The promoter named in the RERA registration is EIPL CONSTRUCTIONS.
Where is TREASURE TROVE located?
TREASURE TROVE is in Baghmankhal Village, Maheswaram Mandal, Ranga Reddy Dist, Maheshwaram, Rangareddy, Telangana (501504).
When will TREASURE TROVE be completed?
The promoter's proposed date of completion filed with RERA is 30/03/2030. This is the promoter's declaration, not a guarantee.
More projects in Baghmankhal



