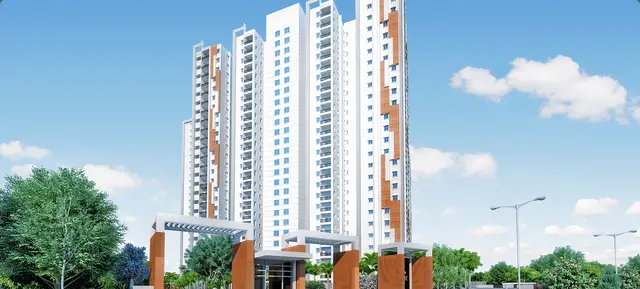
Trendz Sapphire
TRENDZ DEVELOPERS PRIVATE LIMITED · Rangareddy · RERA P02400007523
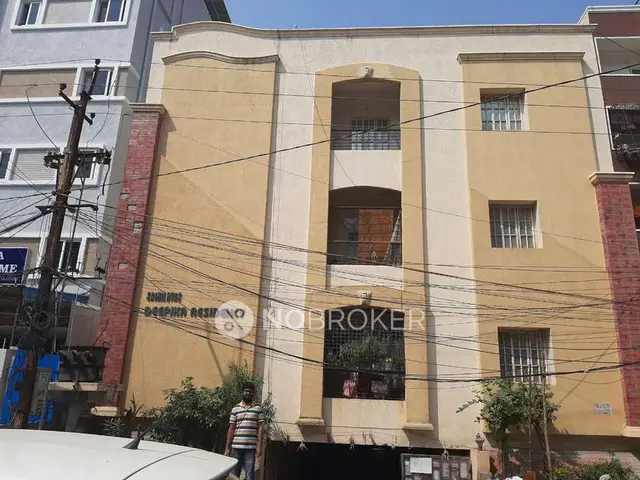
TRENDZ SAPPHIRE is a commercial project in Vittal Rao Nagar, Madhapur, Serilingampally Mandal, Ranga Reddy District, developed by the registered promoter TRENDZ DEVELOPERS PRIVATE LIMITED. The site has a total plot area of 888.79 sq. m, and the development comprises one building with 1 cellar, 1 stilt and 4 upper floors. The RERA unit schedule lists seven units: BAKERY UNIT 1, BAKERY UNIT 2, BANK UNIT 1, BANK UNIT 2, MEDITATION UNIT, YOGA UNIT and PHYSIOTHERAPY CLINIC. It is registered under TG-RERA number P02400007523, with a proposed completion date of 21/01/2025.
01What we found
Read from TG-RERA filings, approvals, land and registration records and court records. A court case is counted only when the court record states this project's survey number with its village, or names the project.
02Check before you pay
9 items to check before you pay, 3 high - from the title chain, court records and approvals, each with what to ask the builder or your advocate. An item may not be a problem with the project: records can be incomplete.
Project at a glance
Project identity
| Item | Record |
|---|---|
| Registered project name | TRENDZ SAPPHIRE RERA record |
| Project type | Commercial in the project record RERA record |
| Phase / registered portion | No separate phase name or phase number is disclosed. The registration is for the project associated with Survey No. 86 Part, Madhapur. RERA record |
| TG-RERA registration | P02400007523 RERA record |
| Registration validity | 4 January 2024 to 21 January 2025, unless extended by the Authority under the Act and rules. This is the registration-validity period, not the building’s OC status. RERA record |
| Registered promoter | TRENDZ DEVELOPERS PRIVATE LIMITED RERA record |
| RERA status | The supplied project record describes it as “On-Going Project.” The registration certificate’s stated validity ended on 21 January 2025; no extension is established in the supplied evidence. RERA record |
Land and geographic identity
| Item | Record |
|---|---|
| Locality / premises | Vittal Rao Nagar, Madhapur; premises H No. 1-99/V/2 RERA filing |
| Revenue village | Madhapur RERA record |
| Mandal | Serilingampally RERA record |
| District | Ranga Reddy RERA record |
| PIN | 500081 RERA record |
| Project survey identity | Survey No. 86 Part (also recorded as SY NO 86 PART) RERA record |
| Site extent | Total plot area 888.79 sq. m (also stated as 1063.00 sq. yds); road-affected area 43.62 sq. m; net plot area 845.17 sq. m. Land records |
| Boundaries recorded by RERA | East: H No. 1-99V1; West: 33 feet wide road; North: Plot No. 7; South: Vaishnavi Apartment RERA filing |
Development identity
| Item | Record |
|---|---|
| Sanctioning authority | Greater Hyderabad Municipal Corporation (GHMC) Approvals record |
| Principal building approval | Building Permit No. 1928/GHMC/SLP/2022-BP, dated 21 January 2022 Approvals record |
| Approved building use and configuration | The permit names Building A (OTHER RESIDENTIAL BLDG), with 1 cellar, 1 stilt and 4 upper floors. The record’s project type is Commercial. RERA record |
| Approved built-up area | The plan extract records built-up area of 1841.37 sq. m and residential net BUA of 1777.16 sq. m; it separately lists total BUA as 2933.57. These are distinct figures as recorded in the supplied extract. |
| Buildings / blocks | One building is recorded. |
| Approved parking figures | The plan extract lists proposed number of parkings as 14, proposed parking number as 13, and visitor parking as 7. The supplied record does not clarify how these figures relate. |
| Units | Seven units are listed in the RERA unit record. RERA unit table RERA unit details |
Offering and status
| Item | Record |
|---|---|
| RERA-filed unit labels | BAKERY UNIT 1, BAKERY UNIT 2, BANK UNIT 1, BANK UNIT 2, MEDITATION UNIT, YOGA UNIT and PHYSIOTHERAPY CLINIC RERA unit table |
| RERA-filed saleable areas | Six units are recorded between 315.87 and 380.9 sq. m; PHYSIOTHERAPY CLINIC is recorded at 696.77 sq. m. RERA unit table RERA unit table |
| Booking / availability | The portal-derived record shows all 7 units booked and 0 available; it has no as-of date, so the counts are indicative. RERA unit table RERA unit table |
| Construction / completion dates | The promoter’s Form B undertaking states completion by 21 January 2025; the RERA record gives original and revised proposed completion dates as 21/01/2025. RERA record |
| Occupancy certificate | A GHMC Occupancy Certificate is recorded for Building A (OTHER RESIDENTIAL BLDG), Survey No. 86 Part, dated 1 July 2023, with completion recorded as 5 June 2023. Its stated scope is that building; the extract also records a 10.00% deviation entry. Approvals record |
The project story
TRENDZ SAPPHIRE is registered at premises H No. 1-99/V/2 in Vittal Rao Nagar, Madhapur, on Survey No. 86 Part. The RERA record identifies the project as commercial, while the GHMC building permit and the filed OC identify a single building as “A (OTHER RESIDENTIAL BLDG).” The supplied records therefore describe the project through both the registered commercial project record and the building’s stated residential designation; this overview preserves those filed descriptions. RERA record RERA filing
The GHMC permit describes a one-building development with 1 cellar, 1 stilt and 4 upper floors. The RERA unit schedule lists six units under bakery, bank, meditation and yoga labels, and one PHYSIOTHERAPY CLINIC; all seven are shown as booked in the portal-derived snapshot, whose as-of date is not supplied. RERA unit table RERA unit table
The project record states a completion deadline of 21 January 2025. Separately, the supplied GHMC OC records Building A as fit for occupation, with completion dated 5 June 2023 and OC issue dated 1 July 2023. The OC extract records a 10.00% deviation entry. These are document-recorded dates and scope; no independent site inspection or current construction-progress assessment is supplied. RERA record
Master plan, architecture & building design
- The GHMC building permit is for a new building at Survey No. 86 Part, Madhapur. It records a plot area of 888.79 sq. m, road-affected area of 43.62 sq. m and net plot area of 845.17 sq. m. The plan extract separately records 400.61 sq. m as vacant plot area and proposed coverage of 444.56 sq. m (52.6%).
- The approved configuration is one building, Building A (OTHER RESIDENTIAL BLDG), with 1 cellar, 1 stilt and 4 upper floors. The permit extract records a total height of 17.49 m, height from GL of 14.99 m, and height excluding stilt floor of 11.60 m. It gives cellar area as 447.49 sq. m, stilt area as 304.78 sq. m, and residential upper-floor area as 1,777.16 sq. m.
- Area figures in the supplied plan extract are not interchangeable: it lists residential net BUA of 1,777.16 sq. m, built-up area of 1,841.37 sq. m, and total BUA of 2,933.57. The project record separately declares 180.05 sq. m as mortgage area. No approved floor-plan measurements, floor-by-floor unit arrangement, or FSI calculation is supplied for this overview. RERA filing
- The plan extract records a 43.70 sq. m tot-lot area and requires periphery greenery and a fenced tot-lot maintained as greenery. It also lists setbacks of 1.75, 1.50 and 0.53 in the plan extract; the supplied extract does not label each value by side.
Homes, configurations & floor plans
The RERA-filed schedule lists seven units, all shown as booked and none available in the supplied portal snapshot. The portal record has no as-of date. The PHYSIOTHERAPY CLINIC entry is retained under its filed label; the available normalization does not establish a more specific configuration. RERA unit table RERA unit details RERA unit table
| Configuration | Units | Booked | Available | RERA saleable area | Measured carpet area | Loading (if supplied) |
|---|---|---|---|---|---|---|
| Unspecified — BAKERY UNIT 1, BAKERY UNIT 2, BANK UNIT 1, BANK UNIT 2, MEDITATION UNIT, YOGA UNIT | 6 | 6 | 0 | 315.87–380.9 sq. m RERA unit table | Not available | Not supplied |
| PHYSIOTHERAPY CLINIC | 1 | 1 | 0 | 696.77 sq. m RERA unit table | Not available | Not supplied |
The supplied floor-plan drawing record contains two drawings, but none were measured and both are recorded as having no flats. Accordingly, no software-measured carpet areas, room dimensions, or unit layouts can be reported. RERA-filed saleable area is the only unit-area measure available here; carpet area and any common-area loading are not supplied. Floor plans
Parking & vehicle circulation
- GHMC’s plan extract lists a proposed parking area of 146.25 and gives three parking-related counts: proposed number of parkings 14, proposed parking number 13, and visitor parking 7. A separate permit extract records total parking area as 1116.15. The supplied material does not clarify the units or reconciliation of these entries, nor does it provide parking-bay layouts or unit-specific allocations.
- The permit states that the cellar and stilt approved for parking are to be used exclusively for vehicle parking and not converted or misused. No evidence supplied here establishes exclusive ownership or allocation of any drawn or proposed parking space to a particular unit.
Amenities, recreation & open spaces
| Description / size | Plan extract records 43.70 sq. m; commencement-permit extract lists “Tot Lot 43.23.” |
|---|---|
| Evidence source | GHMC plan / permit record |
| Declared progress / verified status | GHMC permit condition requires the tot-lot to be fenced and maintained as greenery before OC. The supplied records do not verify current condition. |
| Description / size | Green strip around the site; no separate area stated |
|---|---|
| Evidence source | GHMC plan conditions |
| Declared progress / verified status | Required by the plan conditions; current delivery not independently verified. |
The supplied RERA amenity schedule marks “Green Strip/TOT LOT/Park” as YES and 100%. This is a recorded schedule entry, not an independent verification of present condition. RERA amenities
The vendor record lists a clubhouse, gym, swimming pool, children’s play area, conference room, hypermarket and terrace cafeteria, among other features. These are vendor-listed claims, not established here as GHMC-sanctioned or delivered facilities; no sizes, quantities or independent completion evidence are supplied. Promoter website
Utilities, building services & safety
- The GHMC plan extract lists a lift, septic tank, soak pit, percolation pit, transformer space and garbage house. The commencement-permit extract records one rainwater-harvesting pit and requires a garbage house within the premises. These are plan or permit records; the supplied evidence does not establish their present operational status or capacity.
- The RERA amenity schedule marks water supply, sewerage (including chamber, lines, septic tank, STP), rainwater harvesting and an electrical meter room/sub-station/receiving station as YES and 100%. The same schedule records 0% for storm-water drains, street lighting, treatment and disposal of sewage and sullage water, solid-waste management and disposal, energy management, fire protection and fire safety requirements, and internal roads and footpaths. These are filed progress entries; no independent verification is supplied. RERA amenities
- The GHMC permit requires fire-fighting installations under the National Building Code of India, 2016, and states that an Occupancy Fire NOC is to be obtained before issue of an OC. The OC extract records an occupancy certificate for Building A, but the supplied material does not include a separate Fire NOC or service capacities.
Location, access & connectivity
- The project’s registered location is Vittal Rao Nagar, Madhapur, Serilingampally Mandal, Ranga Reddy District, Telangana 500081; the site is identified as H No. 1-99/V/2 in Survey No. 86 Part. RERA record RERA filing
- The plan extract refers to a 10.00 m existing road, a 12.00 m proposed road and an 18 m road width in its conditions and road-width entries. The western boundary in the RERA land record is a 33 feet wide road. The supplied evidence does not map these road descriptions to particular site approaches or establish current access arrangements. RERA filing
- The location record gives HITEC City at 1.3 km. No travel time or additional measured connectivity information is supplied. Location record
Developer & development status
- The registered promoter is TRENDZ DEVELOPERS PRIVATE LIMITED, a private limited company. The RERA record gives GSTIN 36AAECT6479M1ZK. Its listed project address is TRENDZ DEVELOPERS, Green Land Colony, bearing No. 1-99/V/2, Vittal Rao Nagar, Madhapur, Serilingampally, Ranga Reddy, 500081. RERA record Corporate record Parties record
- The Form B declaration was made by authorized signatory and Managing Director R. Shiva Sharat Reddy on 18 October 2023. It declares the company’s legal title, states that the land is free from encumbrances, and undertakes completion by 21 January 2025; those are promoter declarations.
- The supplied record shows the registration validity ending on 21 January 2025 and records an OC for Building A dated 1 July 2023. No registration-extension order or independent current site-progress report is included in the material provided.
Approvals, official records & documents
| Identifier / date | P02400007523; validity stated as 4 January 2024 to 21 January 2025 |
|---|---|
| Scope in supplied evidence | TRENDZ SAPPHIRE; promoter named as Trendz Developers Private Limited. |
| Identifier / date | 1928/GHMC/SLP/2022-BP; 21 January 2022 |
|---|---|
| Scope in supplied evidence | Building A (OTHER RESIDENTIAL BLDG), Survey No. 86 Part, Madhapur. |
| Identifier / date | 004621/GHMC/2546/SLP2/2021-BP |
|---|---|
| Scope in supplied evidence | Recorded with the building permit. |
| Identifier / date | 2226/GHMC/SLP/2023-OC; issued 1 July 2023 |
|---|---|
| Scope in supplied evidence | Building A (OTHER RESIDENTIAL BLDG), Survey No. 86 Part; completion date recorded as 5 June 2023; extract records a 10.00% deviation entry. |
| Identifier / date | TS/064177/2021 |
|---|---|
| Scope in supplied evidence | Supplied plan extract includes site areas, proposed coverage, floor configuration, parking entries and conditions. |
| Identifier / date | Dated 18 October 2023 |
|---|---|
| Scope in supplied evidence | Promoter declaration of title, encumbrance status and completion undertaking. |
The supplied evidence does not include a separately identified approved layout number or an independent current status report for the recorded facilities.
Project at a glance
Project identity
Registered project name: TRENDZ SAPPHIRE
Project type: Commercial in the project record
Phase / registered portion: No separate phase name or phase number is disclosed. The registration is for the project associated with Survey No. 86 Part, Madhapur.
TG-RERA registration: P02400007523
Registration validity: 4 January 2024 to 21 January 2025, unless extended by the Authority under the Act and rules. This is the registration-validity period, not the building’s OC status.
Registered promoter: TRENDZ DEVELOPERS PRIVATE LIMITED
RERA status: The supplied project record describes it as “On-Going Project.” The registration certificate’s stated validity ended on 21 January 2025; no extension is established in the supplied evidence.
Land and geographic identity
Locality / premises: Vittal Rao Nagar, Madhapur; premises H No. 1-99/V/2
Revenue village: Madhapur
Mandal: Serilingampally
District: Ranga Reddy
PIN: 500081
Project survey identity: Survey No. 86 Part (also recorded as SY NO 86 PART)
Site extent: Total plot area 888.79 sq. m (also stated as 1063.00 sq. yds); road-affected area 43.62 sq. m; net plot area 845.17 sq. m.
Boundaries recorded by RERA: East: H No. 1-99V1; West: 33 feet wide road; North: Plot No. 7; South: Vaishnavi Apartment
Development identity
Sanctioning authority: Greater Hyderabad Municipal Corporation (GHMC)
Principal building approval: Building Permit No. 1928/GHMC/SLP/2022-BP, dated 21 January 2022
Approved building use and configuration: The permit names Building A (OTHER RESIDENTIAL BLDG), with 1 cellar, 1 stilt and 4 upper floors. The record’s project type is Commercial.
Approved built-up area: The plan extract records built-up area of 1841.37 sq. m and residential net BUA of 1777.16 sq. m; it separately lists total BUA as 2933.57. These are distinct figures as recorded in the supplied extract.
Buildings / blocks: One building is recorded.
Approved parking figures: The plan extract lists proposed number of parkings as 14, proposed parking number as 13, and visitor parking as 7. The supplied record does not clarify how these figures relate.
Units: Seven units are listed in the RERA unit record.
Offering and status
RERA-filed unit labels: BAKERY UNIT 1, BAKERY UNIT 2, BANK UNIT 1, BANK UNIT 2, MEDITATION UNIT, YOGA UNIT and PHYSIOTHERAPY CLINIC
RERA-filed saleable areas: Six units are recorded between 315.87 and 380.9 sq. m; PHYSIOTHERAPY CLINIC is recorded at 696.77 sq. m.
Booking / availability: The portal-derived record shows all 7 units booked and 0 available; it has no as-of date, so the counts are indicative.
Construction / completion dates: The promoter’s Form B undertaking states completion by 21 January 2025; the RERA record gives original and revised proposed completion dates as 21/01/2025.
Occupancy certificate: A GHMC Occupancy Certificate is recorded for Building A (OTHER RESIDENTIAL BLDG), Survey No. 86 Part, dated 1 July 2023, with completion recorded as 5 June 2023. Its stated scope is that building; the extract also records a 10.00% deviation entry.
The project story
TRENDZ SAPPHIRE is registered at premises H No. 1-99/V/2 in Vittal Rao Nagar, Madhapur, on Survey No. 86 Part. The RERA record identifies the project as commercial, while the GHMC building permit and the filed OC identify a single building as “A (OTHER RESIDENTIAL BLDG).” The supplied records therefore describe the project through both the registered commercial project record and the building’s stated residential designation; this overview preserves those filed descriptions.
The GHMC permit describes a one-building development with 1 cellar, 1 stilt and 4 upper floors. The RERA unit schedule lists six units under bakery, bank, meditation and yoga labels, and one PHYSIOTHERAPY CLINIC; all seven are shown as booked in the portal-derived snapshot, whose as-of date is not supplied.
The project record states a completion deadline of 21 January 2025. Separately, the supplied GHMC OC records Building A as fit for occupation, with completion dated 5 June 2023 and OC issue dated 1 July 2023. The OC extract records a 10.00% deviation entry. These are document-recorded dates and scope; no independent site inspection or current construction-progress assessment is supplied.
Master plan, architecture & building design
- The GHMC building permit is for a new building at Survey No. 86 Part, Madhapur. It records a plot area of 888.79 sq. m, road-affected area of 43.62 sq. m and net plot area of 845.17 sq. m. The plan extract separately records 400.61 sq. m as vacant plot area and proposed coverage of 444.56 sq. m (52.6%).
- The approved configuration is one building, Building A (OTHER RESIDENTIAL BLDG), with 1 cellar, 1 stilt and 4 upper floors. The permit extract records a total height of 17.49 m, height from GL of 14.99 m, and height excluding stilt floor of 11.60 m. It gives cellar area as 447.49 sq. m, stilt area as 304.78 sq. m, and residential upper-floor area as 1,777.16 sq. m.
- Area figures in the supplied plan extract are not interchangeable: it lists residential net BUA of 1,777.16 sq. m, built-up area of 1,841.37 sq. m, and total BUA of 2,933.57. The project record separately declares 180.05 sq. m as mortgage area. No approved floor-plan measurements, floor-by-floor unit arrangement, or FSI calculation is supplied for this overview.
- The plan extract records a 43.70 sq. m tot-lot area and requires periphery greenery and a fenced tot-lot maintained as greenery. It also lists setbacks of 1.75, 1.50 and 0.53 in the plan extract; the supplied extract does not label each value by side.
Homes, configurations & floor plans
The RERA-filed schedule lists seven units, all shown as booked and none available in the supplied portal snapshot. The portal record has no as-of date. The PHYSIOTHERAPY CLINIC entry is retained under its filed label; the available normalization does not establish a more specific configuration.
| Configuration | Units | Booked | Available | RERA saleable area | Measured carpet area | Loading (if supplied) |
|---|---|---|---|---|---|---|
| Unspecified — BAKERY UNIT 1, BAKERY UNIT 2, BANK UNIT 1, BANK UNIT 2, MEDITATION UNIT, YOGA UNIT | 6 | 6 | 0 | 315.87–380.9 sq. m | Not available | Not supplied |
| PHYSIOTHERAPY CLINIC | 1 | 1 | 0 | 696.77 sq. m | Not available | Not supplied |
The supplied floor-plan drawing record contains two drawings, but none were measured and both are recorded as having no flats. Accordingly, no software-measured carpet areas, room dimensions, or unit layouts can be reported. RERA-filed saleable area is the only unit-area measure available here; carpet area and any common-area loading are not supplied.
Parking & vehicle circulation
- GHMC’s plan extract lists a proposed parking area of 146.25 and gives three parking-related counts: proposed number of parkings 14, proposed parking number 13, and visitor parking 7. A separate permit extract records total parking area as 1116.15. The supplied material does not clarify the units or reconciliation of these entries, nor does it provide parking-bay layouts or unit-specific allocations.
- The permit states that the cellar and stilt approved for parking are to be used exclusively for vehicle parking and not converted or misused. No evidence supplied here establishes exclusive ownership or allocation of any drawn or proposed parking space to a particular unit.
Amenities, recreation & open spaces
| Description / size | Plan extract records 43.70 sq. m; commencement-permit extract lists “Tot Lot 43.23.” |
|---|---|
| Evidence source | GHMC plan / permit record |
| Declared progress / verified status | GHMC permit condition requires the tot-lot to be fenced and maintained as greenery before OC. The supplied records do not verify current condition. |
| Description / size | Green strip around the site; no separate area stated |
|---|---|
| Evidence source | GHMC plan conditions |
| Declared progress / verified status | Required by the plan conditions; current delivery not independently verified. |
The supplied RERA amenity schedule marks “Green Strip/TOT LOT/Park” as YES and 100%. This is a recorded schedule entry, not an independent verification of present condition.
The vendor record lists a clubhouse, gym, swimming pool, children’s play area, conference room, hypermarket and terrace cafeteria, among other features. These are vendor-listed claims, not established here as GHMC-sanctioned or delivered facilities; no sizes, quantities or independent completion evidence are supplied.
Utilities, building services & safety
- The GHMC plan extract lists a lift, septic tank, soak pit, percolation pit, transformer space and garbage house. The commencement-permit extract records one rainwater-harvesting pit and requires a garbage house within the premises. These are plan or permit records; the supplied evidence does not establish their present operational status or capacity.
- The RERA amenity schedule marks water supply, sewerage (including chamber, lines, septic tank, STP), rainwater harvesting and an electrical meter room/sub-station/receiving station as YES and 100%. The same schedule records 0% for storm-water drains, street lighting, treatment and disposal of sewage and sullage water, solid-waste management and disposal, energy management, fire protection and fire safety requirements, and internal roads and footpaths. These are filed progress entries; no independent verification is supplied.
- The GHMC permit requires fire-fighting installations under the National Building Code of India, 2016, and states that an Occupancy Fire NOC is to be obtained before issue of an OC. The OC extract records an occupancy certificate for Building A, but the supplied material does not include a separate Fire NOC or service capacities.
Location, access & connectivity
- The project’s registered location is Vittal Rao Nagar, Madhapur, Serilingampally Mandal, Ranga Reddy District, Telangana 500081; the site is identified as H No. 1-99/V/2 in Survey No. 86 Part.
- The plan extract refers to a 10.00 m existing road, a 12.00 m proposed road and an 18 m road width in its conditions and road-width entries. The western boundary in the RERA land record is a 33 feet wide road. The supplied evidence does not map these road descriptions to particular site approaches or establish current access arrangements.
- The location record gives HITEC City at 1.3 km. No travel time or additional measured connectivity information is supplied.
Developer & development status
- The registered promoter is TRENDZ DEVELOPERS PRIVATE LIMITED, a private limited company. The RERA record gives GSTIN 36AAECT6479M1ZK. Its listed project address is TRENDZ DEVELOPERS, Green Land Colony, bearing No. 1-99/V/2, Vittal Rao Nagar, Madhapur, Serilingampally, Ranga Reddy, 500081.
- The Form B declaration was made by authorized signatory and Managing Director R. Shiva Sharat Reddy on 18 October 2023. It declares the company’s legal title, states that the land is free from encumbrances, and undertakes completion by 21 January 2025; those are promoter declarations.
- The supplied record shows the registration validity ending on 21 January 2025 and records an OC for Building A dated 1 July 2023. No registration-extension order or independent current site-progress report is included in the material provided.
Approvals, official records & documents
| Identifier / date | P02400007523; validity stated as 4 January 2024 to 21 January 2025 |
|---|---|
| Scope in supplied evidence | TRENDZ SAPPHIRE; promoter named as Trendz Developers Private Limited. |
| Identifier / date | 1928/GHMC/SLP/2022-BP; 21 January 2022 |
|---|---|
| Scope in supplied evidence | Building A (OTHER RESIDENTIAL BLDG), Survey No. 86 Part, Madhapur. |
| Identifier / date | 004621/GHMC/2546/SLP2/2021-BP |
|---|---|
| Scope in supplied evidence | Recorded with the building permit. |
| Identifier / date | 2226/GHMC/SLP/2023-OC; issued 1 July 2023 |
|---|---|
| Scope in supplied evidence | Building A (OTHER RESIDENTIAL BLDG), Survey No. 86 Part; completion date recorded as 5 June 2023; extract records a 10.00% deviation entry. |
| Identifier / date | TS/064177/2021 |
|---|---|
| Scope in supplied evidence | Supplied plan extract includes site areas, proposed coverage, floor configuration, parking entries and conditions. |
| Identifier / date | Dated 18 October 2023 |
|---|---|
| Scope in supplied evidence | Promoter declaration of title, encumbrance status and completion undertaking. |
The supplied evidence does not include a separately identified approved layout number or an independent current status report for the recorded facilities.
Frequently asked questions
Is TRENDZ SAPPHIRE registered with Telangana RERA?
Yes. TRENDZ SAPPHIRE is registered with the Telangana Real Estate Regulatory Authority as P02400007523; the registration status is On-Going Project.
Who is the developer of TRENDZ SAPPHIRE?
The promoter named in the RERA registration is TRENDZ DEVELOPERS PRIVATE LIMITED.
Where is TRENDZ SAPPHIRE located?
TRENDZ SAPPHIRE is in VITTAL RAO NAGAR, MADHAPUR, Madhapur, Serilingampally, Rangareddy, Telangana (500081).
When will TRENDZ SAPPHIRE be completed?
The promoter's proposed date of completion filed with RERA is 21/01/2025. This is the promoter's declaration, not a guarantee.
More projects in Madhapur